


 192 days on market
$299,900Price reduced by $25,100 on Jun 19, 2026
1912 Lakeview PlaceKissimmee, FL, 34759
- 4 beds
- 2 baths
- 2,128 sqft
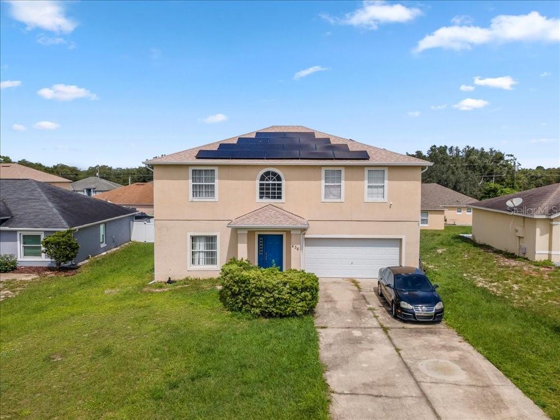
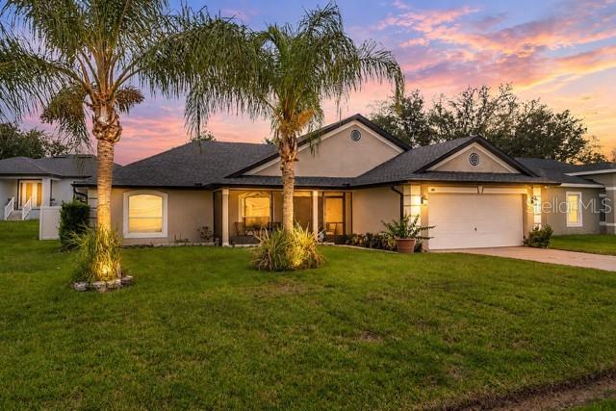
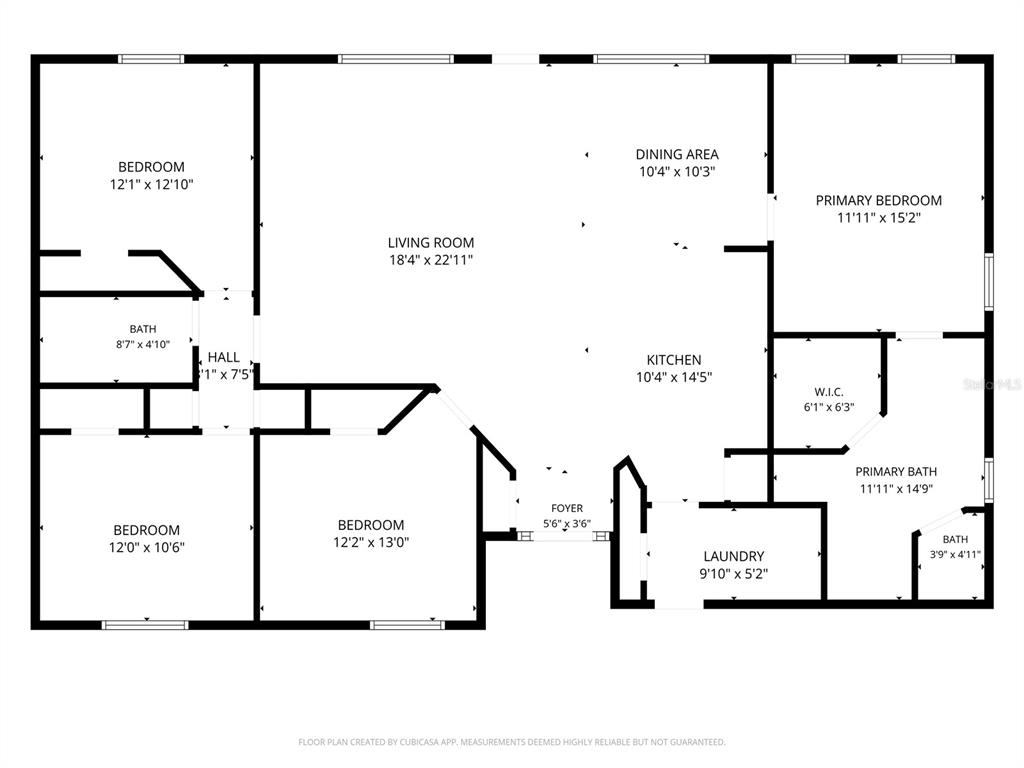
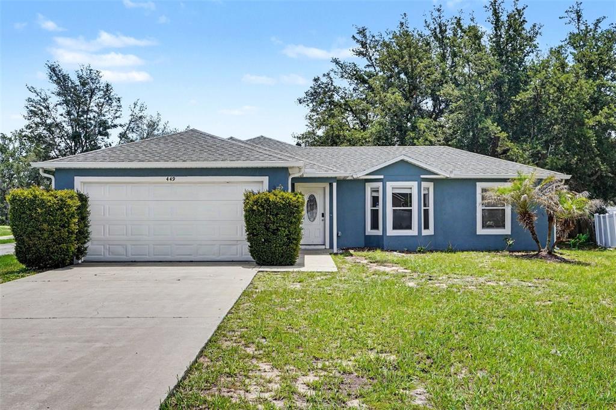
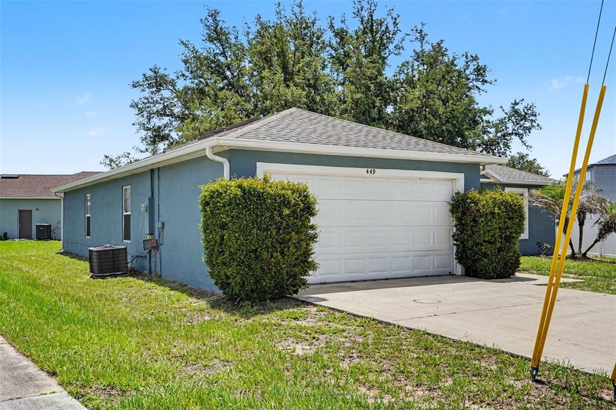
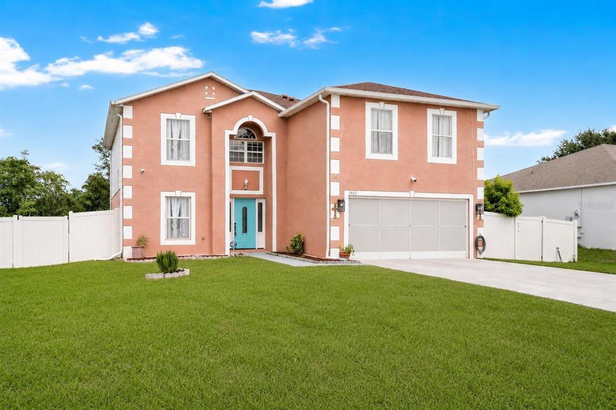
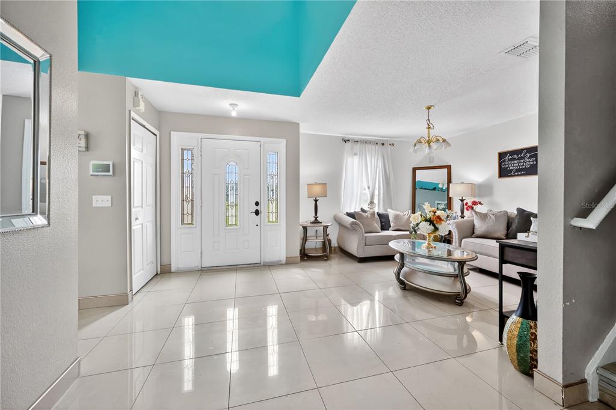
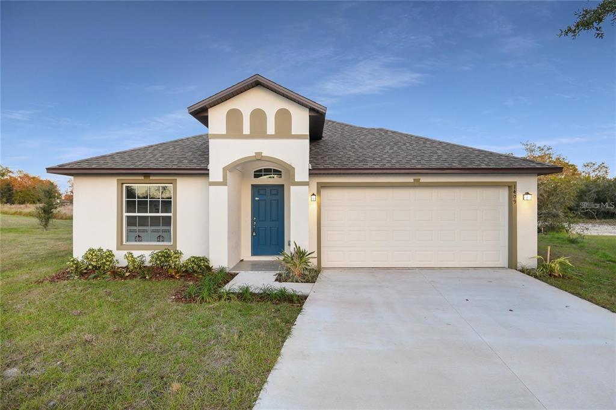
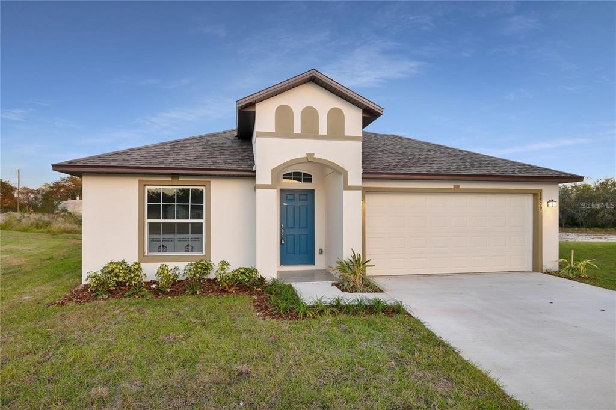
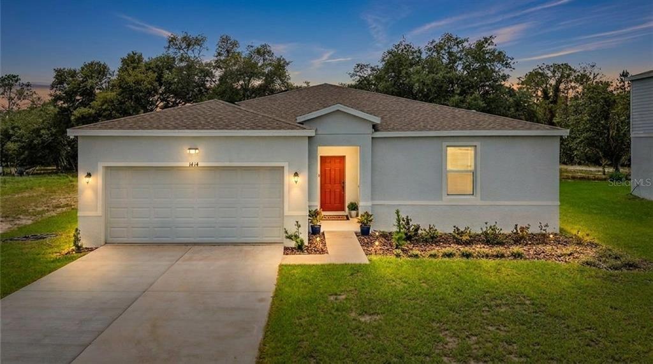
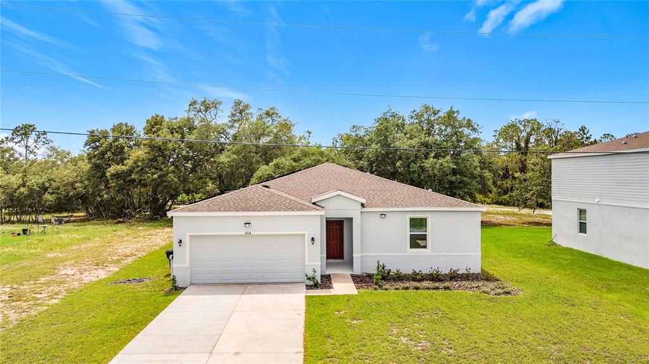
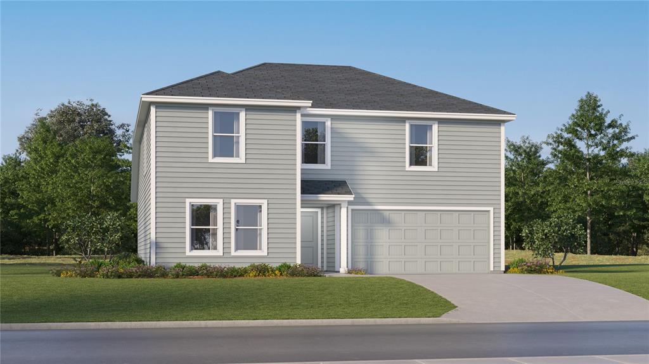
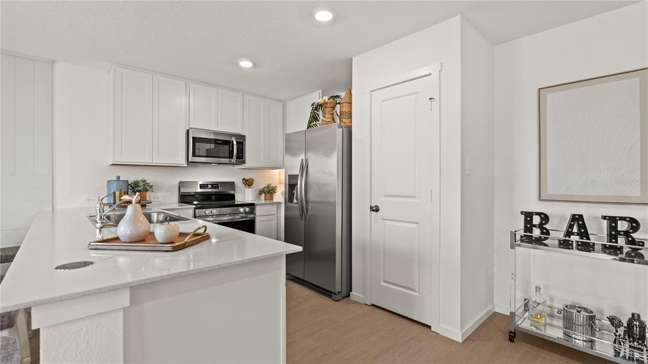
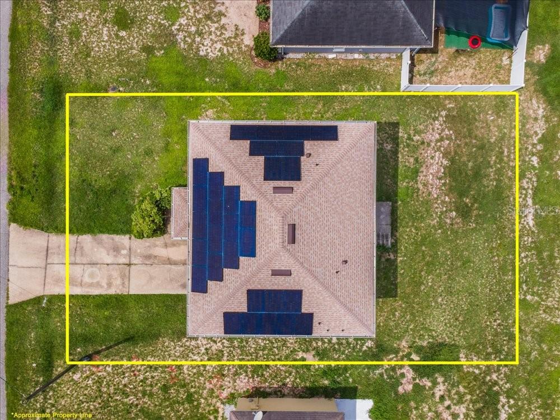
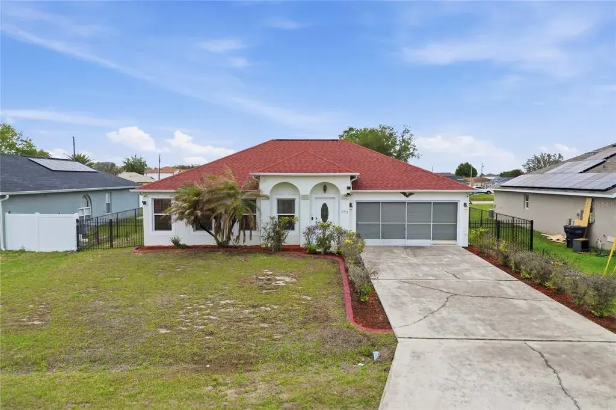
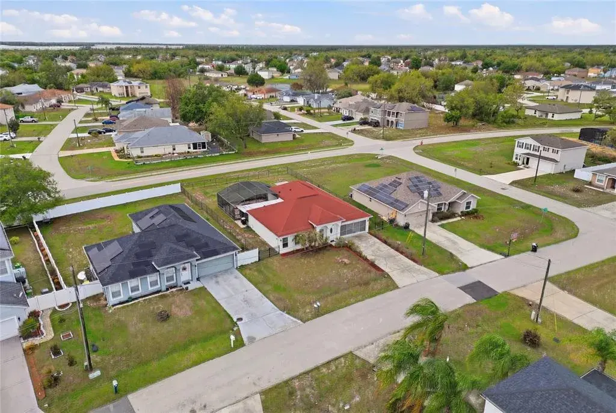
Owner motivated! Step inside to a spacious main living area that flows seamlessly into the kitchen and dining combo, complete with a walk-in pantry. Upstairs, the split floor plan offers thoughtful separation and privacy. The primary suite features an ensuite bathroom and walk-in closet, while three additional bedrooms sit on the opposite side near a full guest bathroom. A flexible loft area currently set up as an office provides extra space for a playroom, media room, or second living area. Key updates include a roof replaced in 2023, a water filtration system, and solar panels for energy efficiency. The low HOA fee covers both internet and cable, keeping monthly utility costs streamlined. Schedule your private tour today to explore this functional layout and its practical upgrades in person.
 The data relating to real estate displayed on this website comes in part from the Internet Data Exchange (IDX) Program of Stellar MLS. All listing information is deemed reliable but not guaranteed and should be independently verified through personal inspection by appropriate professionals. Listings displayed on this website may be subject to prior sale or removal from sale; the availability of any listing should always be independently verified. Listing information is provided for consumers' personal, non-commercial use, solely to identify potential properties for potential purchase; all other use is strictly prohibited and may violate relevant federal and state law.Stellar (MFR) data last updated at October 20, 2026 at 8:01 AM EDT
| Date | Event | Price | Change from previous recorded asking price |
|---|---|---|---|
| Listed for saleMLS #O6448640 | $299,000 | Not applicable |