 2 days on market
$869,000
14779 Mcclane RoadWinter Garden, FL, 34787
- 5 beds
- 4 baths
- 3,118 sqft
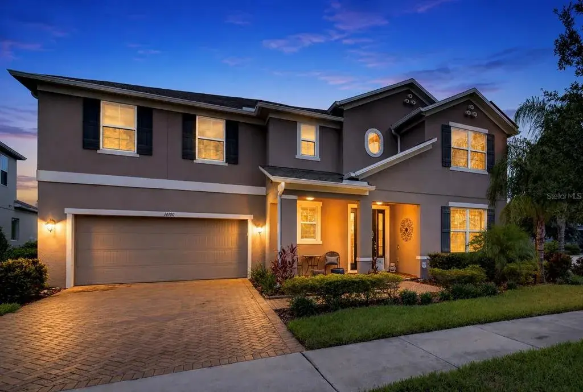
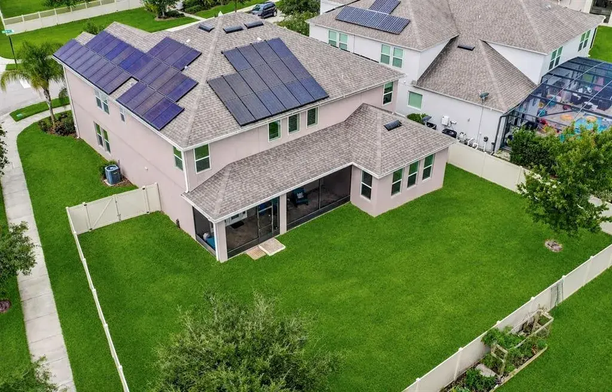
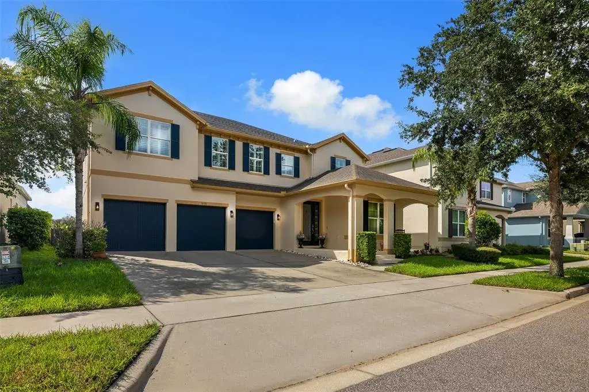
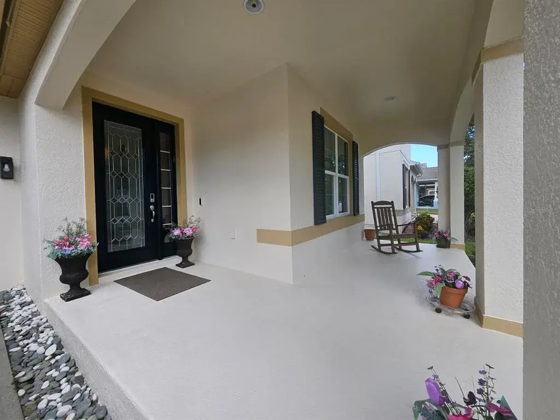
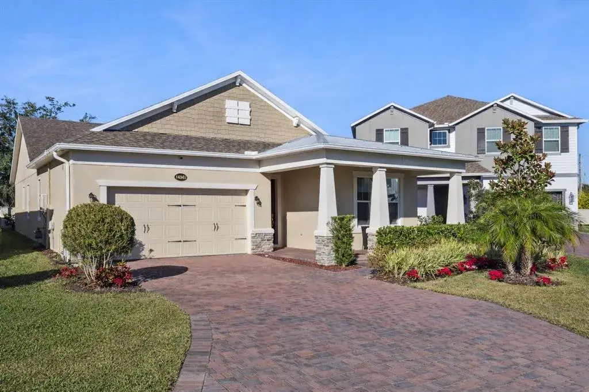
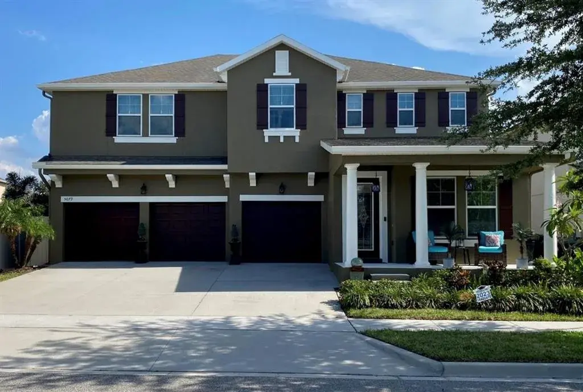
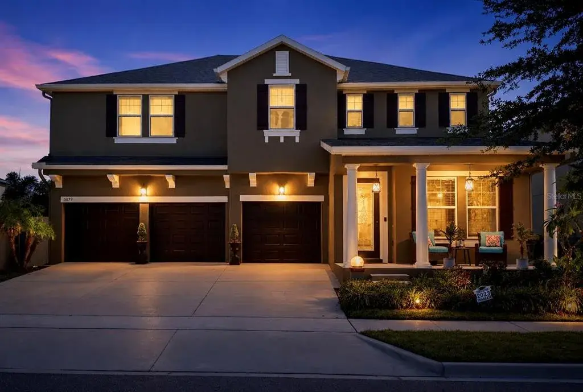
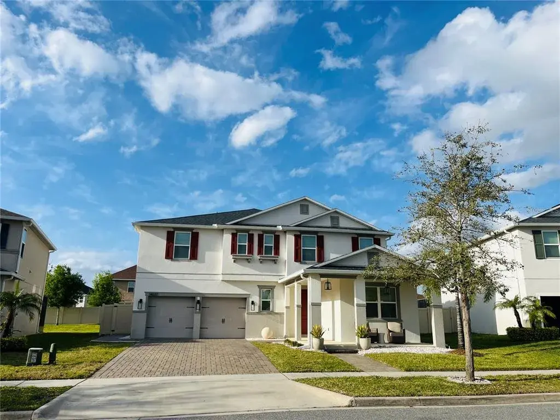
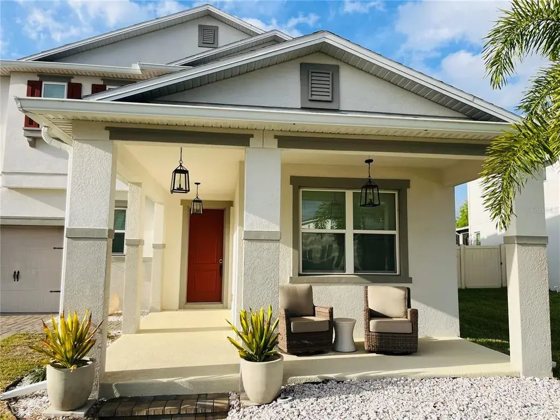
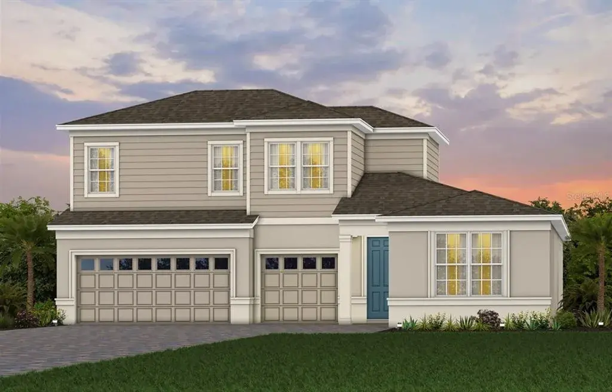
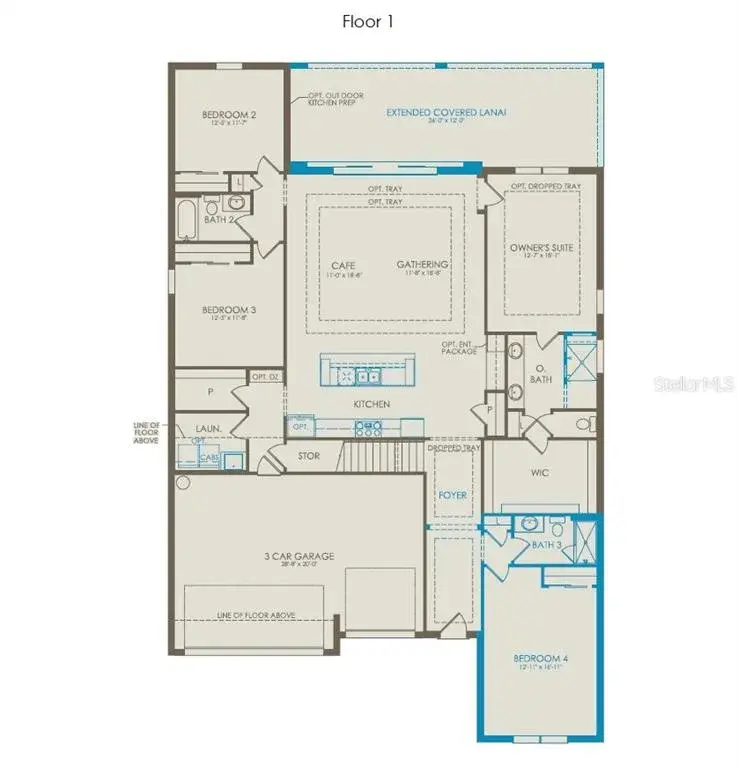
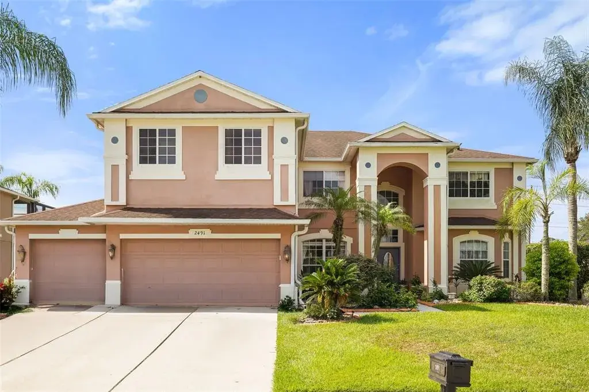
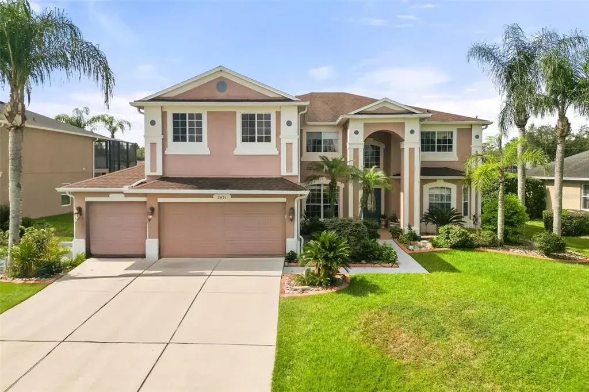
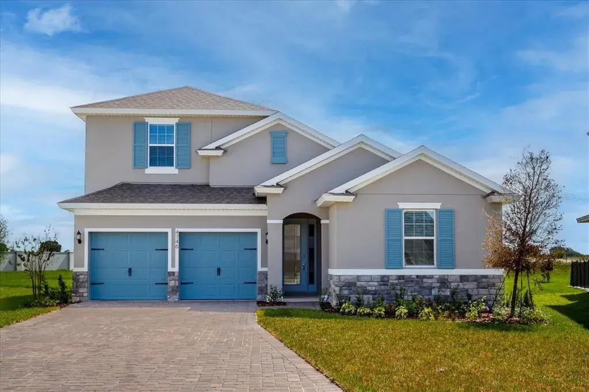
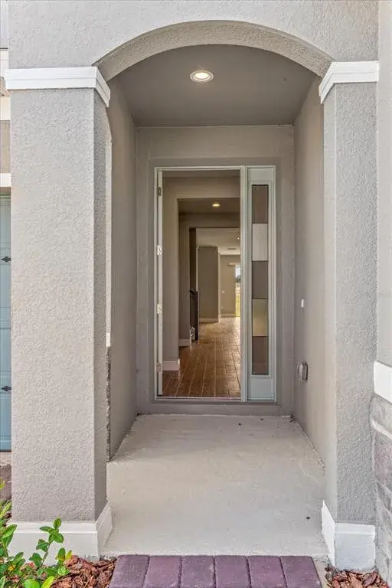
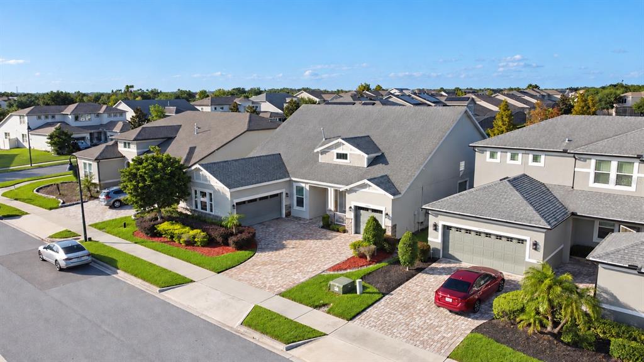
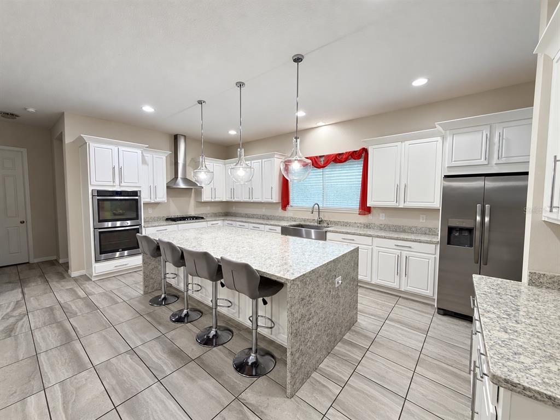
Built by MI Homes in 2022, this Newcastle floor plan offers nearly 4,000 square feet with 5 bedrooms, 4 bathrooms, two primary suites, a dedicated office, and an oversized upstairs loft. The impressive two-story foyer opens to a spacious, open-concept layout. The gourmet kitchen features 42” shaker cabinets, quartz countertops, upgraded backsplash, stainless steel appliances, and a walk-in pantry. The downstairs primary suite offers a spacious walk-in closet and an oversized en-suite, while the upstairs primary suite includes dual vanities, an oversized shower, and a large walk-in closet. 3 additional upstairs bedrooms feature walk-in closets. Upgraded flooring throughout means no carpet in the home. Additional highlights include tall ceilings, upgraded finishes, ENERGY STAR® 3.1 construction, and a fully fenced, level backyard with room to add a private pool. Located in a small gated community with a playground and zoned for Keene’s Crossing Elementary and Windermere High School, with Foundation Academy nearby. Enjoy convenient access to Hamlin Town Center, shopping, dining, Cinepolis Luxury Cinemas, Publix, SR-429, Disney, and Orlando International Airport. Schedule your private tour today!
 The data relating to real estate displayed on this website comes in part from the Internet Data Exchange (IDX) Program of Stellar MLS. All listing information is deemed reliable but not guaranteed and should be independently verified through personal inspection by appropriate professionals. Listings displayed on this website may be subject to prior sale or removal from sale; the availability of any listing should always be independently verified. Listing information is provided for consumers' personal, non-commercial use, solely to identify potential properties for potential purchase; all other use is strictly prohibited and may violate relevant federal and state law.Stellar (MFR) data last updated at October 20, 2026 at 8:01 AM EDT
| Date | Event | Price | Change from previous recorded asking price |
|---|---|---|---|
| Listed for saleMLS #O6448387 | $869,000 | Not applicable |