 196 days on market
$306,888Price increased by $7,000 on Oct 12, 2026
13235 Red Bone AvenueWeeki Wachee, FL, 34614
- 4 beds
- 2 baths
- 1,672 sqft
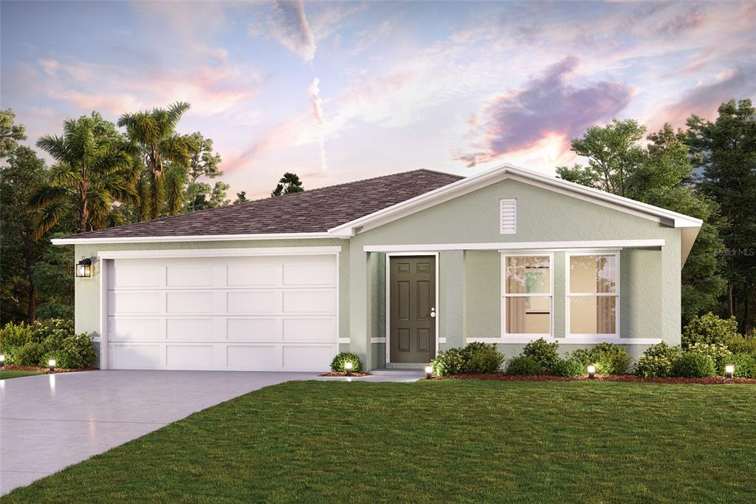
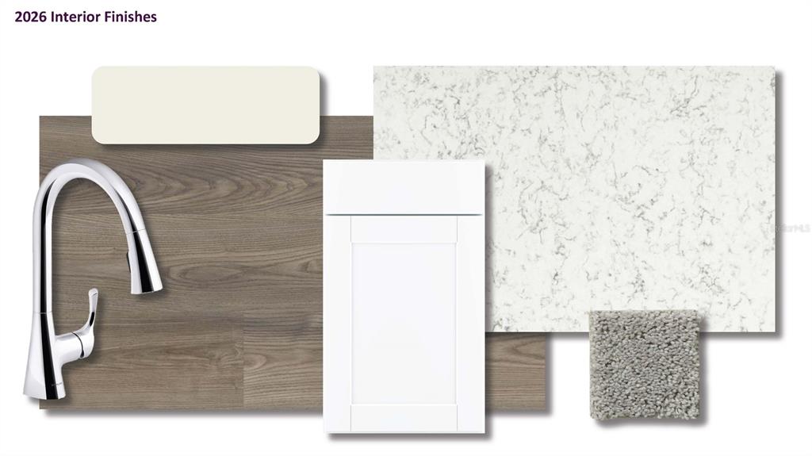
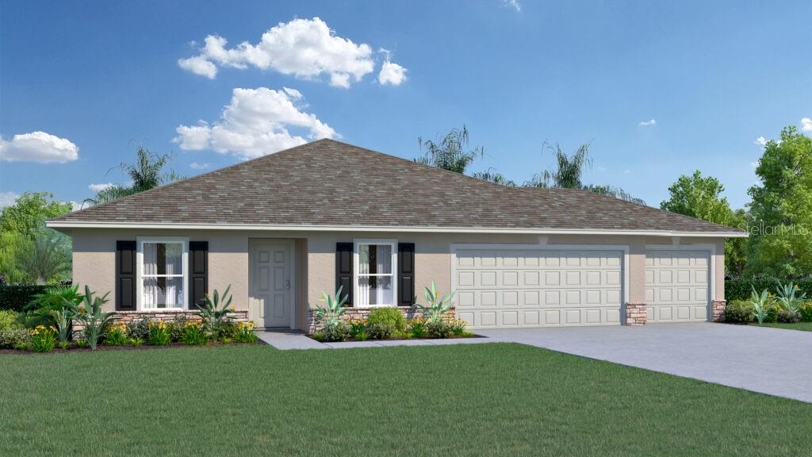
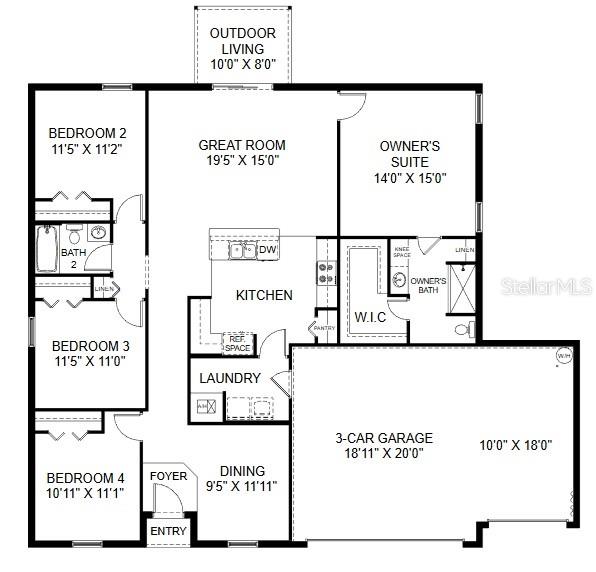
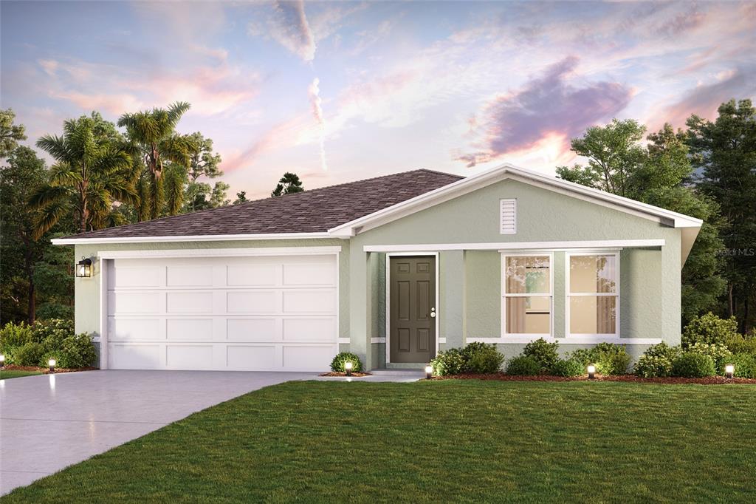
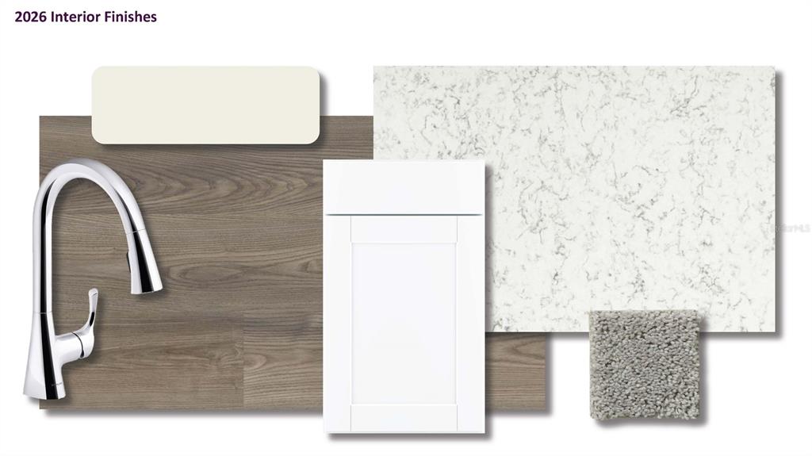
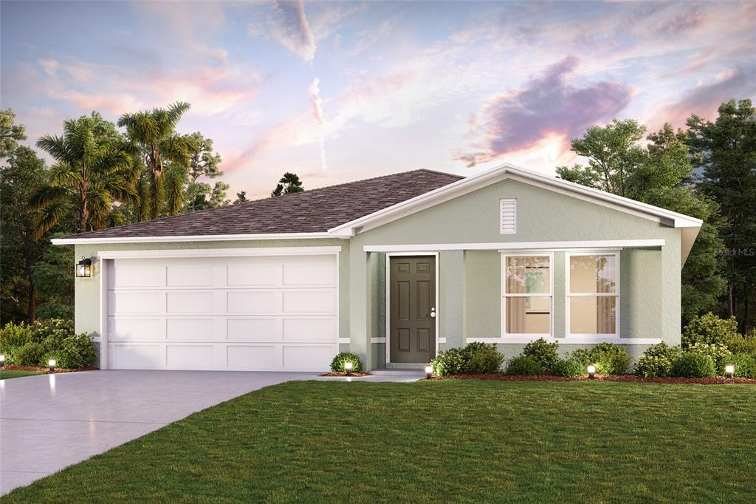
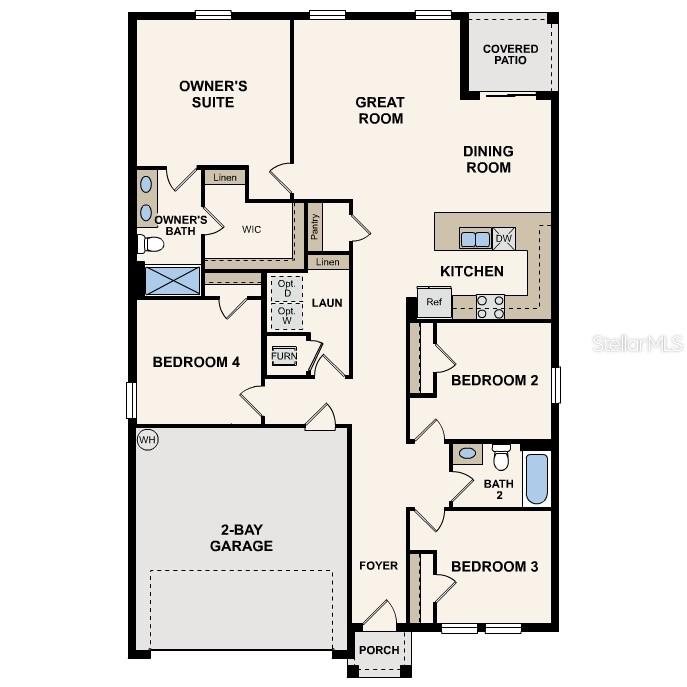
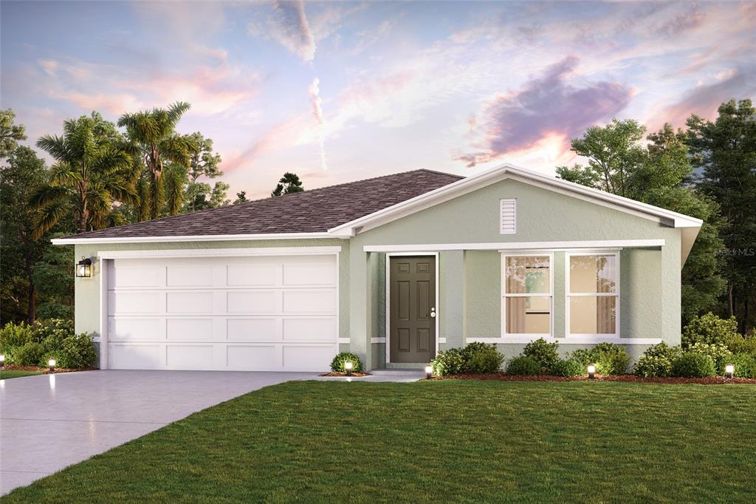
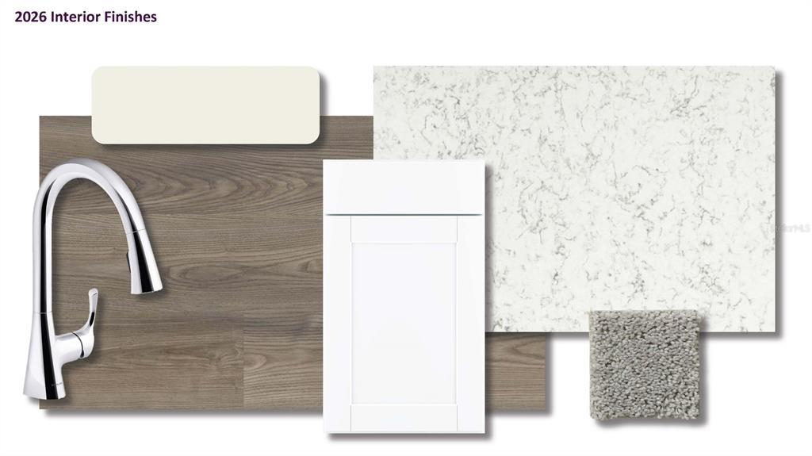
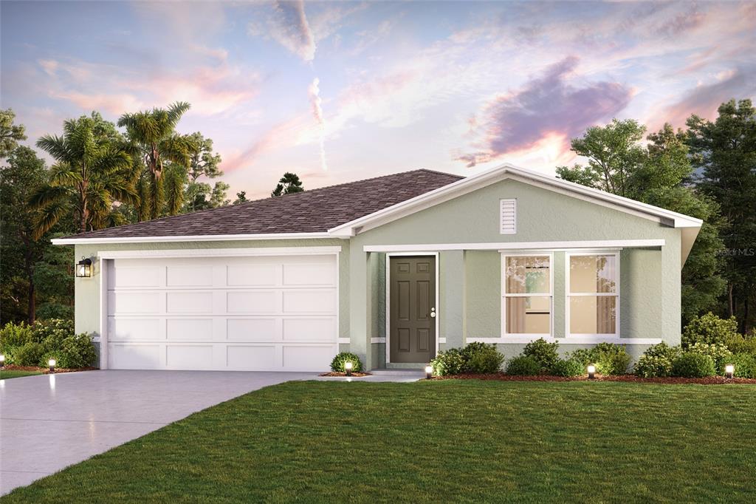
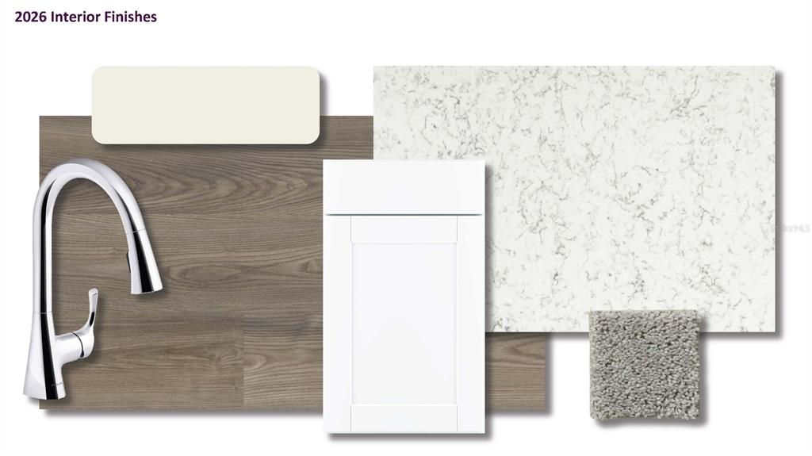
Under Construction. The Marigold in Royal Highlands blends an open, thoughtfully designed layout with quality finishes and modern features throughout. A covered front entry leads into a bright, inviting interior accented by 8’ ceilings and an open-concept design. The spacious Great Room features flush-mount LED lighting and ceramic tile flooring that continues throughout the main living areas, creating a cohesive flow from the entry through the heart of the home. The kitchen stands at the center of the living space, featuring elegant quartz countertops, a full suite of stainless steel appliances, an eSTAR® side-by-side refrigerator, a large island with room for casual dining, and a spacious pantry for additional storage. Just off the main living area, a versatile flex space adds valuable flexibility for a Formal Dining Room, home office, or comfortable lounge. The well-planned bedroom layout places two secondary bedrooms near the front of the home, with one featuring a spacious walk-in closet. These bedrooms share a beautifully appointed full bathroom, while a third secondary bedroom is positioned at the rear of the home for added privacy. Privately situated at the back of the home, the primary suite features a spacious bedroom, generous walk-in closet, and ensuite bathroom with dual vanities and a walk-in shower. Modern carpeting continues throughout all bedrooms, while the walk-through laundry room provides a convenient connection between the living areas and the two-car garage. An aluminum screened patio extends the living space outdoors, creating a comfortable setting for relaxing or entertaining while enjoying Florida's year-round sunshine. Additional features include Deako Smart Light Switches, integrated smart home technology, architectural shingles, and professional landscaping with an irrigation system serving the front and sides of the home. A full builder warranty adds lasting peace of mind. Set within Royal Highlands, the Marigold combines polished finishes, functional spaces, and thoughtful details throughout, with no HOA or CDD fees. Schedule your private tour today. We can’t wait to welcome you home!
 The data relating to real estate displayed on this website comes in part from the Internet Data Exchange (IDX) Program of Stellar MLS. All listing information is deemed reliable but not guaranteed and should be independently verified through personal inspection by appropriate professionals. Listings displayed on this website may be subject to prior sale or removal from sale; the availability of any listing should always be independently verified. Listing information is provided for consumers' personal, non-commercial use, solely to identify potential properties for potential purchase; all other use is strictly prohibited and may violate relevant federal and state law.Stellar (MFR) data last updated at October 20, 2026 at 8:01 AM EDT
| Date | Event | Price | Change from previous recorded asking price |
|---|---|---|---|
| Listed for saleMLS #O6448221 | $309,900 | Not applicable |