


 19 days on market
$279,090Price reduced by $7,000 on Oct 9, 2026
2085 Riverleaf RoadDeland, FL, 32724
- 3 beds
- 3 baths
- 1,659 sqft
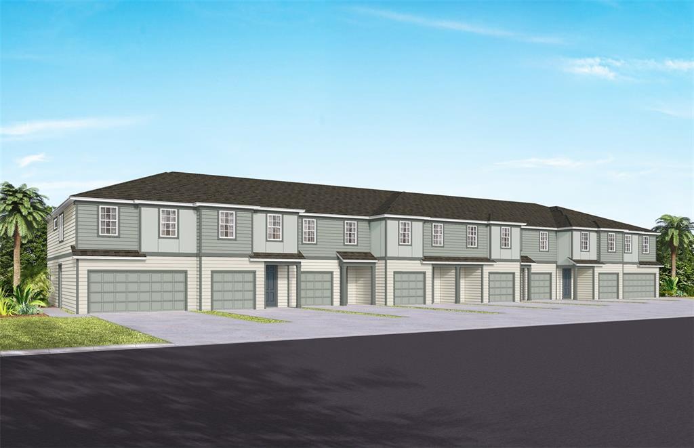
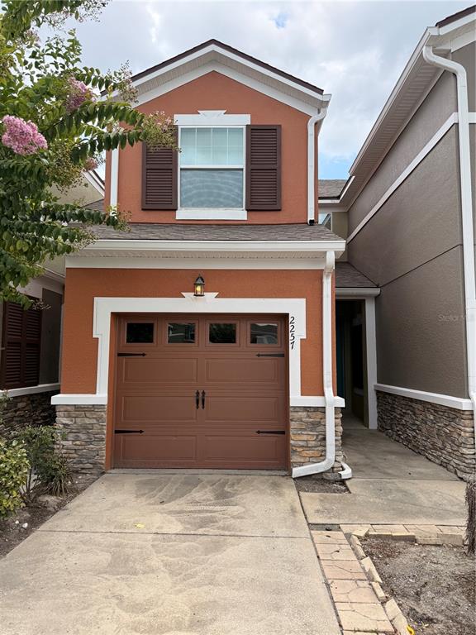
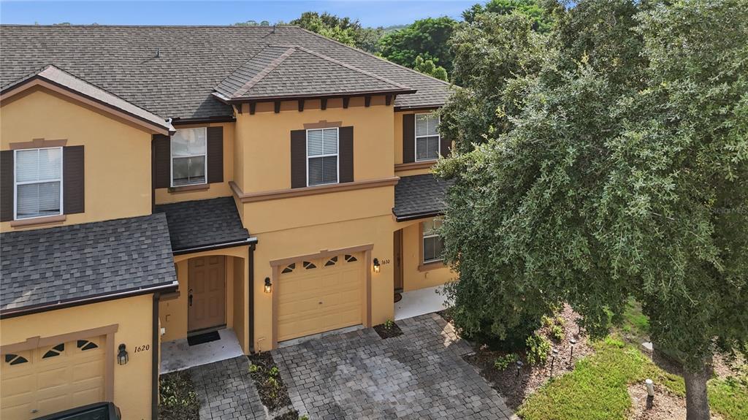
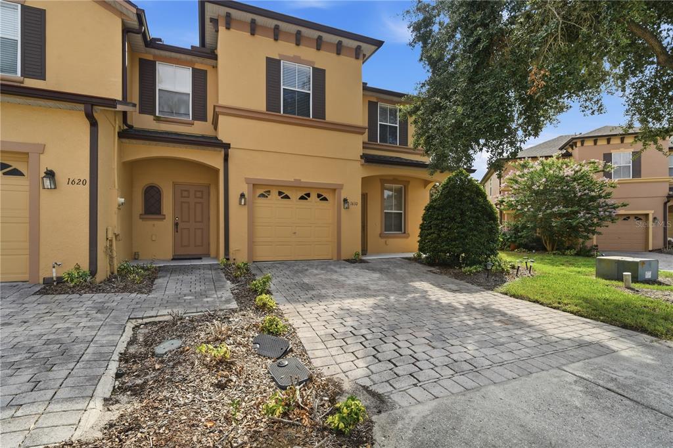
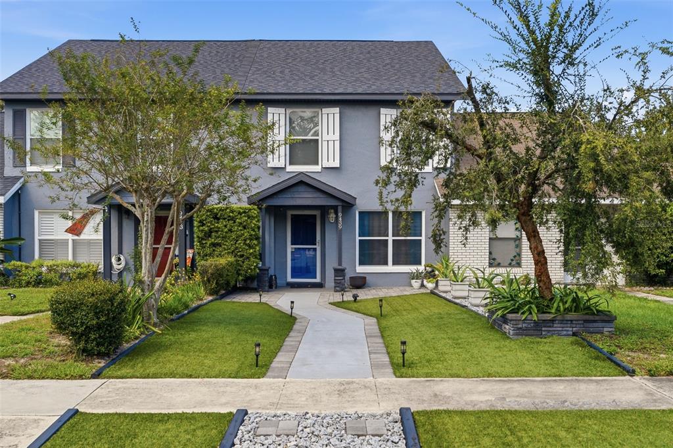
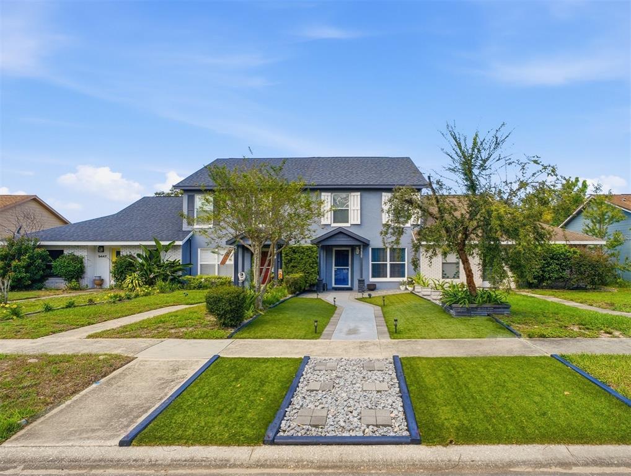
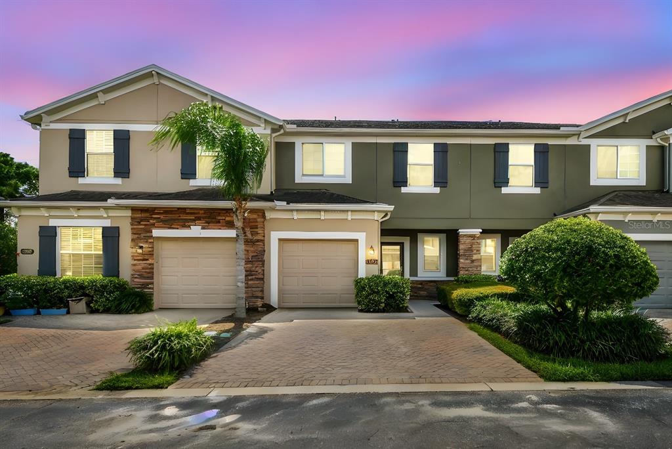
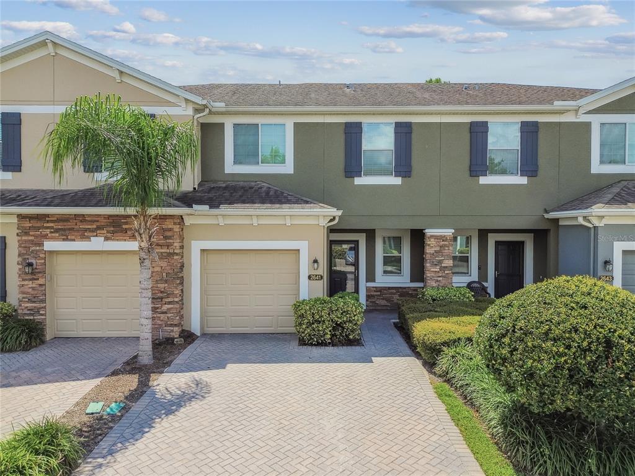
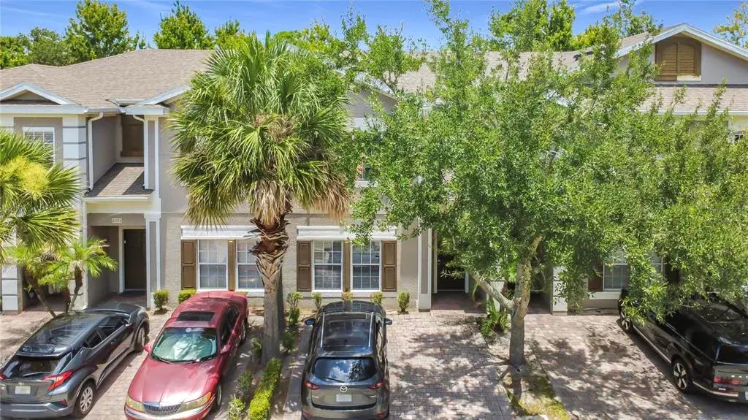
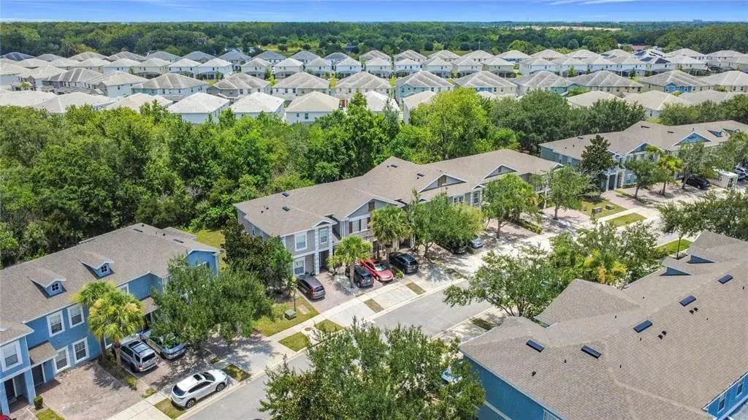
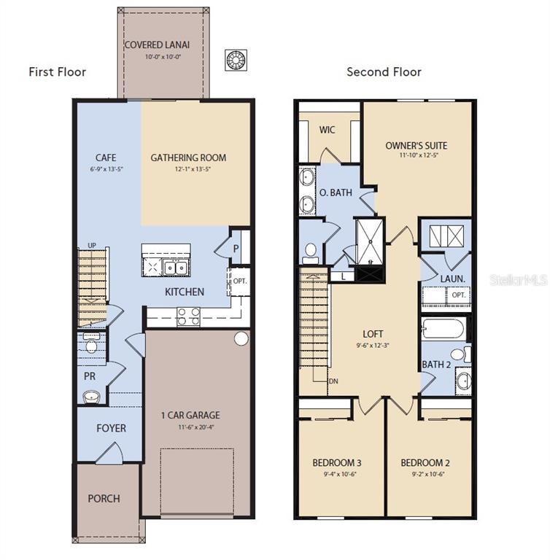
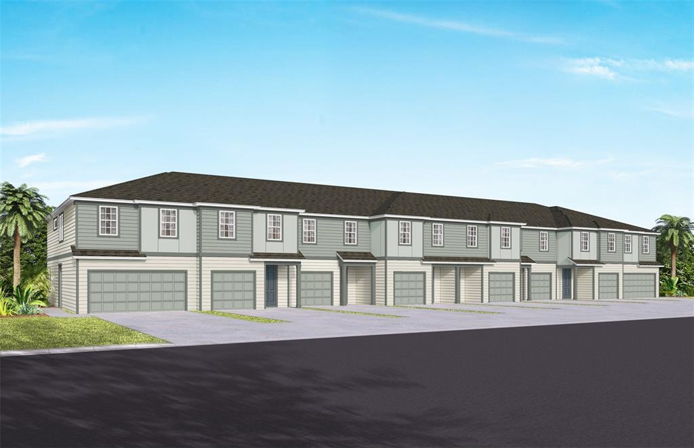
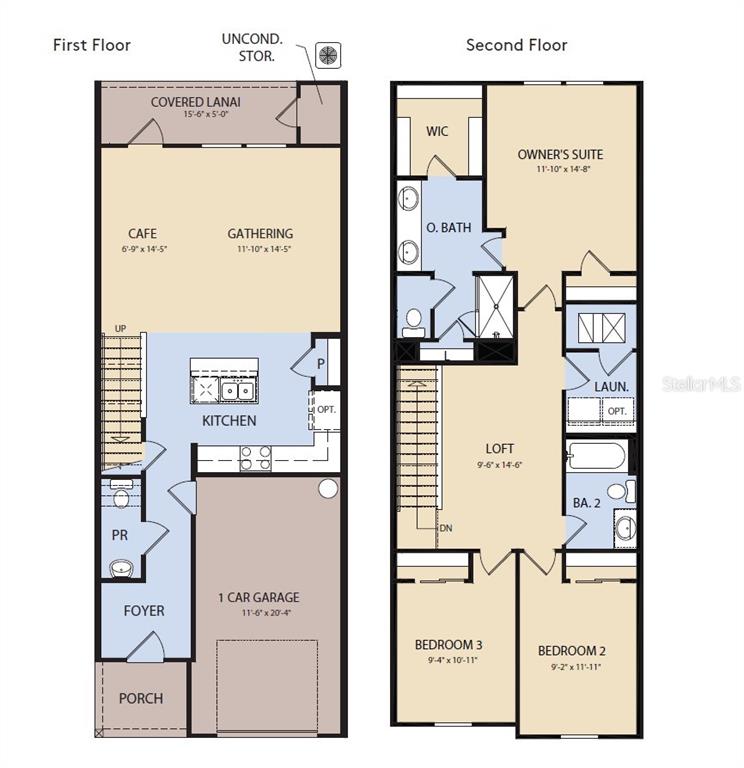
Discover Canopy Preserve, offering Single-Family and Townhomes 1-Mile from I-4 and just minutes to DeLand’s historic downtown district featuring the arts and regular events. With affordable options, our famous quality, and the ability to choose your interior style, you won’t want to miss this neighborhood! Discover the perfect blend of convenience, comfort, and luxury in the Landmark, a beautifully designed two-story townhome. Offering 3 spacious bedrooms, 2 full bathrooms, a powder room, and a one-car garage, this thoughtfully crafted home is designed for modern living. The open-concept first floor creates an inviting atmosphere, centered around a gourmet-inspired kitchen featuring quartz countertops, burlap cabinetry, decorative subway tile backsplash, and stainless-steel Whirlpool appliances, including a refrigerator. Just beyond the main living area, a covered lanai provides the perfect space to enjoy seamless indoor-outdoor living and year-round relaxation. Upstairs, retreat to the private Owner's Suite, complete with a generous walk-in closet and a luxurious en suite bathroom featuring a dual-sink quartz vanity, glass-enclosed walk-in shower, private water closet, and linen closet. A spacious loft offers a versatile gathering space perfect for movie nights, a home office, or a cozy sitting area. Two additional bedrooms, a secondary bathroom, and a conveniently located laundry room complete the second floor, providing both functionality and privacy for everyone. Professionally curated design selections enhance the home's appeal, including Shaw luxury vinyl plank flooring throughout the first floor, tile flooring in the bathrooms and laundry room, soft, stain-resistant Shaw carpet in the bedrooms, loft, and staircase, Whirlpool washer and dryer, and 2-inch faux wood blinds make this home truly move-in ready. Schedule your tour today and experience the ease and elegance of low-maintenance living in the Landmark.
 The data relating to real estate displayed on this website comes in part from the Internet Data Exchange (IDX) Program of Stellar MLS. All listing information is deemed reliable but not guaranteed and should be independently verified through personal inspection by appropriate professionals. Listings displayed on this website may be subject to prior sale or removal from sale; the availability of any listing should always be independently verified. Listing information is provided for consumers' personal, non-commercial use, solely to identify potential properties for potential purchase; all other use is strictly prohibited and may violate relevant federal and state law.Stellar (MFR) data last updated at October 20, 2026 at 8:01 AM EDT
Asking price reduced by $15,000 (5%) since first listed.
| Date | Event | Price | Change from previous recorded asking price |
|---|---|---|---|
| Price reducedMLS #O6447168 | $284,490Change: −5%−$15,000 | −5%−$15,000 | |
| Listed for saleMLS #O6447168 | $299,490 | Not applicable |