


 2 days on market
$545,000
2080 Deep Rose WayMinneola, FL, 34715
- 4 beds
- 3 baths
- 2,601 sqft
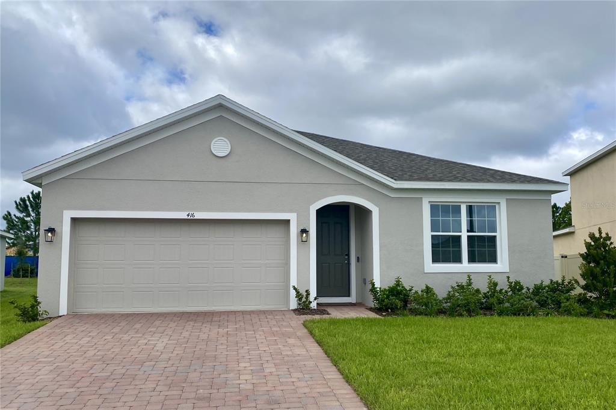
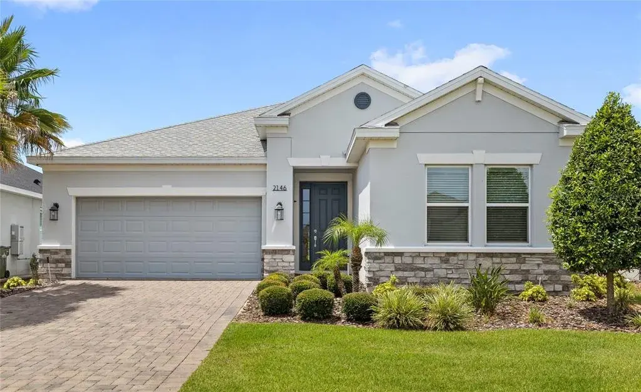
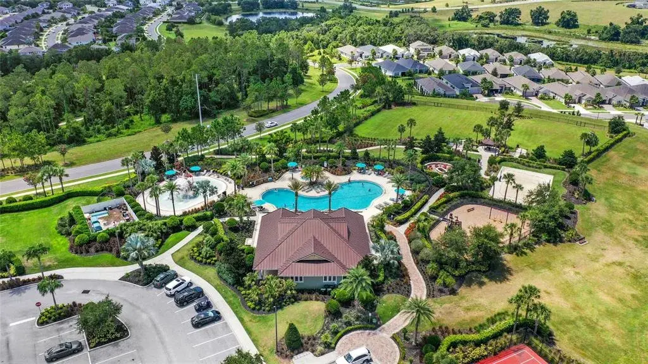
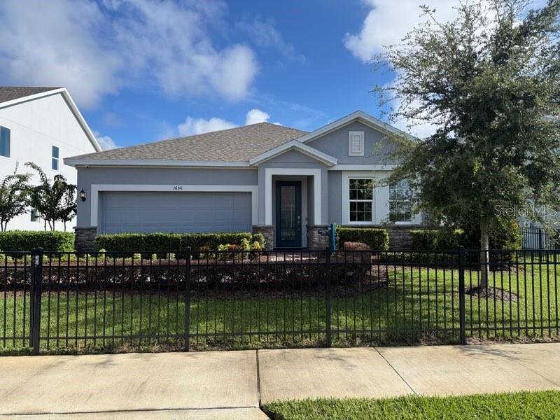
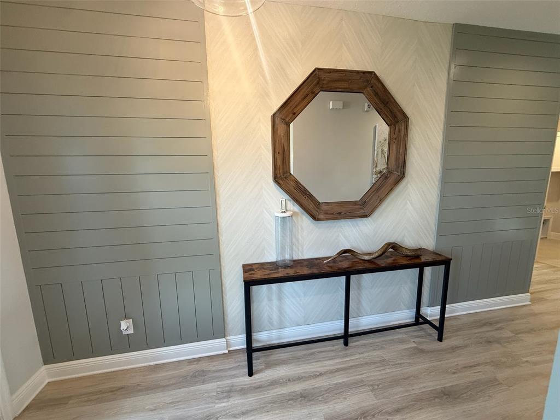
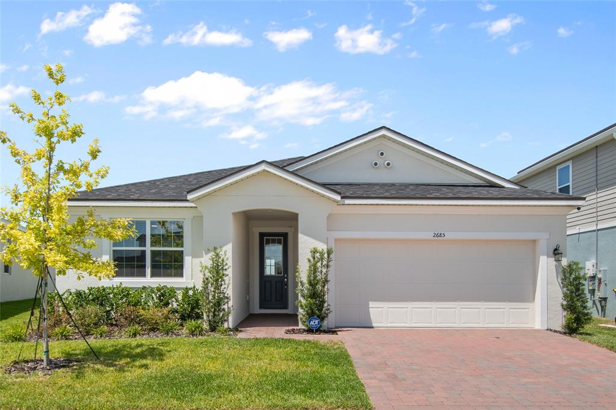
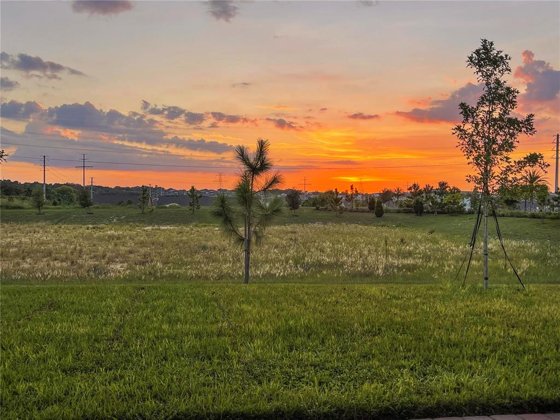
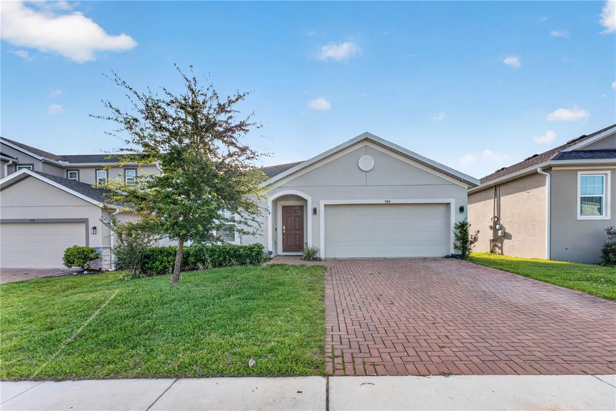
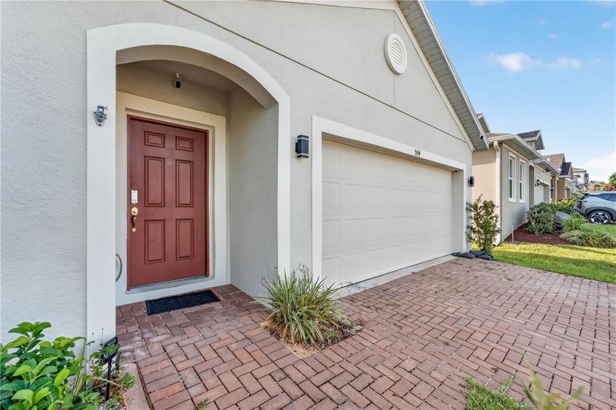
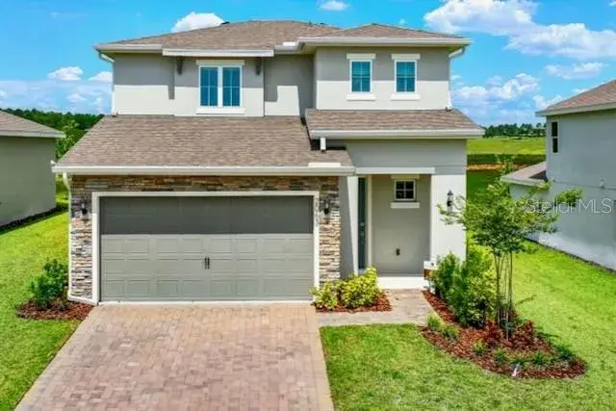
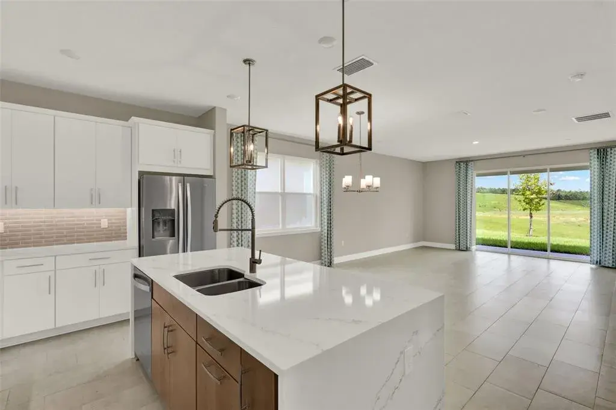
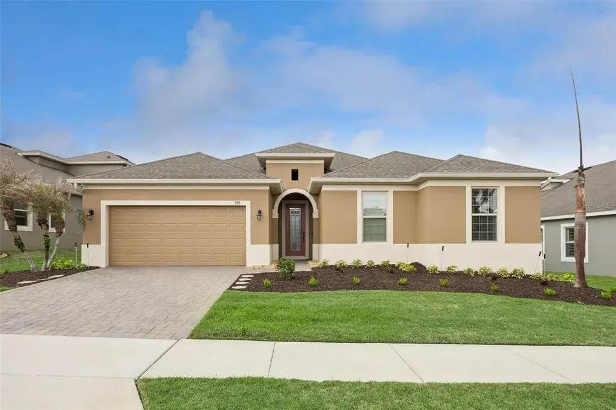
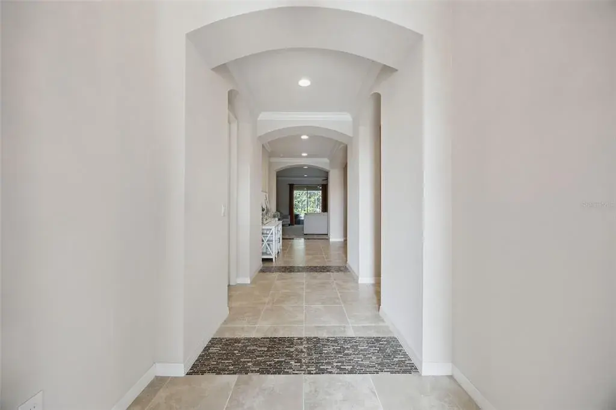
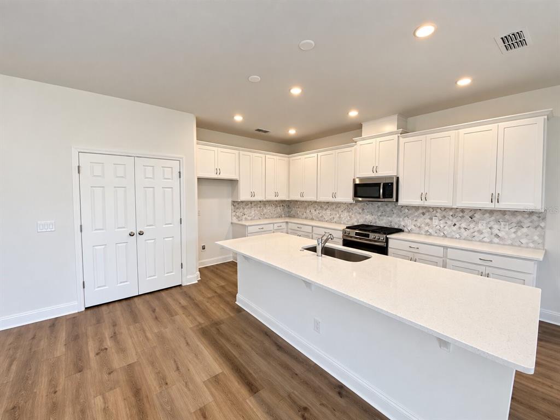
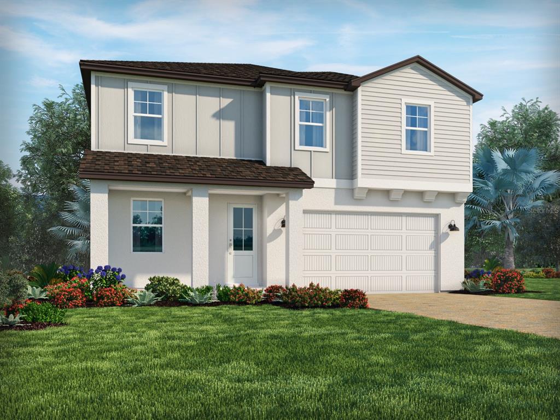
Imagine dinner coming together in the kitchen while conversation carries into the dining area and family room. The Kensington Flex at Park View at the Hills brings these spaces together in an open layout that makes entertaining and everyday time together feel easy. Outside, the oversized lot with no rear neighbors gives you more room to enjoy the extended covered lanai. Inside, a separate living room sits between the secondary bedrooms and the oversized primary suite, adding a welcome sense of privacy. The home offers four bedrooms and two full baths, with dual sinks in both the primary and secondary bathrooms. The kitchen features stainless steel appliances, Level 4 quartz countertops, and 42-inch cabinets, while custom LVP flooring runs throughout the main living areas of the home. The primary suite also includes a spacious walk-in closet. Set among Minneola’s rolling hills, Park View at the Hills offers a resort-style pool, cabana, and playground, with an athletic complex nearby. The community is just half a mile from the Florida Turnpike and close to the new Crooked Can Brewing Company location.
 The data relating to real estate displayed on this website comes in part from the Internet Data Exchange (IDX) Program of Stellar MLS. All listing information is deemed reliable but not guaranteed and should be independently verified through personal inspection by appropriate professionals. Listings displayed on this website may be subject to prior sale or removal from sale; the availability of any listing should always be independently verified. Listing information is provided for consumers' personal, non-commercial use, solely to identify potential properties for potential purchase; all other use is strictly prohibited and may violate relevant federal and state law.Stellar (MFR) data last updated at October 20, 2026 at 8:01 AM EDT
Asking price reduced by $14,990 (2.7%) since first listed.
| Date | Event | Price | Change from previous recorded asking price |
|---|---|---|---|
| Price reducedMLS #O6445343 | $550,000Change: −2.7%−$14,990 | −2.7%−$14,990 | |
| Listed for saleMLS #O6445343 | $564,990 | Not applicable |