20 days on market
$350,000Price reduced by $10,000 on Oct 14, 2026
6118 Deltona BoulevardSpring Hill, FL, 34606
- 4 beds
- 2 baths
- 1,828 sqft
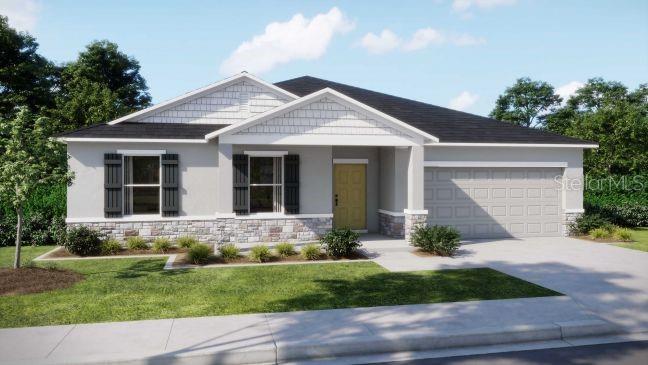
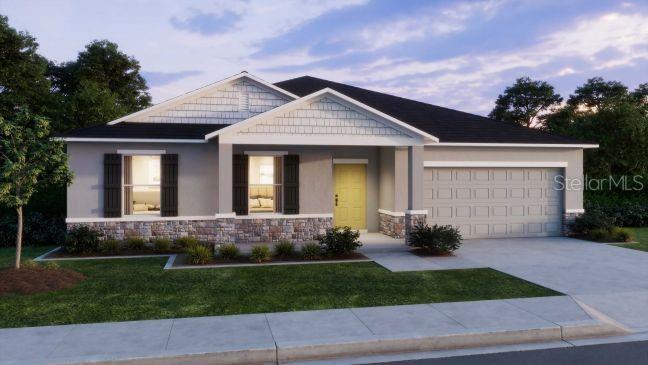
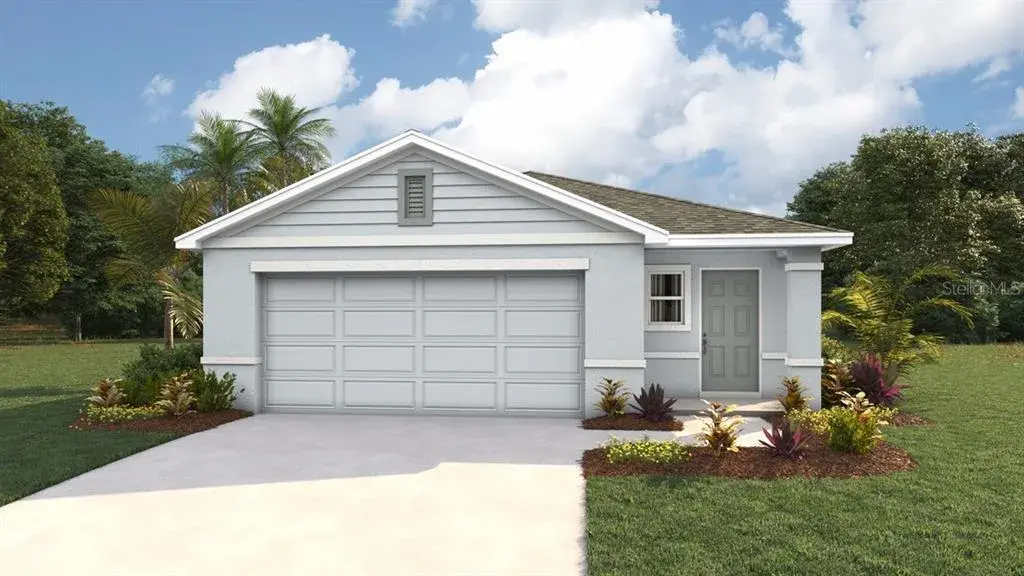
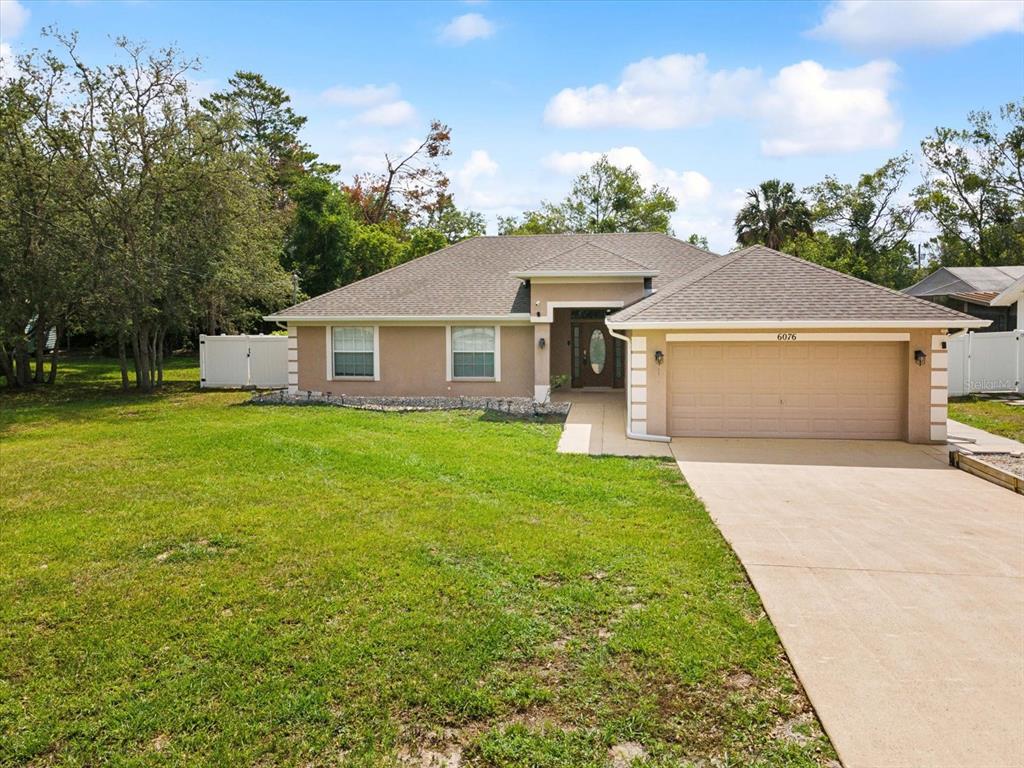
Pre-Construction. To be built. The Maple in Spring Hill is set within a vibrant, established community surrounded by mature trees, beautifully maintained landscaping, and welcoming neighbors. Convenient access to the Veterans Expressway and US-19 connects to Downtown Tampa, Clearwater, and St. Petersburg, while the Suncoast Parkway provides a direct route north toward Homosassa and US-98.
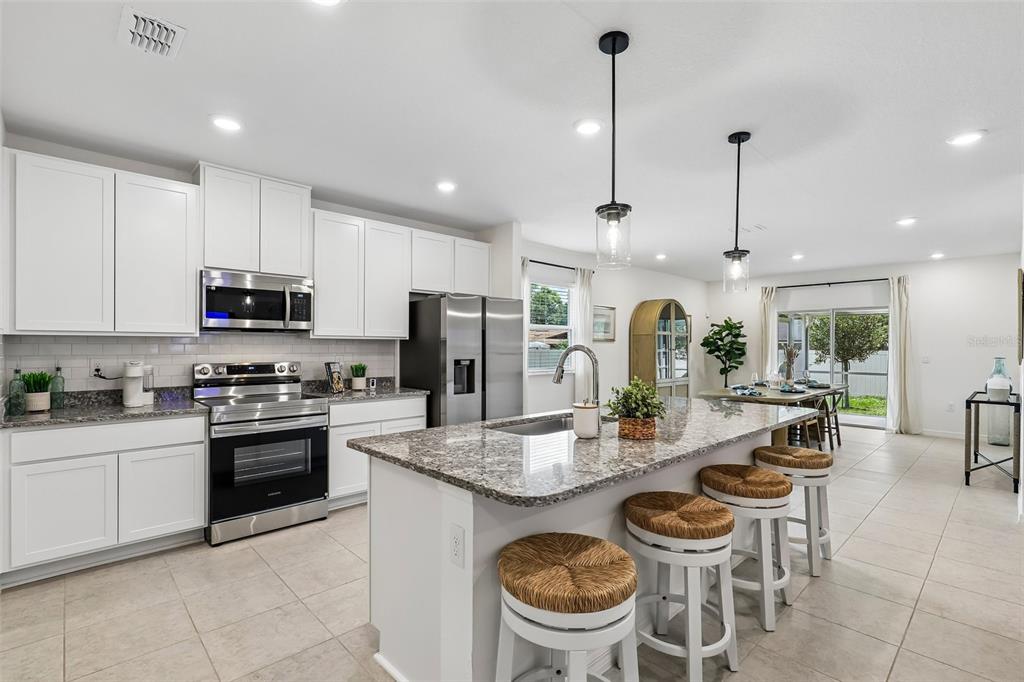
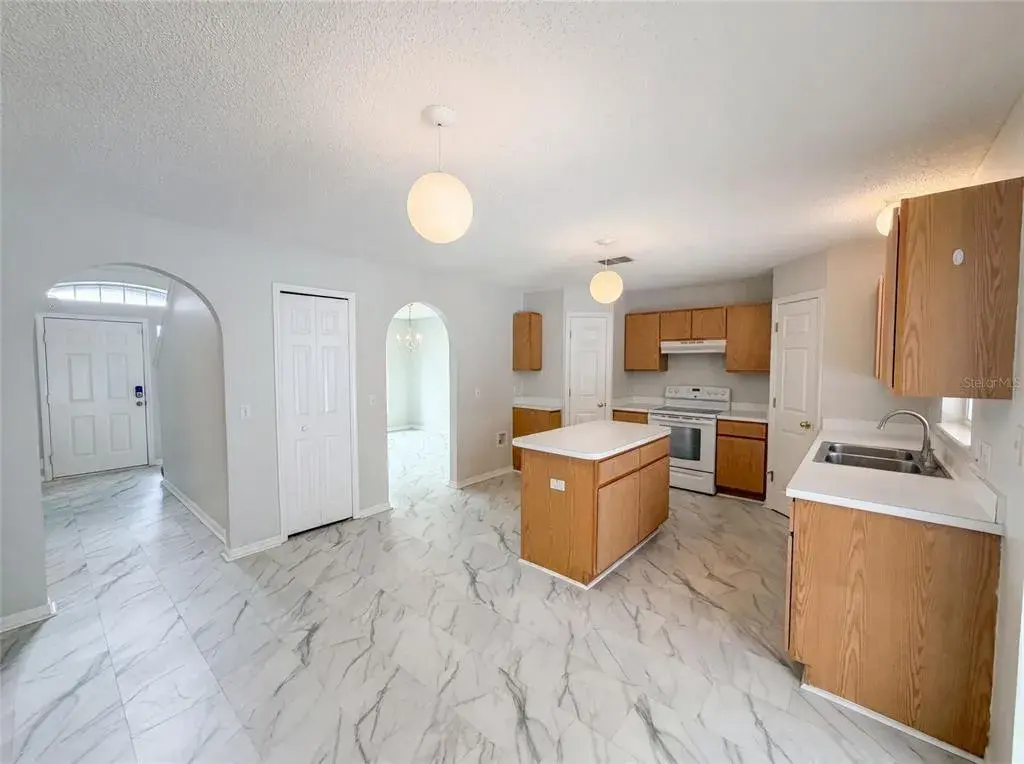
Inside, a bright open-concept design connects the living, dining, and kitchen areas, creating a seamless flow for everyday living and entertaining. Expansive 9-foot ceilings enhance the spacious feel while allowing natural light to fill the main living areas. The kitchen anchors the space with sleek quartz countertops, upgraded soft-close cabinets, a large island, pantry, and a full line of stainless steel appliances, including an eSTAR® side-by-side refrigerator.
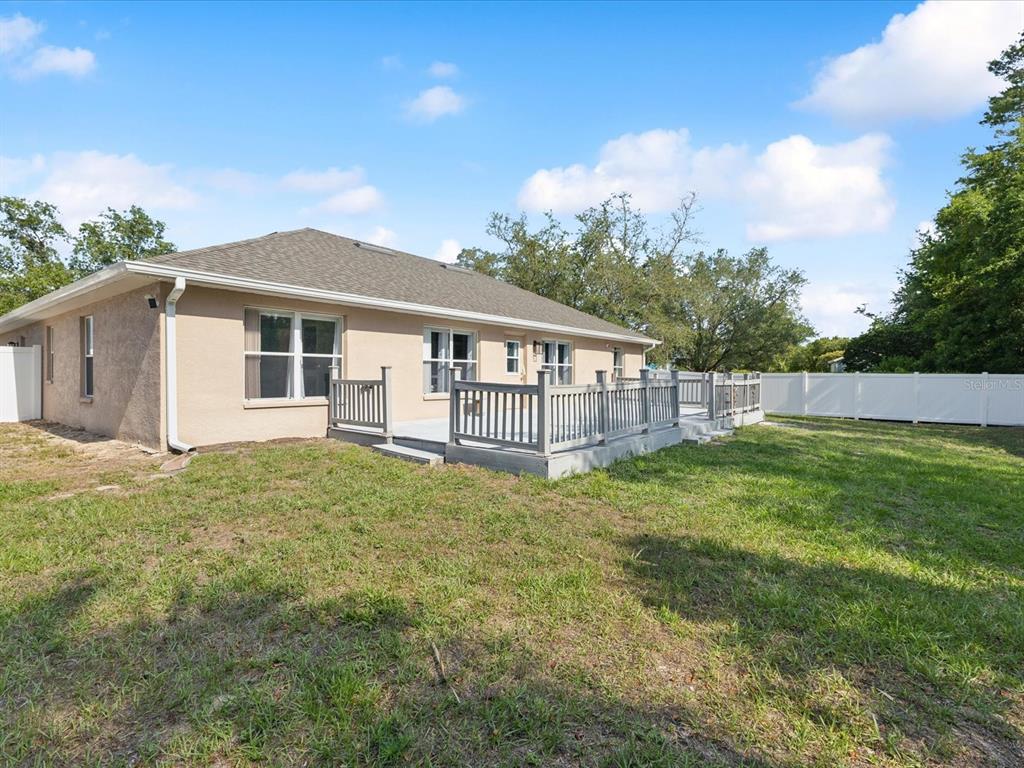
Just beyond the kitchen, a spacious rear flex space adds versatility for a formal dining room, home office, fitness space, or playroom. Patio doors extend the living area outdoors to the patio, complemented by professional landscaping.
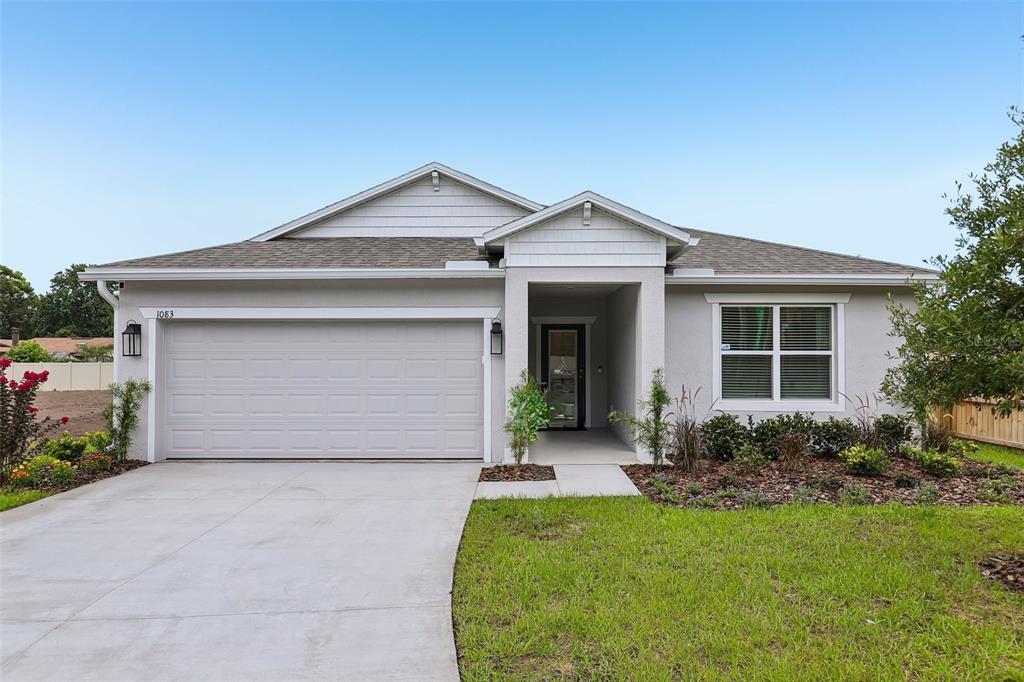
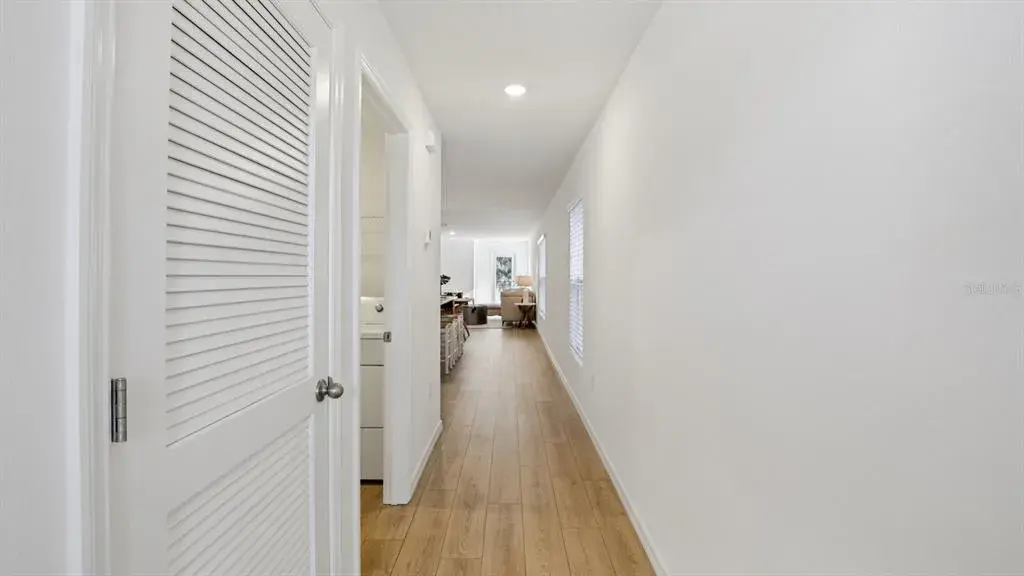
Privately positioned at the rear of the home, the primary suite features a generous walk-in closet and a well-appointed bath with dual sinks, quartz countertops, shaker-style soft-close cabinetry, and a large walk-in tile shower with enclosure. Three additional bedrooms provide comfortable space and flexibility. A walk-through laundry room leads directly to the 2-car garage.
EVP flooring extends throughout the main living areas for a clean, cohesive look, while soft carpeting adds comfort in the bedrooms. Smart home features include a Ring Video Doorbell, Smart Thermostat, Keyless Entry Smart Door Lock, and Deako switches for added convenience and efficiency. Architectural shingles, professional landscaping, irrigation, and a full builder warranty complete the package. Experience the craftsmanship, modern finishes, and thoughtful design of this exceptional new construction home. Schedule your private tour today. We can’t wait to welcome you home!
 The data relating to real estate displayed on this website comes in part from the Internet Data Exchange (IDX) Program of Stellar MLS. All listing information is deemed reliable but not guaranteed and should be independently verified through personal inspection by appropriate professionals. Listings displayed on this website may be subject to prior sale or removal from sale; the availability of any listing should always be independently verified. Listing information is provided for consumers' personal, non-commercial use, solely to identify potential properties for potential purchase; all other use is strictly prohibited and may violate relevant federal and state law.Stellar (MFR) data last updated at October 20, 2026 at 8:01 AM EDT
Asking price reduced by $4,000 (1.1%) since first listed.
| Date | Event | Price | Change from previous recorded asking price |
|---|---|---|---|
| Price reducedMLS #O6434707 | $359,900Change: −1.1%−$4,000 | −1.1%−$4,000 | |
| Listed for saleMLS #O6434707 | $363,900 | Not applicable |