



Skip to content
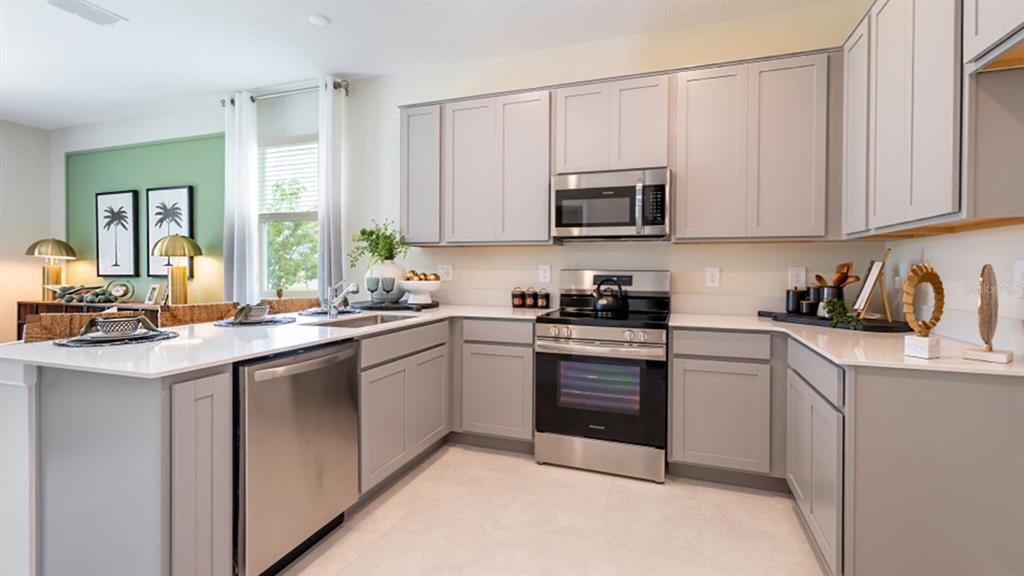
Our new construction Foxtail interior unit townhome features 3 bedrooms, 2 full bathrooms, a powder room, an open concept kitchen, café and gathering room, a private courtyard, a 2-car rear-facing garage and our Move-In Ready package with includes a refrigerator, washer, dryer, and 2” faux wood blinds. The first floor is ideal for entertaining, featuring a spacious gathering room, café and kitchen, with a large center island, storage pantry, Elkins White cabinets, a decorative tile backsplash, Blanco Maple quartz countertops and Whirlpoool stainless-steel kitchen appliances – including a refrigerator. A powder room and laundry on the first floor add to the thoughtful convenience. Enjoy entertaining loved ones from your private, fenced rear courtyard. After a long day, retreat upstairs to your private oasis. The Owner's Suite features a spacious walk-in closet and en suite bathroom with a double sink Blanco Maple quartz-topped vanity, private water closet and a walk-in shower. Two additional bedrooms, the seco
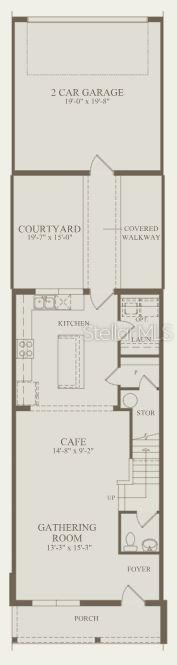
Floor Plan - Floor One Floor Plan - Floor Two
1 / 31

4580 Orchard View AlleyClermont, FL, 34714

3beds
3baths
1,652sqft
Townhouse
Built in 2026
$203 Monthly HOA Fee
$398,990
For sale
$419,990−$21,000 (5%)
Price per sqft
$242
Days on market
79
Listed
Aug 3
Last reduction
−$1,000
Oct 15, 2026
MLS #O6430436Updated Oct 18, 2026

About this property

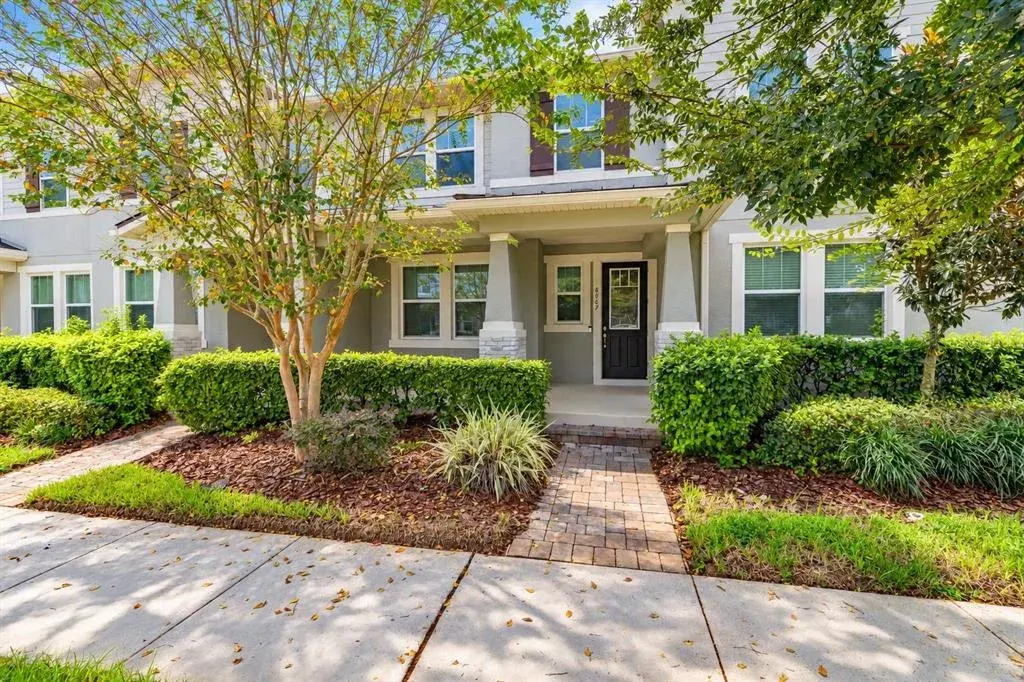
Welcome to Parkside Trails! Explore the charm of this premier Clermont location, offering exclusive amenities and quick access to shopping, dining, and entertainment. With a mix of new construction, single-family and townhomes, plus a variety of exclusive amenities, families will love coming home.

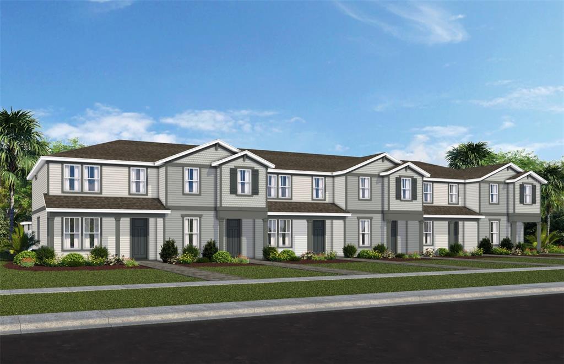
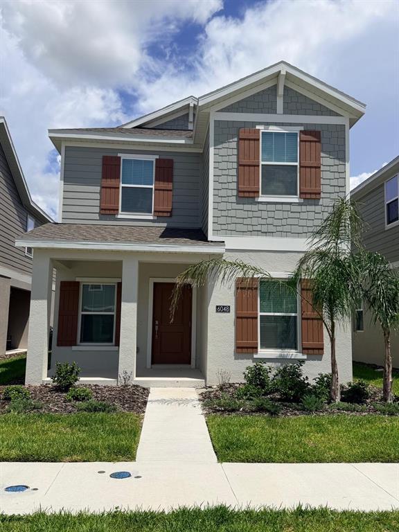
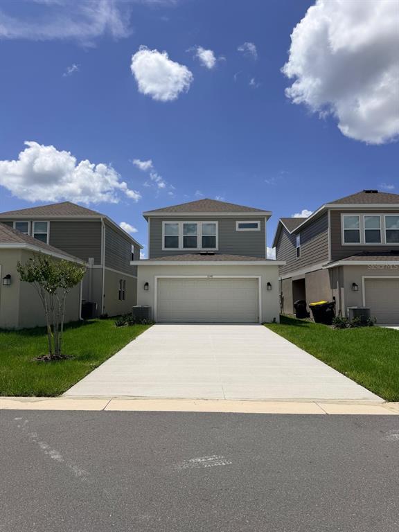
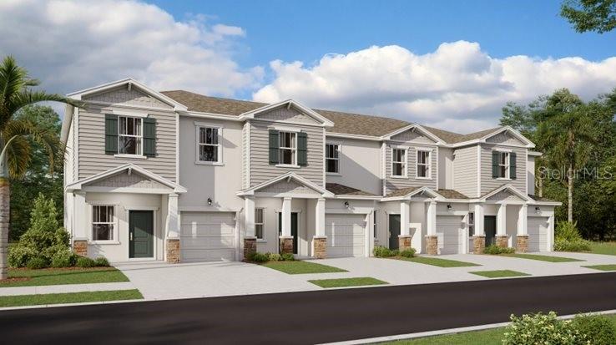
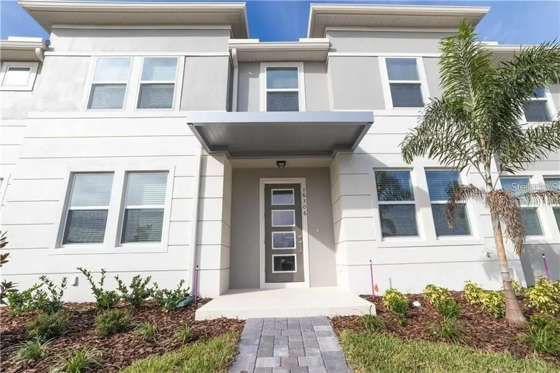
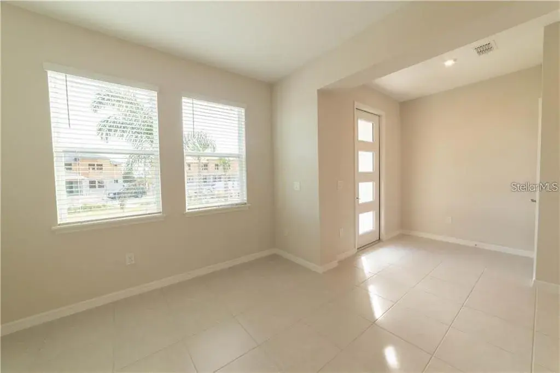
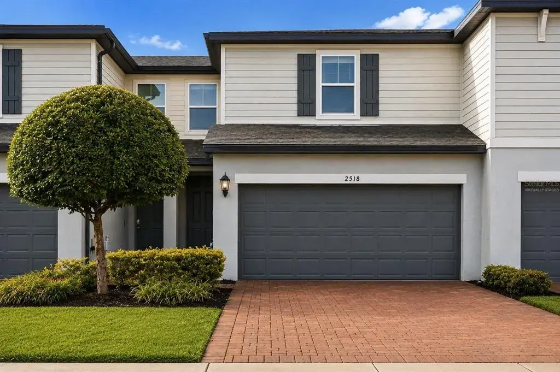
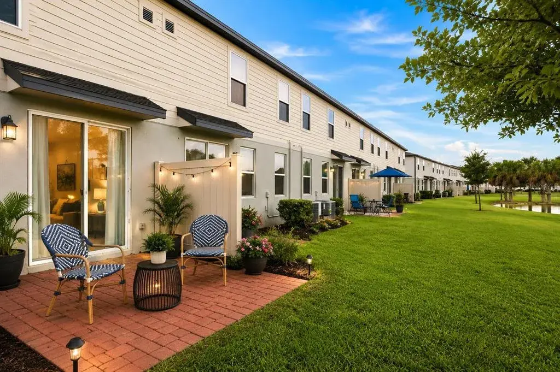
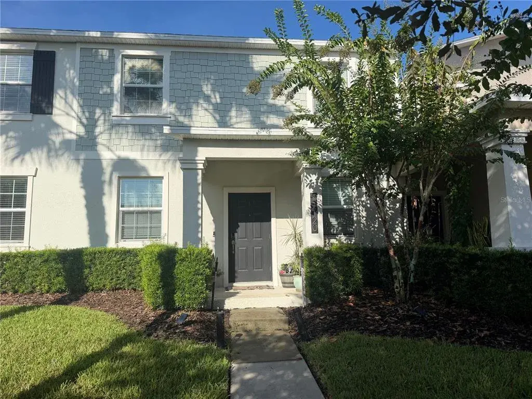
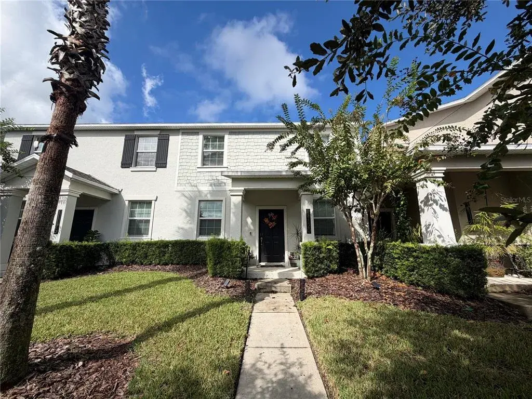
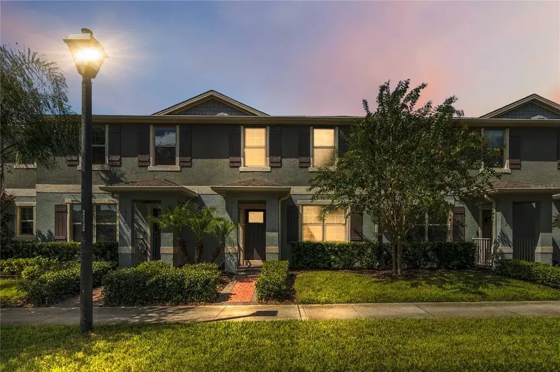
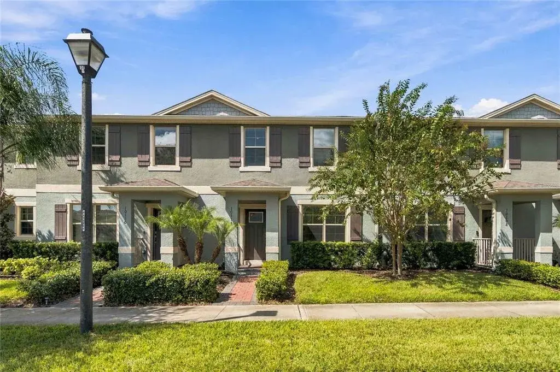
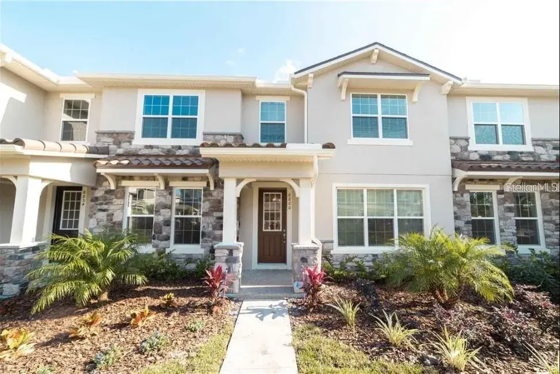
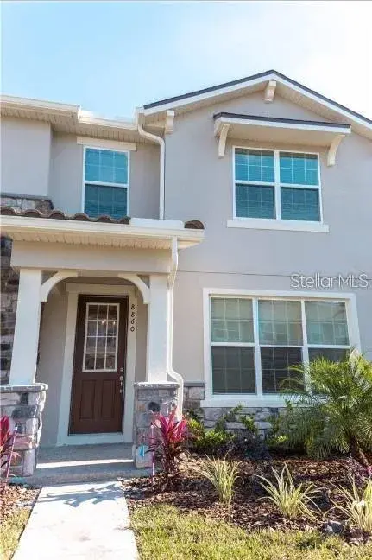
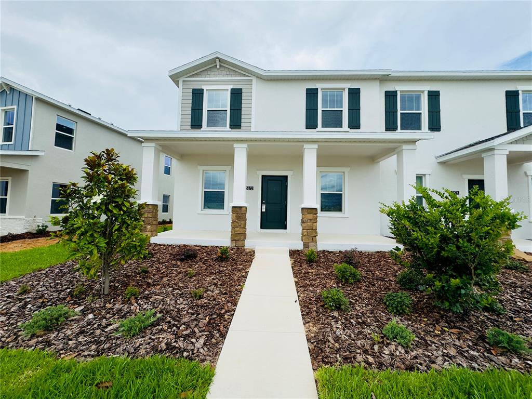
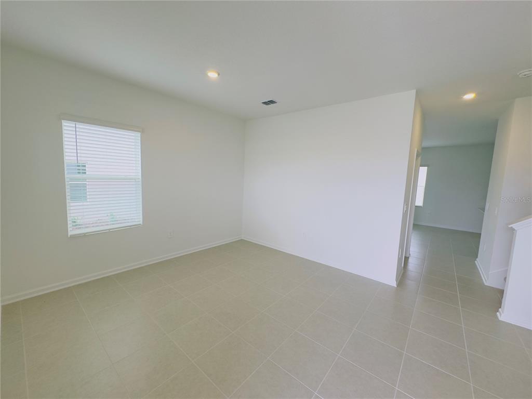
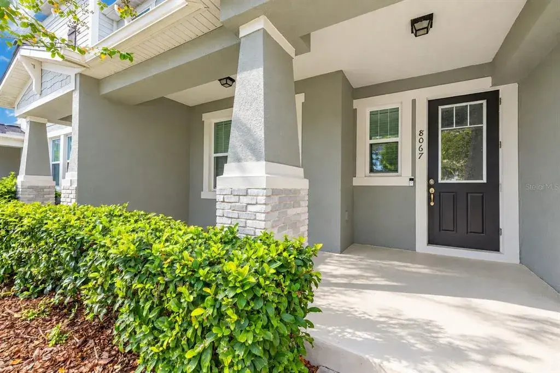
Our new construction Foxtail interior unit townhome features 3 bedrooms, 2 full bathrooms, a powder room, an open concept kitchen, café and gathering room, a private courtyard, a 2-car rear-facing garage and our Move-In Ready package with includes a refrigerator, washer, dryer, and 2” faux wood blinds. The first floor is ideal for entertaining, featuring a spacious gathering room, café and kitchen, with a large center island, storage pantry, Elkins White cabinets, a decorative tile backsplash, Blanco Maple quartz countertops and Whirlpoool stainless-steel kitchen appliances – including a refrigerator. A powder room and laundry on the first floor add to the thoughtful convenience. Enjoy entertaining loved ones from your private, fenced rear courtyard. After a long day, retreat upstairs to your private oasis. The Owner's Suite features a spacious walk-in closet and en suite bathroom with a double sink Blanco Maple quartz-topped vanity, private water closet and a walk-in shower. Two additional bedrooms, the secondary bathroom and extra storage offered by a linen closet are on the opposite side of the second floor, offering privacy and space for everyone. Professionally curated design finishes for this popular Foxtail townhome include window blinds, all appliances, upgraded Elkins White cabinetry with quartz countertops, designer tile accents in the kitchen and bathrooms, Boston Perla Ceramic flooring throughout the first floor and bathrooms, and soft, stain-resistant, Shaw brand carpet in the bedrooms and second floor living areas, and so much more.

Top Villas Intelligence

Projected rental revenue and ownership costs
Sign in to view rental intelligenceSee projected rental revenue, ownership costs, operating yield, and supporting evidence.
Interested in this property?
Gaby, Property Specialist
Speak to GabyProperty Specialist, SerhantGaby can arrange a viewing, answer your questions and prepare a personalized rental projection.
+1 (407) 490-0475
No pressure. Your details stay private.

Property details

Property type
Townhouse
Street address
4580 Orchard View Alley
City
Clermont
State
FL
ZIP code
34714
Year built
2026
New construction
Yes
Attached property
Yes
Faces
Southeast
Rooms
9
Building stories
2
Living area
1,652 sqft
Total building area
1,652 sqft
Architectural style
Craftsman
Levels
Two

Stellar MLSThe data relating to real estate displayed on this website comes in part from the Internet Data Exchange (IDX) Program of Stellar MLS. All listing information is deemed reliable but not guaranteed and should be independently verified through personal inspection by appropriate professionals. Listings displayed on this website may be subject to prior sale or removal from sale; the availability of any listing should always be independently verified. Listing information is provided for consumers' personal, non-commercial use, solely to identify potential properties for potential purchase; all other use is strictly prohibited and may violate relevant federal and state law.Stellar (MFR) data last updated at October 20, 2026 at 8:01 AM EDT

Price & sale history

Asking price reduced by $21,000 (5%) since first listed.

EventPrice
Price reducedMLS #O6430436$398,990Change: −5%−$21,000
Listed for saleMLS #O6430436$419,990
History may be incomplete.
Explore nearby sales

Location

Our new construction Foxtail interior unit townhome features 3 bedrooms, 2 full bathrooms, a powder room, an open concept kitchen, café and gathering room, a private courtyard, a 2-car rear-facing garage and our Move-In Ready package with includes a refrigerator, washer, dryer, and 2” faux wood blinds. The first floor is ideal for entertaining, featuring a spacious gathering room, café and kitchen, with a large center island, storage pantry, Elkins White cabinets, a decorative tile backsplash, Blanco Maple quartz countertops and Whirlpoool stainless-steel kitchen appliances – including a refrigerator. A powder room and laundry on the first floor add to the thoughtful convenience. Enjoy entertaining loved ones from your private, fenced rear courtyard. After a long day, retreat upstairs to your private oasis. The Owner's Suite features a spacious walk-in closet and en suite bathroom with a double sink Blanco Maple quartz-topped vanity, private water closet and a walk-in shower. Two additional bedrooms, the seco
Learn more about this propertyGet in touch for more information
We will use your details to respond to this request and may share them with a suitable real estate professional when needed. Marketing is optional.