


 54 days on market
$300,000
11011 SW 53rd CircleOcala, FL, 34476
- 3 beds
- 2 baths
- 2,031 sqft
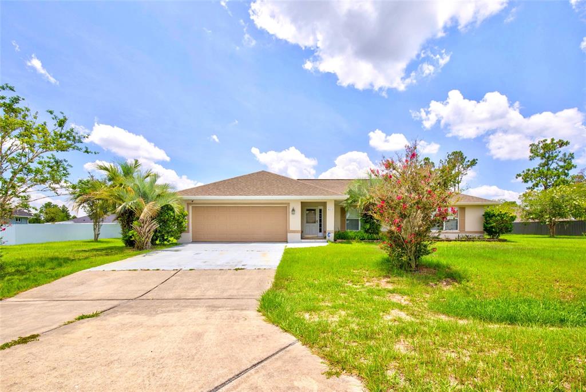
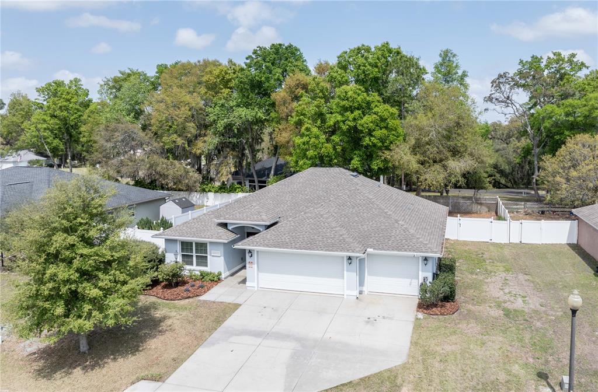
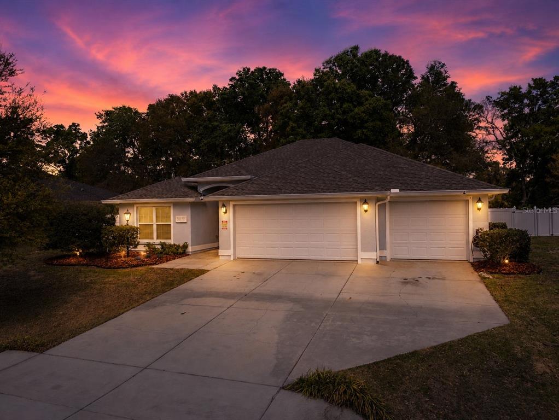
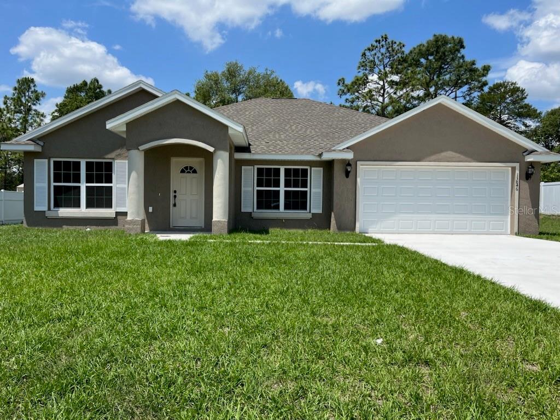
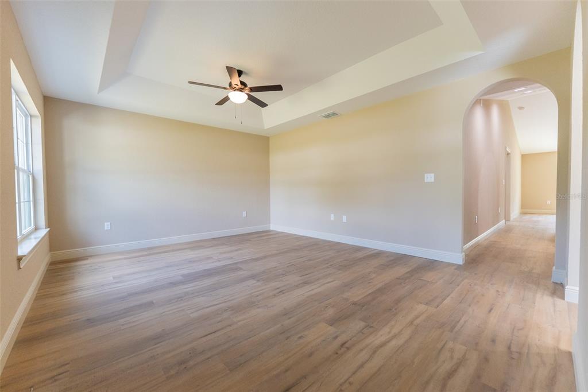
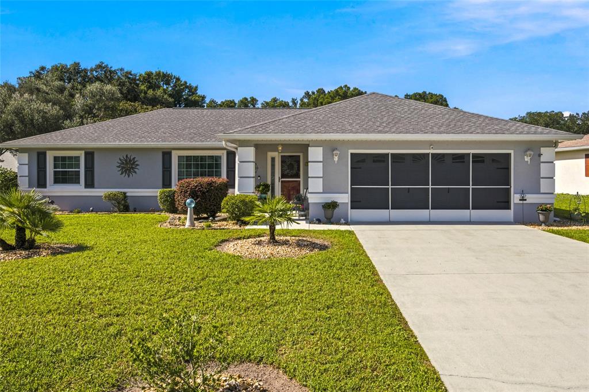
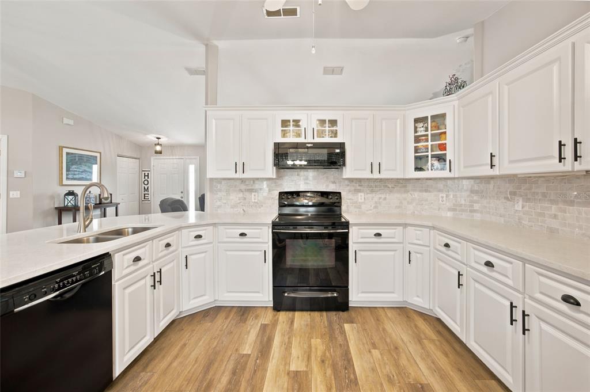
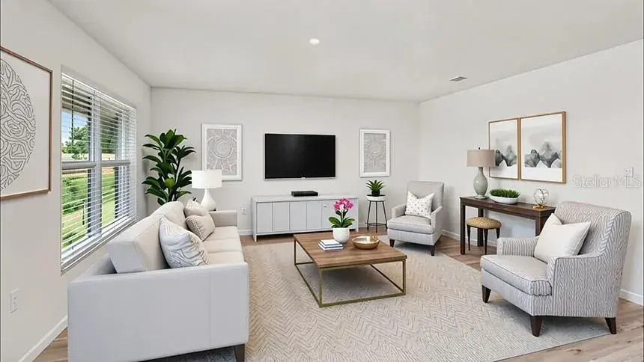
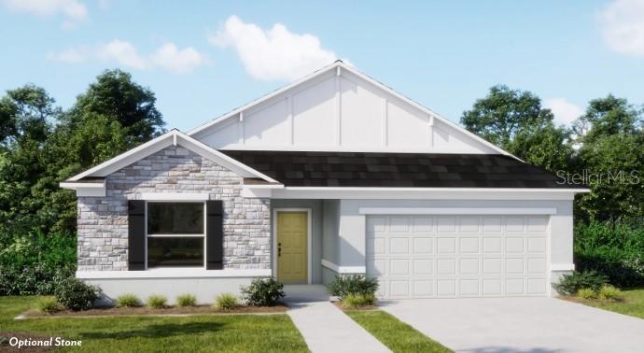
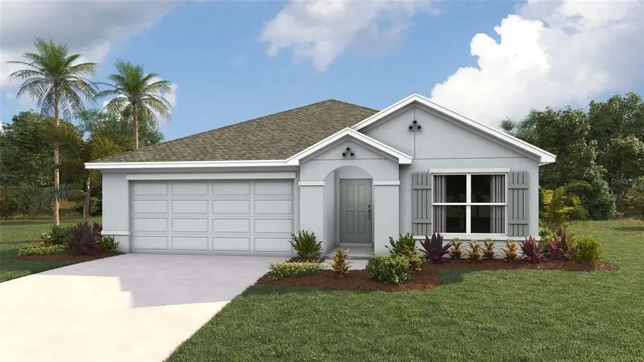
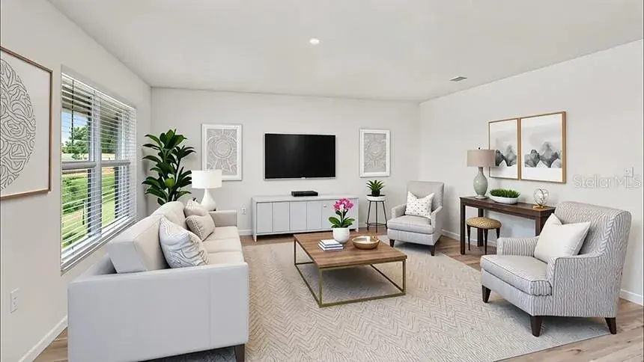
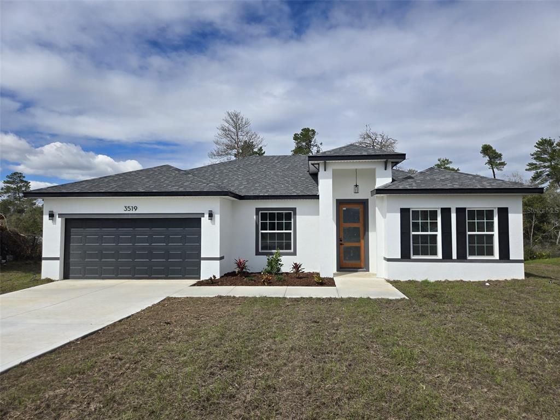
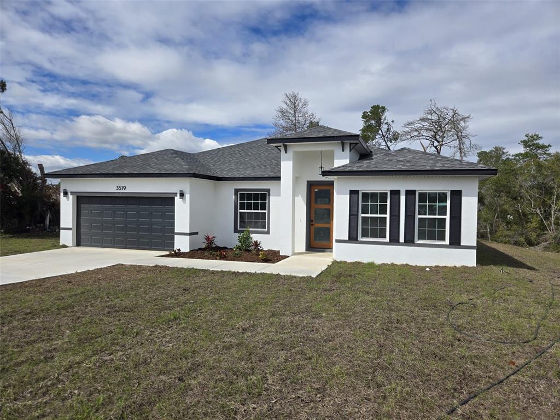
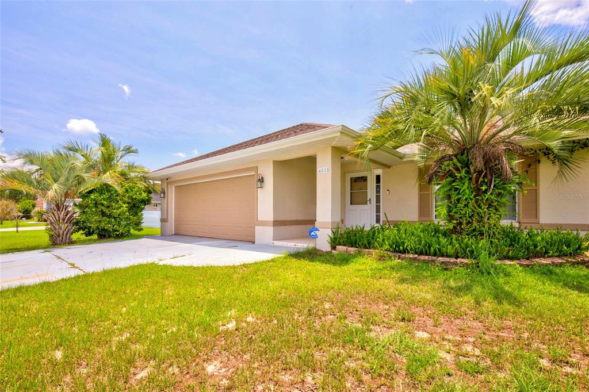
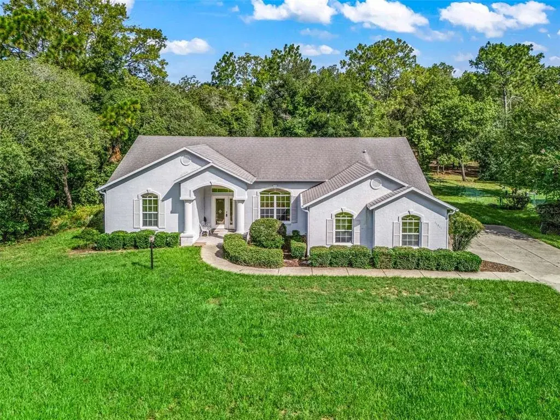
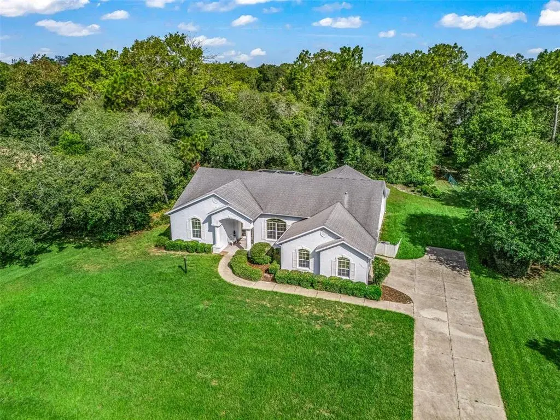
This 2005 concrete blocks stucco home sits on .62 of an acre lot. Covered entry leads to open floor plan with luxury vinyl plank and tile floors, vaulted ceilings in living room with decorative shelves built in dining area as well. Spacious living room overlooks kitchen with stainless steel appliances, and a peninsula island. The kitchen overlooks dining area with double sliding glass door leading out to covered and screened in lanai overlooking large backyard. To the left of the dining room is the primary bedroom with double sliding glass door to lanai, walk-in closet and primary bath with double vanities, walk-in glass doors shower and water closet. Across the home are the two additional bedrooms that are spacious sharing the second bath with combination tub and shower. It has a two car garage with side entry exit door and inside laundry room. Rain gutters, 30 year architectural roof 2021, Hvac 2020, hot water heater 2013, 2020 water softener, All located right here in the southwest 95th corridor. Ask about details on free appraisal credit at closing with preferred lender. 100 % financing available.
 The data relating to real estate displayed on this website comes in part from the Internet Data Exchange (IDX) Program of Stellar MLS. All listing information is deemed reliable but not guaranteed and should be independently verified through personal inspection by appropriate professionals. Listings displayed on this website may be subject to prior sale or removal from sale; the availability of any listing should always be independently verified. Listing information is provided for consumers' personal, non-commercial use, solely to identify potential properties for potential purchase; all other use is strictly prohibited and may violate relevant federal and state law.Stellar (MFR) data last updated at October 20, 2026 at 8:01 AM EDT
Asking price reduced by $15,345 (4.9%) since first listed.
| Date | Event | Price | Change from previous recorded asking price |
|---|---|---|---|
| Price reducedMLS #O6423618 | $299,555Change: −4.9%−$15,345 | −4.9%−$15,345 | |
| Listed for saleMLS #O6423618 | $314,900 | Not applicable |