 7 days on market
$659,000
17055 Seville Orange RoadWinter Garden, FL, 34787
- 3 beds
- 3 baths
- 2,134 sqft
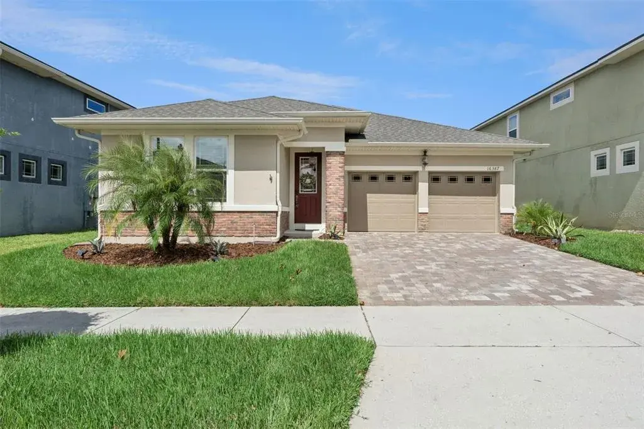
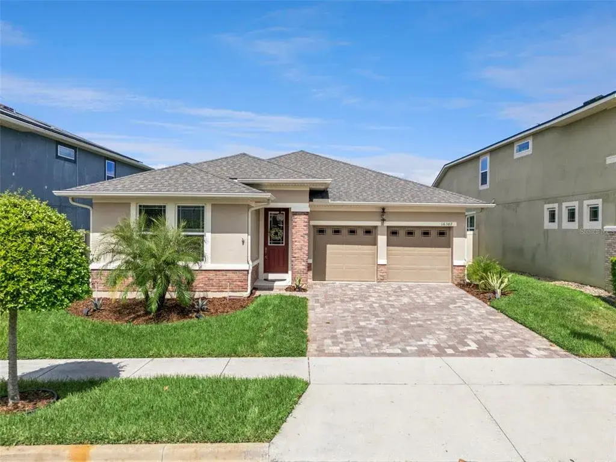
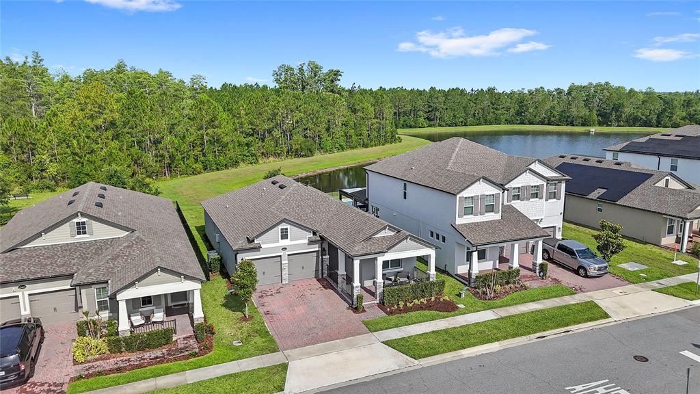
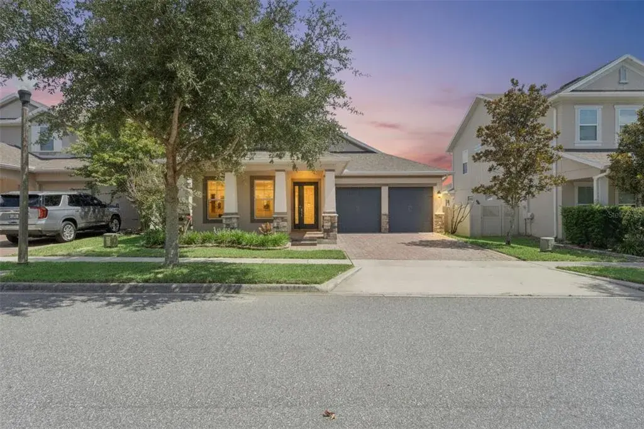
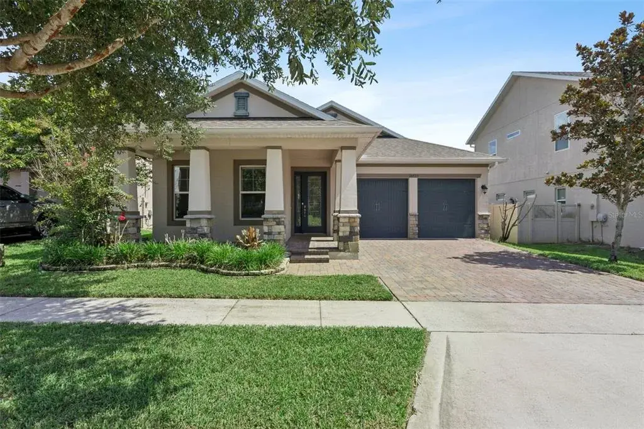
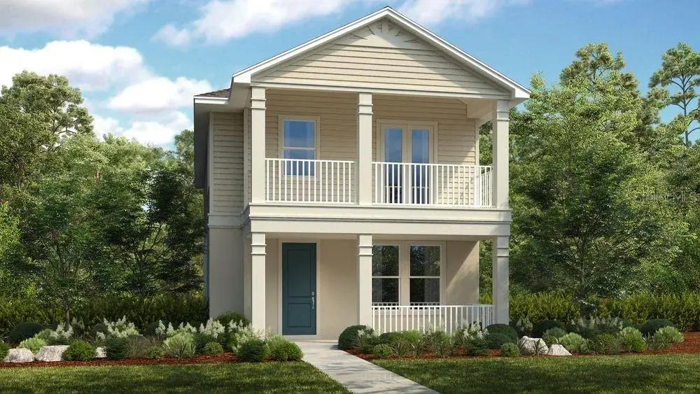
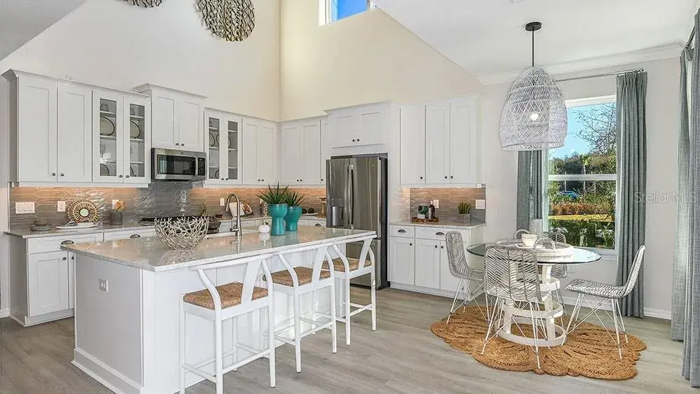
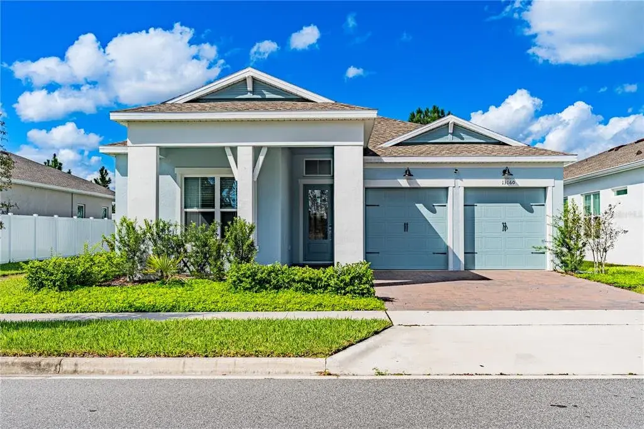
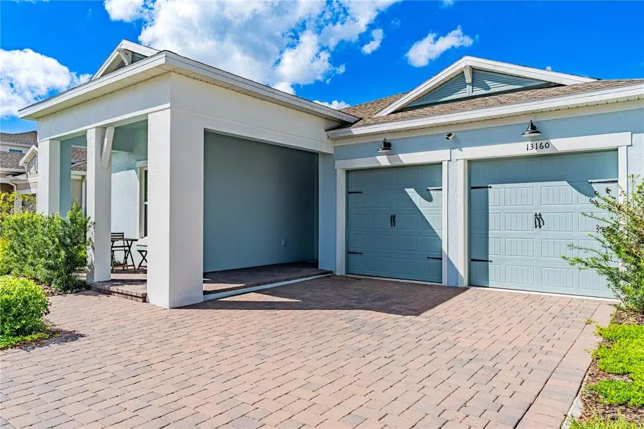
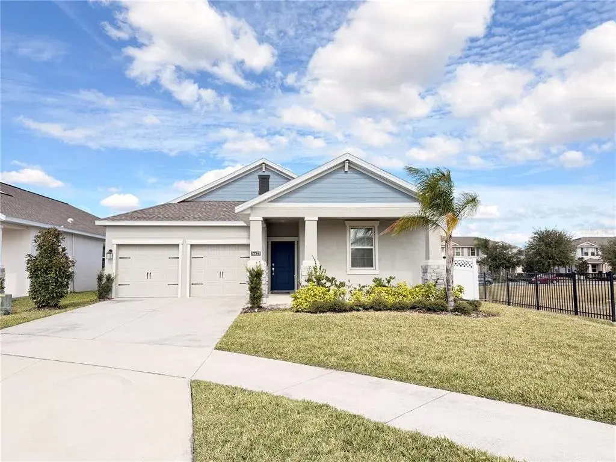
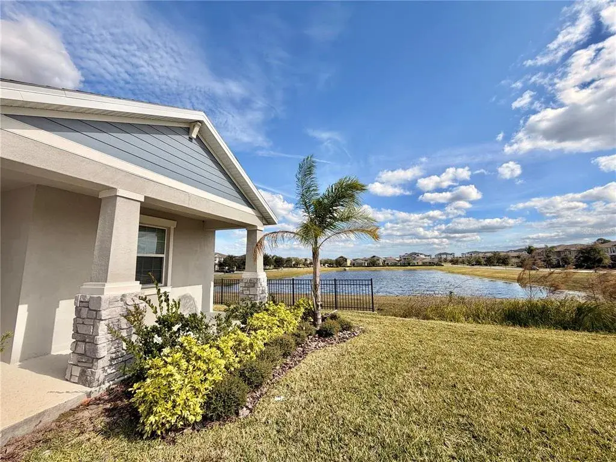
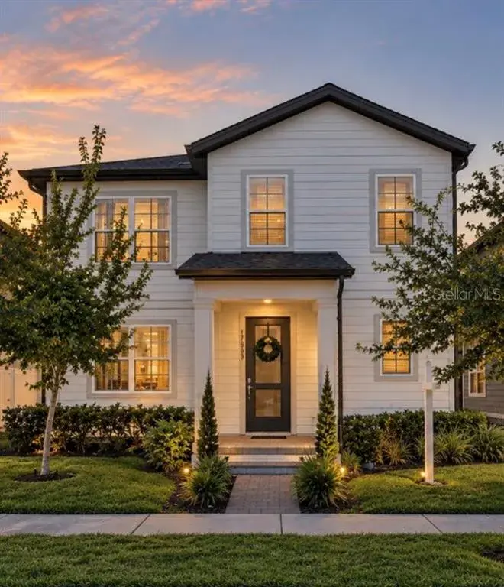
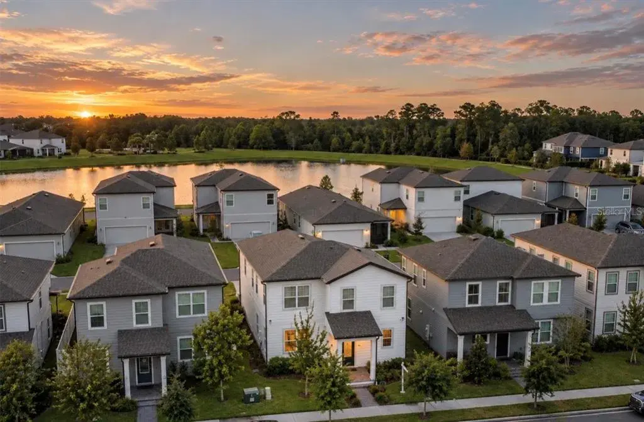
Pre-Construction. To be built. This stunning one-story Palmary home showcases a thoughtfully designed layout with 3 spacious bedrooms, 2 full bathrooms, and a 2-car garage. At the heart of the home, the gourmet kitchen is a standout feature, equipped with soft-close cabinetry, quartz countertops, stainless steel single-bowl sink, and an upgraded faucet. Whirlpool stainless steel appliances, including a refrigerator and built-in natural gas cooktop, complete this culinary haven. The open-concept living area, flooded with natural light from expansive windows and highlighted by tall ceilings and tray ceiling at the gathering room creates an airy, welcoming space perfect for relaxing or entertaining. The covered lanai extends your living space outdoors, ideal for seamless gatherings. Retreat to the luxurious owner’s suite, a serene sanctuary with a spacious walk-in closet and a spa-like en suite bathroom. Quartz topped dual vanity sinks, a walk-in shower with rain shower head, an enclosed toilet, and a linen closet complete the tranquil space. At the front of the home, the two spare bedrooms and bathroom provide ample space for guests or personal use. The practical laundry room, complete with cabinets, a utility sink, and Whirlpool washer and dryer makes everyday tasks a breeze. Designer-curated selections elevate this home with pendant light pre-wiring in the kitchen, comfort-height toilets, oil rubbed bronze hardware and plumbing fixtures, 2" faux wood blinds, Sherwin Williams City Loft interior paint, and wood-look luxury vinyl plank flooring throughout the entire home (except for the in the bathrooms and laundry room, which are outfitted with tile flooring). For modern convenience, the Palmary is equipped with a smart thermostat, video doorbell, and LED down lights. Blending luxury, comfort, and cutting-edge connectivity, this home is designed for today’s lifestyle. Schedule your tour today!
 The data relating to real estate displayed on this website comes in part from the Internet Data Exchange (IDX) Program of Stellar MLS. All listing information is deemed reliable but not guaranteed and should be independently verified through personal inspection by appropriate professionals. Listings displayed on this website may be subject to prior sale or removal from sale; the availability of any listing should always be independently verified. Listing information is provided for consumers' personal, non-commercial use, solely to identify potential properties for potential purchase; all other use is strictly prohibited and may violate relevant federal and state law.Stellar (MFR) data last updated at October 20, 2026 at 8:01 AM EDT
Asking price increased by $4,700 (0.7%) since first listed.
| Date | Event | Price | Change from previous recorded asking price |
|---|---|---|---|
| Price increasedMLS #O6421014 | $648,810Change: +0.7%+$4,700 | +0.7%+$4,700 | |
| Listed for saleMLS #O6421014 | $644,110 | Not applicable |