
$314,5900.06 mi
420 Liberty BendHaines City, FL, 33844Sold Oct 30, 20263 beds2 baths1,624 sqft
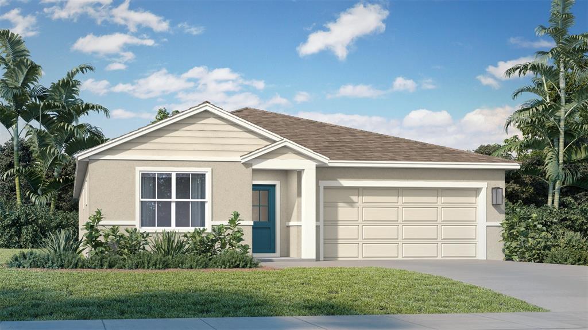
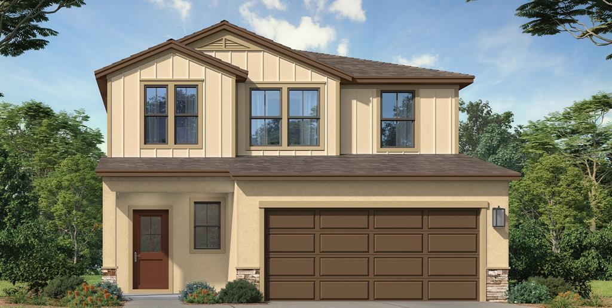
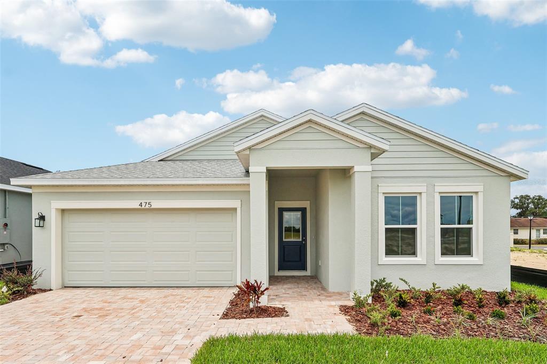
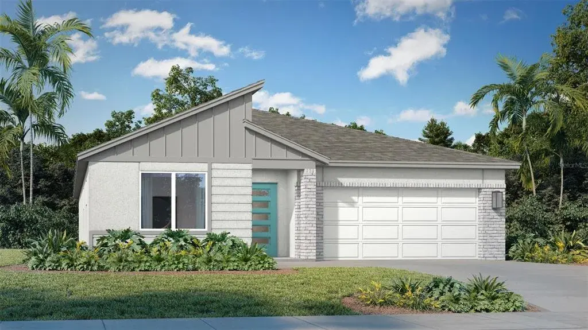
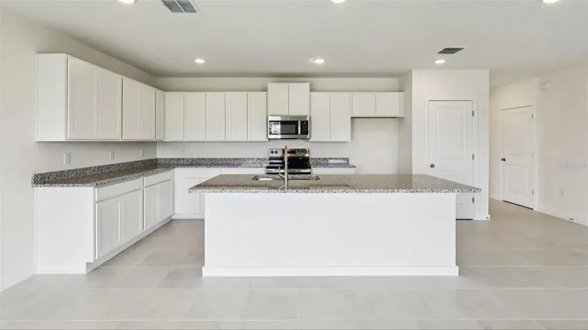
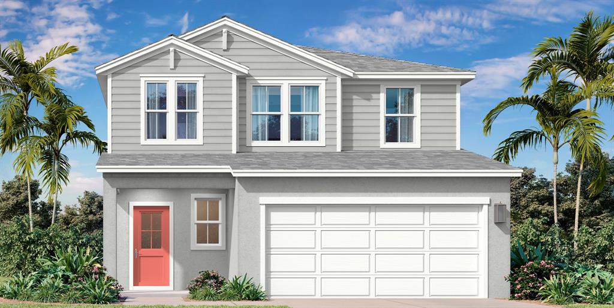
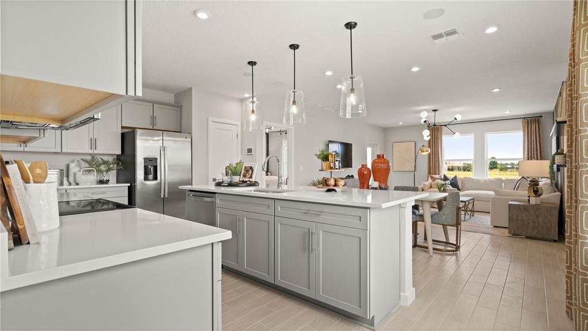
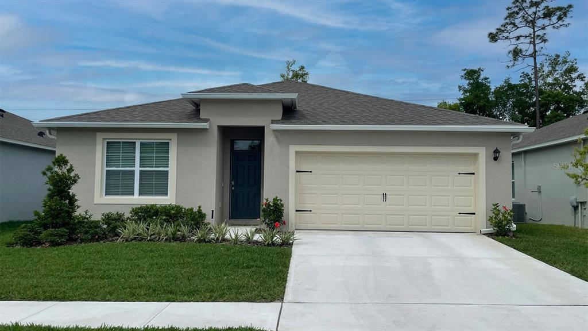
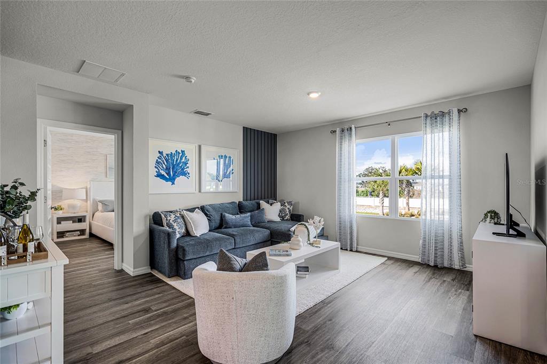
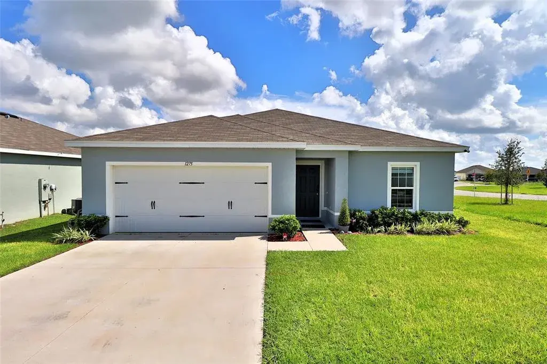
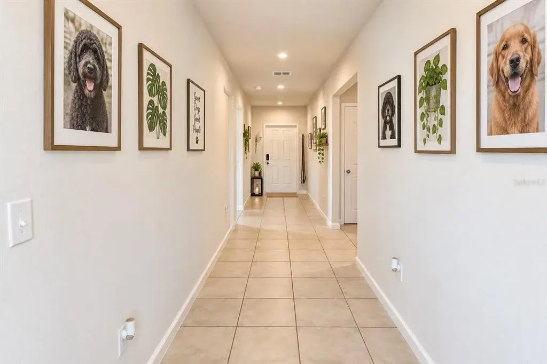
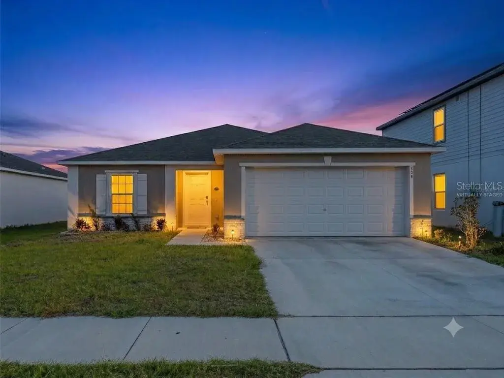
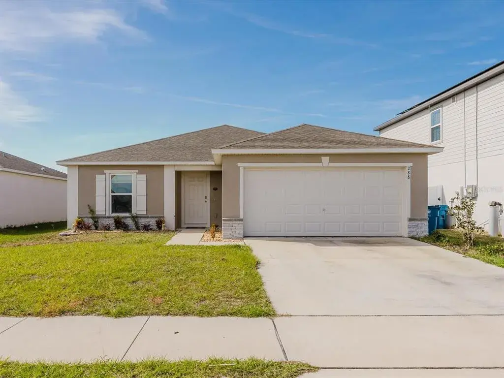
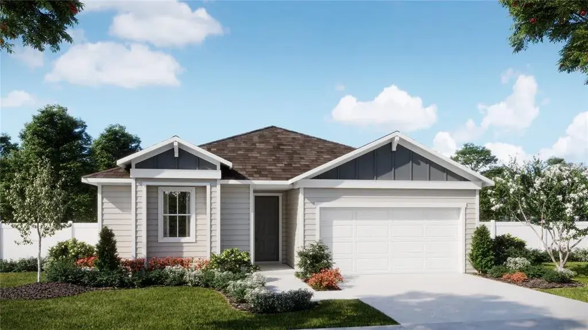
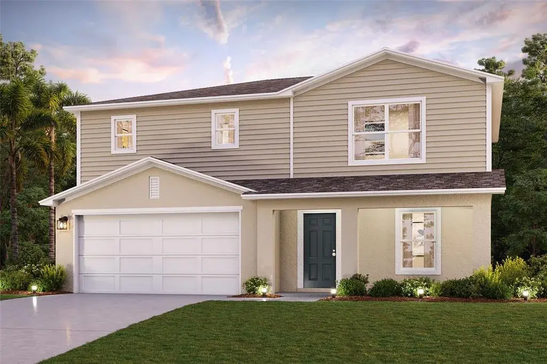
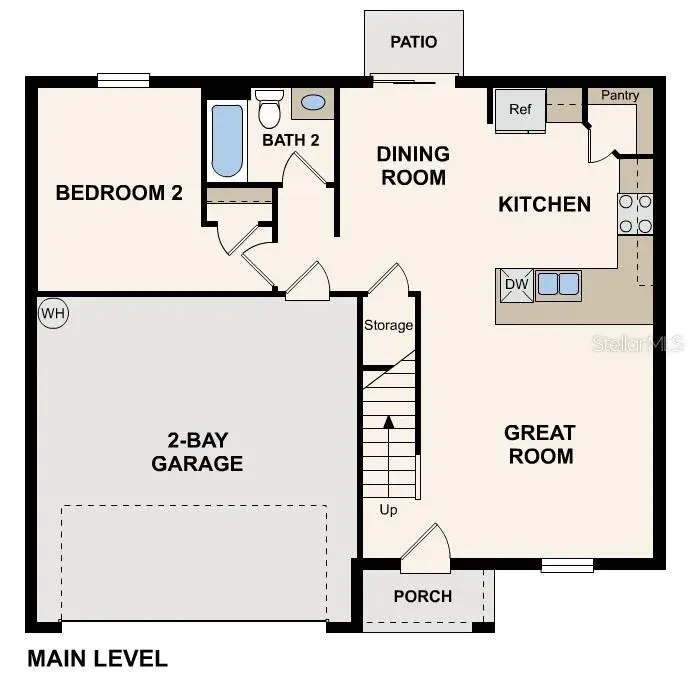
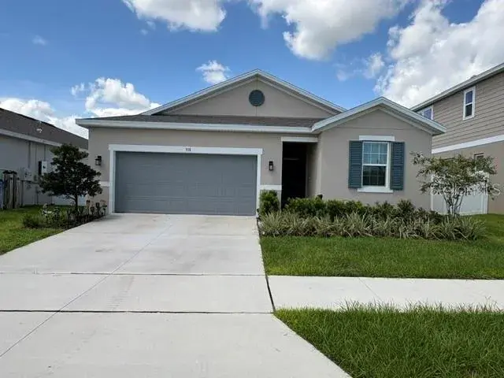
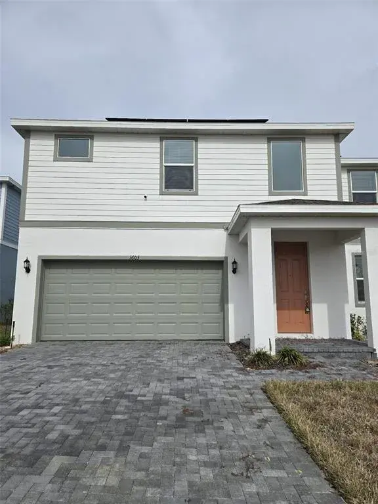
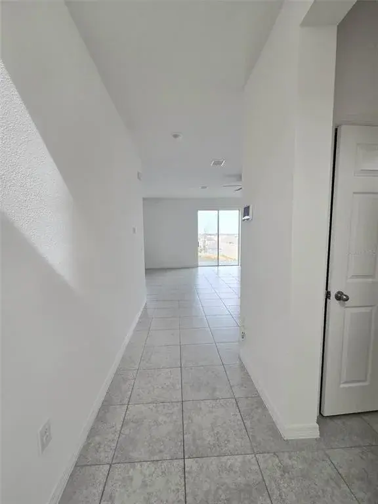
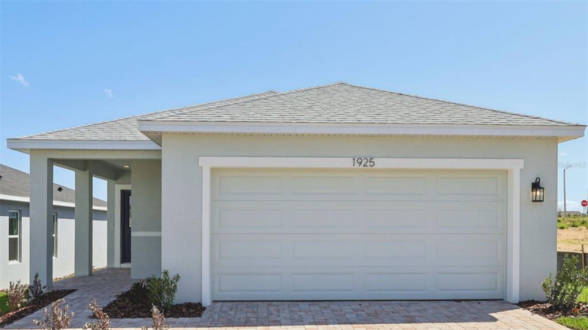
Under Construction. Welcome to the Baker floor plan—a well-designed 4-bedroom, 2-bath home offering comfortable and functional living. Featuring a traditional elevation and Level 2 design package, this home includes gray soft-close cabinetry, quartz countertops, and upgraded 12x24 ceramic tile flooring throughout the main living areas. The open-concept layout seamlessly connects the kitchen, dining, and living spaces, creating an ideal setting for entertaining and everyday living. The kitchen overlooks the main living area and offers ample cabinetry with modern finishes. Three secondary bedrooms are located at the front of the home near a full bathroom, providing privacy and convenience. The spacious primary suite is tucked at the rear of the home and features an ensuite bath with dual vanities and a walk-in shower. A covered lanai extends the living space outdoors, perfect for relaxing or enjoying the backyard. This home combines modern design, functionality, and comfort throughout.
 The data relating to real estate displayed on this website comes in part from the Internet Data Exchange (IDX) Program of Stellar MLS. All listing information is deemed reliable but not guaranteed and should be independently verified through personal inspection by appropriate professionals. Listings displayed on this website may be subject to prior sale or removal from sale; the availability of any listing should always be independently verified. Listing information is provided for consumers' personal, non-commercial use, solely to identify potential properties for potential purchase; all other use is strictly prohibited and may violate relevant federal and state law.Stellar (MFR) data last updated at November 8, 2026 at 9:00 AM EST
| Date | Event | Price | Change from previous recorded asking price |
|---|---|---|---|
| SoldMLS #O6413444 | $334,990 | Not applicable | |
| Listed for saleMLS #O6413444 | $334,990 | Not applicable |