 73 days on market
$374,400Price reduced by $500 on Sep 16, 2026
662 Nighthawk CircleWinter Springs, FL, 32708
- 3 beds
- 3 baths
- 1,583 sqft
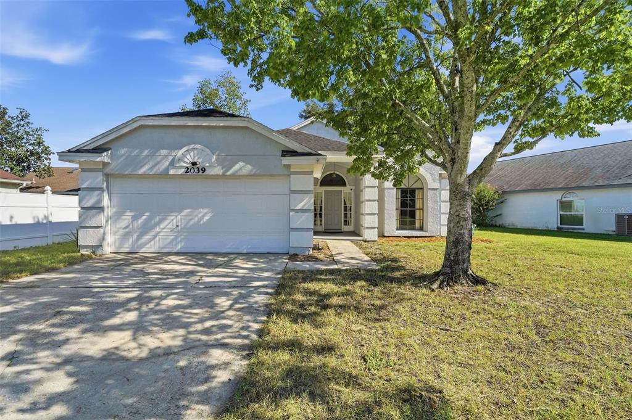
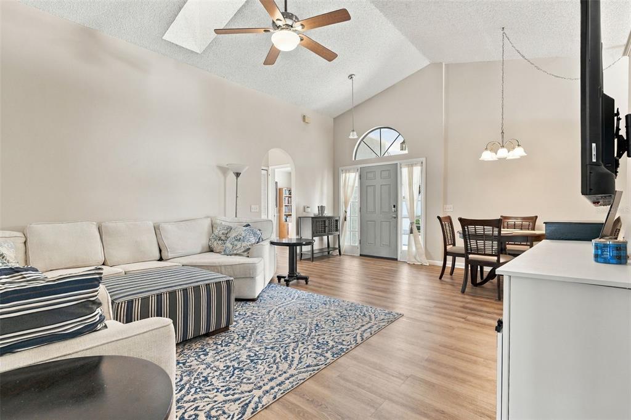
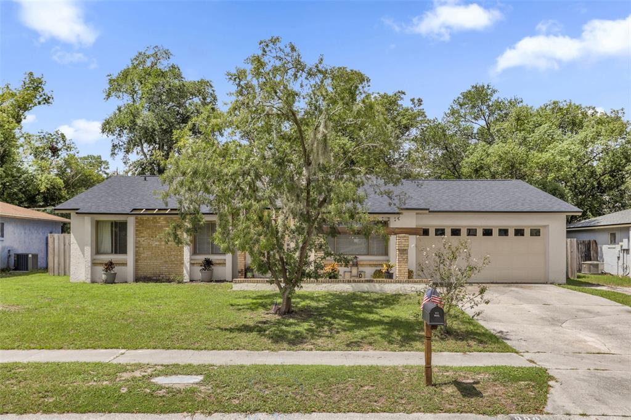
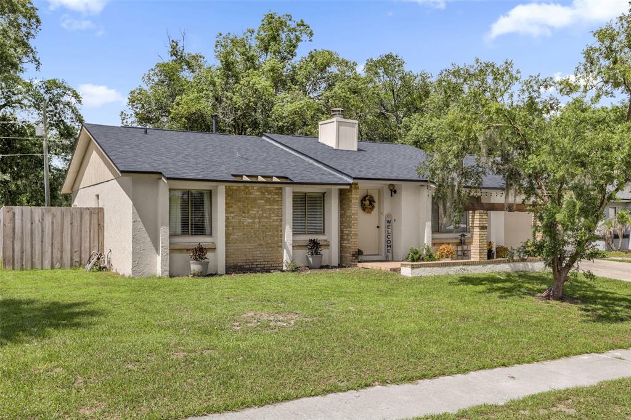
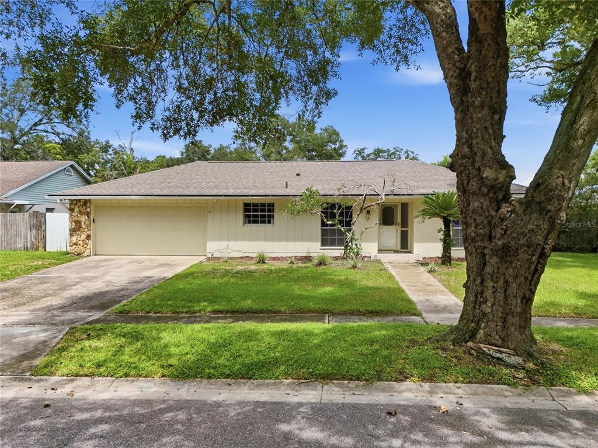
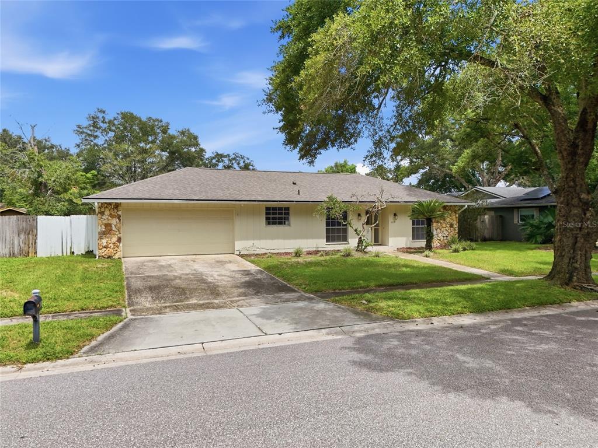
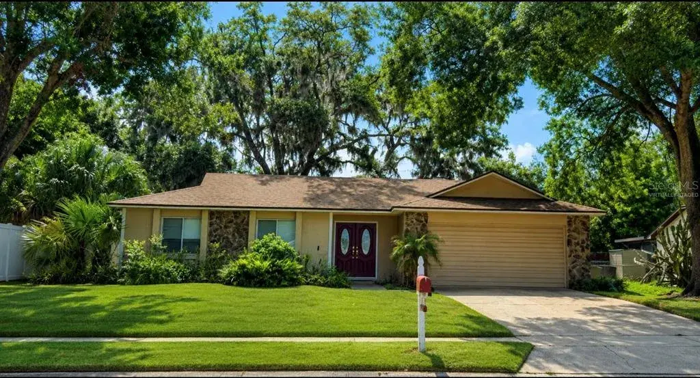
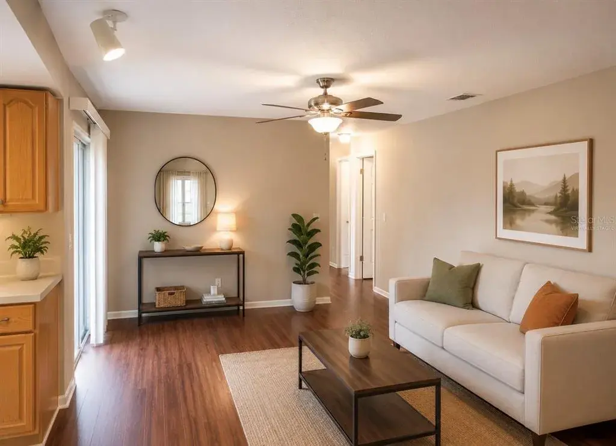
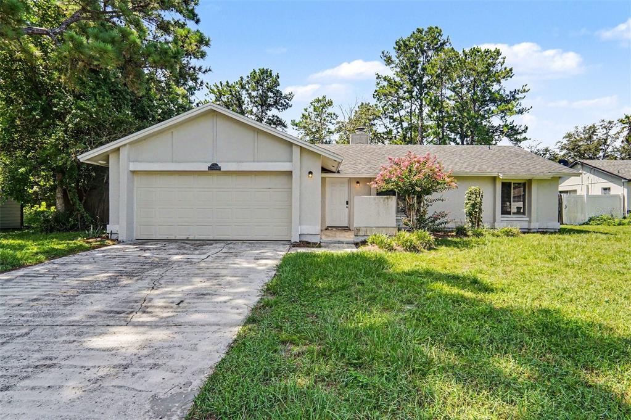
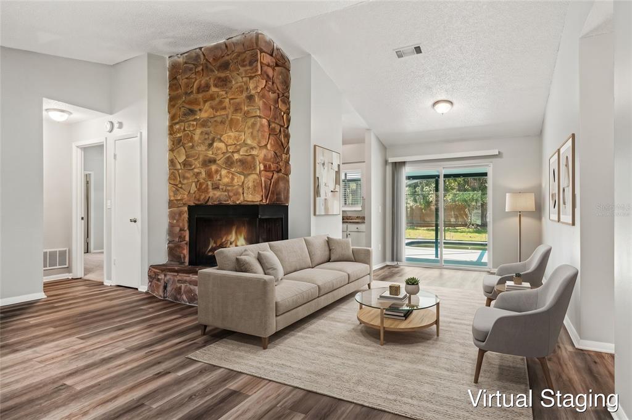
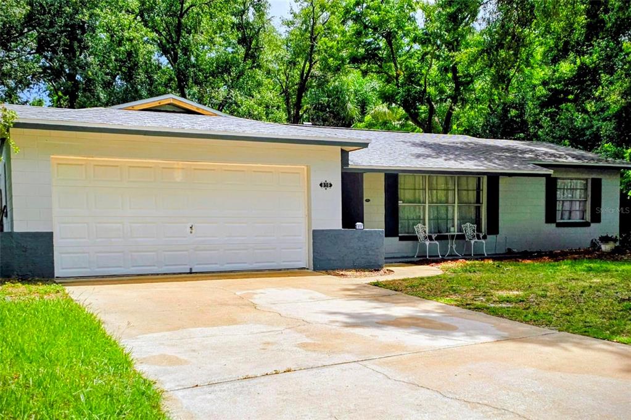
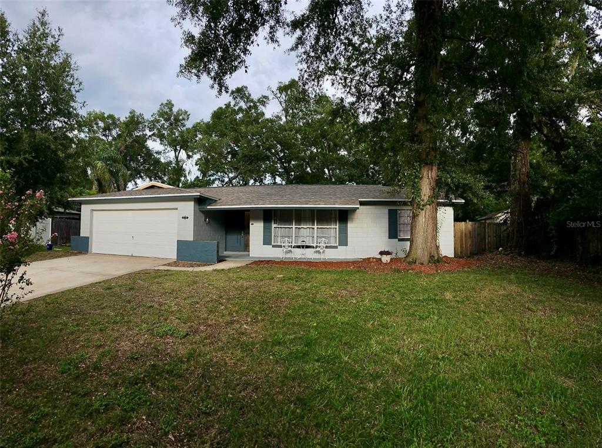
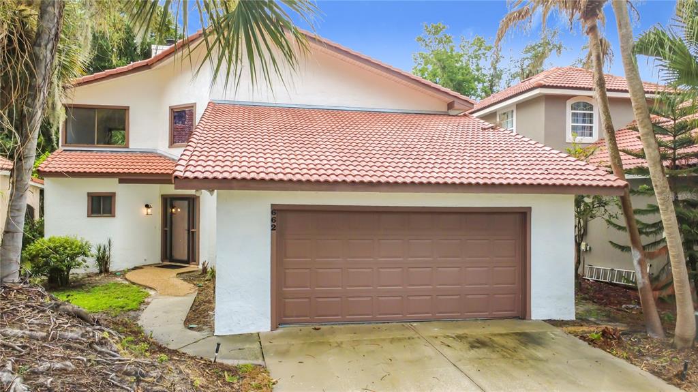
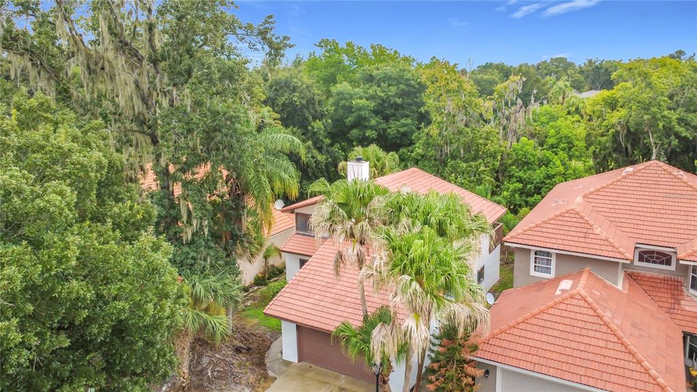
RENOVATED 3-bedroom, 2-bath ranch in the heart of Altamonte Springs with the major updates already done for you! NEW AC 2024, NEW insulation 2024, 2017 Roof, Electrical Updates and major interior renovation! Fresh landscaping sets the tone as you arrive. Inside, the layout is open and functional with wood-look ceramic tile throughout. The kitchen is designed for everyday living, with a large center island, shaker-style cabinetry with crown molding, and granite countertops. There’s a dedicated dining space with sliding glass doors leading to a side patio, and the family room flows directly off the kitchen with double-paned sliders opening to the backyard. The yard gives you flexibility with room to entertain, space for pets, or just a private outdoor area to enjoy. The 2017 renovation was comprehensive: wood-look ceramic tile throughout, fully updated kitchen and bathrooms, knockdown texture, windows, sliding doors, trim, fixtures, electrical updates, and roof. All three bedrooms are tucked down a hallway for privacy. The two guest bedrooms share an updated hall bath with a tub/shower combo and granite counters. The primary suite includes a walk-in closet and an updated ensuite bath with a walk-in shower and granite countertop. An indoor laundry room and 2 garage add additional storage. This move-in ready gem is tucked into a quiet street that leads to a cul-de-sac in Seminole County school zone. All this is just minutes from I-4, Uptown Altamonte, Cranes Roost Park, shopping, restaurants, and everyday conveniences. Schedule your showing today!
 The data relating to real estate displayed on this website comes in part from the Internet Data Exchange (IDX) Program of Stellar MLS. All listing information is deemed reliable but not guaranteed and should be independently verified through personal inspection by appropriate professionals. Listings displayed on this website may be subject to prior sale or removal from sale; the availability of any listing should always be independently verified. Listing information is provided for consumers' personal, non-commercial use, solely to identify potential properties for potential purchase; all other use is strictly prohibited and may violate relevant federal and state law.Stellar (MFR) data last updated at October 20, 2026 at 8:01 AM EDT
Asking price reduced by $35,000 (8.5%) since first listed.
| Date | Event | Price | Change from previous recorded asking price |
|---|---|---|---|
| Price reducedMLS #O6405175 | $375,000Change: −8.5%−$35,000 | −8.5%−$35,000 | |
| Listed for saleMLS #O6405175 | $410,000 | Not applicable |