14390 SW 48th Court RoadOcala, FL, 34473
- Price per sqft
- $202
- Days on market
- 197
- Listed
- Apr 9
About this property
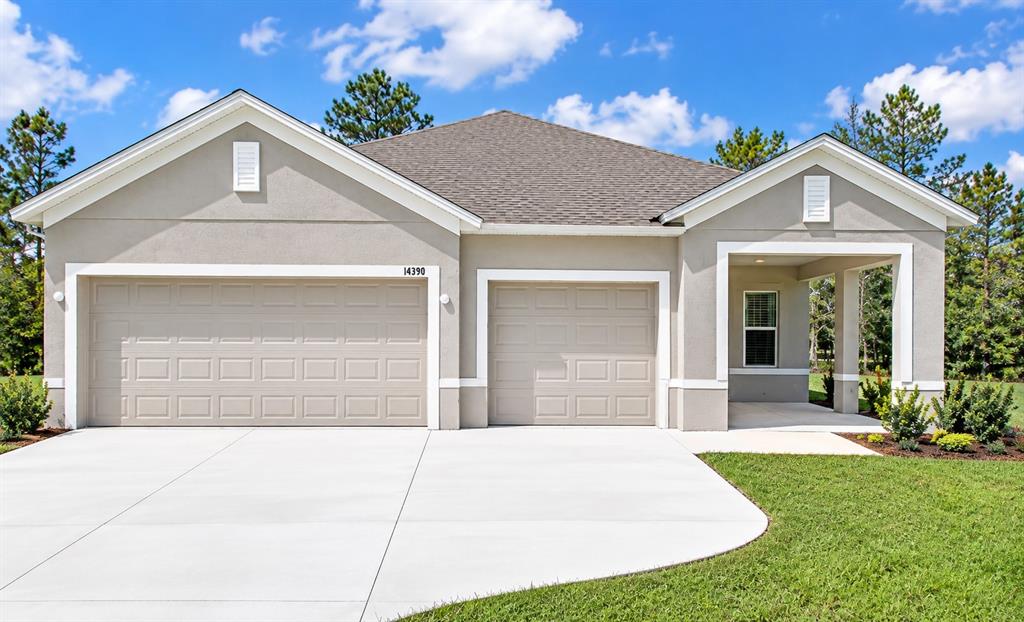
Discover the Ashton, a thoughtfully designed open-concept home where style and functionality come together beautifully. Architectural shingles and an impressive 8-foot full-lite glass front door create a striking first impression, while inside, soaring 9-foot-4-inch flat ceilings enhance the sense of space throughout. Granite countertops add a refined touch to the kitchen, complementing a layout that keeps everything connected and inviting.
Set in Ocala, known as Florida’s “Horse Country,” the surroundings are defined by rolling hills, scenic pastures, and the nearby Ocala National Forest. A lively historic downtown brings together local dining, entertainment, and culture, along with opportunities for golf, tennis, and exploring some of Florida’s most treasured natural settings. Marion Oaks is a deed-restricted community with no HOA.
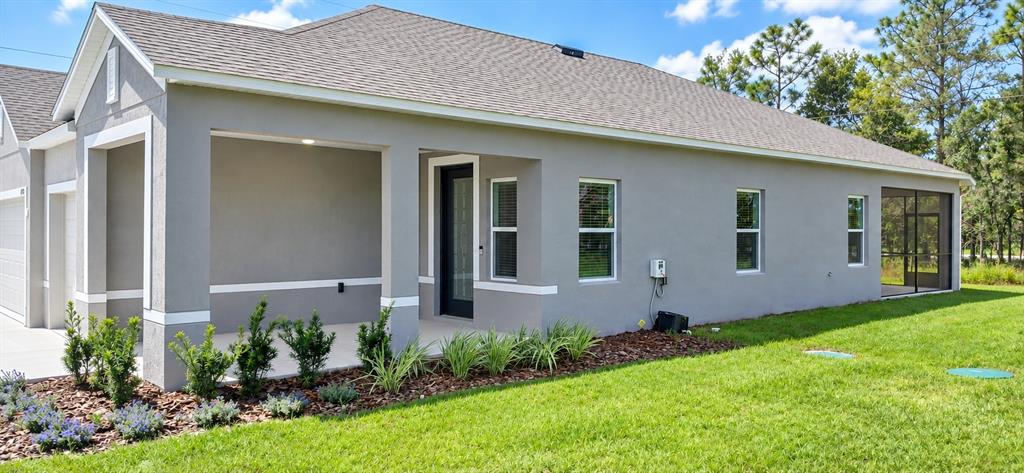
Just beyond the foyer, a versatile flex space adapts effortlessly to your needs, whether for a home office, hobby area, or additional living space. The main living area unfolds seamlessly, creating a central hub for everyday living and entertaining. Extend the experience outdoors by opening to the screened lanai, where matching 9-foot-4-inch ceilings create a comfortable setting for enjoying Florida’s tropical climate.
The primary suite is tucked away for privacy, featuring a luxurious primary bath with a walk-in tile shower and dual vanity, creating a serene retreat. Two secondary bedrooms, each with built-in closets, share a well-appointed bathroom with a shower and tub combination, making the layout both practical and inviting. A well-placed laundry room serves as a functional workspace and drop zone, complete with upper and lower cabinetry and direct access through to the expansive three-car garage.
The oversized three-car garage provides exceptional flexibility, whether for storage, hobbies, or larger recreational equipment like bikes, kayaks, or jet skis. A built-in Smart Home Package enhances everyday living with a Ring Video Doorbell, Smart Thermostat, Keyless Entry Smart Door Lock, and Deako switches.
Part of the Renaissance series, the Ashton blends modern design with everyday comfort, creating a home that lives as beautifully as it looks.
Top Villas Intelligence
Projected rental revenue and ownership costs
Property details
- Property type
- Single Family Residence
- Street address
- 14390 SW 48th Court Road
- City
- Ocala
- State
- FL
- ZIP code
- 34473
- Year built
- 2026
- New construction
- Yes
- Faces
- East
- Rooms
- 8
- Living area
- 1,760 sqft
- Total building area
- 2,713 sqft
- Architectural style
- Craftsman
- Levels
- One
 The data relating to real estate displayed on this website comes in part from the Internet Data Exchange (IDX) Program of Stellar MLS. All listing information is deemed reliable but not guaranteed and should be independently verified through personal inspection by appropriate professionals. Listings displayed on this website may be subject to prior sale or removal from sale; the availability of any listing should always be independently verified. Listing information is provided for consumers' personal, non-commercial use, solely to identify potential properties for potential purchase; all other use is strictly prohibited and may violate relevant federal and state law.Stellar (MFR) data last updated at October 20, 2026 at 8:01 AM EDT
Price & sale history
| Date | Event | Price | Change from previous recorded asking price |
|---|---|---|---|
| Listed for saleMLS #O6397835 | $354,900 | Not applicable |
Location