
$1,137,0800.22 mi
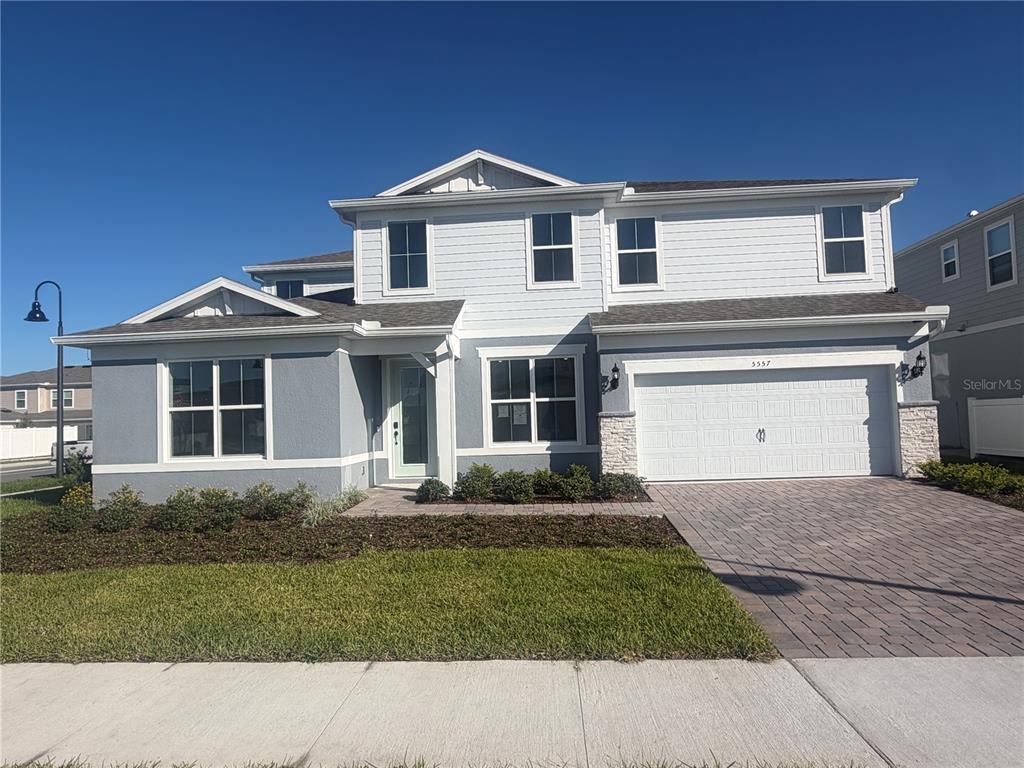
5557 Banyan Bay RoadSt Cloud, FL, 34771Sold Oct 26, 20265 beds4 baths3,734 sqft
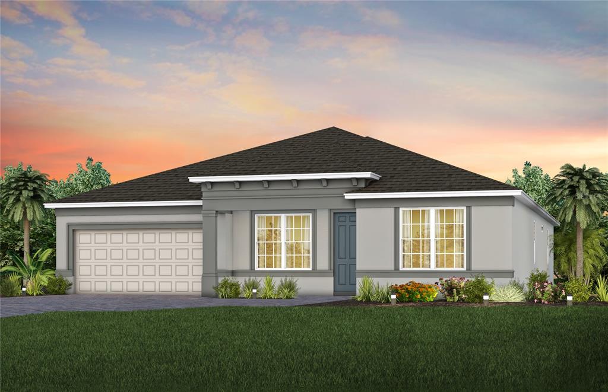
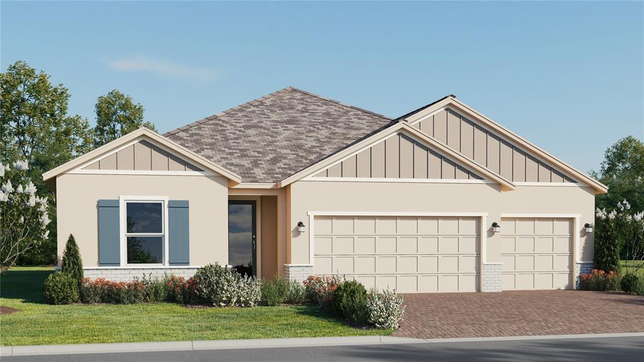
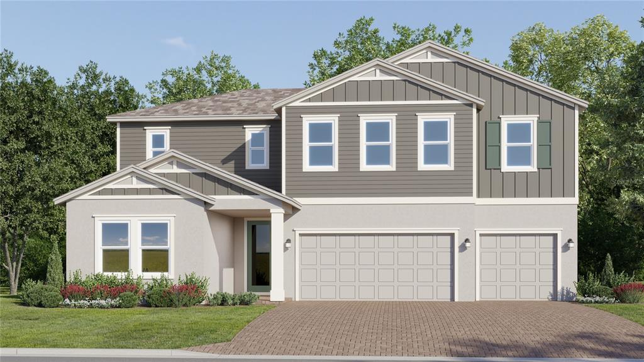
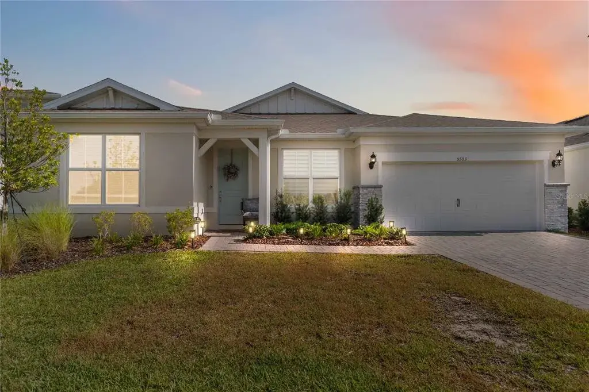
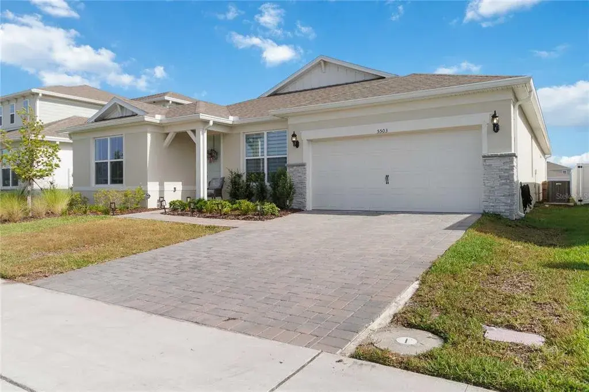
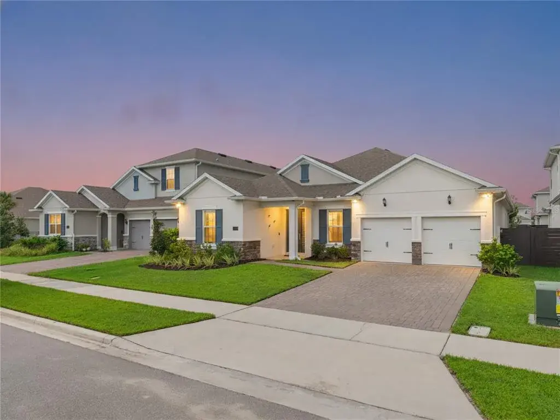
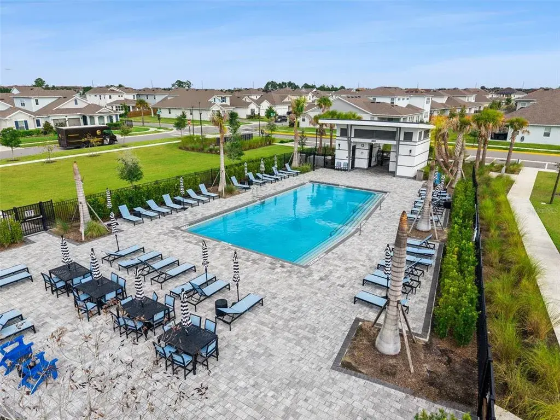
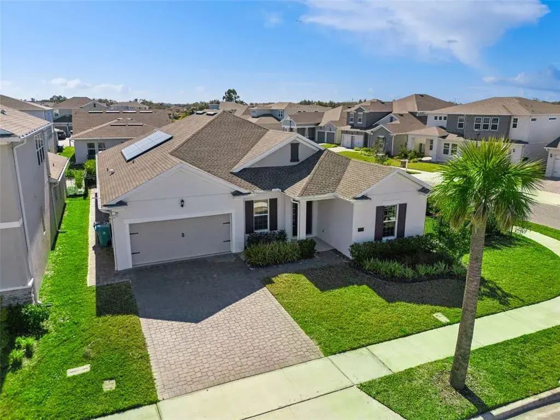
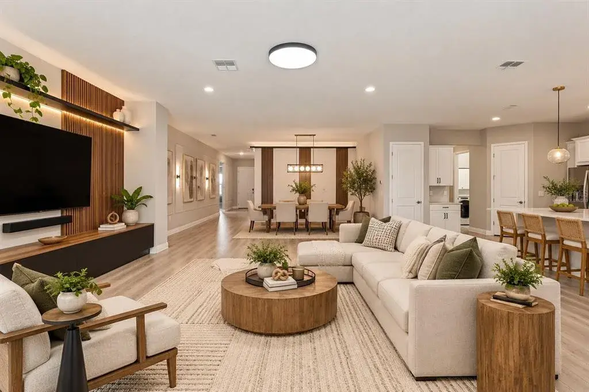
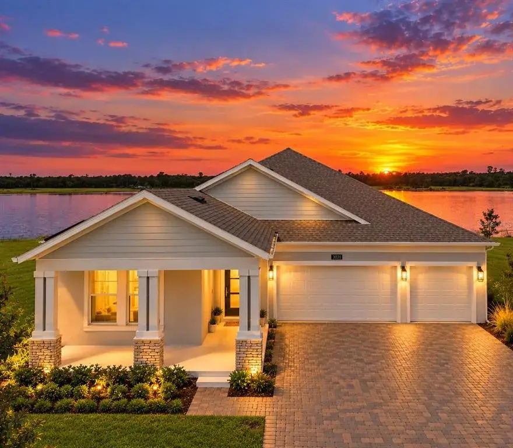
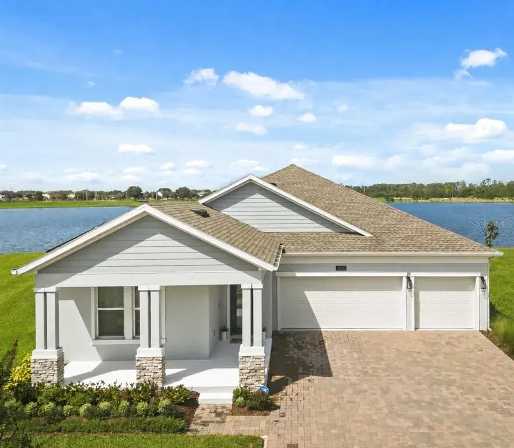
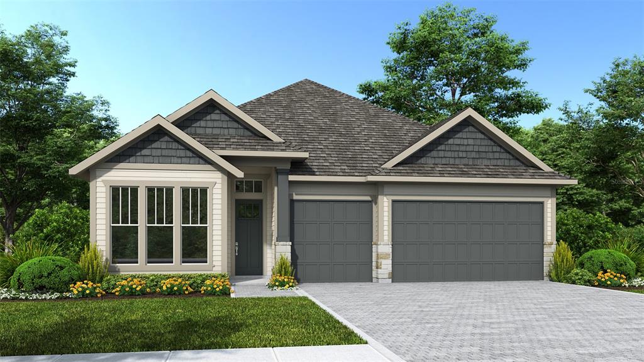
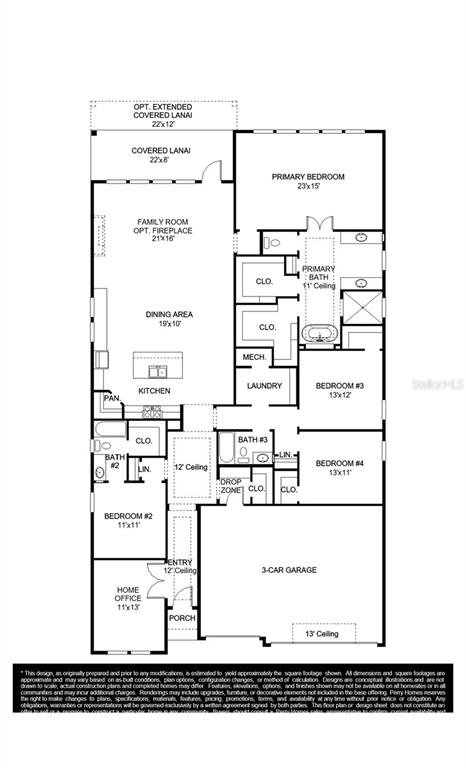
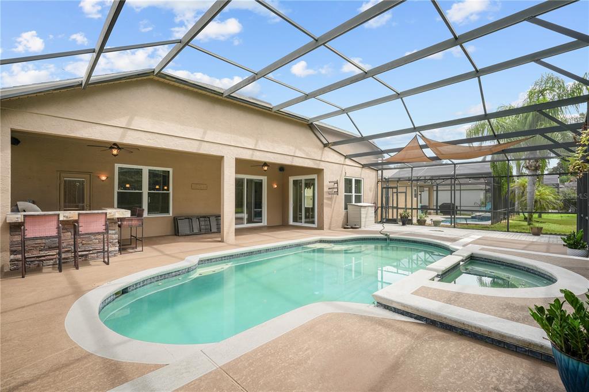
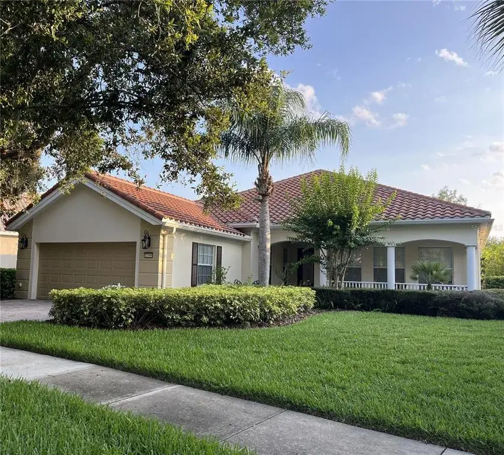
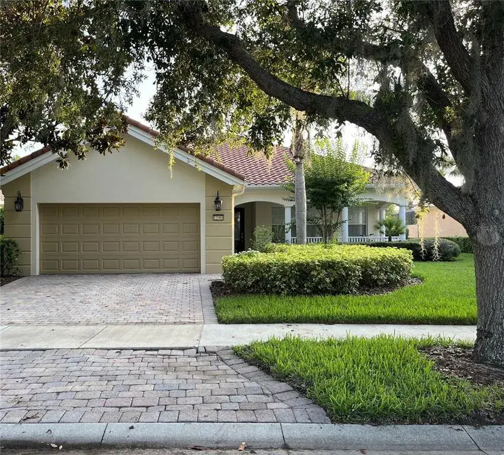
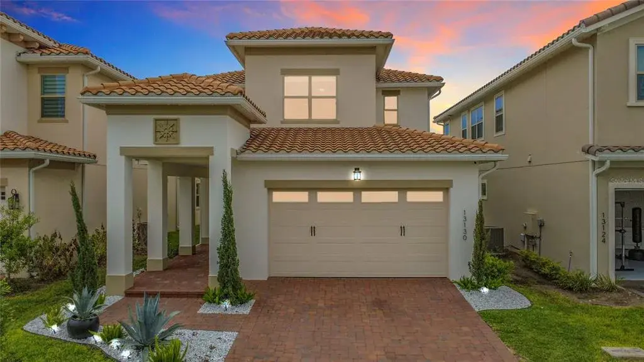
Under Construction. Welcome to Bridgewalk, a new construction community offering single-family homes. Experience the charm and secluded ambiance of this boating community and relish in the ease of reaching Lake Nona's celebrated shopping, dining, and entertainment. Offering a variety of amenities including sports courts, a private boat launch, and more. Step into the Easley, a single-story new construction home on a homesite with no rear neightbors offering 4 spacious bedrooms, 3 beautifully appointed bathrooms, a powder room, an enclosed flex room, and a 2 car-garage. The open-concept layout seamlessly connects the gourmet kitchen, café, and gathering room, creating an airy atmosphere. The pocket sliding glass door leading to the covered lanai bathes the entire space in natural light, while the tray ceiling in the gathering room adds an extra touch of sophistication, elevating the overall feeling of openness. The heart of the home is the chef-inspired kitchen, where white cabinetry meets luxurious quartz countertops. Thoughtfully designed features like soft-close drawers, easy-reach corner cabinets, double roll-out trays, and a waste basket drawer make the kitchen as functional as it is beautiful. The Whirlpool stainless steel appliances—including a built-in cooktop and refrigerator—ensure you have everything you need for both everyday meals and special occasions. The kitchen flows effortlessly into the café and gathering room, then you are greeted by a formal dining room, perfect for entertaining guests and loved ones. Retreat to the luxurious owner’s suite, a serene sanctuary with a spacious walk-in closet and a spa-like en suite bathroom. Dual vanity sinks, a walk-in shower with built-in bench and rain shower head, an enclosed toilet, and a linen closet complete the tranquil space. The three additional spare bedrooms – one of which is an en suite, along with an enclosed flex room, formal dining room, and powder room, provide ample space for family and guests. Designer-curated finishes elevate every corner of this home, including wood-look luxury vinyl plank flooring throughout the entire home (except for the bathrooms and laundry room which are outfitted with beautiful tile), pendant pre-wire in the kitchen, 2’ faux wood blinds, Whirlpool washer and dryer, 8’ interior doors, matte black plumbing fixtures and hardware, and Sherwin Williams City Loft Interior Wall Paint throughout. Enjoy the convenience of modern living with a smart thermostat, video doorbell, digital IP camera pre-wire, security system pre-wire, and LED downlighting. With its stunning design and thoughtful touches, the Easley home provides the perfect blend of luxury and functionality for today’s lifestyle.
 The data relating to real estate displayed on this website comes in part from the Internet Data Exchange (IDX) Program of Stellar MLS. All listing information is deemed reliable but not guaranteed and should be independently verified through personal inspection by appropriate professionals. Listings displayed on this website may be subject to prior sale or removal from sale; the availability of any listing should always be independently verified. Listing information is provided for consumers' personal, non-commercial use, solely to identify potential properties for potential purchase; all other use is strictly prohibited and may violate relevant federal and state law.Stellar (MFR) data last updated at November 8, 2026 at 9:00 AM EST
| Date | Event | Price | Change from previous recorded asking price |
|---|---|---|---|
| SoldMLS #O6396759 | $760,000 | Not applicable | |
| Price reducedMLS #O6396759 | $799,990Change: −7.5%−$65,000 | −7.5%−$65,000 | |
| Listed for saleMLS #O6396759 | $864,990 | Not applicable |