
$475,0000.19 mi
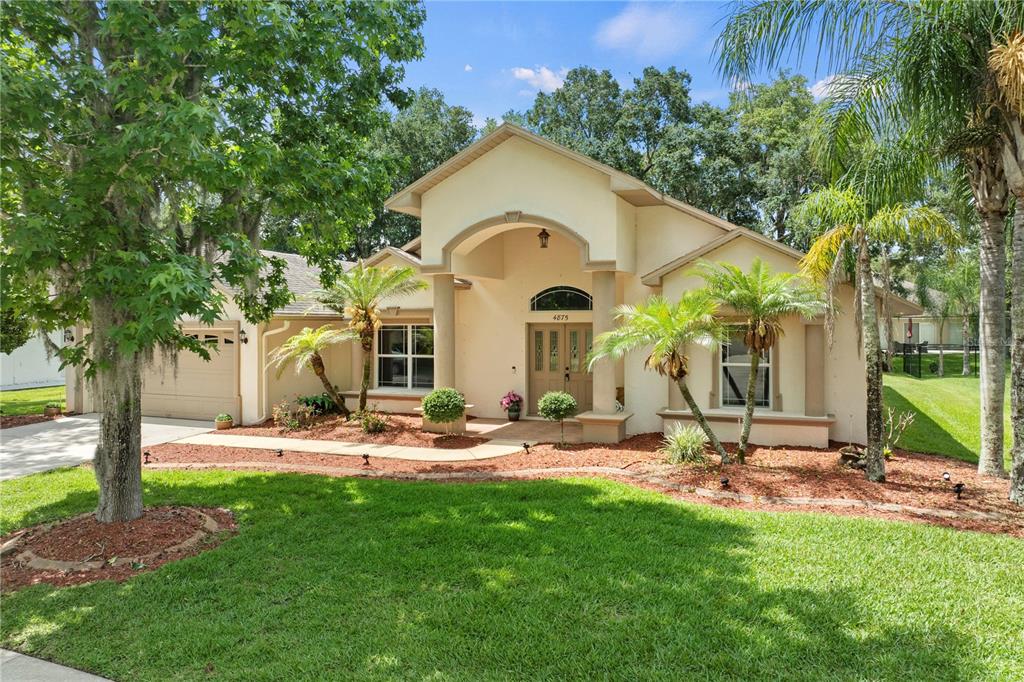
4875 Calasans AvenueSt Cloud, FL, 34771Sold Jul 6, 20263 beds2 baths1,985 sqft
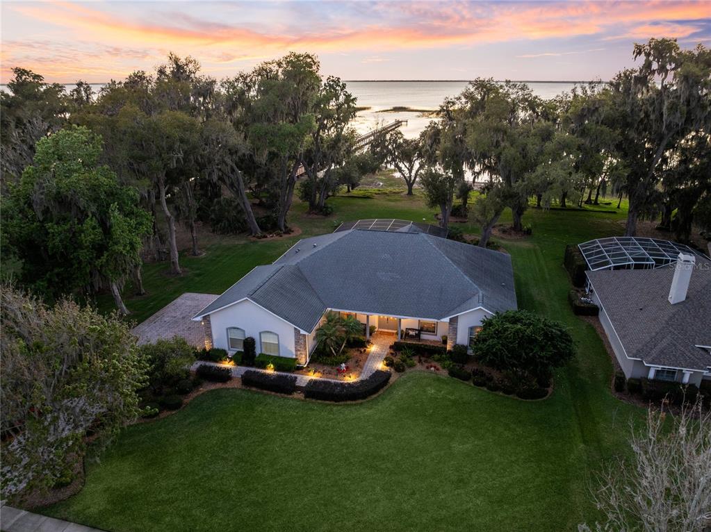
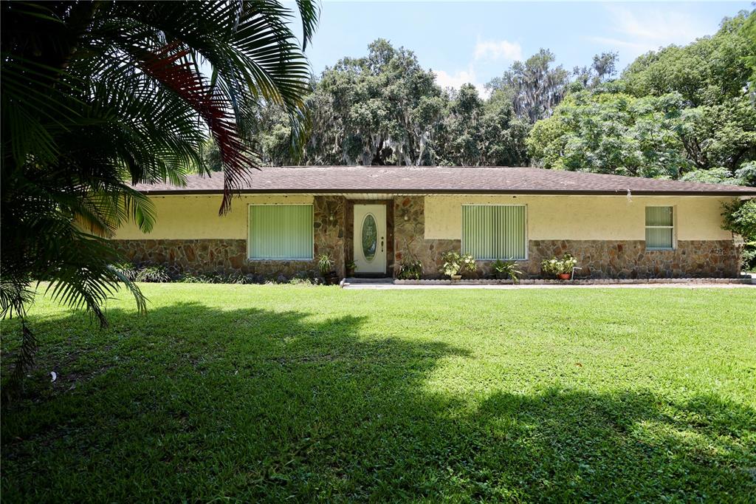
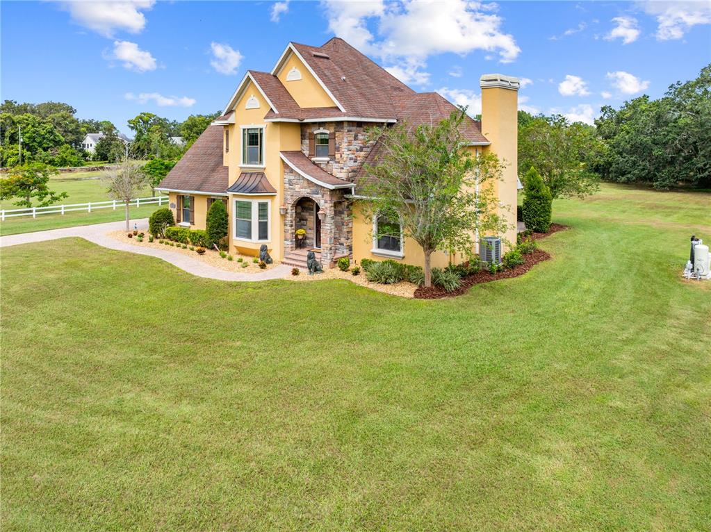
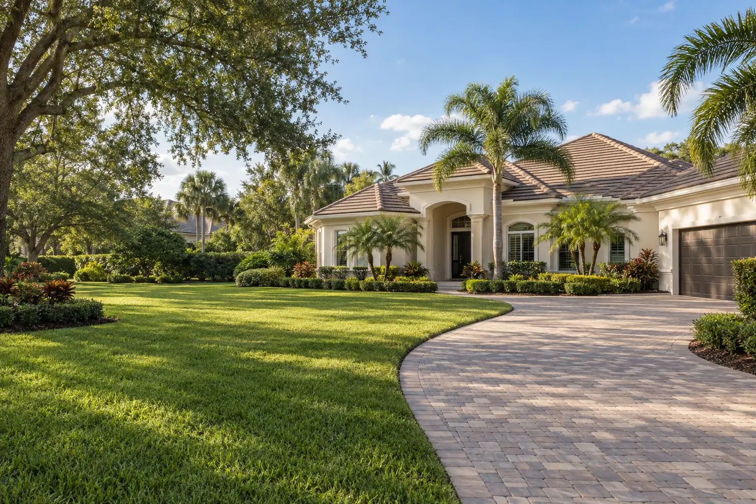
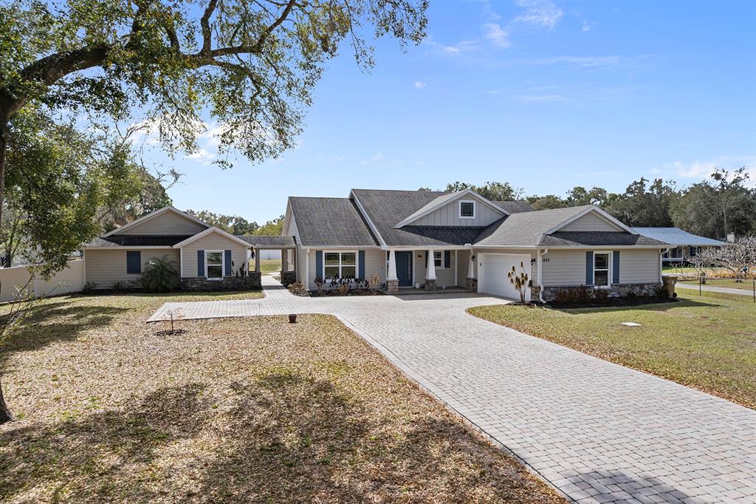
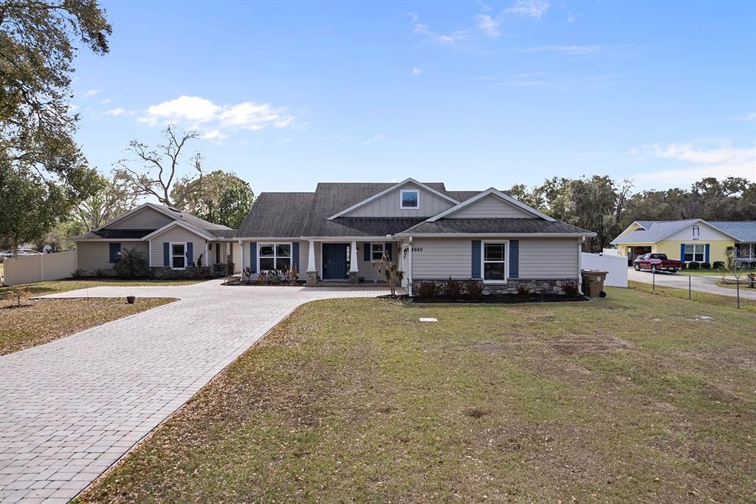
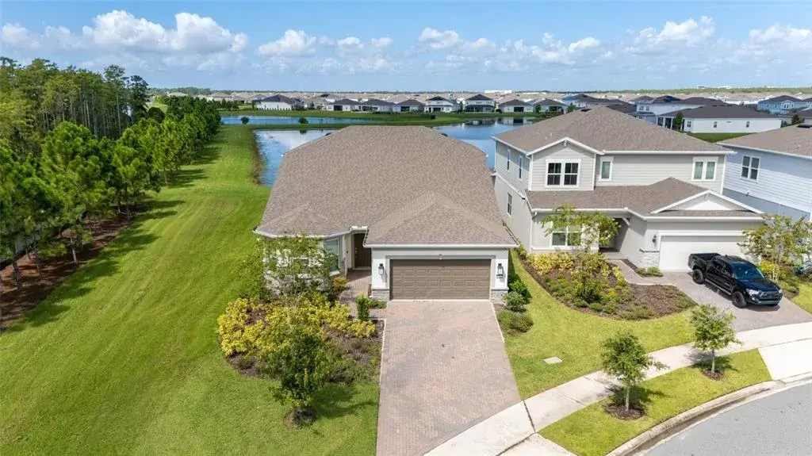
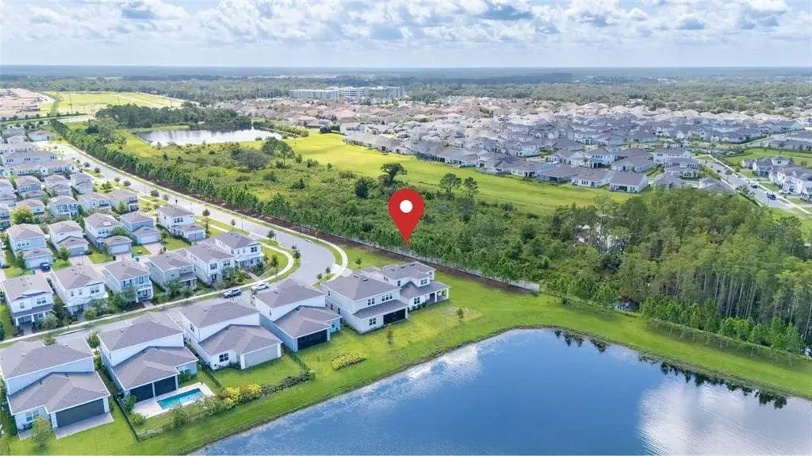
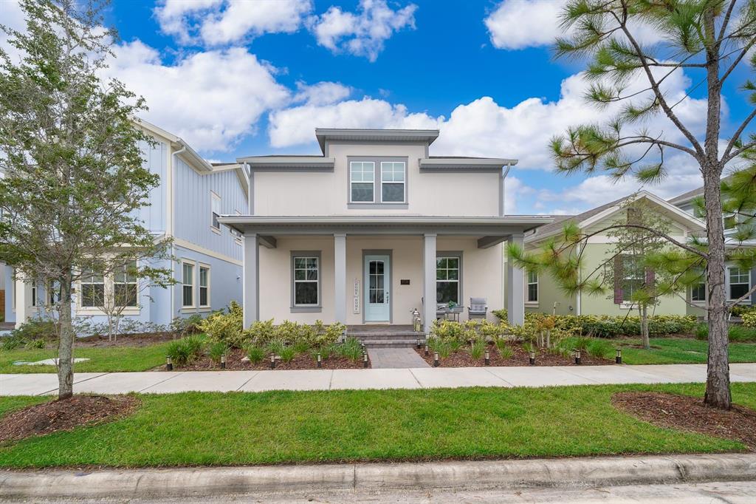
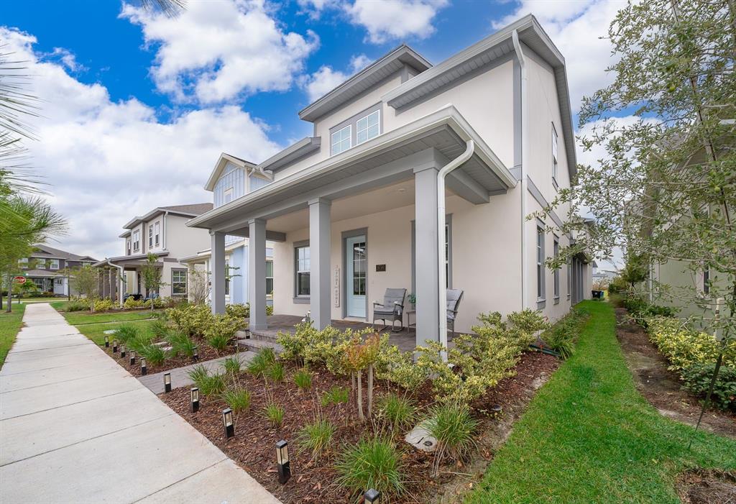
Situated on nearly one acre along the shores of East Lake Tohopekaliga, this beautifully maintained lakefront home offers stunning water views, mature oak trees draped in Spanish moss, and direct access to the renowned Kissimmee Chain of Lakes. Located in the gated community of East Lake Reserve at Narcoossee, the property welcomes you with a long paver driveway, lush landscaping, stone accented elevation, and an oversized side entry three car garage. A covered front porch and double door entry open to a bright and spacious interior with soaring ceilings and an open layout designed to showcase the lake views. The main living room features vaulted ceilings, built in architectural niches, and large sliding glass doors that frame views of the pool, backyard, and lake beyond. Natural light fills the home through expansive windows and skylight, creating a bright and airy atmosphere throughout. The kitchen serves as the heart of the home with quartz countertops, solid wood cabinetry, modern appliances, a prep island, and a spacious breakfast bar with seating. The open design flows seamlessly into the living and dining areas, making it ideal for entertaining. A formal dining room sits near the foyer and provides an elegant space for gatherings, while a dedicated office near the front of the home offers a comfortable workspace with natural light. The split bedroom floor plan provides privacy for the spacious primary suite, which features French doors opening directly to the lanai, pool, and breathtaking lake views. The suite includes a large walk in closet with custom built in organization, and a beautifully updated bathroom with dual vessel sinks, granite counters, a soaking tub, and a separate glass enclosed shower. Three additional bedrooms and two full bathrooms are located on the opposite wing of the home, including a bathroom that conveniently serves as a pool bath. Outdoor living is where this property truly shines. The expansive screened lanai surrounds the pool and heated spa and overlooks the beautifully landscaped backyard and lake beyond. A fully equipped outdoor kitchen with vent hood, grill, sink, and extensive counter space creates the perfect setting for entertaining while enjoying the water views.
 The data relating to real estate displayed on this website comes in part from the Internet Data Exchange (IDX) Program of Stellar MLS. All listing information is deemed reliable but not guaranteed and should be independently verified through personal inspection by appropriate professionals. Listings displayed on this website may be subject to prior sale or removal from sale; the availability of any listing should always be independently verified. Listing information is provided for consumers' personal, non-commercial use, solely to identify potential properties for potential purchase; all other use is strictly prohibited and may violate relevant federal and state law.Stellar (MFR) data last updated at November 8, 2026 at 4:00 AM EST
| Date | Event | Price | Change from previous recorded asking price |
|---|---|---|---|
| SoldMLS #O6389011 | $950,000 | Not applicable | |
| Listed for saleMLS #O6389011 | $980,000 | Not applicable | |
| SoldMLS #S4839191 | $430,000 | Not applicable | |
| Listed for saleMLS #S4839191 | $449,900 | Not applicable |