1106 Sarah Mathews DriveOakland, FL, 34787
- Price per sqft
- $549
- Days on market
- 255
- Listed
- Feb 10
About this property
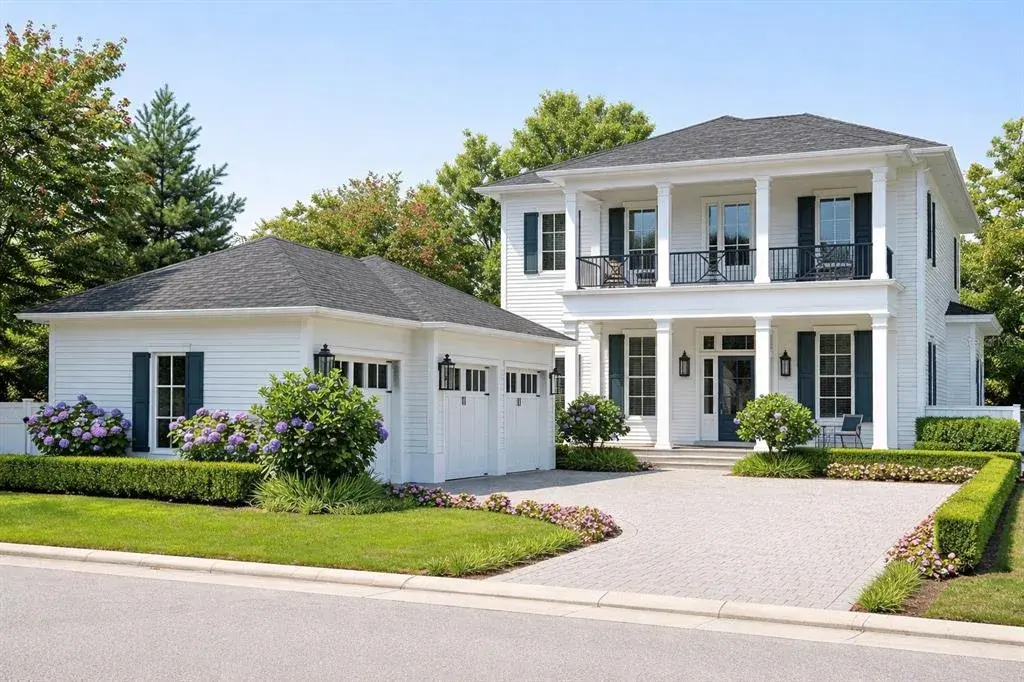
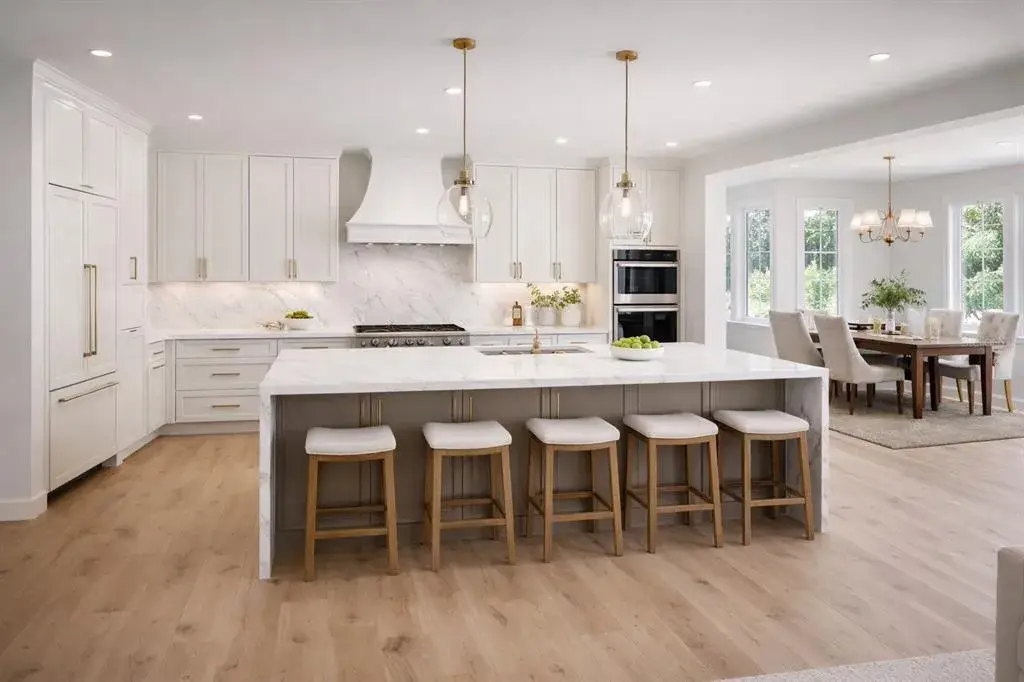
Pre-Construction. To be built. Nestled within the exclusive Grove community, the Clementine Plan by Element Home Builders is a bespoke pre-construction offering that showcases timeless architecture, refined luxury, and exceptional craftsmanship. This thoughtfully designed residence features 5 bedrooms, 5 full bathrooms, a powder room, loft across 3,596 square feet of elegantly curated living space—where classic design meets modern sophistication. Buyers may personalize the home with a curated selection of upgrade options, including additional squarefootage, a custom pool and spa, summer kitchen, cabana, golf cart garage and storage, three-car garage, or a private garage apartment suite. Home plans, elevations, and design renderings are subject to change, with exterior finishes and roof materials influencing final elevation pricing. Ideally positioned within Oakland and Winter Garden's golf cart district, just minutes from Downtown Winter Garden and a short two-minute walk to the West Orange Trail, this residence offers an unmatched lifestyle—seamlessly blending luxury living with access to recreation, dining, and boutique shopping.
Top Villas Intelligence
Projected rental revenue and ownership costs
Property details
- Property type
- Single Family Residence
- Street address
- 1106 Sarah Mathews Drive
- City
- Oakland
- State
- FL
- ZIP code
- 34787
- Year built
- 2026
- New construction
- Yes
- Faces
- West
- Rooms
- 9
- Living area
- 3,596 sqft
- Total building area
- 5,911 sqft
- Levels
- Two
 The data relating to real estate displayed on this website comes in part from the Internet Data Exchange (IDX) Program of Stellar MLS. All listing information is deemed reliable but not guaranteed and should be independently verified through personal inspection by appropriate professionals. Listings displayed on this website may be subject to prior sale or removal from sale; the availability of any listing should always be independently verified. Listing information is provided for consumers' personal, non-commercial use, solely to identify potential properties for potential purchase; all other use is strictly prohibited and may violate relevant federal and state law.Stellar (MFR) data last updated at October 20, 2026 at 8:01 AM EDT
Price & sale history
| Date | Event | Price | Change from previous recorded asking price |
|---|---|---|---|
| Listed for saleMLS #O6375487 | $1,975,000 | Not applicable |
Location