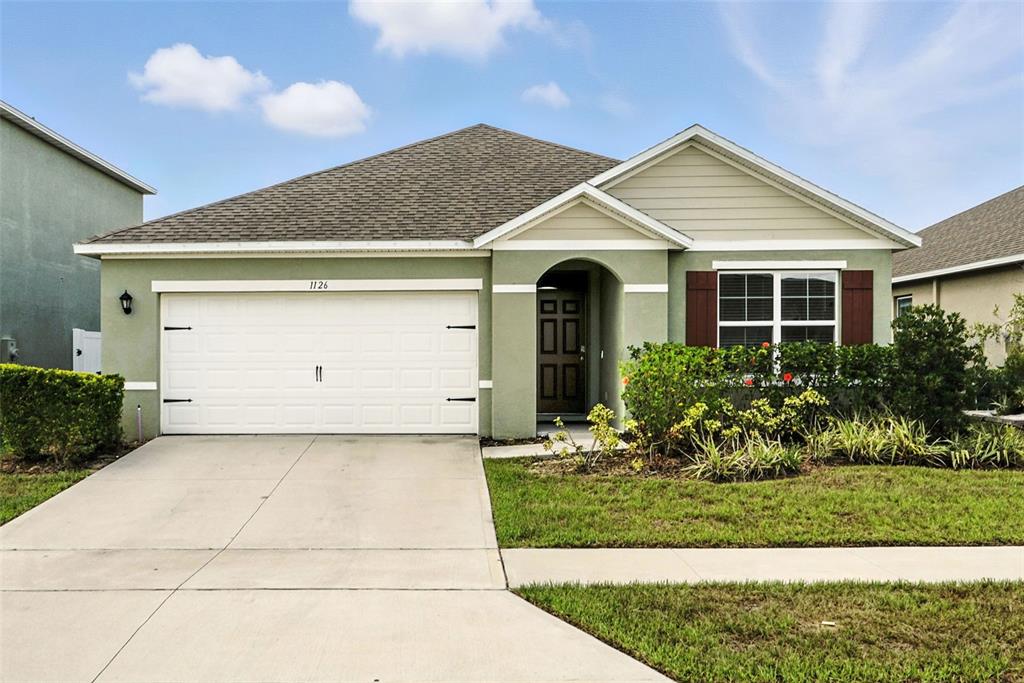

$270,0000.13 mi
1126 Tupelo TrailHaines City, FL, 33844Sold Jul 27, 20263 beds2 baths1,725 sqft
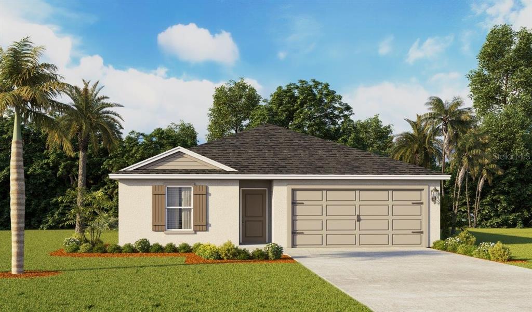
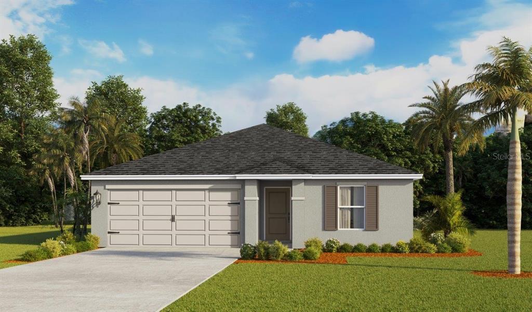
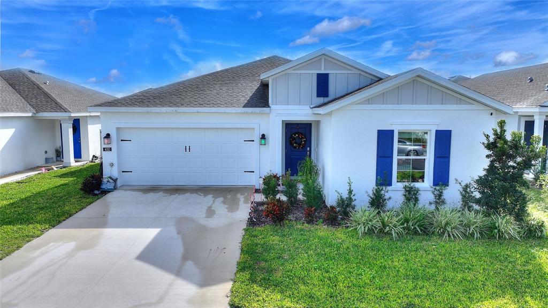
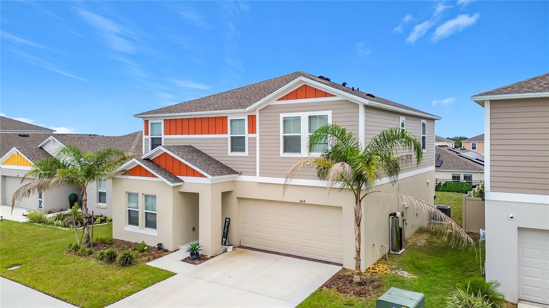
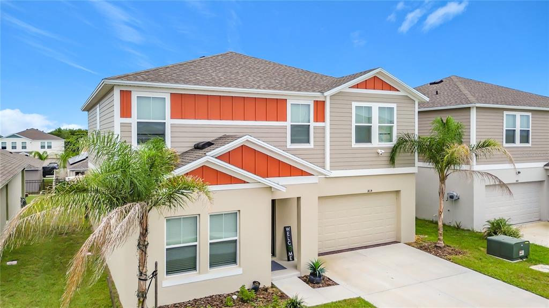
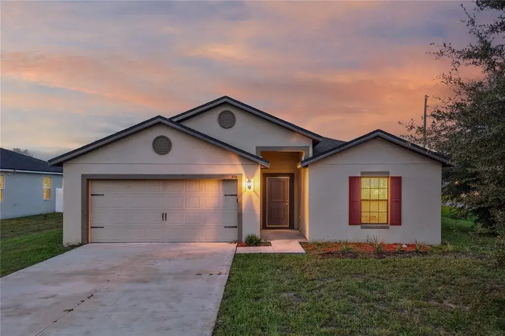
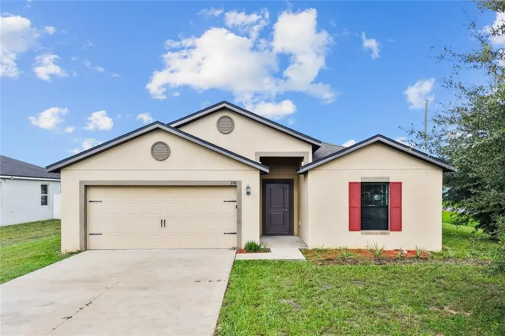
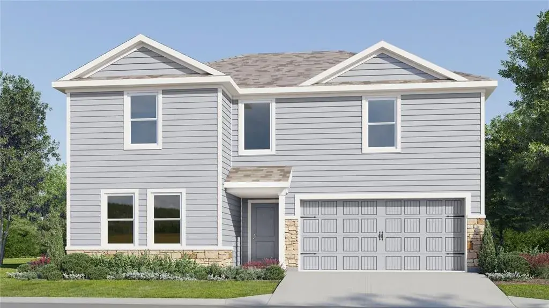
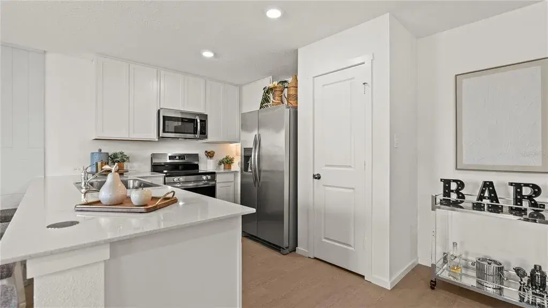
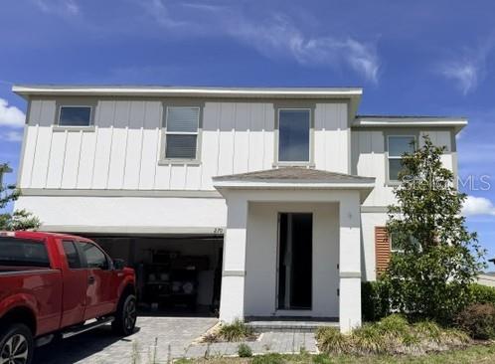
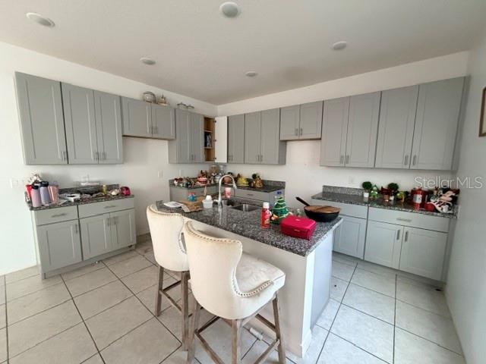
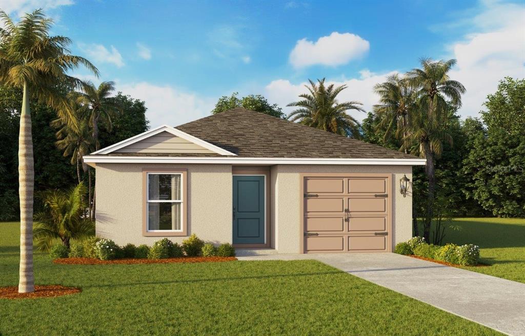
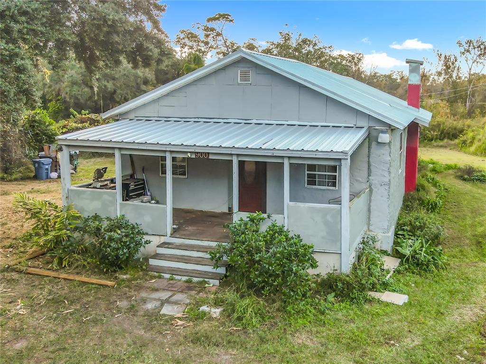
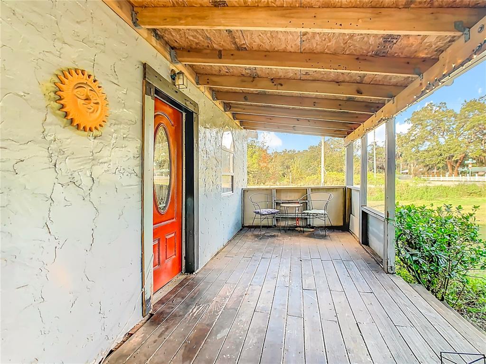
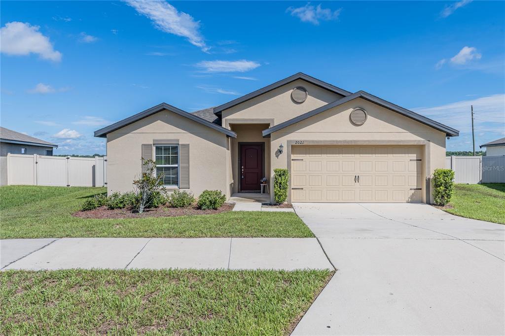
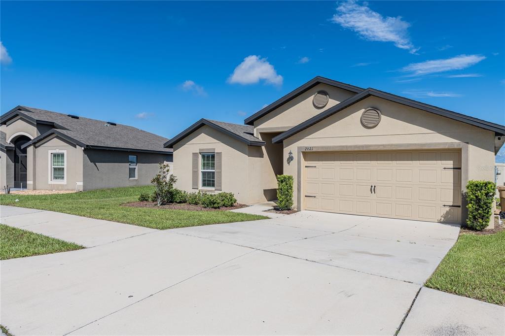
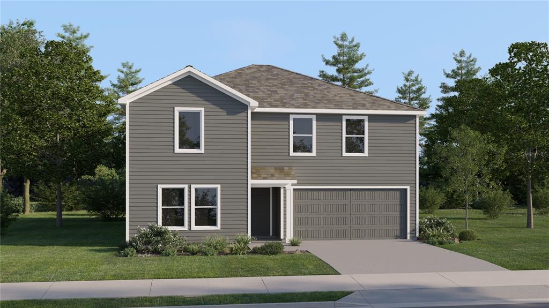
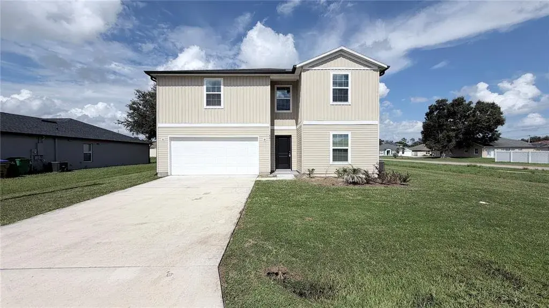
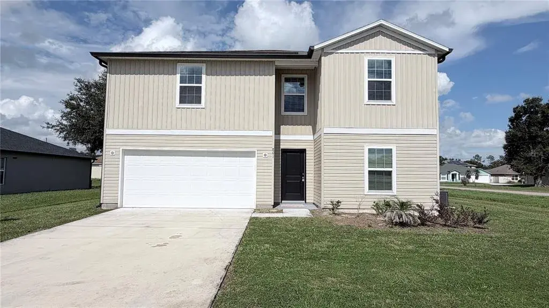
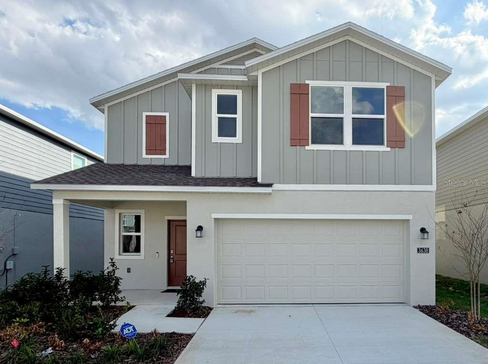
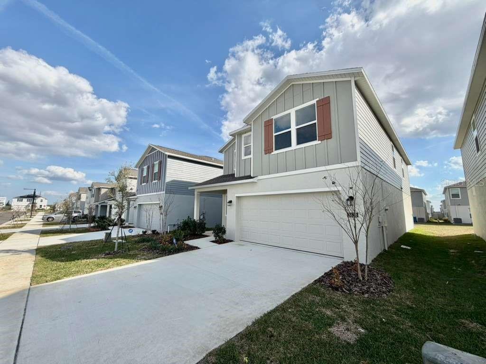
Under Construction. Let me Introduce you to our 5 Bed 3 Bath 1708sqft floor plan the Dundee. This home provides you with Luxury Vinyl Tile in all the wet areas and the living and dining rooms with Quartz Counter Tops in the Kitchen and Bathrooms. The Kitchen provides Stainless Steel Whirlpool Appliances that Including a Stove, Microwave, Refrigerator and Dishwasher, and a Washer and Dryer in the Laundry room. You have 4 Spare Bedrooms and an Owners Suite that can easily fit a King size bed with walk in closet. Beautiful Master bath with two Adult Vanity sinks and Quartz Countertops. Photos are of similar model but not that of the exact house. Pictures, photographs, colors, features, and sizes are for illustration purposes only and will vary from the homes as built. Home and community information including pricing, included features, terms, availability, and amenities are subject to change and prior sale at any time without notice or obligation. Please note that no representations or warranties are made regarding school districts or school assignments; you should conduct your own investigation regarding current and future schools and school boundaries.
 The data relating to real estate displayed on this website comes in part from the Internet Data Exchange (IDX) Program of Stellar MLS. All listing information is deemed reliable but not guaranteed and should be independently verified through personal inspection by appropriate professionals. Listings displayed on this website may be subject to prior sale or removal from sale; the availability of any listing should always be independently verified. Listing information is provided for consumers' personal, non-commercial use, solely to identify potential properties for potential purchase; all other use is strictly prohibited and may violate relevant federal and state law.Stellar (MFR) data last updated at November 8, 2026 at 5:00 AM EST
| Date | Event | Price | Change from previous recorded asking price |
|---|---|---|---|
| SoldMLS #O6368204 | $310,490 | Not applicable | |
| Price reducedMLS #O6368204 | $310,490Change: −0.2%−$500 | −0.2%−$500 | |
| Listed for saleMLS #O6368204 | $310,990 | Not applicable |