
$396,5900.22 mi
4821 Finley DriveDavenport, FL, 33837Sold Nov 2, 20264 beds3 baths2,203 sqft
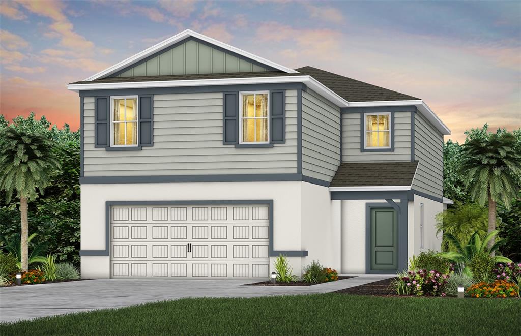
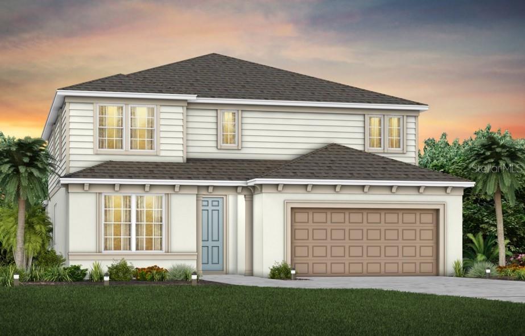
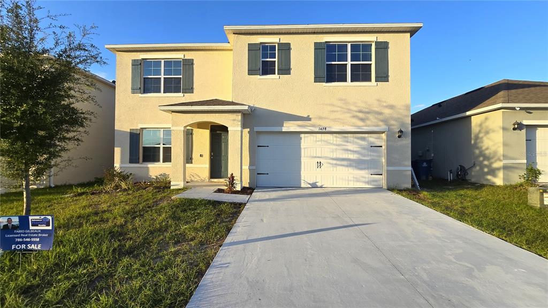
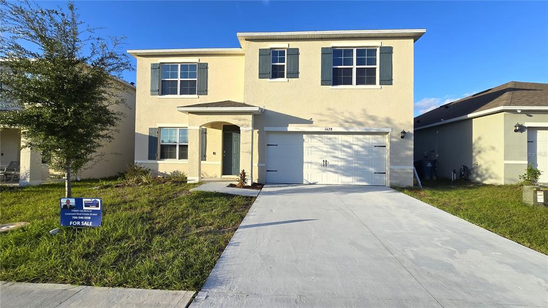
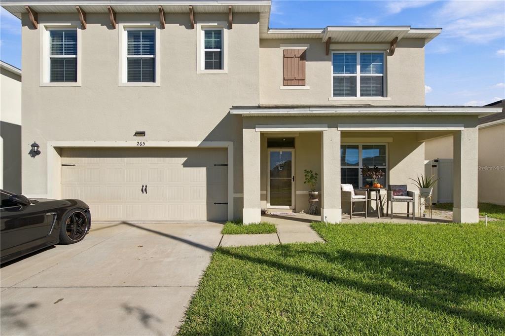
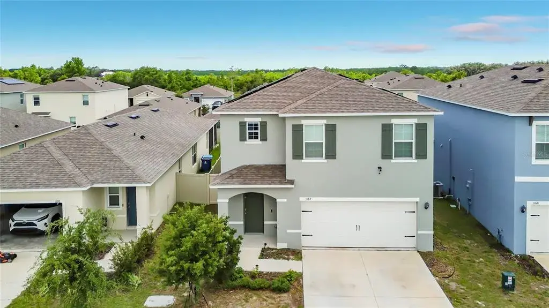
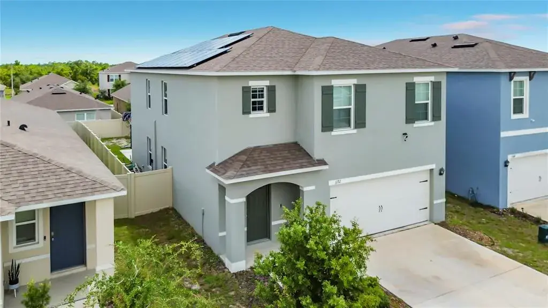
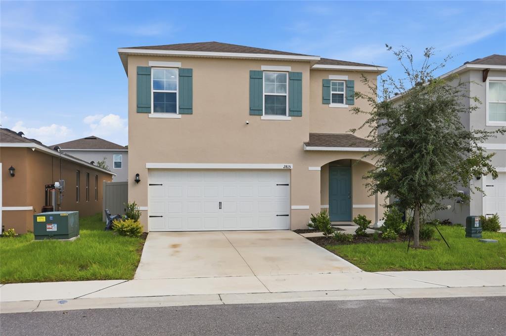
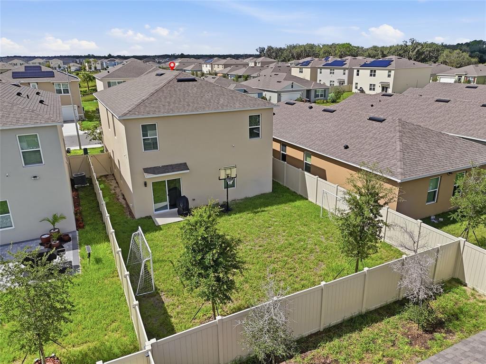
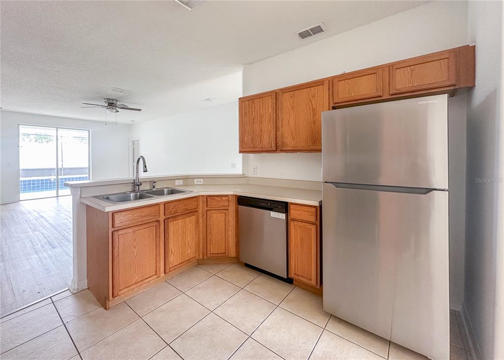
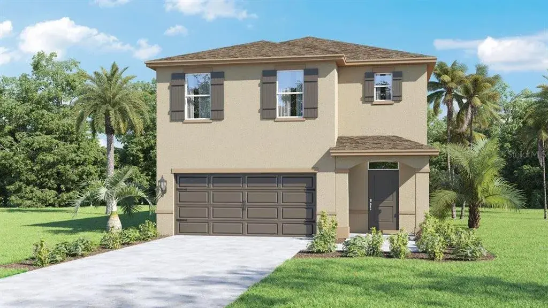
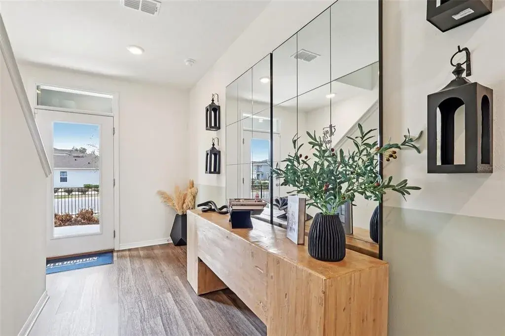
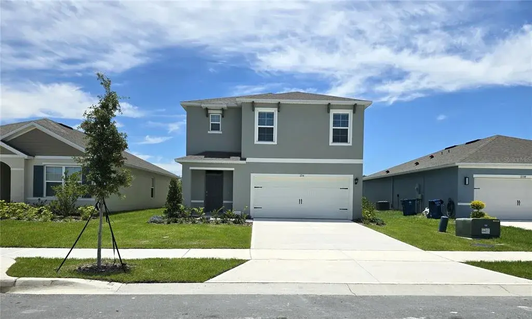
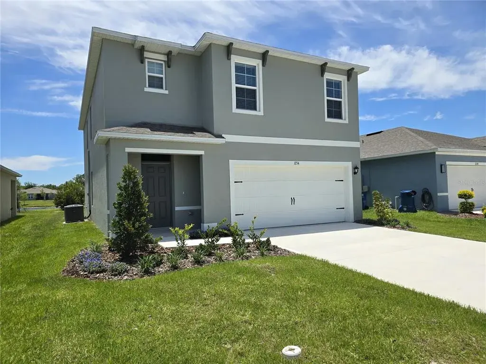
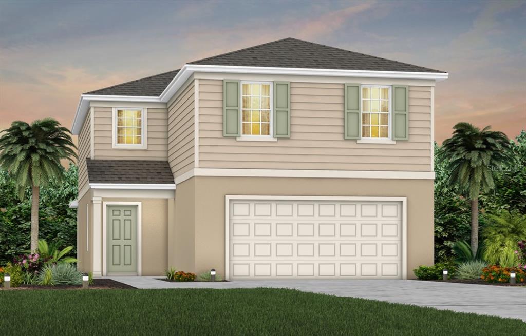
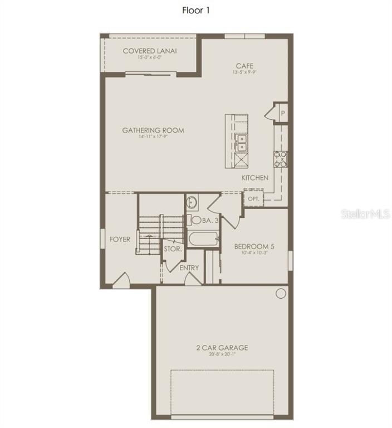
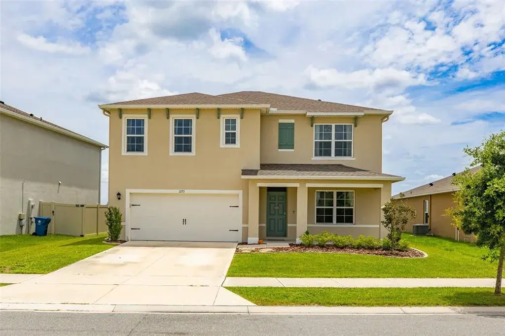
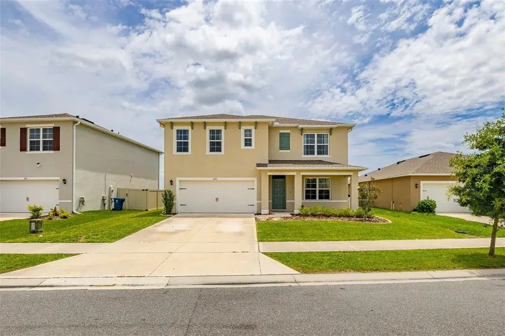
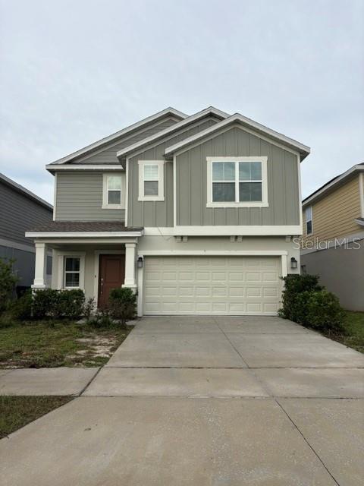
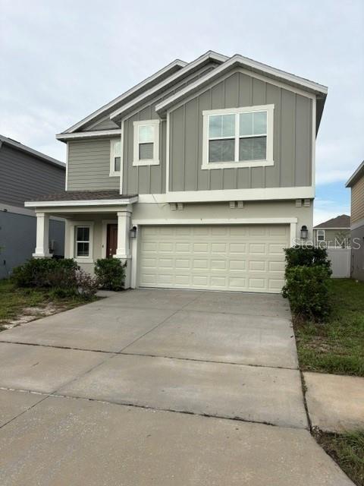
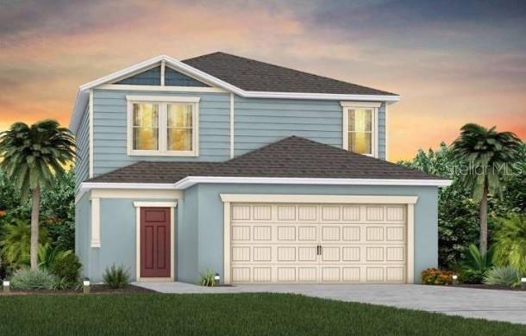
Welcome home to Hartford Terrace in Davenport! Pulte's hottest new community in the flourishing city of Davenport will feature a collection of single-family homes and townhomes with a variety of onsite amenities and a location near everything – shopping, dining, entertainment, schools, and major highways. Located just off Highway 27, Hartford Terrace offers Smart Home technology in all homes, a resort style community pool with cabana, a sports field, playground, dog stations, walking trails, and 1-Gig high speed internet and streaming TV included in the HOA. At Pulte, we design homes with your lifestyle in mind, ensuring that every detail enhances both comfort and functionality. The Talon home, exemplifies our commitment to thoughtful design, offering a seamless living experience that makes everyday life easier and more enjoyable. This brand-new, two-story home features our striking Coastal exterior and is equipped with a Move-In Ready package and Premier Natural design selections, offering a perfect combination of sophistication and convenience. With 5 spacious bedrooms, 3 luxurious bathrooms, a loft, and a 2-car garage, this home provides abundant space for all your needs. Step inside to be greeted by a stunning foyer with a graceful wrap-around staircase. Just beyond, the open-concept kitchen flows seamlessly into the café and gathering room, creating an ideal space for both relaxation and entertaining. The kitchen boasts a large center island, a storage pantry, and Whirlpool stainless-steel appliances, including a refrigerator. Thoughtful details like a direct vented range hood, a decorative subway tile backsplash, and Lagoon quartz countertops elevate both the style and functionality of the space. Beyond the gathering room, the covered lanai offers an inviting space for outdoor living, making it easy to extend your entertaining or unwind in comfort. For added convenience, a bedroom and full bathroom are located on the main level—ideal for guests or as a private office space. Upstairs, the Talon home continues to impress with a spacious loft, a well-appointed laundry room – including washer and dryer, the spacious Owner’s Suite, and three additional bedrooms. The Owner’s Suite is a true retreat, featuring a large walk-in closet, an en suite bath with a double quartz-topped vanity, a linen closet, and a glass-enclosed shower. Every aspect of this home has been designed with quality in mind, from the beautiful tile flooring throughout the first-floor living areas to the soft, stain-resistant Shaw carpeting in the bedrooms and second floor. The professionally curated move-in ready package includes window blinds, and modern appliances like the washer, dryer, and refrigerator. With its combination of luxurious finishes, thoughtful design, and exceptional convenience, the Talon home offers the ideal space to enjoy both daily living and special moments. Schedule your tour today!
 The data relating to real estate displayed on this website comes in part from the Internet Data Exchange (IDX) Program of Stellar MLS. All listing information is deemed reliable but not guaranteed and should be independently verified through personal inspection by appropriate professionals. Listings displayed on this website may be subject to prior sale or removal from sale; the availability of any listing should always be independently verified. Listing information is provided for consumers' personal, non-commercial use, solely to identify potential properties for potential purchase; all other use is strictly prohibited and may violate relevant federal and state law.Stellar (MFR) data last updated at November 8, 2026 at 8:15 AM EST
| Date | Event | Price | Change from previous recorded asking price |
|---|---|---|---|
| SoldMLS #O6354830 | $391,290 | Not applicable | |
| Price reducedMLS #O6354830 | $393,290Change: −1.3%−$5,000 | −1.3%−$5,000 | |
| Listed for saleMLS #O6354830 | $398,290 | Not applicable |