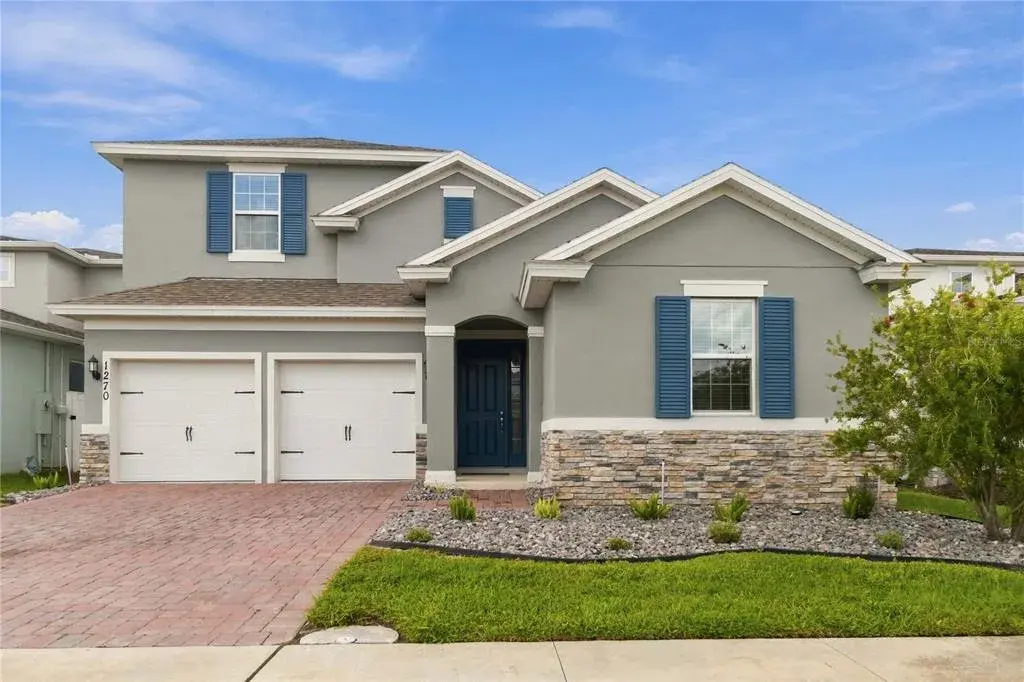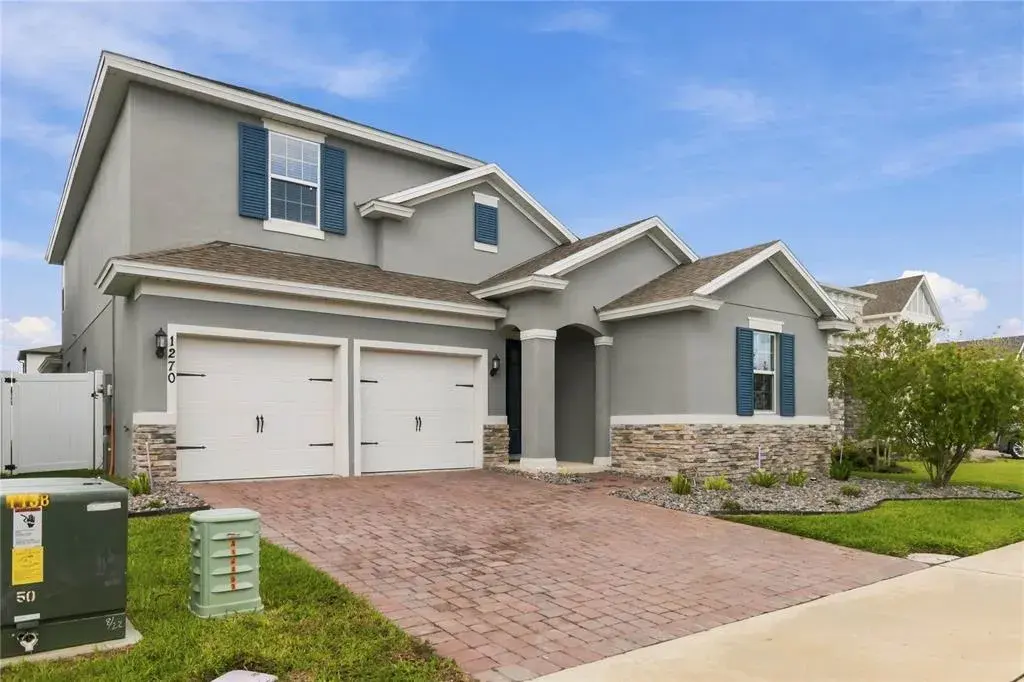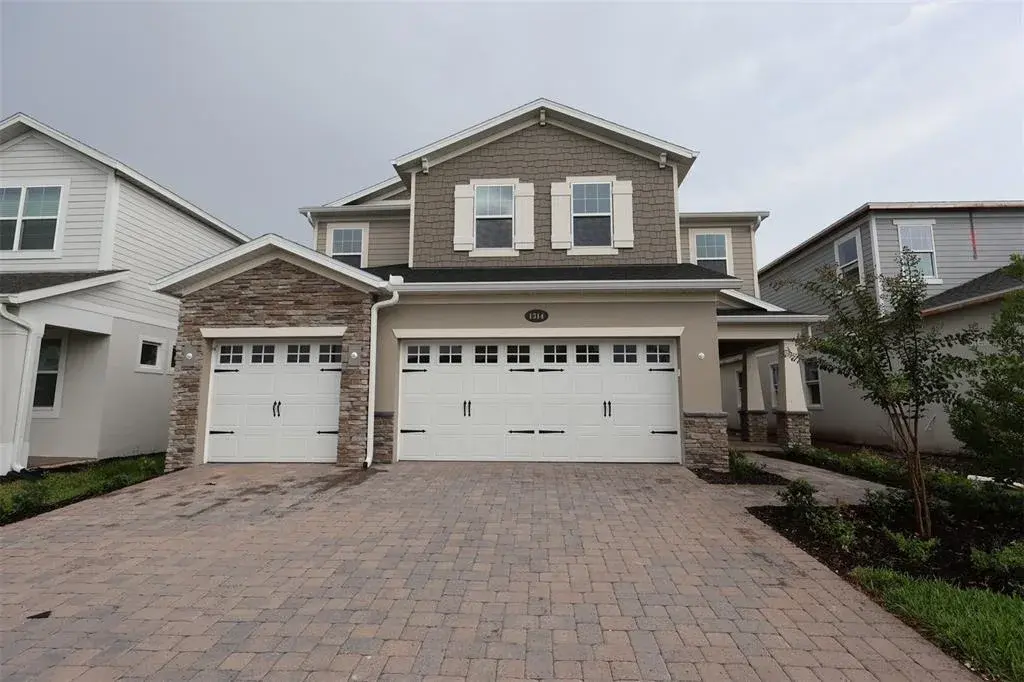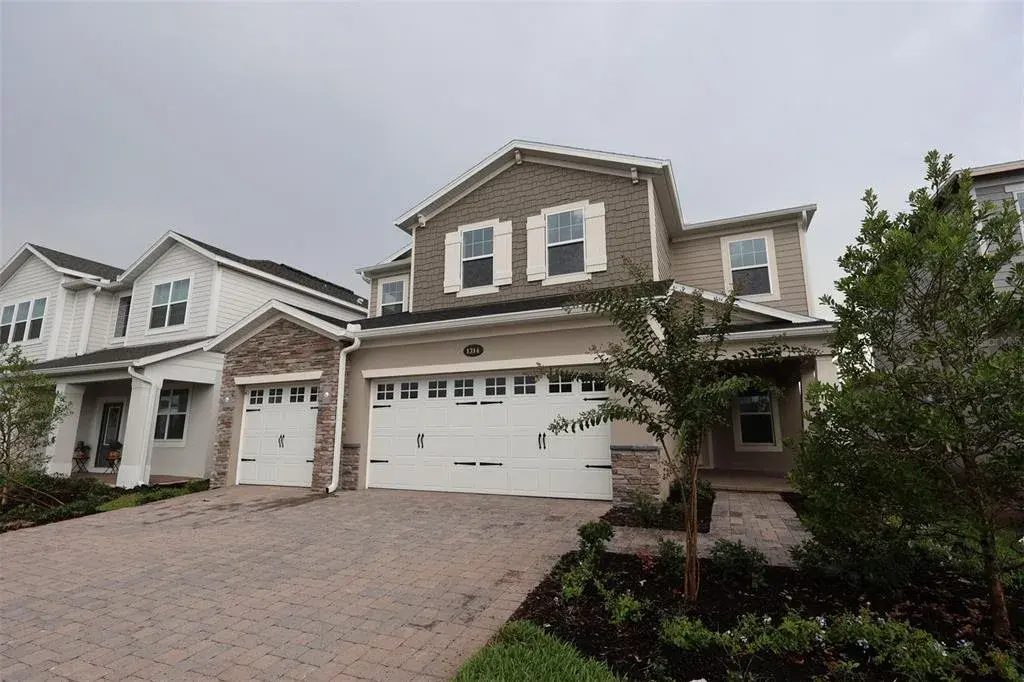

$550,0000.23 mi
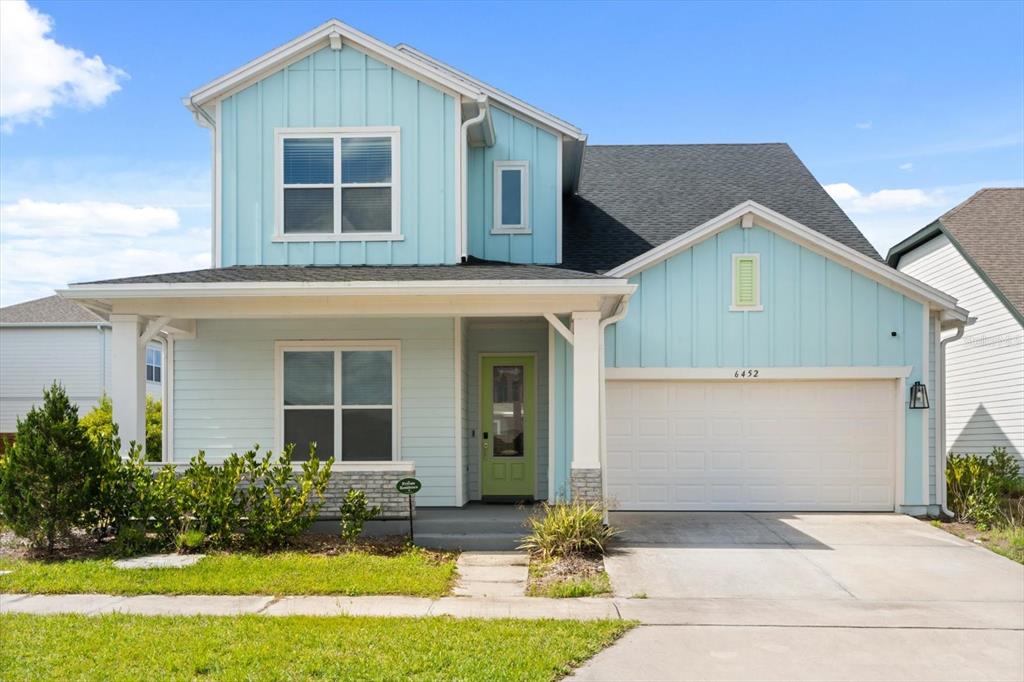
6452 Quest StreetSt Cloud, FL, 34771Sold Nov 5, 20264 beds4 baths3,109 sqft
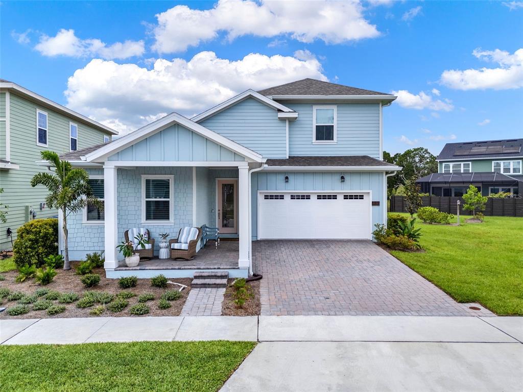
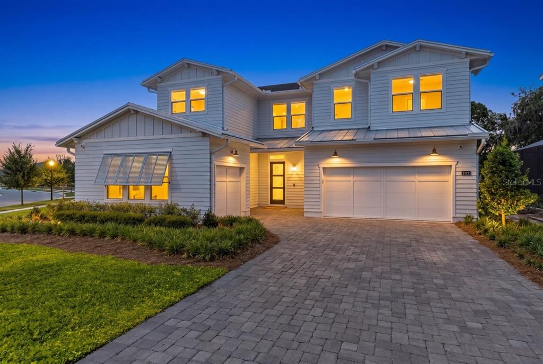
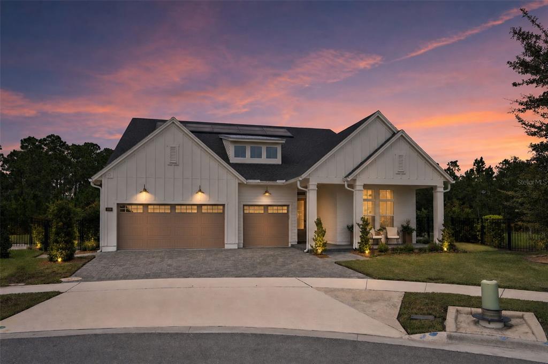
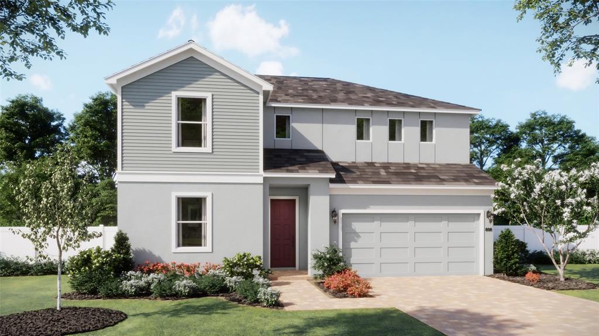
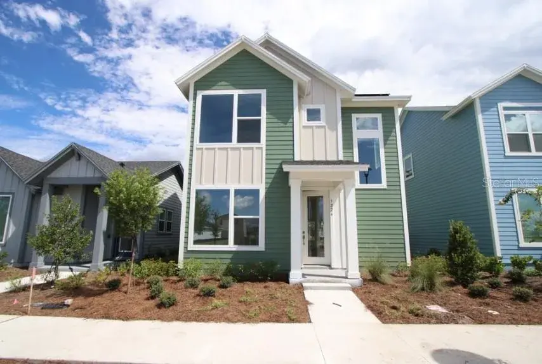
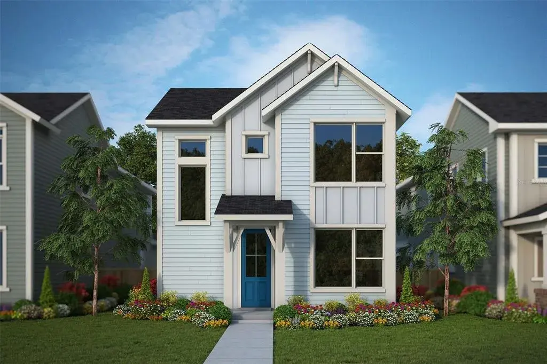
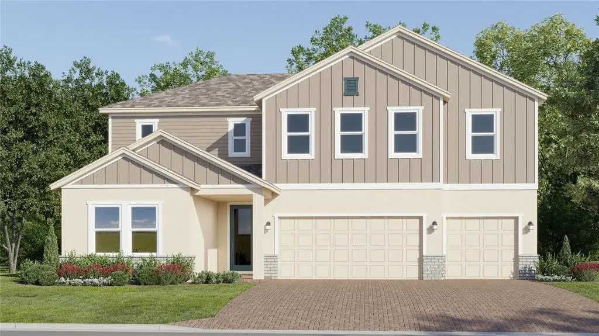
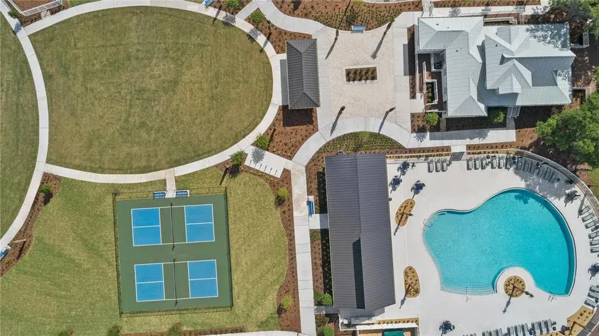
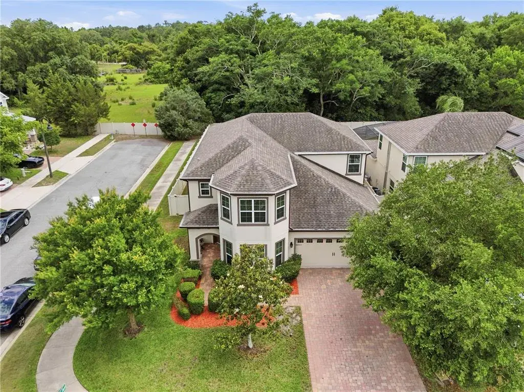
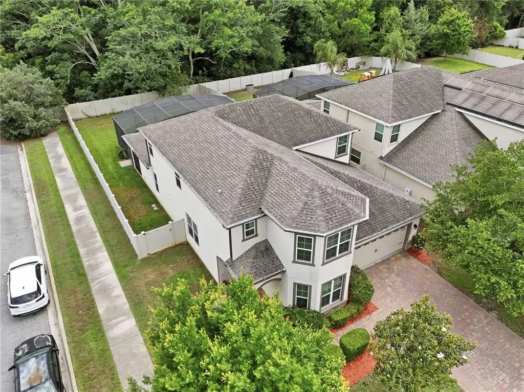
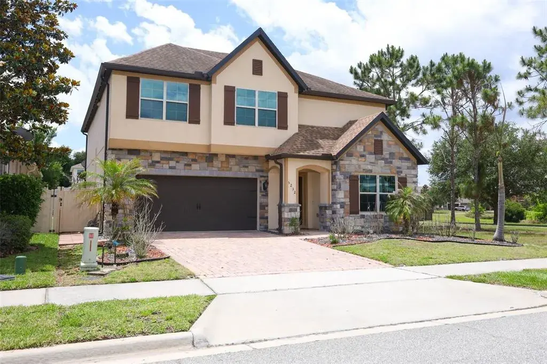
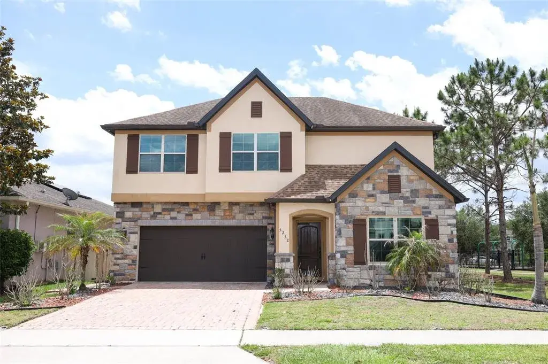
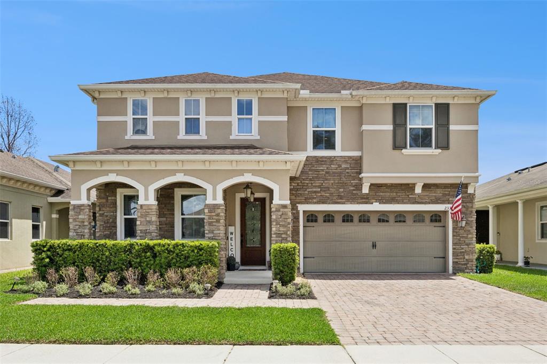
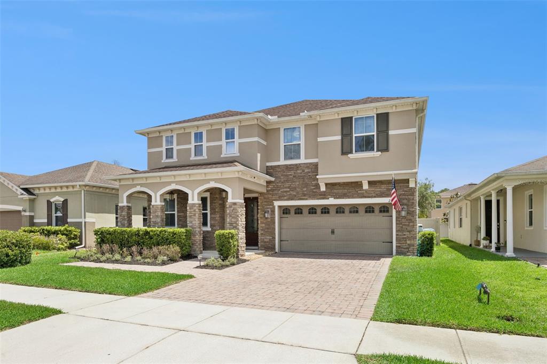
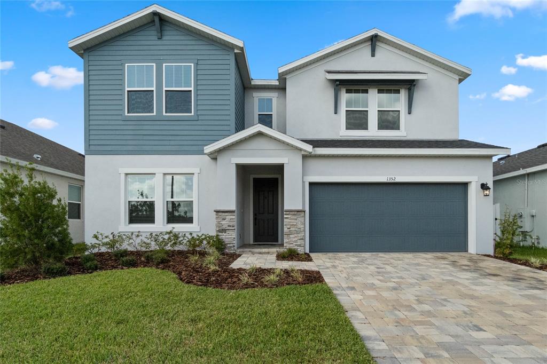
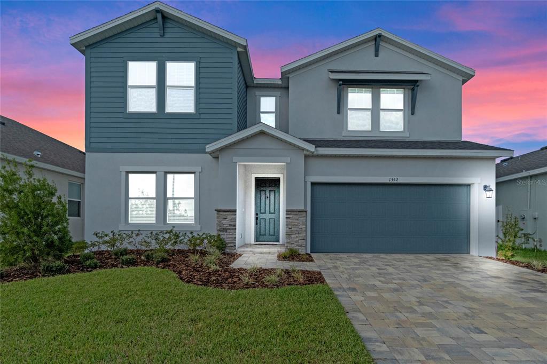
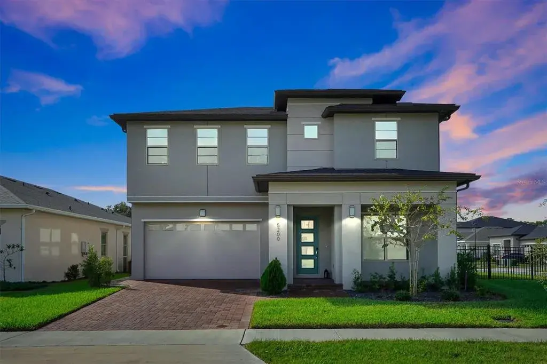
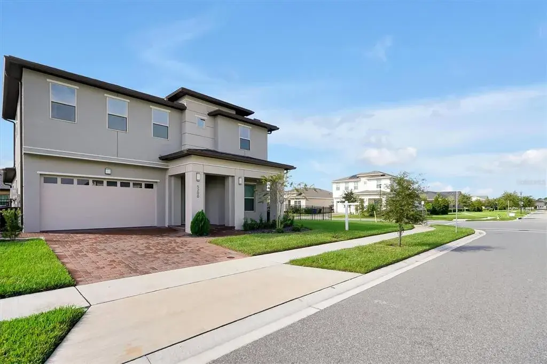
*** PRICED WELL BELOW MARKET VALUE! sellers offering unbelievable price that outshines any builder incentives. This home STANDS OUT with thoughtful upgrades, custom touches, and a level of finish and design far beyond what you’ll find in today’s standard builder inventory.*** Welcome to 3112 Ranger Drive, a beautifully enhanced home offering just under 3,000 square feet, featuring, FIVE bedrooms, THREE and a HALF baths, a two-car garage, and paid-off solar panels, all situated on a peaceful, green-space-adjacent lot in the sought-after community of Weslyn Park at Sunbridge. As you step inside, you're greeted by a spacious foyer and a calming neutral color palette that provides the perfect canvas for any design style. Just off the entry to the left, two well-appointed secondary bedrooms share a full bathroom, ideally positioned for guests or family. Continue down the wide hallway and the home opens into a bright, beautifully designed living space. The main living areas feature wood-look tile flooring, offering warmth and elegance with the durability of tile, perfect for Florida living. At the heart of the home, the open-concept kitchen, dining, and great room seamlessly connect for effortless everyday living and entertaining. The gourmet kitchen includes an oversized quartz island with bar seating, soft-close cabinetry, stainless steel appliances, custom backsplash, and a pantry with built-in shelving for smart storage. The dining and living areas flow effortlessly to the screened-in lanai, extending your living space outdoors and overlooking the lush, fenced-in backyard with upgraded sod and landscaping. The primary suite, tucked privately at the rear of the home, offers a luxurious retreat with a freestanding soaking tub, an oversized walk-in shower, dual vanities, and a walk-in custom closet. Just off a small hallway near the staircase, a versatile flex room provides the ideal spot for a home office, study, or creative space. Upstairs, a spacious bonus room provides additional living flexibility, while a generous fourth bedroom with its own en suite bath makes for a perfect guest suite or secondary primary retreat. The sellers have added thoughtful custom upgrades throughout the home, including electric window treatments, designer Pottery Barn shades, and custom closet systems in every room. The laundry room has been fully built out with upper and lower cabinetry, solid surface countertops, and a farmhouse sink, creating a stylish and functional space. Other highlights include paid-off solar panels, a modern glass front door that brings in natural light, gutters, and black metal fencing to enclose the beautifully landscaped backyard. Located in Sunbridge, a nature-rich, master-planned community spanning over 28,000 acres, residents enjoy scenic trails, a neighborhood K–8 school, regular community events, and the soon-to-open marina village with waterfront dining, shopping, and a resort-style pool complex. This home is a rare combination of elegance, thoughtful upgrades, and community living, schedule your private showing today and see everything this stunning home has to offer.
 The data relating to real estate displayed on this website comes in part from the Internet Data Exchange (IDX) Program of Stellar MLS. All listing information is deemed reliable but not guaranteed and should be independently verified through personal inspection by appropriate professionals. Listings displayed on this website may be subject to prior sale or removal from sale; the availability of any listing should always be independently verified. Listing information is provided for consumers' personal, non-commercial use, solely to identify potential properties for potential purchase; all other use is strictly prohibited and may violate relevant federal and state law.Stellar (MFR) data last updated at November 8, 2026 at 3:45 AM EST
| Date | Event | Price | Change from previous recorded asking price |
|---|---|---|---|
| SoldMLS #O6324603 | $615,000 | Not applicable | |
| Price reducedMLS #O6324603 | $599,000Change: −13.2%−$90,875 | −13.2%−$90,875 | |
| Listed for saleMLS #O6324603 | $689,875 | Not applicable | |
| SoldMLS #G5057751 | $912,170 | Not applicable |