
$340,9900.06 mi
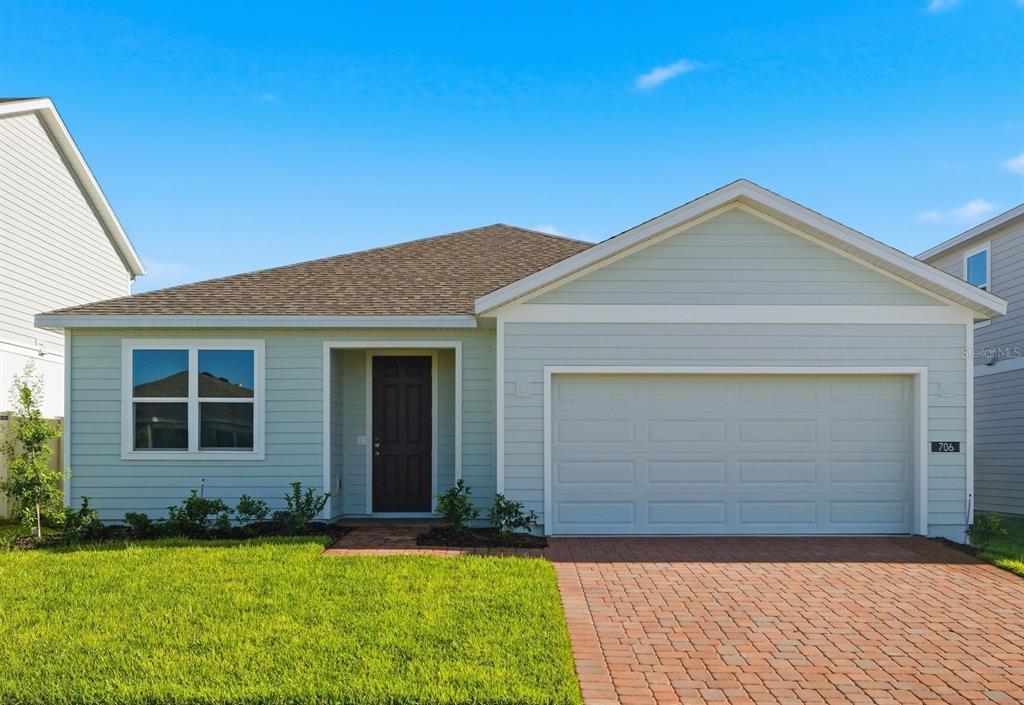
706 Ginger DriveHaines City, FL, 33844Sold Oct 29, 20264 beds3 baths2,105 sqft
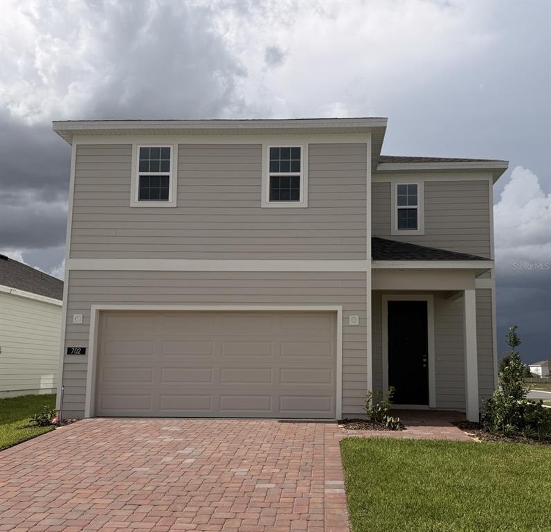
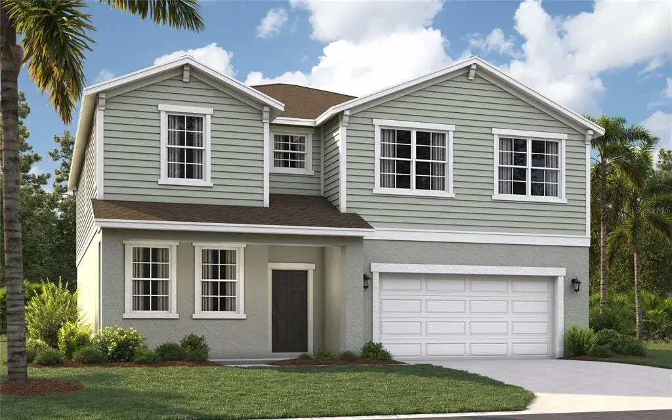
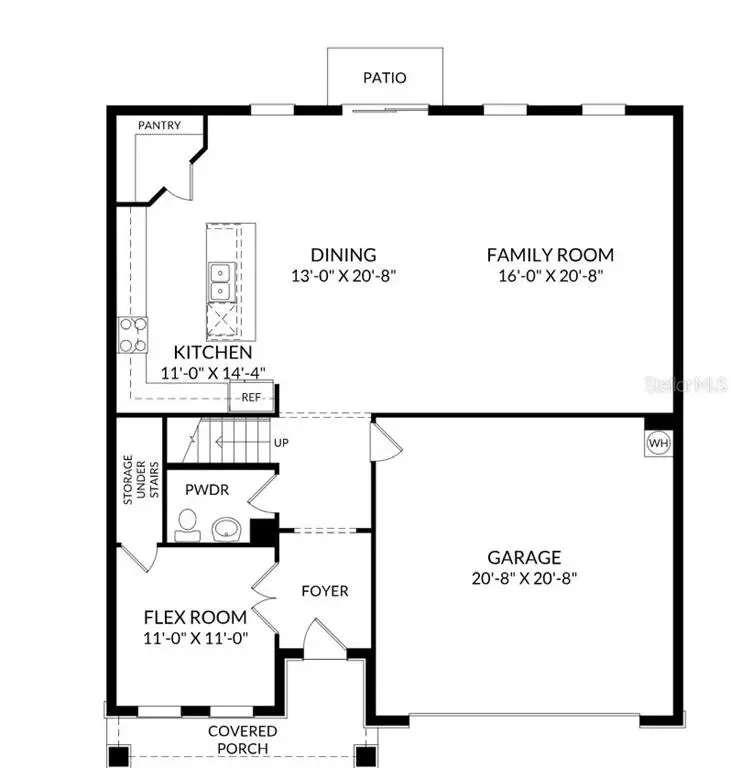
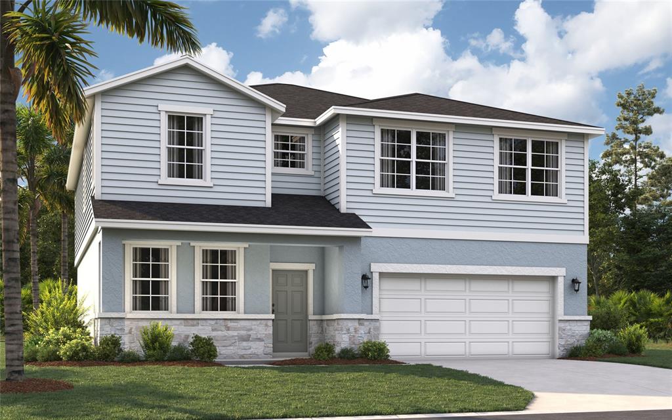
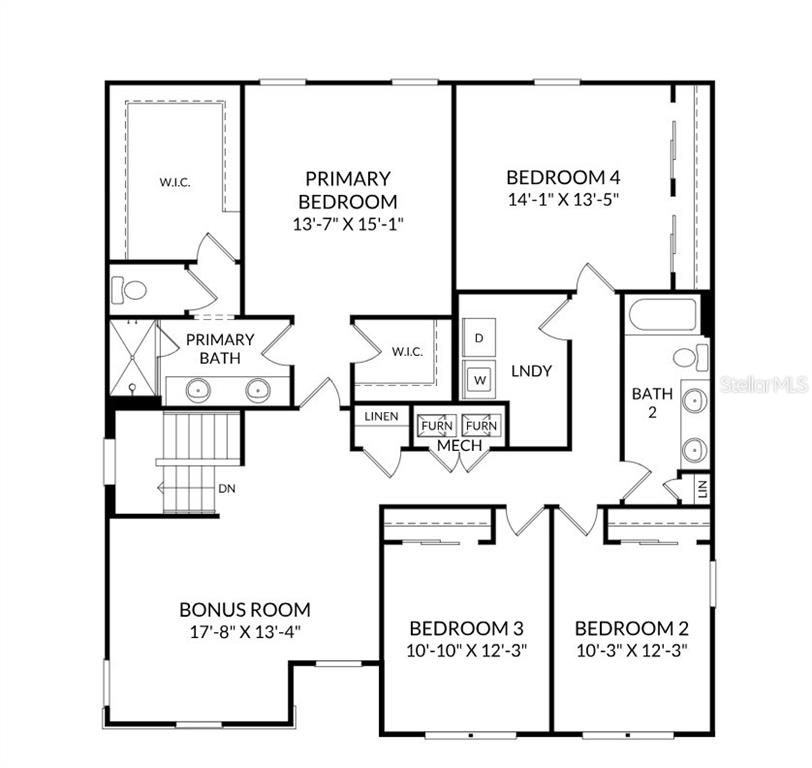
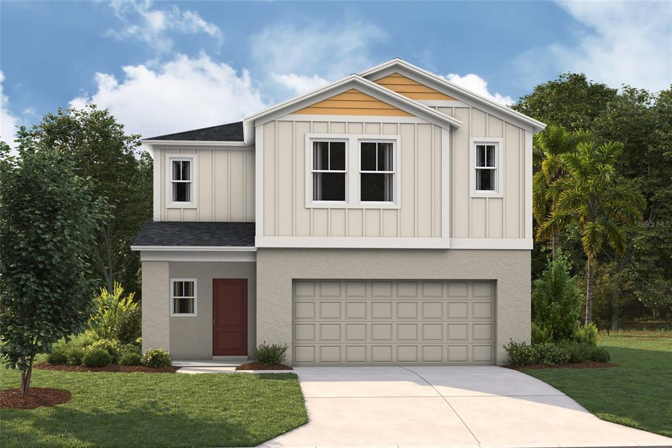
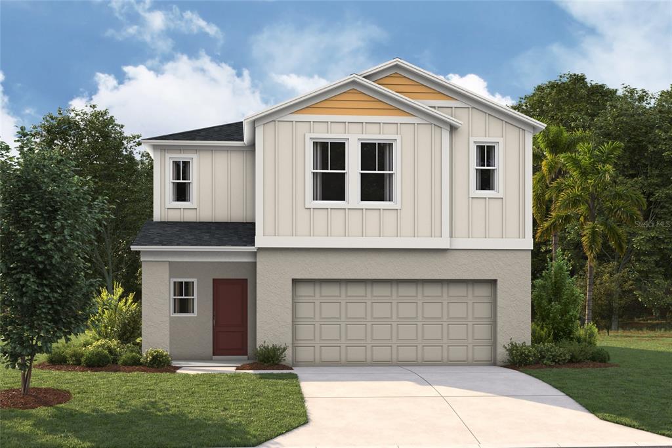
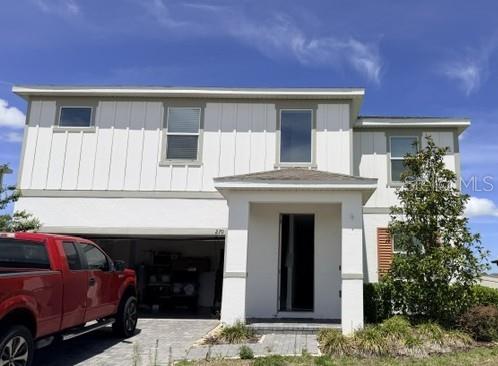
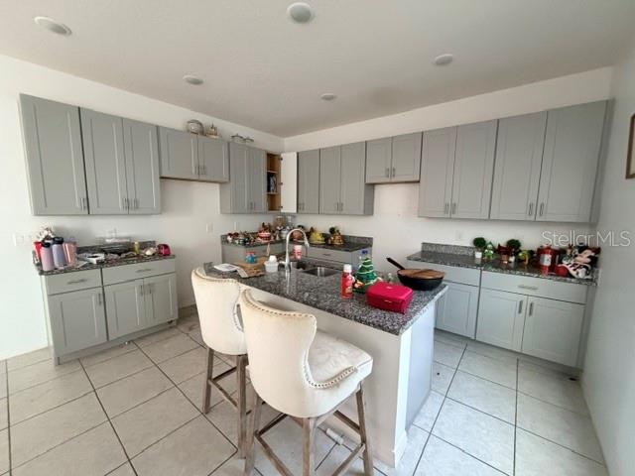
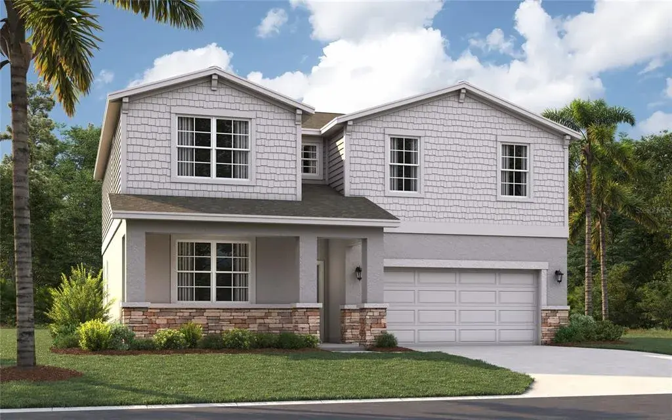
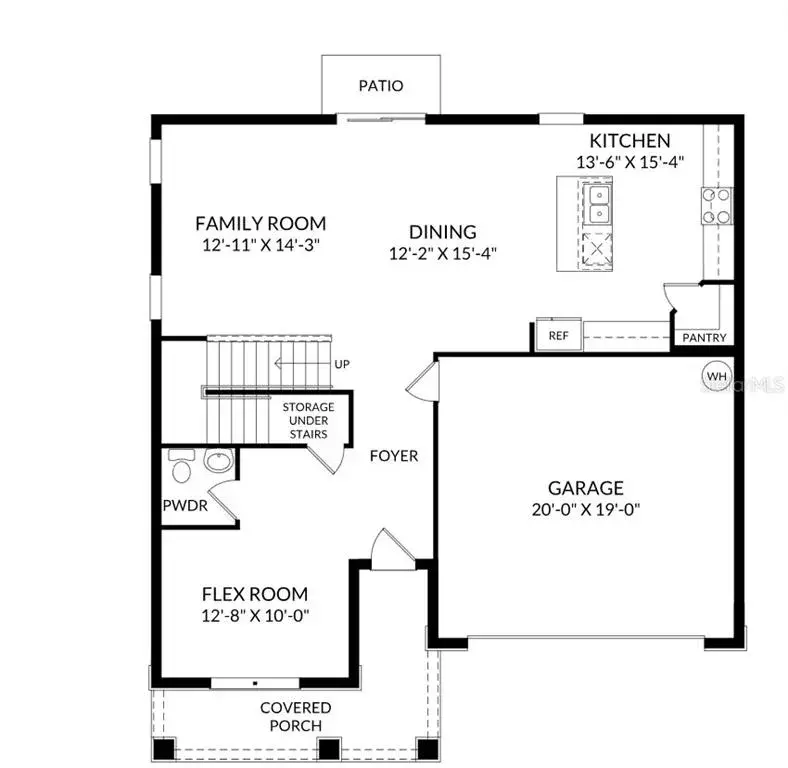
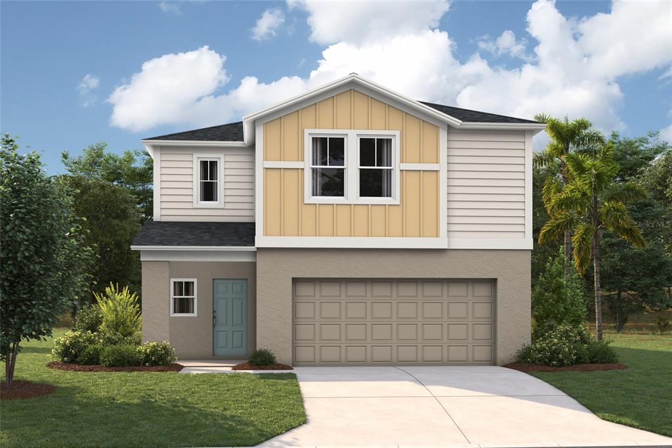
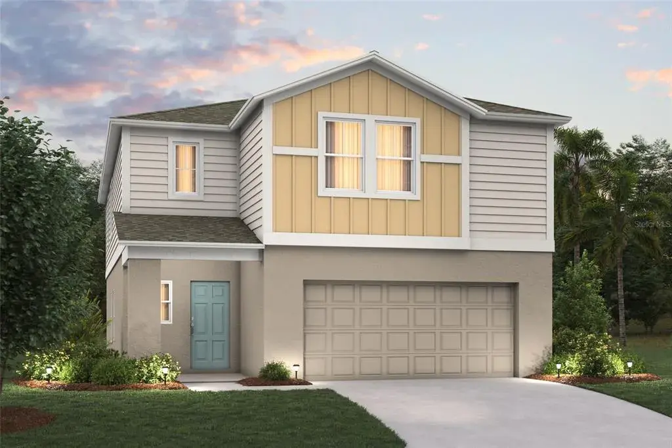
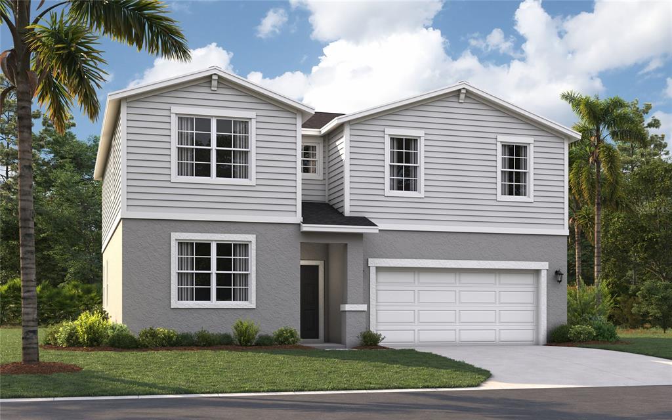
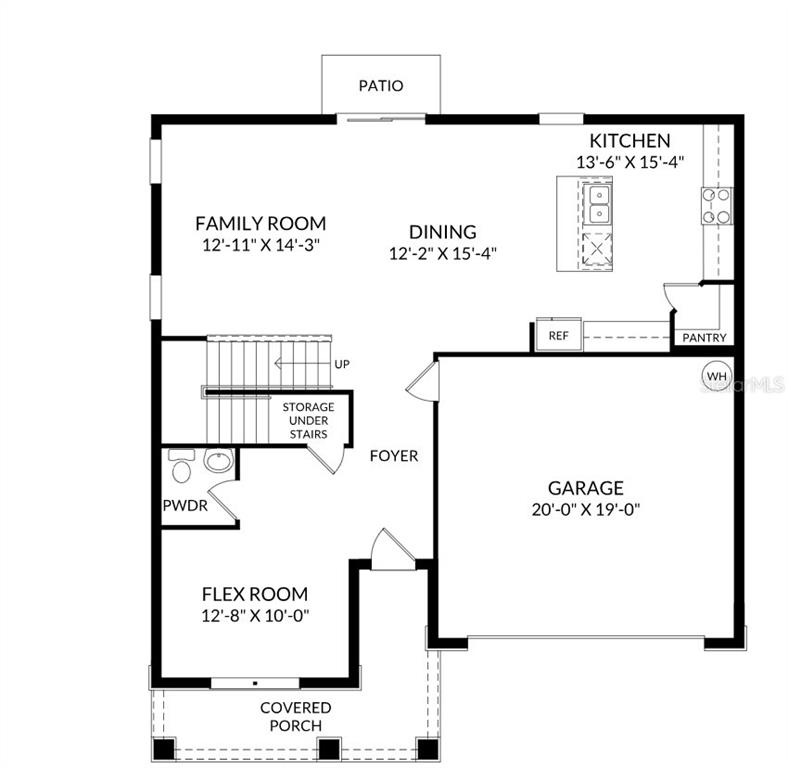
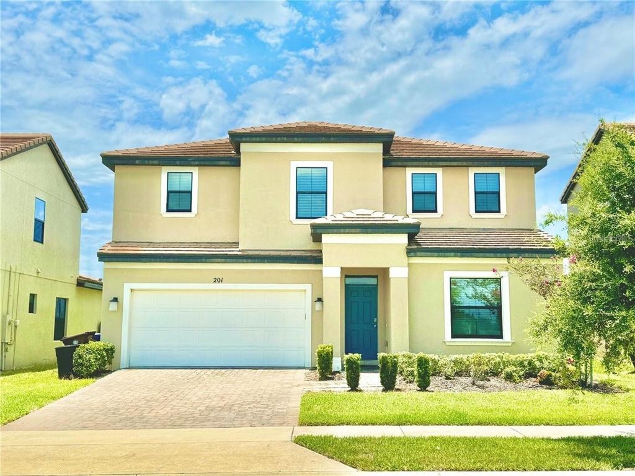
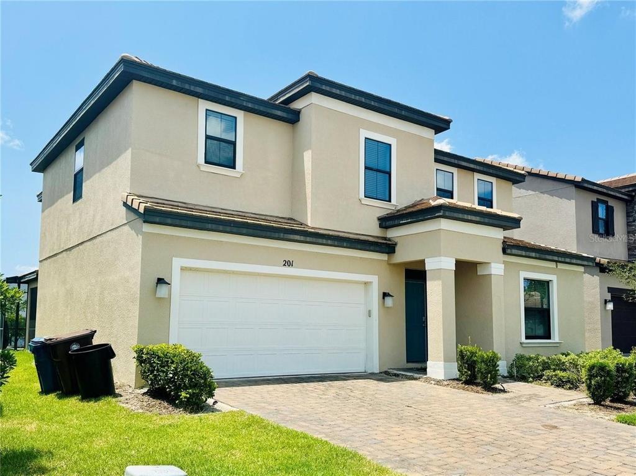
Beautiful brand new Move-In Ready home! Our exceptional Newcastle plan, with 9'4" ceilings on 1st floor, offers an open-concept design with 5 Bedrooms, 2.5 Baths, and 2 car Garage. Well-appointed kitchen features upgraded 42" white cabinetry with crown molding, quartz countertops, tile backsplash, over-sized Pantry closet, and Stainless appliances including Refrigerator. The spacious Family Room leads to Dining area overlooking covered rear Lanai - perfect for entertaining and outdoor living. Beautiful Tile flooring is featured in the main living areas on 1st floor, and window blinds are included throughout. Laundry Room comes complete with Washer and Dryer. Primary Bedroom features luxurious en-suite Bath including walk-in closet, dual sinks in adult-height vanity, quartz countertops, and shower with upgraded wall tile surround and glass enclosure. Our High Performance Home package is included, offering amazing features that provide energy efficiency, smart home technology, and elements of a healthy lifestyle. Marion Ridge amenities include tot lot, dog park, and open green spaces. Conveniently located near restaurants and shopping with easy access to major thoroughfares.
 The data relating to real estate displayed on this website comes in part from the Internet Data Exchange (IDX) Program of Stellar MLS. All listing information is deemed reliable but not guaranteed and should be independently verified through personal inspection by appropriate professionals. Listings displayed on this website may be subject to prior sale or removal from sale; the availability of any listing should always be independently verified. Listing information is provided for consumers' personal, non-commercial use, solely to identify potential properties for potential purchase; all other use is strictly prohibited and may violate relevant federal and state law.Stellar (MFR) data last updated at November 8, 2026 at 7:45 AM EST
| Date | Event | Price | Change from previous recorded asking price |
|---|---|---|---|
| SoldMLS #O6302505 | $379,990 | Not applicable | |
| Price reducedMLS #O6302505 | $369,990Change: −3.9%−$15,000 | −3.9%−$15,000 | |
| Listed for saleMLS #O6302505 | $384,990 | Not applicable |