 54 days on market
$849,000
1162 Club House BoulevardNew Smyrna Beach, FL, 32168
- 3 beds
- 3 baths
- 2,982 sqft
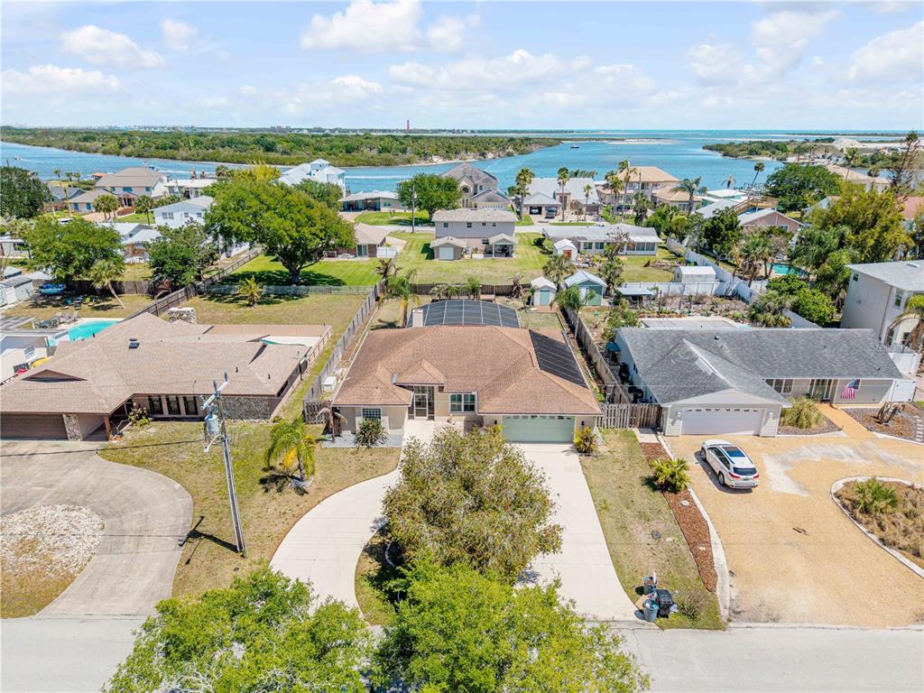
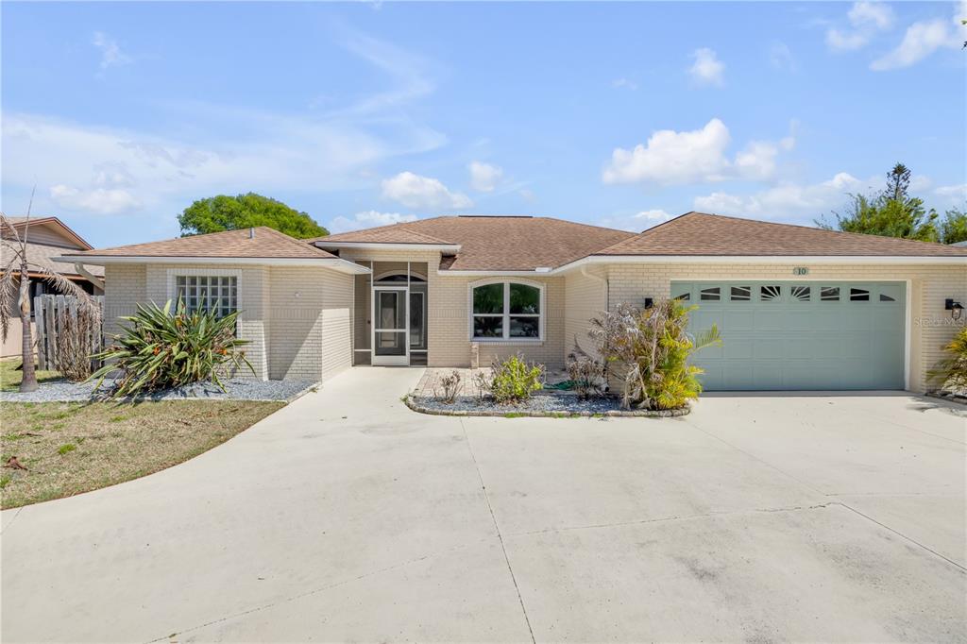
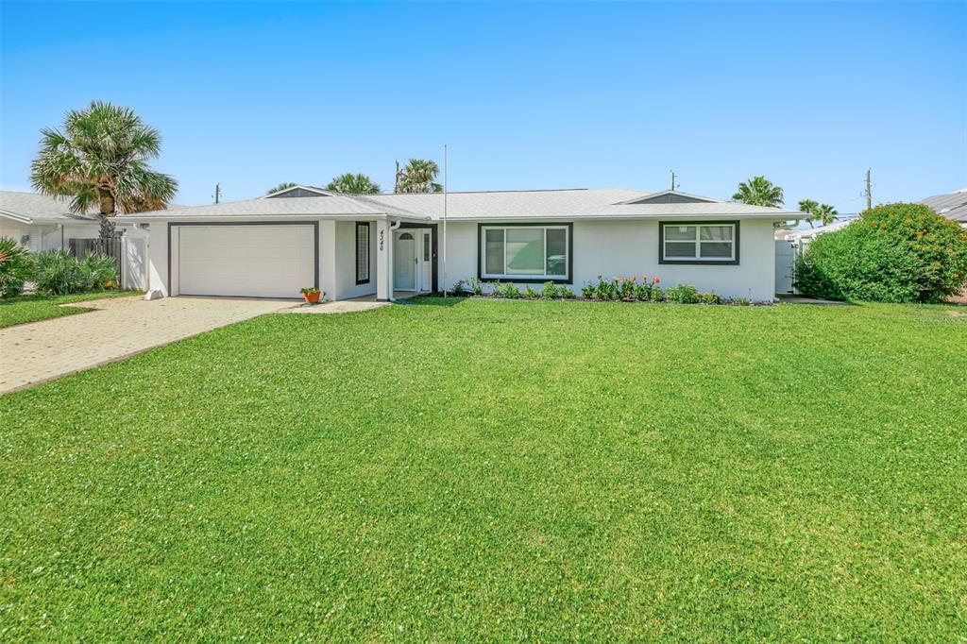
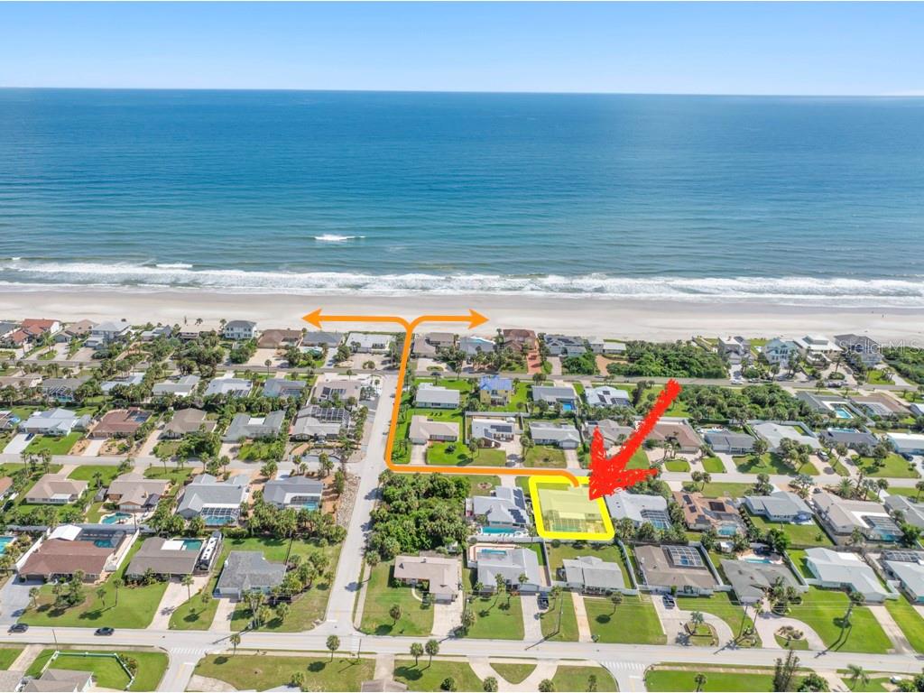
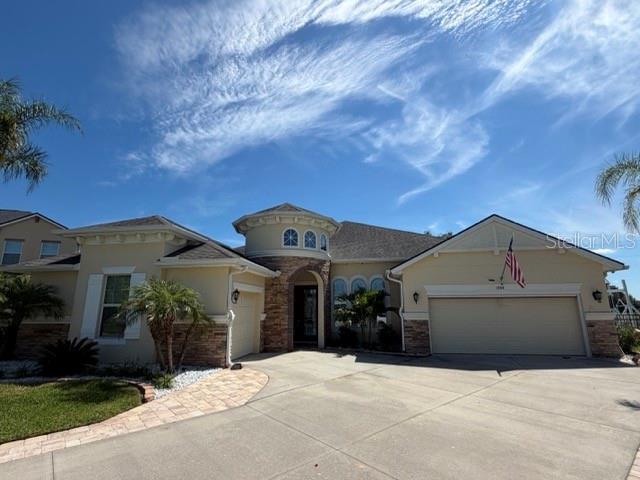
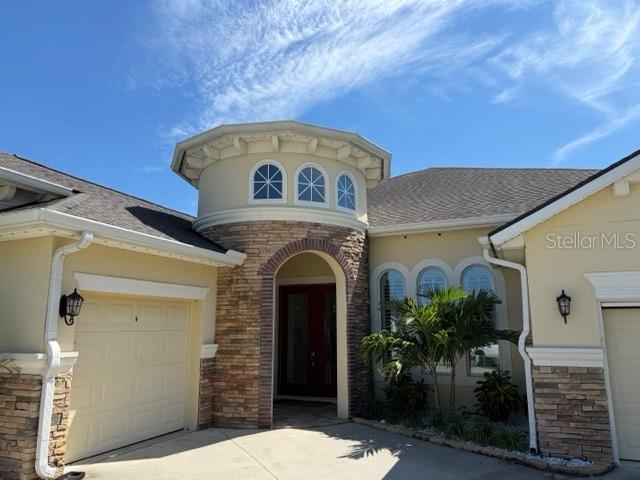
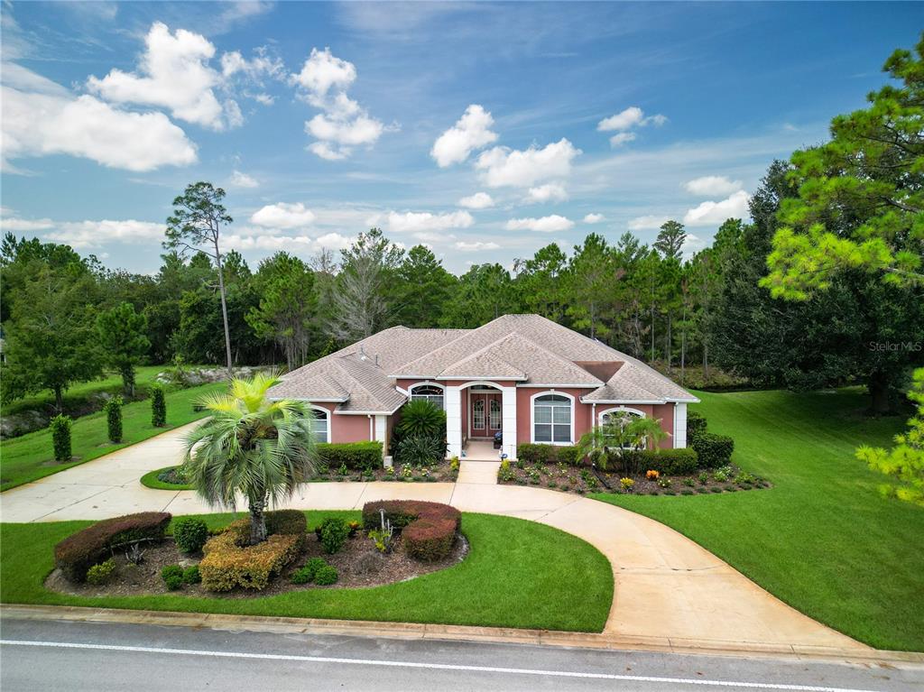
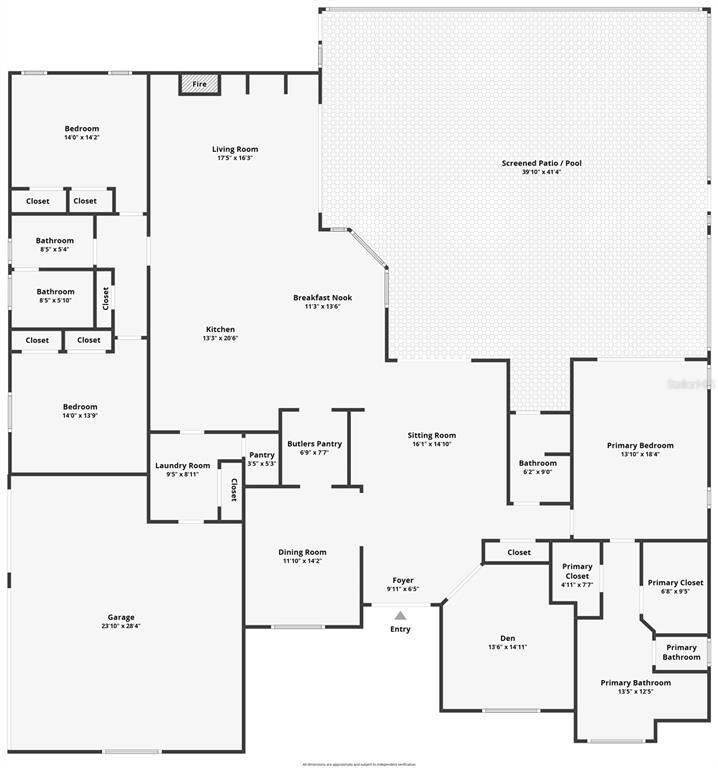
Lakeview Golf Course 3Bd, 2 ½ BA home located on “The Island” in Sugar Mill Country Club gated golf community on a .46 acre wooded corner lot. Custom designed 3,040 sq ft concrete/block Stucco home. Breathtaking views of the lake and Blue 9 Fairway. Brazilian Teak hardwood floors and an easy floor plan. You are immediately drawn to the spectacular view of the lake, golf course and stunning natural beauty of the back yard. The light bright living room with built-in bookshelves provides space and so many options to arrange this area for your family needs. The built-in office provides a quiet space to work. The dining room with a beautiful oval window can accommodate a large table, buffet and china cabinet. The large chef’s kitchen with dining area, has newer stainless appliances, lots of counter and cabinet space. The primary suite offers it’s own retreat with 2 walk-in closets, an additional sink/vanity area plus a luxurious en-suite bath. Two additional large bedrooms for family and guests. The Florida room has 3 sides of sliding doors (with screens) offering a breathtaking full panoramic view of the lake and golf course. Morning coffee time comes with entertainment and visits from the many shore birds who also live in the Audubon-Certified Sanctuary of Sugar Mill Country Club. The sunsets are spectacular! Additional features include a 760 sq ft side-load 2+ car garage with room for vehicles, golf cart and storage. Updates to the home include: Brazilian Teak floors throughout (except baths & kitchen), Trane 2.5 ton HVAC in yr 2022, roof yr 2014, tankless gas water heater in yr 2025, and 2nd gas water heater yr 2020, GE stainless refrigerator, gas range and dishwasher installed yr 2022. Sugar Mill Country Club members enjoy access to 3 private Championship golf courses, tennis & pickleball courts, club house with three dining options, fitness center and pool. This home combines timeless craftmanship with a serene setting. Easy to show.
 The data relating to real estate displayed on this website comes in part from the Internet Data Exchange (IDX) Program of Stellar MLS. All listing information is deemed reliable but not guaranteed and should be independently verified through personal inspection by appropriate professionals. Listings displayed on this website may be subject to prior sale or removal from sale; the availability of any listing should always be independently verified. Listing information is provided for consumers' personal, non-commercial use, solely to identify potential properties for potential purchase; all other use is strictly prohibited and may violate relevant federal and state law.Stellar (MFR) data last updated at October 20, 2026 at 8:01 AM EDT
Asking price reduced by $51,100 (6.2%) since first listed.
| Date | Event | Price | Change from previous recorded asking price |
|---|---|---|---|
| Price reducedMLS #NS1087630 | $773,900Change: −6.2%−$51,100 | −6.2%−$51,100 | |
| Listed for saleMLS #NS1087630 | $825,000 | Not applicable |