
$470,0000.17 mi
12691 Cinqueterre DriveVenice, FL, 34293Sold Aug 25, 20265 beds3 baths3,285 sqft
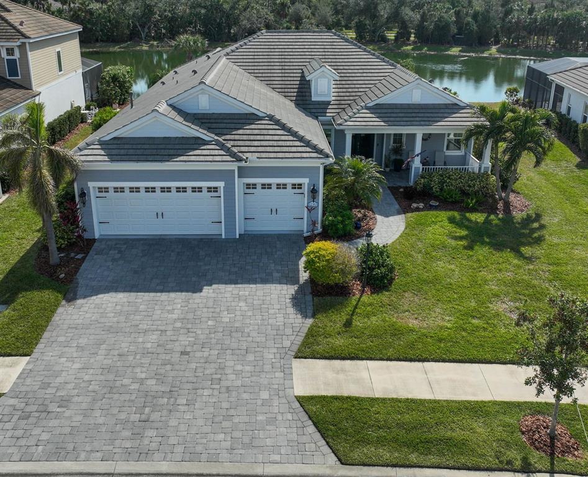
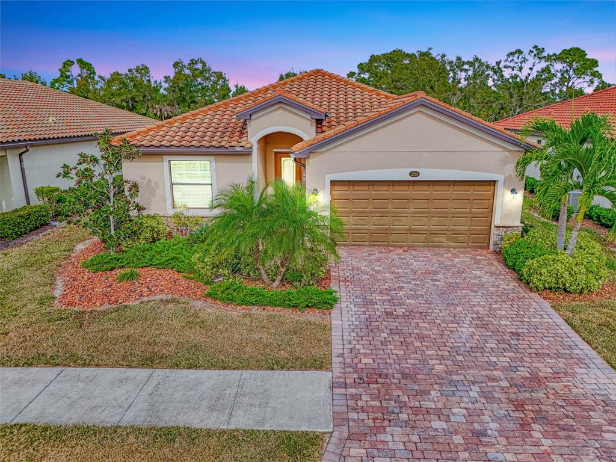
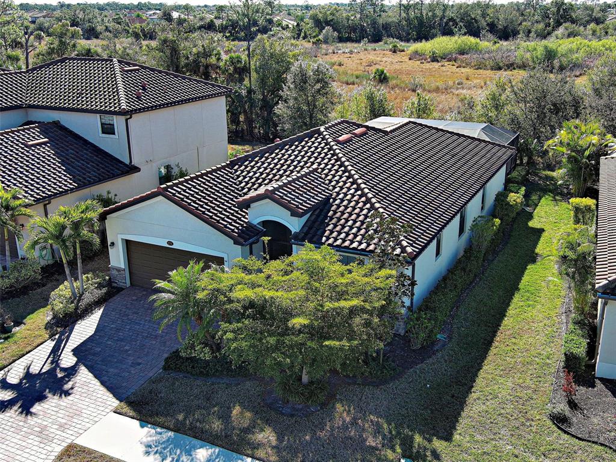
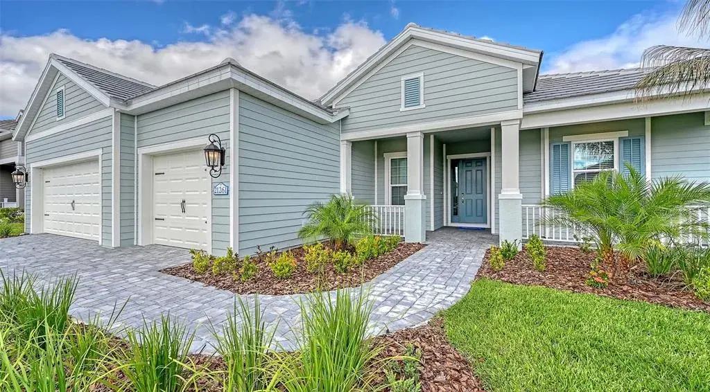
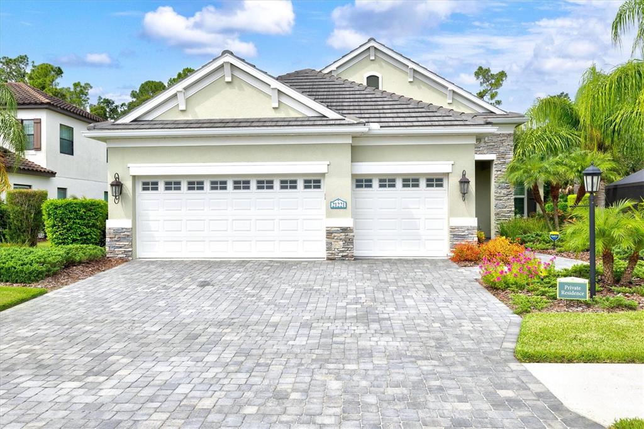
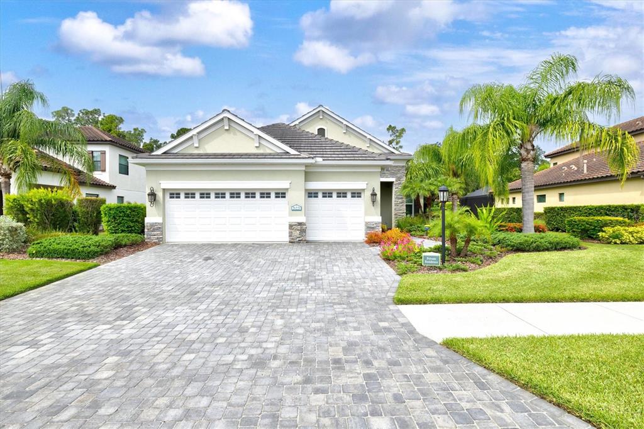
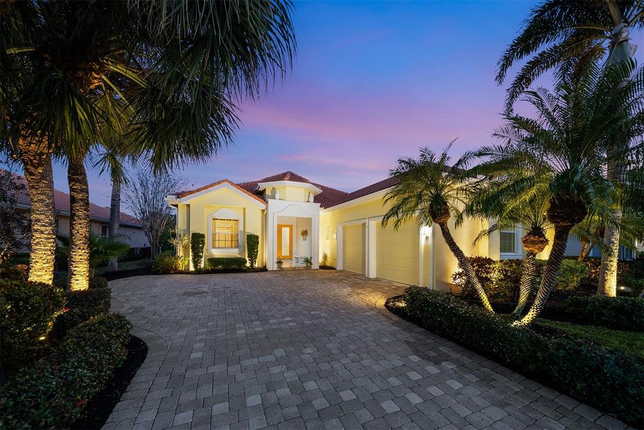
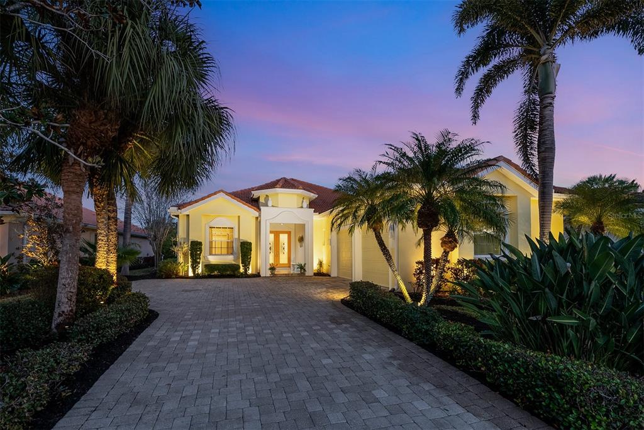
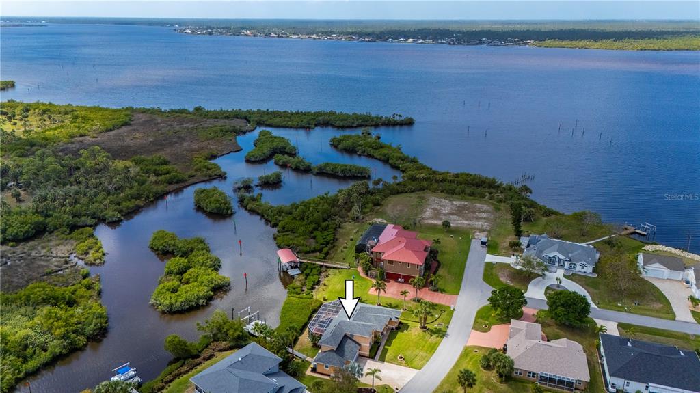
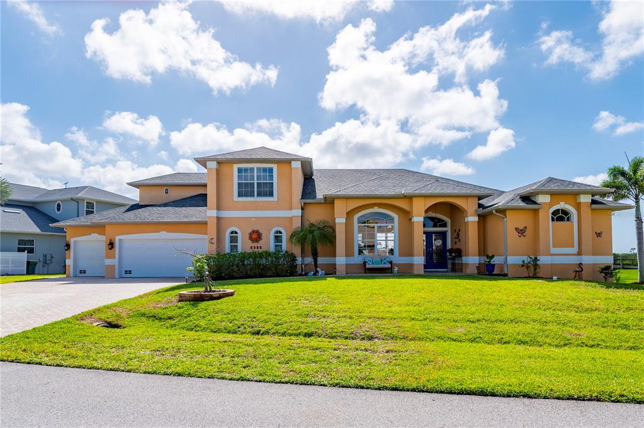
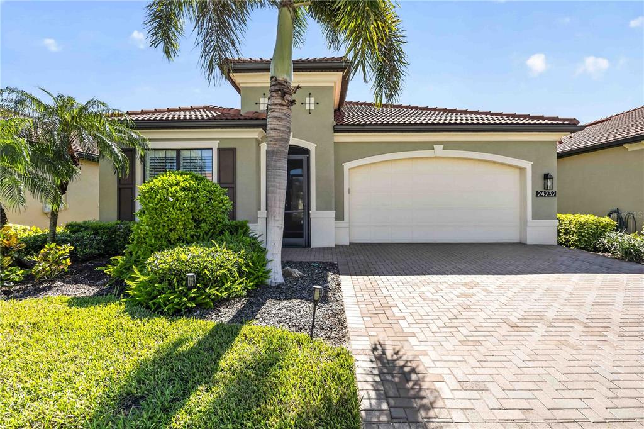
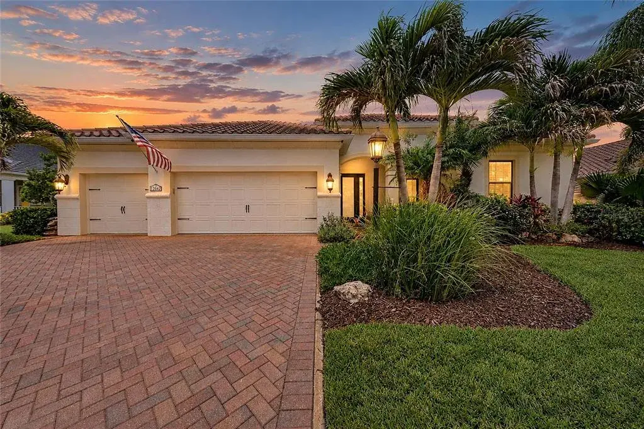
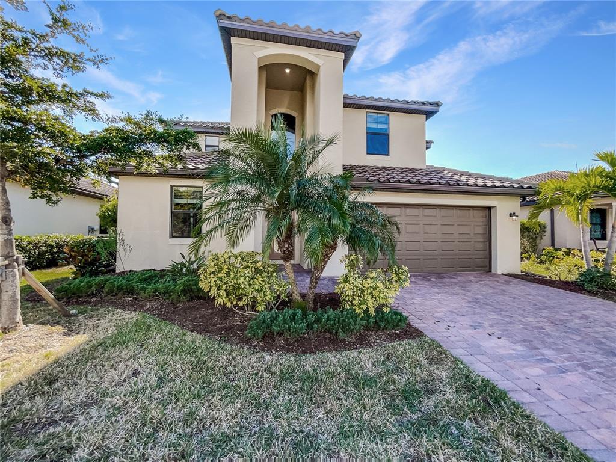
Located in the private, separately gated section of Grand Palm in Venice, Florida, 12353 Auburndale Ct. sits on a premium lot on a quiet cul-de-sac, offering serene water and preserve views with desirable southern pool exposure. This highly sought-after Neal Communities Sanibel floor plan features 3 bedrooms, 3 full bathrooms, a club room, and a spacious 3-car garage with 4’ extension, encompassing 2,563 square feet of interior living space and over 4,000 total square feet. It does not back up to River Road, and it is in Flood Zone X (see LOMR-F) which means no flood insurance is required.
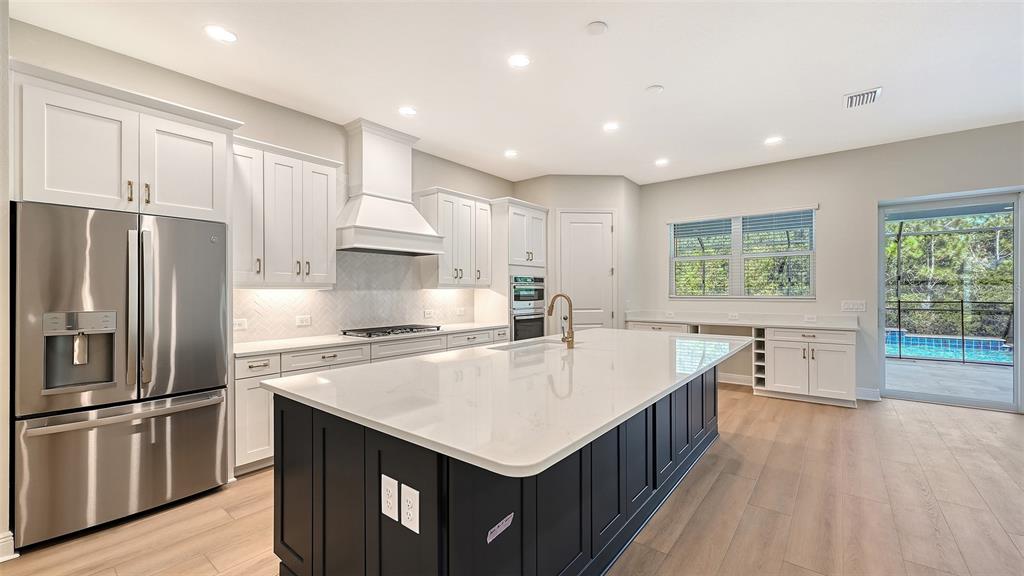
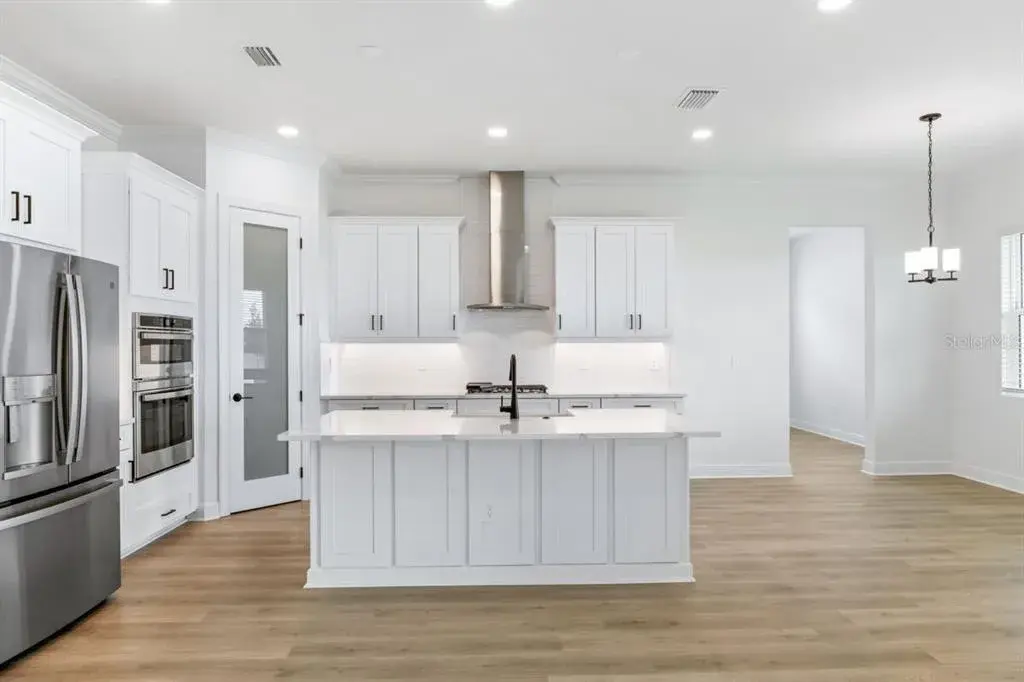
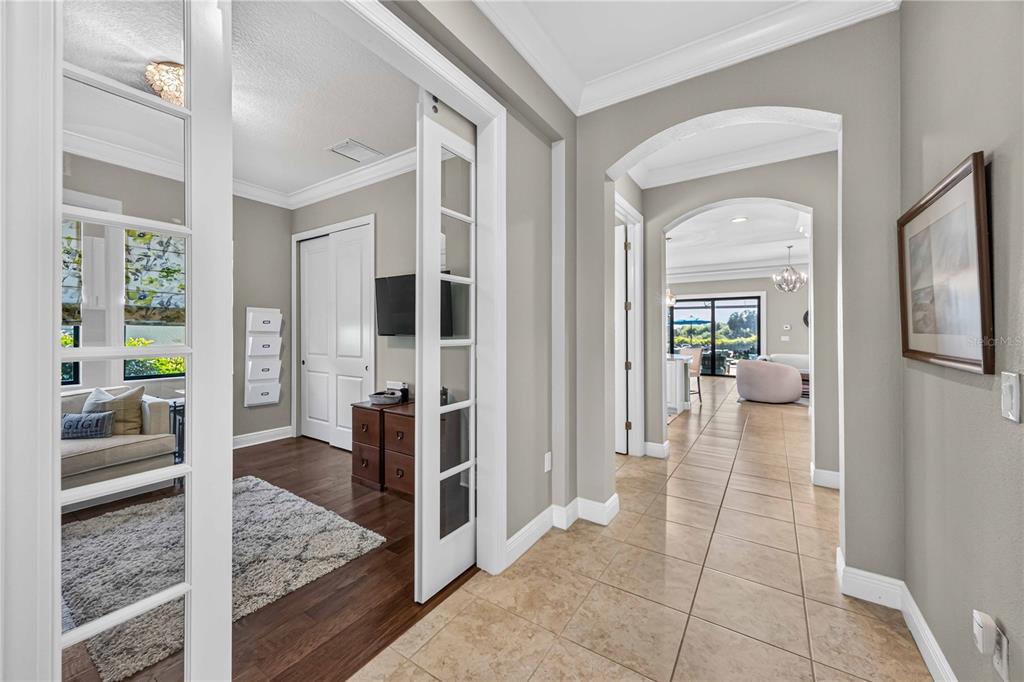
Designed with both style and functionality in mind, this original-owner home boasts tasteful upgrades throughout, including white shaker 42” upper cabinets, under-cabinet lighting, granite countertops with an extended island, subway tile backsplash, stainless steel appliances with a vent hood, electric cooktop, a dinette space, and a walk-in corner pantry. The open-concept great room showcases a triple pocket slider, seamlessly blending indoor and outdoor living spaces, and flows into the dining room, the perfect space for entertaining. Elegant finishes include luxury vinyl flooring in the main areas, designer tile, plush carpeting in the bedrooms, recessed lighting, custom fixtures, ceiling fans, and a wood accent wall in the living area with tray ceilings. This home is clean, airy, and bright.
The primary suite is a true retreat, featuring a spacious bathroom with dual vanities, a large soaking tub, and an expansive walk-in shower with Euro glass. The secondary bedrooms share a bathroom, providing convenience and privacy. A club room in the back of the home offers versatility as a den or office, with a slider leading to the lanai and adjacent to a full bath for easy use from the pool.
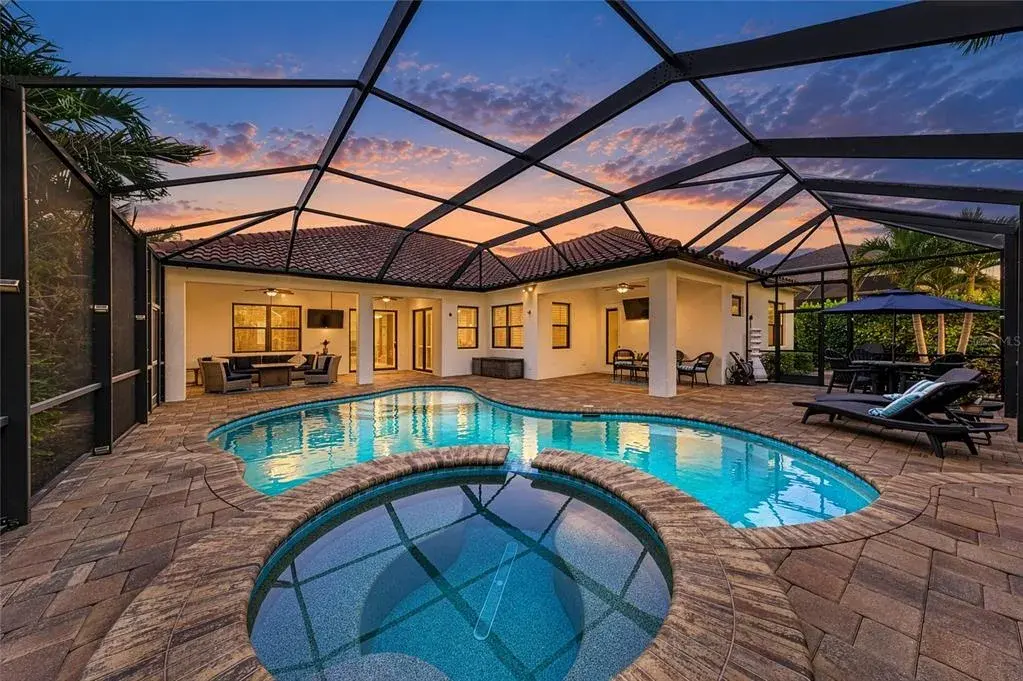
Step outside to your heated, custom saltwater pool, complete with a sun shelf, water feature, LED lighting, and travertine pavers. The expansive lanai also features a natural gas outdoor kitchen and a rough-in for a hot tub. The garage is built for functionality, with a sought-after 4’ extension, and insulated garage doors. Exterior cameras are present. As a bonus, there is a sidewalk that leads you directly to the social club, resort-style pool, spa, and pickleball courts at the end of the cul-de-sac.
This energy-efficient home is powered by solar panels and has foam insulated exterior walls, ensuring low monthly electric bills. Located in a natural gas, maintenance-free community, residents enjoy world-class amenities, including a full-time activity director, 28 miles of recreational and walking paths, two clubhouses, three pools, two spas, two dog parks, a splash pad, pickleball, tennis, sand volleyball, bocce ball, state-of-the-art fitness center, playground, kayaking, and fishing piers. With easy access to Wellen Park and I-75, this home is perfectly situated to enjoy all that Venice has to offer.
 The data relating to real estate displayed on this website comes in part from the Internet Data Exchange (IDX) Program of Stellar MLS. All listing information is deemed reliable but not guaranteed and should be independently verified through personal inspection by appropriate professionals. Listings displayed on this website may be subject to prior sale or removal from sale; the availability of any listing should always be independently verified. Listing information is provided for consumers' personal, non-commercial use, solely to identify potential properties for potential purchase; all other use is strictly prohibited and may violate relevant federal and state law.Stellar (MFR) data last updated at November 8, 2026 at 7:15 AM EST
| Date | Event | Price | Change from previous recorded asking price |
|---|---|---|---|
| SoldMLS #N6136852 | $900,000 | Not applicable | |
| Price reducedMLS #N6136852 | $990,000Change: −10%−$110,000 | −10%−$110,000 | |
| Listed for saleMLS #N6136852 | $1,100,000 | Not applicable |
 Florida West Coast FL, Homes for Sale & Real Estate
 2-Bedroom Condos for Sale in Babcock Ranch FL2-Bedroom Homes for Sale in Babcock Ranch FL