


 69 days on market
$869,000Price reduced by $16,000 on Sep 24, 2026
24232 Gallberry DriveVenice, FL, 34293
- 3 beds
- 4 baths
- 2,386 sqft
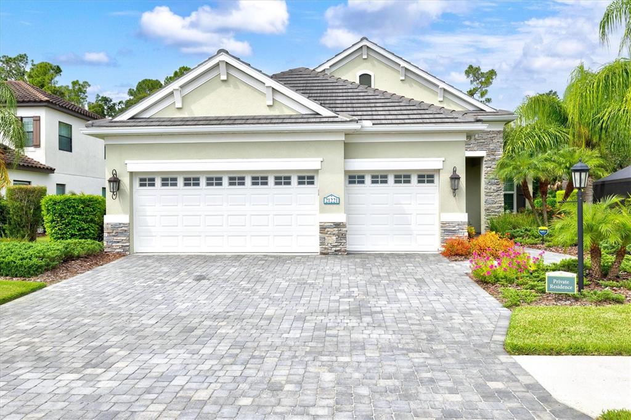
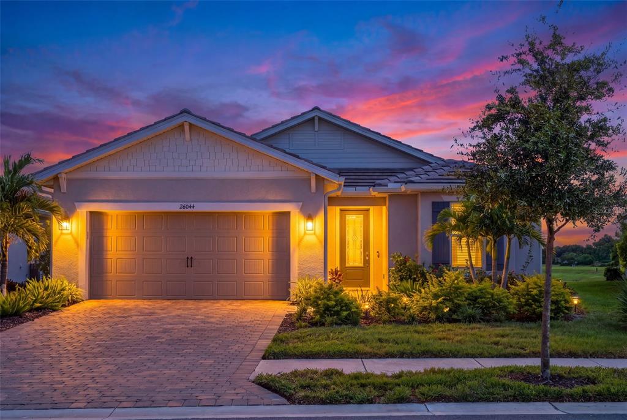
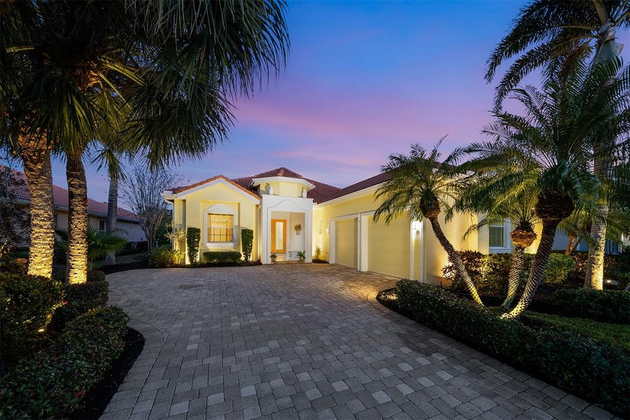
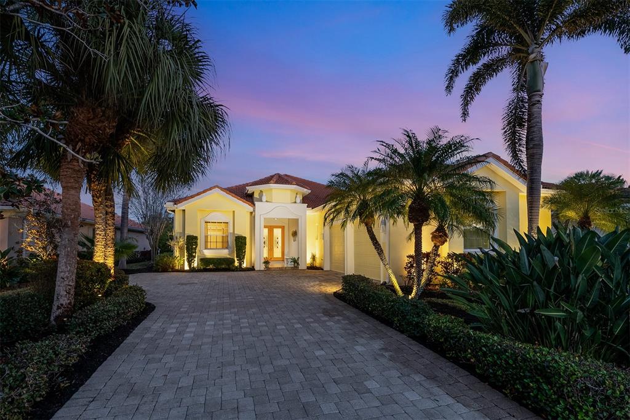
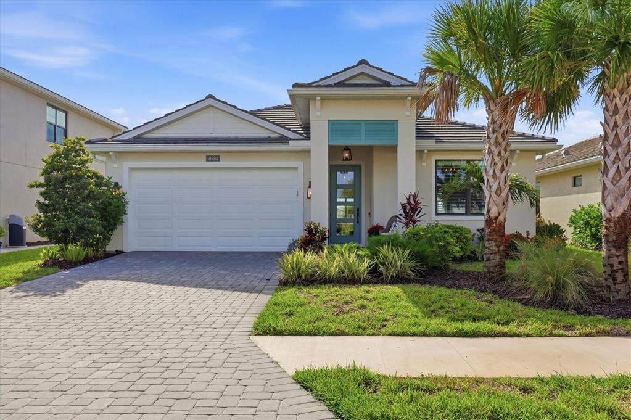
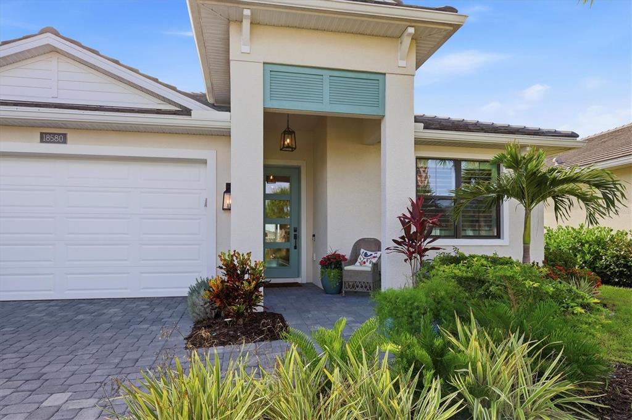
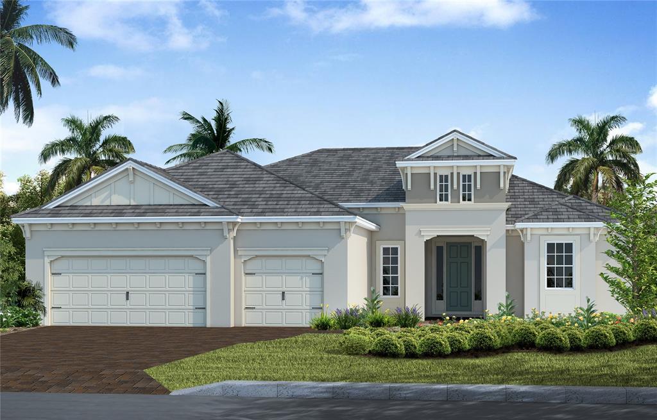
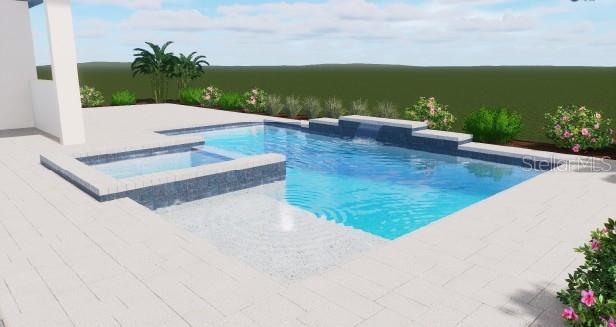
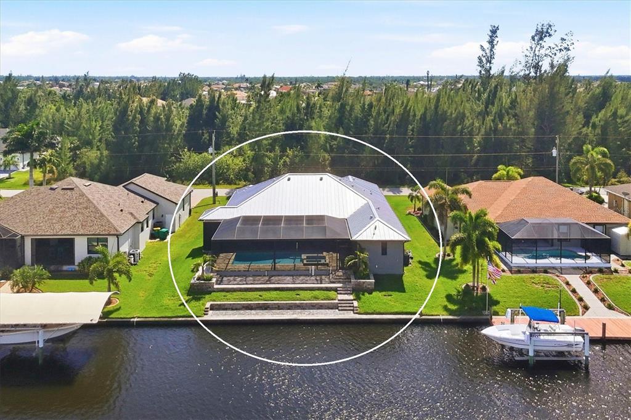
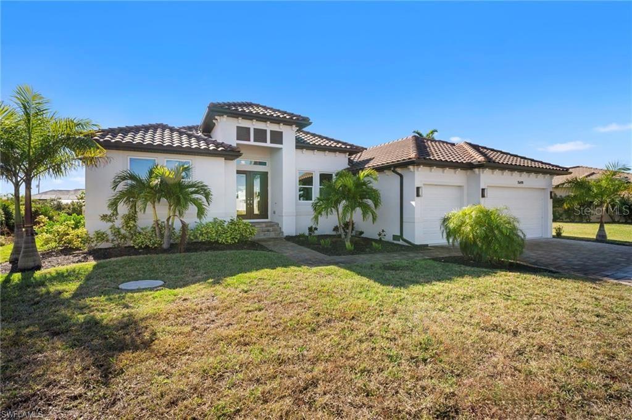
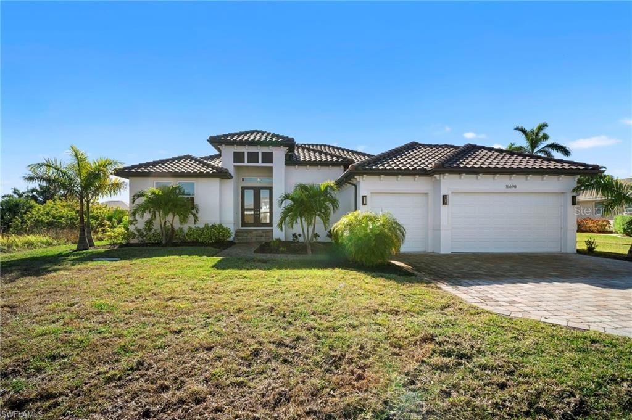
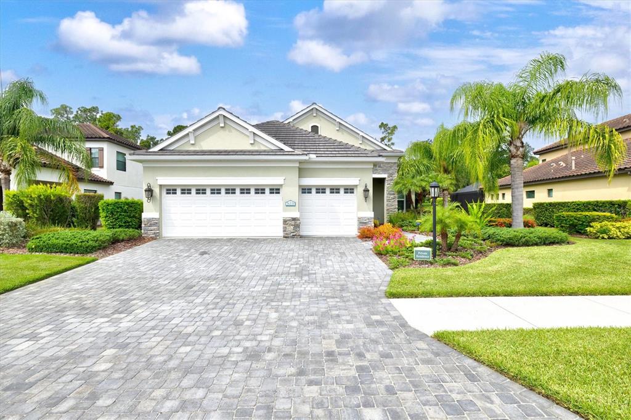
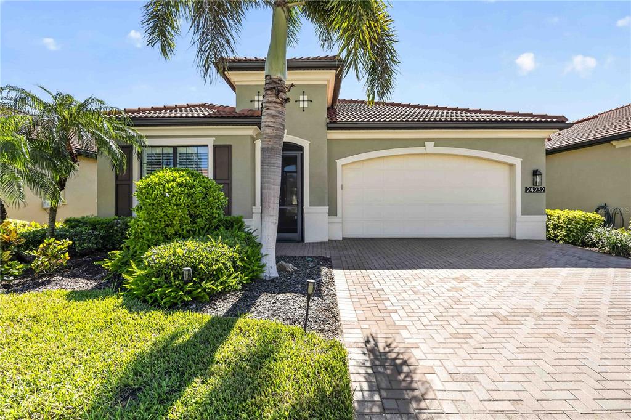
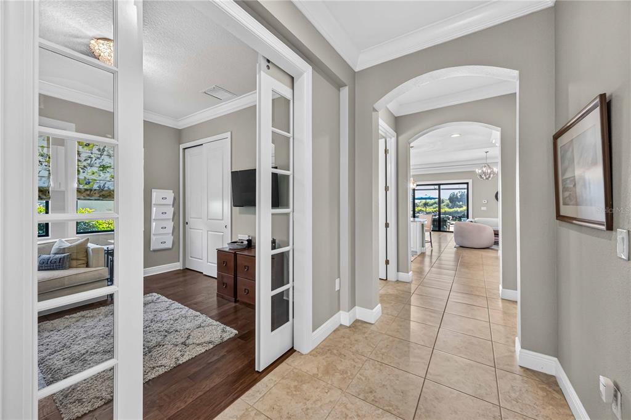
FORMER MODEL HOME | OVER $125,000 IN UPGRADES | HEATED SALTWATER POOL | WHOLE-HOUSE GENERATOR | HURRICANE IMPACT WINDOWS | 3-CAR GARAGE Welcome to this exceptional former model home in the sought-after gated community of Grand Palm in Wellen Park, where timeless design meets over $125,000 in thoughtfully selected upgrades—blending timeless model-home finishes with modern smart-home upgrades and storm protection. Offering 2,436 square feet of beautifully appointed living space, this residence features 3 bedrooms, 2.5 bathrooms, a private office with French doors and new berber carpet, and an oversized 3-car garage. From the moment you arrive, the professionally landscaped grounds, paver driveway, and inviting front elevation set the stage for what awaits inside. Double entry doors open to a stunning foyer highlighted by tray ceilings, crown molding, and rich engineered hardwood flooring that extends throughout the main living areas. Every detail reflects the quality and craftsmanship expected in a builder's model home. The open-concept design centers around an impressive chef's kitchen featuring an oversized island, built-in oven and microwave, pantry, under- and over-cabinet accent lighting, and custom cabinetry added to the breakfast nook for additional storage and serving space. Entertain with ease thanks to the adjoining formal dining room complete with a custom granite bar, decorative backsplash, and beverage refrigerator. The spacious great room showcases tray ceilings, crown molding, a striking accent wall, and seamless views of the outdoor living area. The private owner's suite continues the elegant design with tray ceilings, crown molding, and custom CALIFORNIA CLOSETS, while the guest accommodations provide comfort for family and friends, including a guest bedroom with a walk-in closet. PLANTATION SHUTTERS throughout the home add both sophistication and privacy. Step outside and discover your own private Florida retreat. The expansive screened lanai features a heated saltwater pool with three elegant waterfall features, pool sconce lighting, an OUTDOOR KITCHEN—featuring a Blaze grill and Paradise refrigerator, and lush tropical landscaping that creates a peaceful, private backdrop. Designed for comfort, convenience, and peace of mind, impressive list of upgrades completed in the last year include HURRICANE-IMPACT WINDOWS, a HURRICANE-RATED LANAI SCREEN, WHOLE-HOUSE GENERATOR, on-demand tankless water heater, epoxy garage floor, Wi-Fi garage door openers, Wi-Fi-controlled irrigation system, Ring doorbell, security system, solar attic vent, pull-down attic access with storage space above garage and a 150-lb-capacity GARAGE ELEVATOR LIFT, garage wardrobe cabinetry, landscape lighting, soffit and landscape lighting, all new bedroom carpets and new dishwasher. Residents of Grand Palm enjoy an award-winning lifestyle with resort-style pools, fitness center, clubhouse, pickleball and tennis courts, miles of walking and biking trails, dog parks, playgrounds, kayak launch, community events—all just minutes from Downtown Wellen Park, CoolToday Park, Gulf beaches, shopping, dining, and everyday conveniences. This is far more than a beautiful home—it's a rare opportunity to own one of Grand Palm's finest residences, where luxury, functionality, and Florida living come together seamlessly.
 The data relating to real estate displayed on this website comes in part from the Internet Data Exchange (IDX) Program of Stellar MLS. All listing information is deemed reliable but not guaranteed and should be independently verified through personal inspection by appropriate professionals. Listings displayed on this website may be subject to prior sale or removal from sale; the availability of any listing should always be independently verified. Listing information is provided for consumers' personal, non-commercial use, solely to identify potential properties for potential purchase; all other use is strictly prohibited and may violate relevant federal and state law.Stellar (MFR) data last updated at October 20, 2026 at 8:01 AM EDT
Asking price reduced by $10,000 (1.1%) since first listed.
| Date | Event | Price | Change from previous recorded asking price |
|---|---|---|---|
| Price reducedMLS #A4700704 | $874,900Change: −1.1%−$10,000 | −1.1%−$10,000 | |
| Listed for saleMLS #A4700704 | $884,900 | Not applicable |