
Skip to content
Property for sale at 6750 LAKELAND HIGHLANDS ROAD, LAKELAND, FL, 33813
1 / 58

6750 Lakeland Highlands RoadLakeland, FL, 33813

5beds
6baths
4,409sqft
Single Family Residence
Built in 2002
$700 Annually HOA Fee
$1,499,000
For sale
$1,600,000−$101,000 (6%)Reduced Oct 23, 2026
Price per sqft
$340
Days on market
88
Listed
Aug 12
MLS #L4964168Updated Oct 30, 2026

About this property

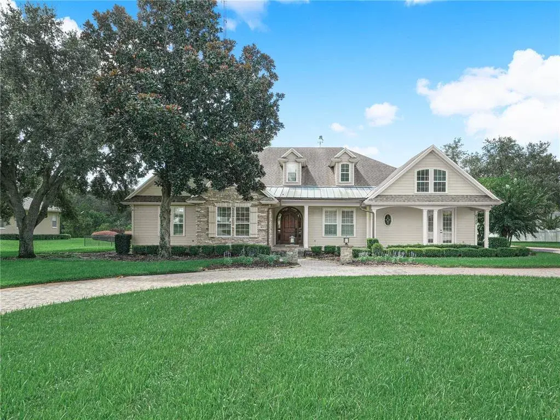
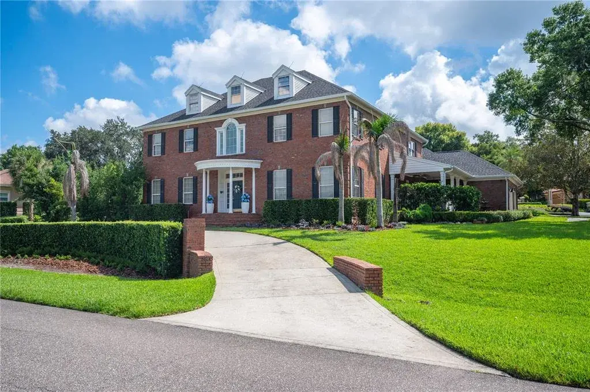
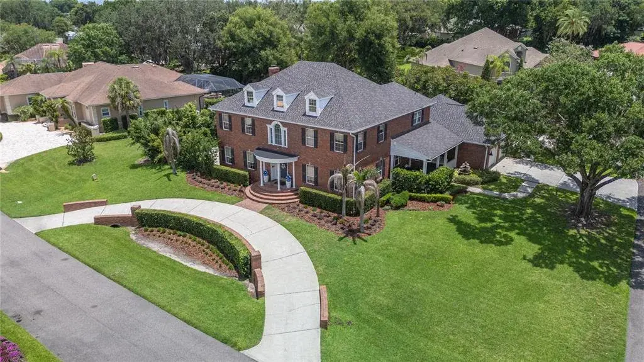
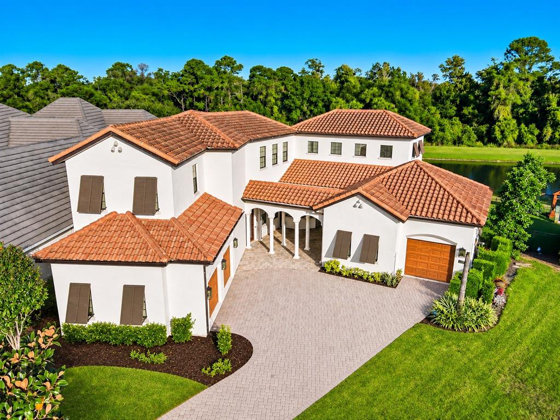
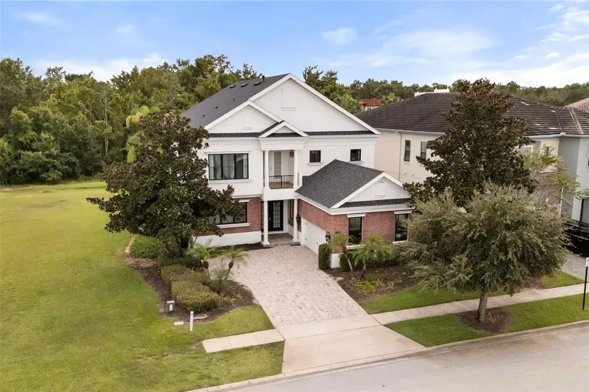
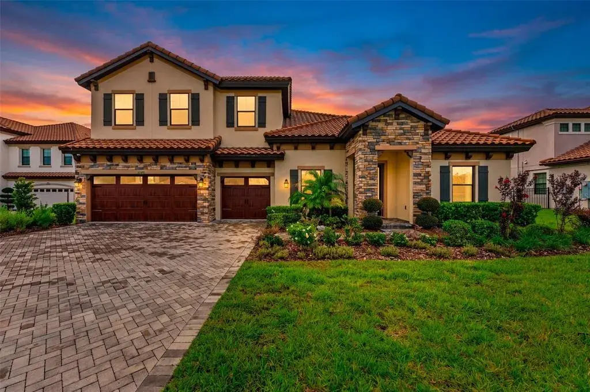
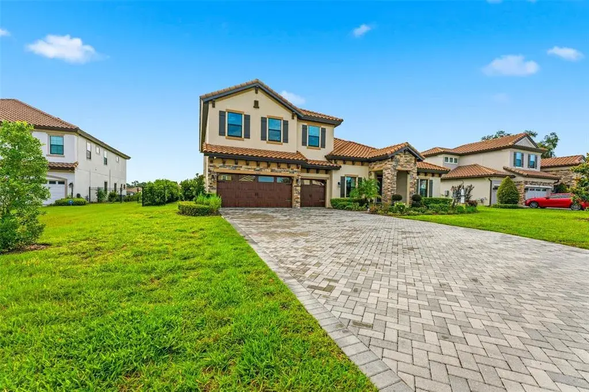
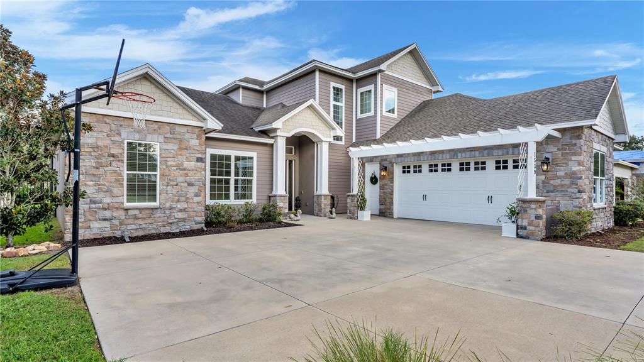
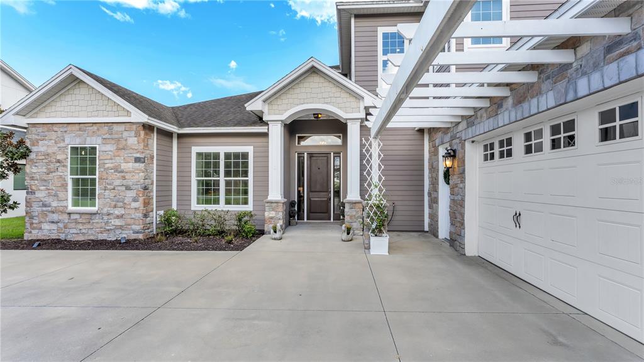
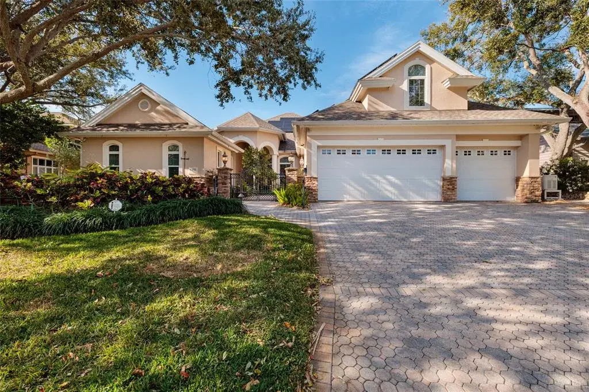
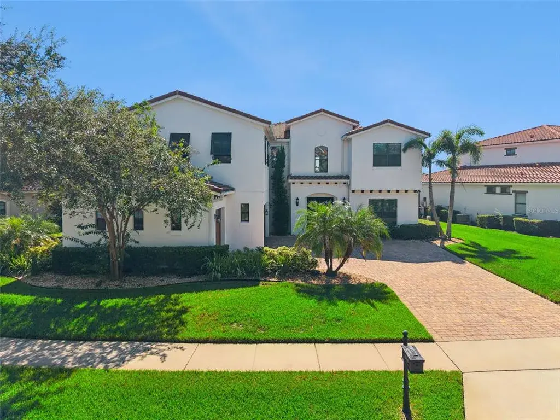
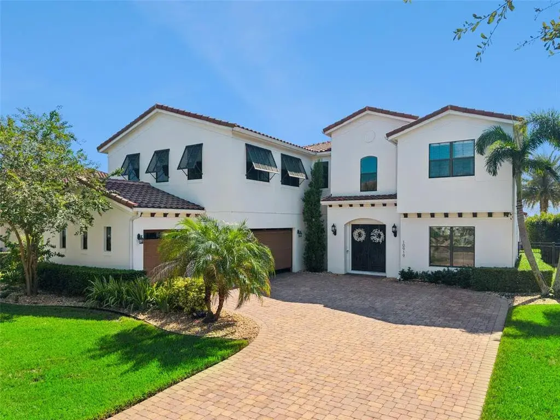
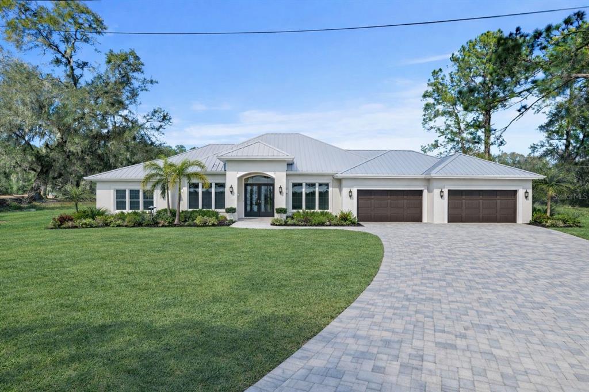
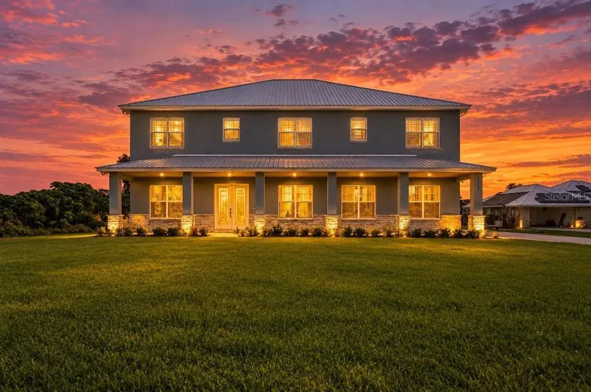
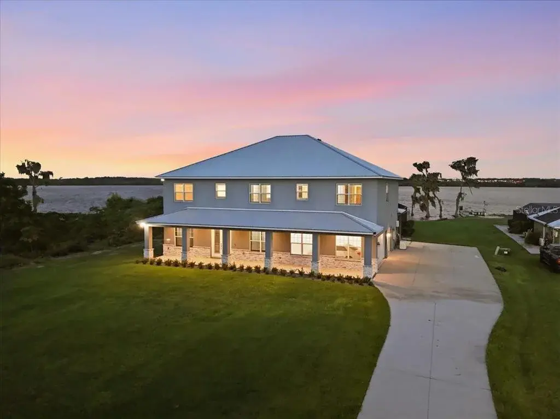
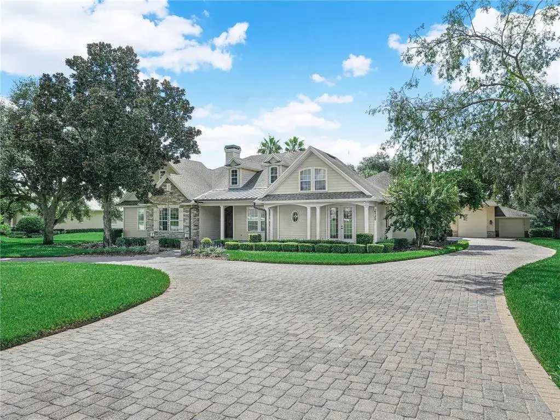
Virtually Staged. Exclusive Opportunity to Acquire a Masterpiece by Duane McQuillen Construction's personal residence....nestled within a private gated community of only eight homes. This stunning 5-bedroom, 5.5-bathroom craftsman-style home spans 4,040 square feet of living space with a total of 7,567 square feet under roof, all situated on a beautifully landscaped 1.19-acre lot.

Key Features Include:

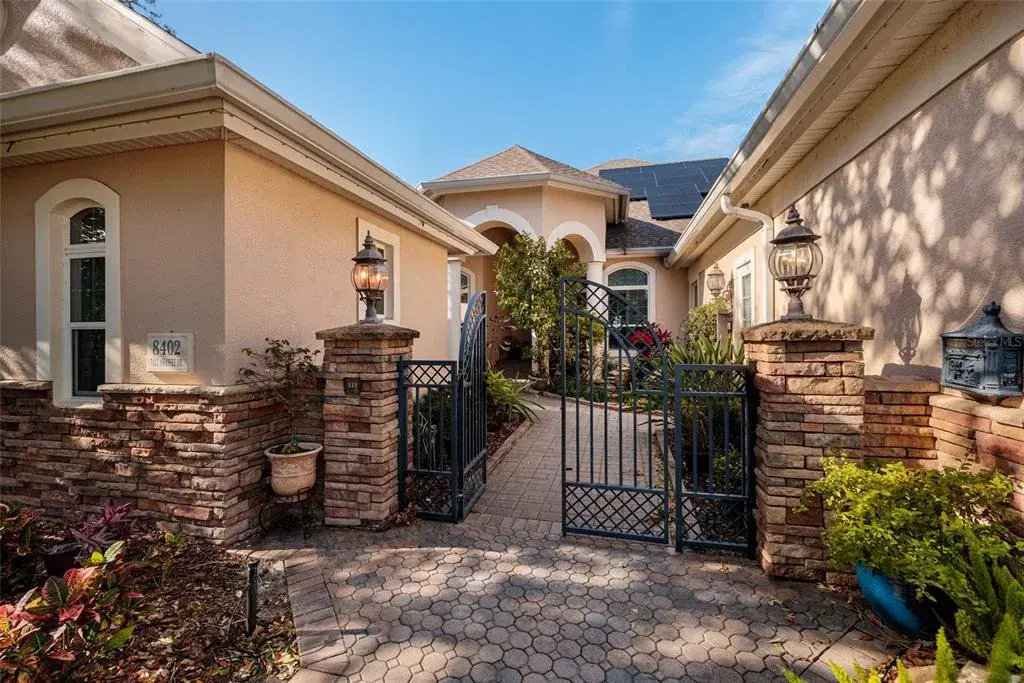
  • Welcoming Entrance: A charming front porch leads you through an architecturally striking curved top arched wood door, setting the tone for the elegance within.
  • Sophisticated Interior Design: The foyer greets you with a beautiful barrel ceiling, enhancing the luxurious feel of the home. Real wood flooring flows throughout the living areas, adding warmth and timeless style.
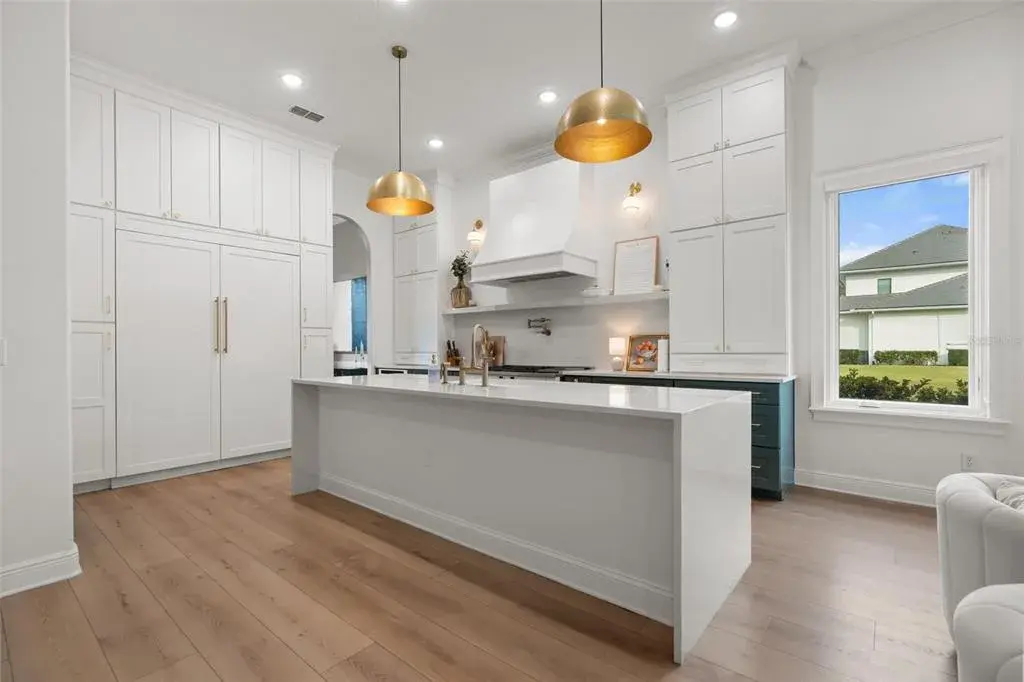
  • Chef’s Dream Kitchen: Fully equipped with a large center island, real wood cabinets, high-grade granite countertops, and top-tier appliances, set beneath a stunning stone archway is gas cooktop. A walk-in pantry and dedicated drink station with a wine cooler add functional sophistication.
  • Elegant Living Spaces: The family room features a floor-to-ceiling stone gas fireplace, built-in shelves, and soaring arched wood ceilings, creating a grand yet inviting atmosphere.
  • Luxurious Master Suite: The main bedroom offers a newly remodeled bathroom with a soaking tub, walk-in shower, separate sinks, and two custom-designed walk-in closets. Private entry to the lanai provides a personal retreat. This exceptional residence also features a versatile study that can double as a fourth bedroom, beautifully appointed with built-in shelves, elegant wainscoting, and coffered ceilings. This room exemplifies the home's attention to detail and craftsmanship, offering a sophisticated space ideal for work, relaxation, or additional guest accommodations. The rich wood finishes and architectural ceiling provide both character and charm, making it a standout feature of this luxurious home. Adding to the home's expansive offerings is the upstairs bonus room, which can serve as a fifth bedroom. This versatile space is complete with a pool table, an ensuite bathroom, and a walk-in closet. The room is also equipped with a bar that includes a refrigerator and sink, perfect for hosting gatherings or enjoying quiet evenings at home. Additionally, the cozy banquette seating with a table offers a charming spot for casual dining or socializing, making this room a true multi-functional area in the home.
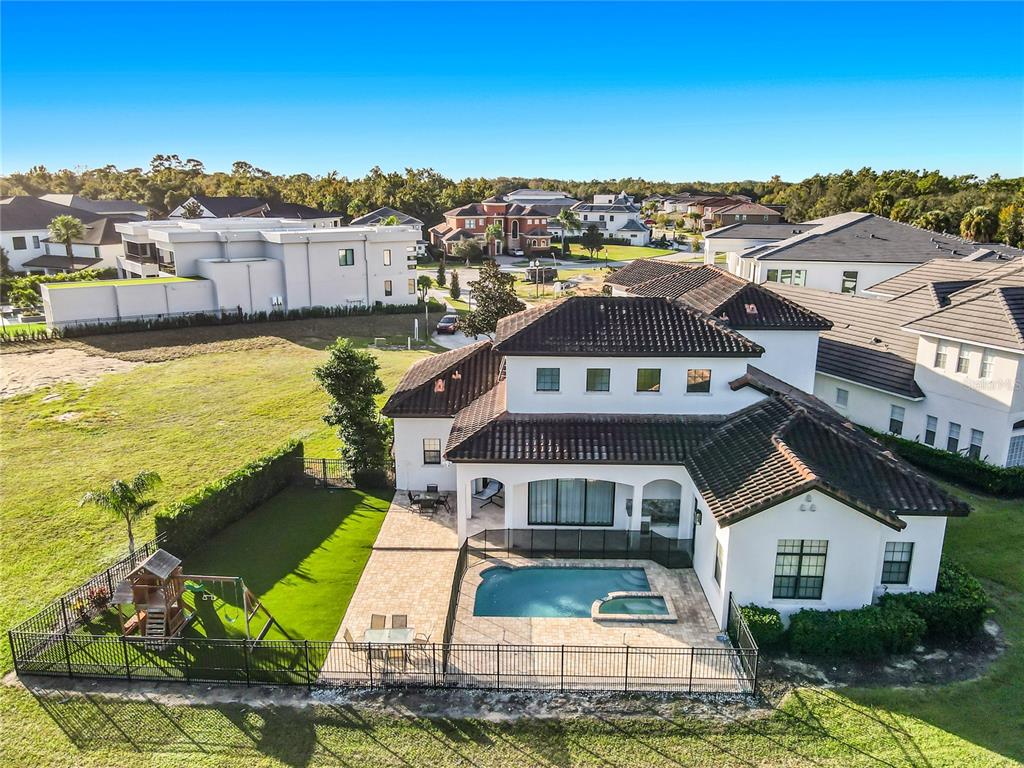
  • Outdoor Living Perfected: The screened lanai includes an electric stone corner fireplace and built-in BBQ grill, leading to a vast backyard ready for personal touches or a pool addition.
  • Additional Amenities: A circular brick-paved driveway, side entry 3 car oversized garage, a 1800 sf detached garage with ample space for an RV and boat, and a safe room, office with full bathroom, 3 rollup doors and tons of storage. Two septic tanks. Well can be used for drinking water to home, currently used for irrigation.

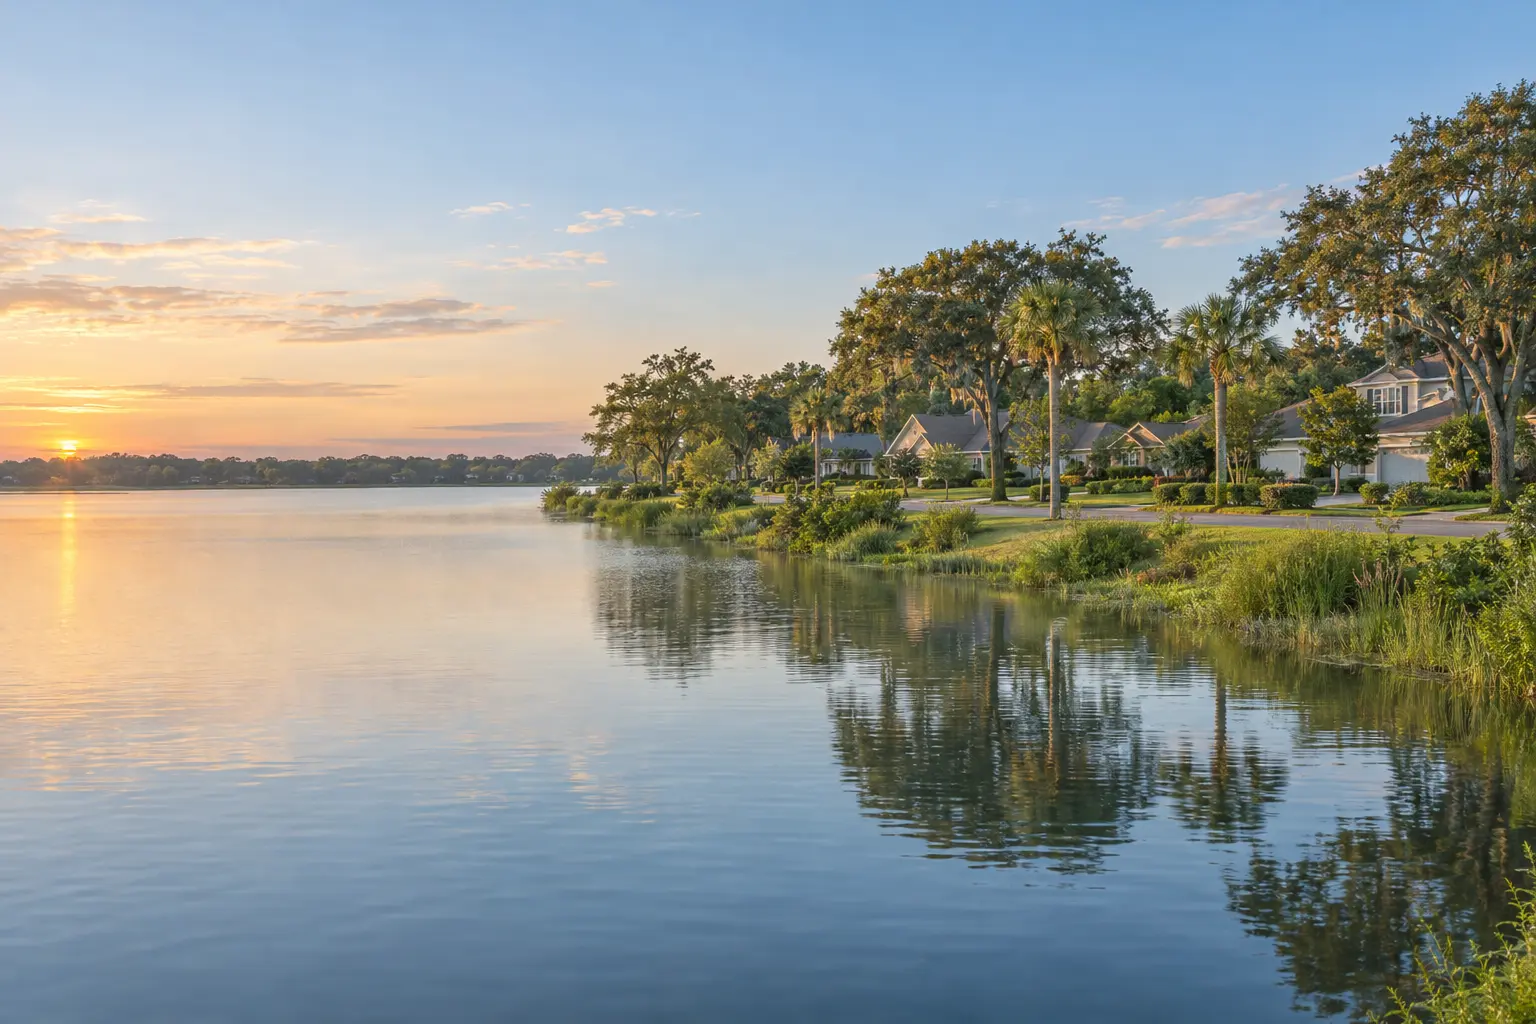
Located in a secure, gated community, this home offers privacy and a close-knit neighborhood atmosphere, making it a perfect sanctuary for those seeking a luxurious and comfortable lifestyle.

For more information or to schedule a private viewing.

Top Villas Intelligence

Projected rental revenue and ownership costs
Sign in to view rental intelligenceSee projected rental revenue, ownership costs, operating yield, and supporting evidence.
Interested in this property?
Gaby, Property Specialist
Speak to GabyProperty Specialist, SerhantGaby can arrange a viewing, answer your questions and prepare a personalized rental projection.
+1 (407) 490-0475
No pressure. Your details stay private.

Property details

Property type
Single Family Residence
Street address
6750 Lakeland Highlands Road
City
Lakeland
State
FL
ZIP code
33813
Year built
2002
New construction
No
Faces
North
Rooms
13
Living area
4,409 sqft
Total building area
7,567 sqft
Architectural style
Craftsman, Other
Levels
Two

Stellar MLSThe data relating to real estate displayed on this website comes in part from the Internet Data Exchange (IDX) Program of Stellar MLS. All listing information is deemed reliable but not guaranteed and should be independently verified through personal inspection by appropriate professionals. Listings displayed on this website may be subject to prior sale or removal from sale; the availability of any listing should always be independently verified. Listing information is provided for consumers' personal, non-commercial use, solely to identify potential properties for potential purchase; all other use is strictly prohibited and may violate relevant federal and state law.Stellar (MFR) data last updated at November 8, 2026 at 6:00 AM EST

Price & sale history

Asking price reduced by $101,000 (6.3%) since first listed.

EventPrice
Price reducedMLS #L4964168$1,499,000Change: −6.3%−$101,000
Listed for saleMLS #L4964168$1,600,000
History may be incomplete.
Explore nearby sales

Location

Property for sale at 6750 LAKELAND HIGHLANDS ROAD, LAKELAND, FL, 33813
Learn more about this propertyGet in touch for more information
We will use your details to respond to this request and may share them with a suitable real estate professional when needed. Marketing is optional.