2409 Jenna LnLakeland, FL, 33813
- Price per sqft
- $209
- Days on market
- 264
- Listed
- Jan 31
About this property
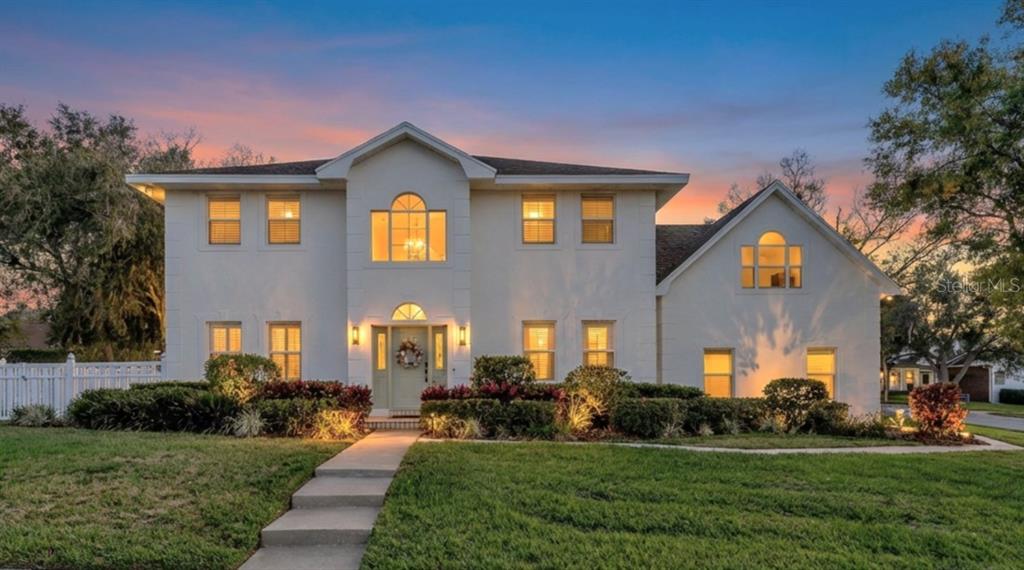
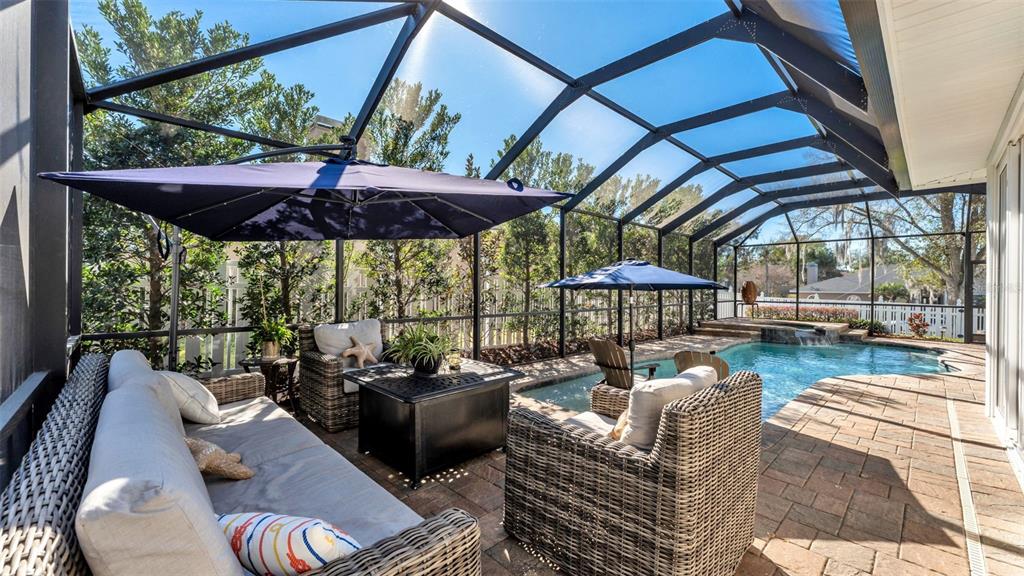
Stunning Custom Pool Home Behind the Gates of Crews Lake Hills Estates - Timeless and classic, this stately 4 bedroom, 3 bath home, built by custom home builder Duane McQuillen, embodies a combination of beautiful craftmanship and modern luxury. Nestled in the heart of South Lakeland, and ideally positioned near the new Orlando Health Watson Clinic Lakeland Highlands Hospital, this. A grand entrance greets you, with soaring ceilings and an expansive layout designed for comfort and entertainment. The formal living room is brimming with warmth and seamlessly flows into the formal dining area that is perfect for hosting unforgettable gatherings. The well-appointed kitchen boasts stainless appliances, raised panel cabinetry, complemented by gleaming granite countertops, and a center island, adorned with an intricately detailed copper sink and large pantry. The kitchen transitions beautifully to the family room, featuring a cozy fireplace and a secondary stairway for easy access to the upper level bonus room. French doors open to a bright and airy sunroom, providing a serene space with panoramic views of the sparkling pool and meticulously landscaped backyard. Exquisite details include elegant crown molding, flawless blending of wood look & travertine tile flooring throughout and a graceful staircase to discover the upper level of this home. The primary bedroom features generous dual walk-in closets and ensuite bath, creating a sanctuary of relaxation, featuring a rejuvenating jetted tub, stylish dual vanities and beautifully designed shower, perfect for unwinding after a long day. Indulge in your favorite cinematic experience in the spacious bonus room, complete with a wet bar to enhance entertaining option and sets the stage for fun game nights in this versatile space. The well thought out design, offers 2 additional guest bedrooms, and bath, on the upper level, and 4th bedroom or office, and bath, on the main floor. Step outside to a spectacular heated pool and paver patio, built in 2016, where you can enjoy the soothing warmth of the heated spa, featuring a bubbler and captivating LED lighting. The Pentair pool equipment with remote control, ensures effortless maintenance and operation. Abundant storage options abound, including storage and linen closets, a three-car side-entry garage, and updated laundry room offering storage, utility sink, and a convenient laundry chute from the upper level. Many of the most important improvements have already been completed, including a new septic drainfield (2026), pool cage completely rescreened (2026), freshly painted exterior (2025), a new roof (2023), new garage doors, freshly painted garage interior and epoxy coating on garage floor, new carpet in bedrooms, updated laundry room, Bose speaker system, all baths updated (2019), new wood-look tile flooring (2019), new ceiling fans, new mini-split air conditioner in sunroom (2023), new pool pump, updated landscaping around pool, sprinkler system updated (2022) with a Hunter X-Core XC-400 4-station controller, and a 1 year AHS Home Warranty for further peace of mind. This home has been lovingly cared for and thoughtfully enhanced inside and out, with lush landscaping and fenced backyard, all beautifully situated on a .34 acre corner home site. Crews Lake Hills Estates is a gated community, located near shopping, parks, schools, walking trails, restaurants, local eateries & Polk Parkway for easy commute to all of Central Florida attractions & beaches!
Top Villas Intelligence
Projected rental revenue and ownership costs
Property details
- Property type
- Single Family Residence
- Street address
- 2409 Jenna Ln
- City
- Lakeland
- State
- FL
- ZIP code
- 33813
- Year built
- 1994
- New construction
- No
- Faces
- North
- Rooms
- 10
- Living area
- 4,012 sqft
- Total building area
- 4,730 sqft
- Architectural style
- Traditional
- Levels
- Two
 The data relating to real estate displayed on this website comes in part from the Internet Data Exchange (IDX) Program of Stellar MLS. All listing information is deemed reliable but not guaranteed and should be independently verified through personal inspection by appropriate professionals. Listings displayed on this website may be subject to prior sale or removal from sale; the availability of any listing should always be independently verified. Listing information is provided for consumers' personal, non-commercial use, solely to identify potential properties for potential purchase; all other use is strictly prohibited and may violate relevant federal and state law.Stellar (MFR) data last updated at October 20, 2026 at 8:01 AM EDT
Price & sale history
Asking price reduced by $10,000 (1.2%) since first listed.
| Date | Event | Price | Change from previous recorded asking price |
|---|---|---|---|
| Price reducedMLS #L4959019 | $839,900Change: −1.2%−$10,000 | −1.2%−$10,000 | |
| Listed for saleMLS #L4959019 | $849,900 | Not applicable |
Location