
$330,0000.12 mi
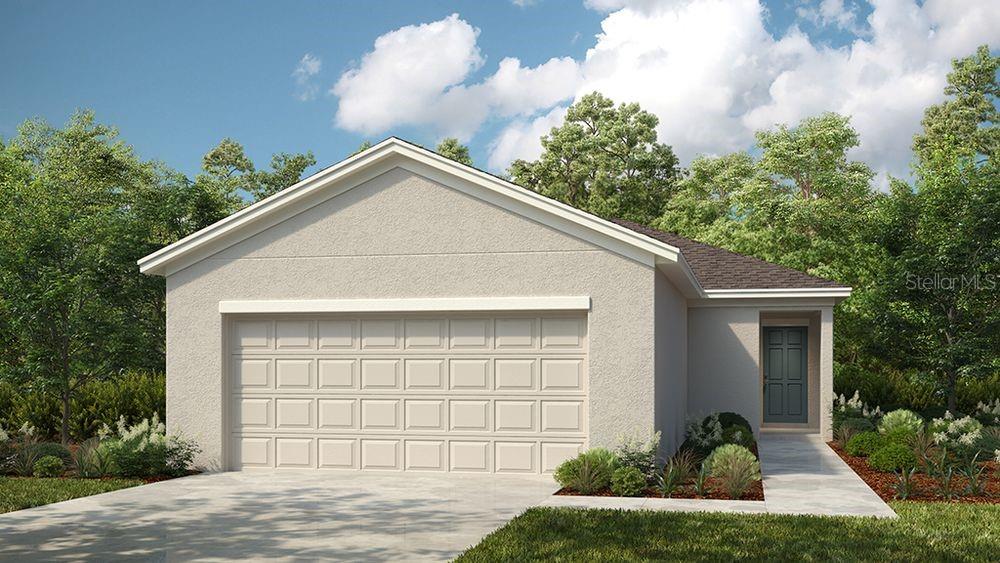
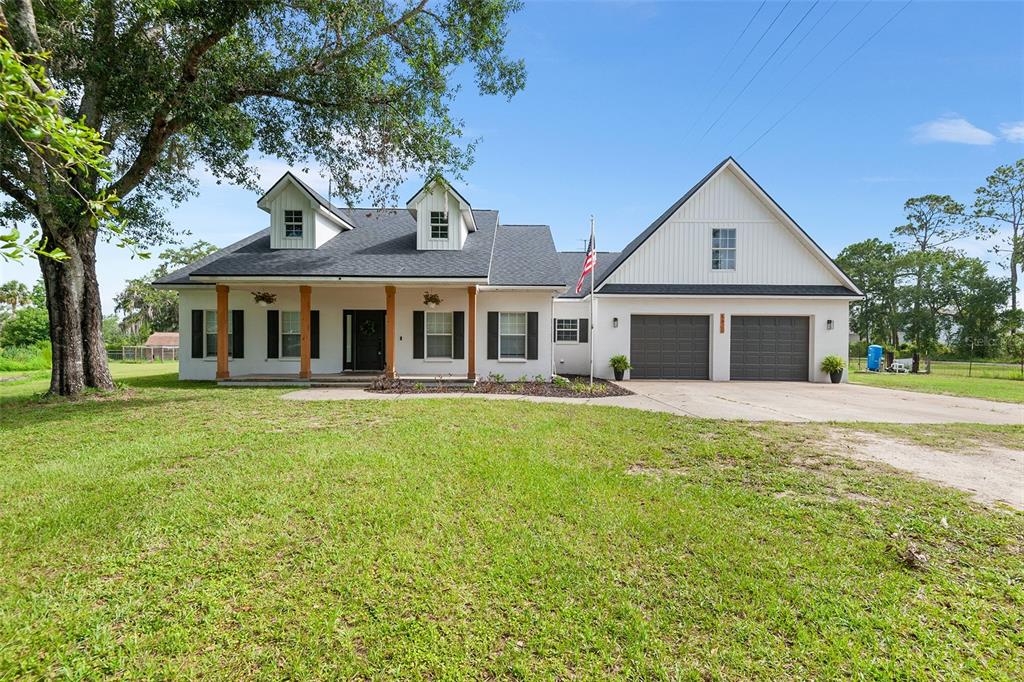
140 Brinsmead RoadHaines City, FL, 33844Sold Sep 28, 20263 beds3 baths1,853 sqft
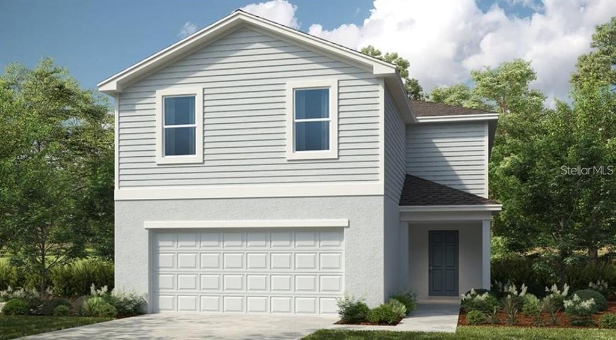
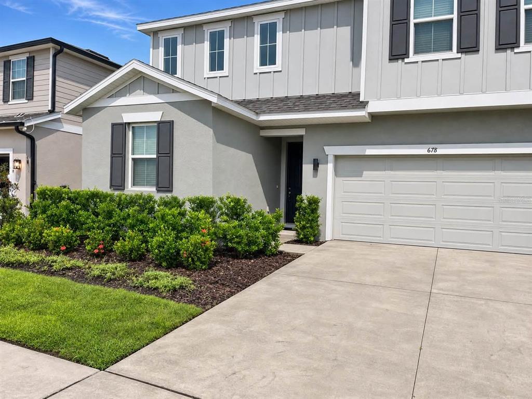
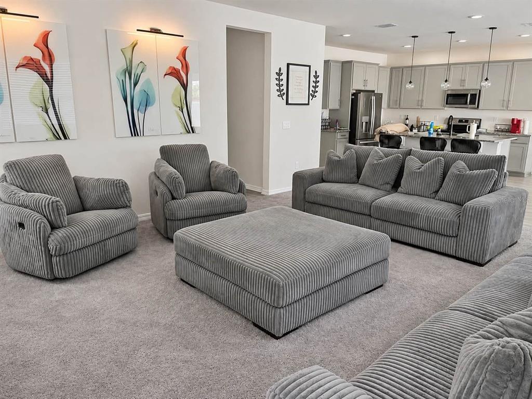
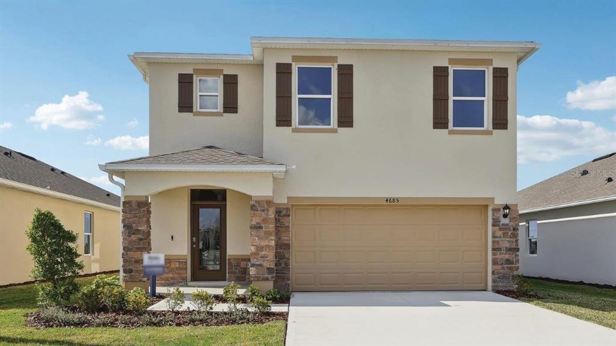
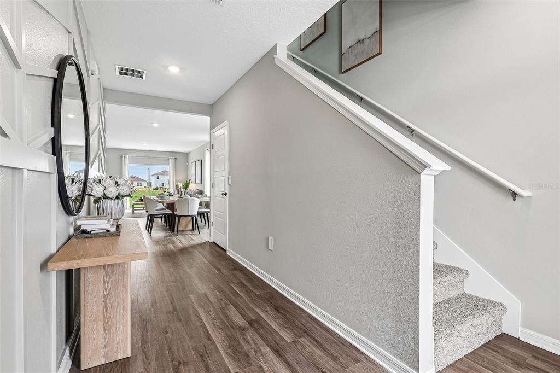
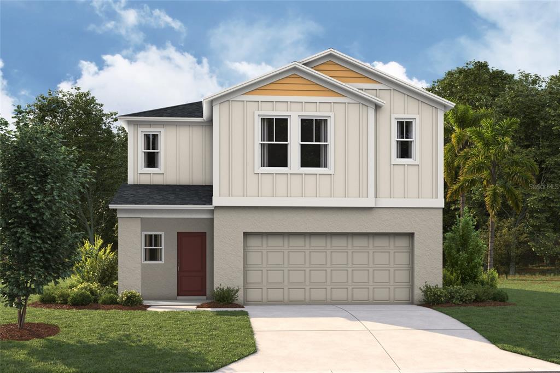
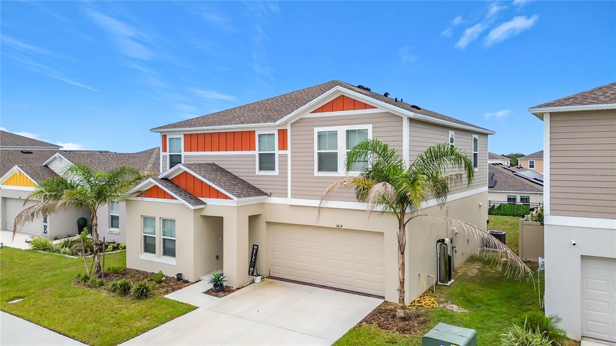
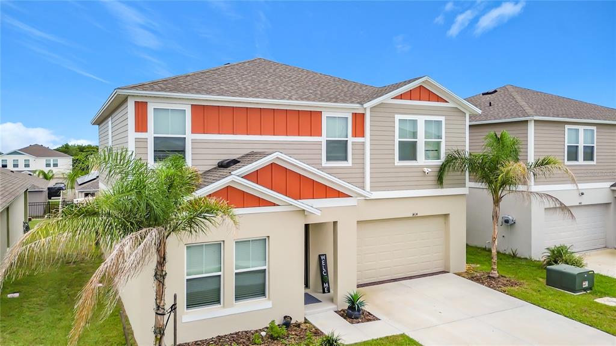
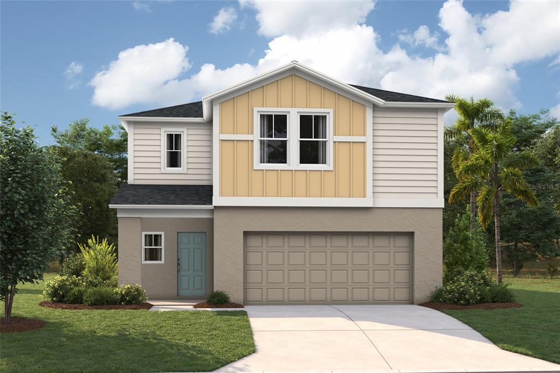
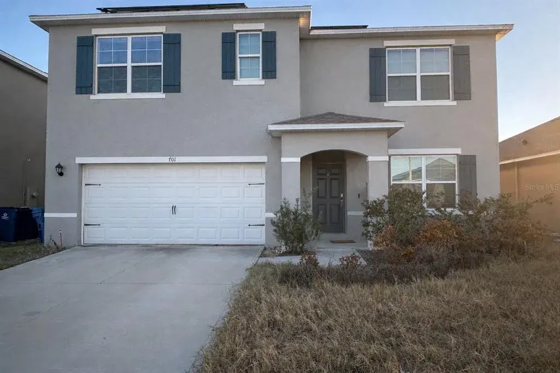
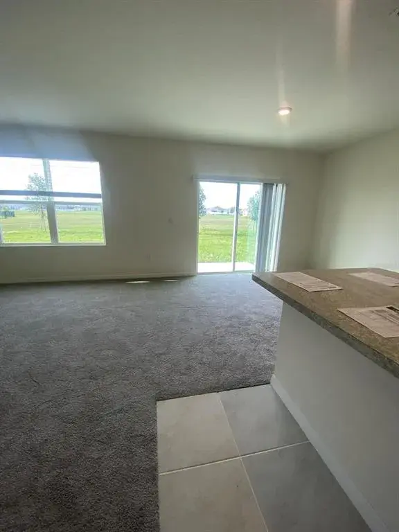
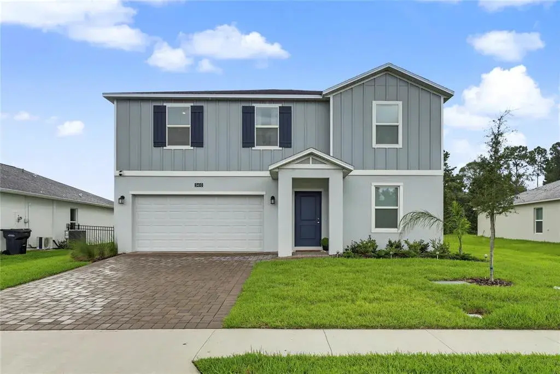
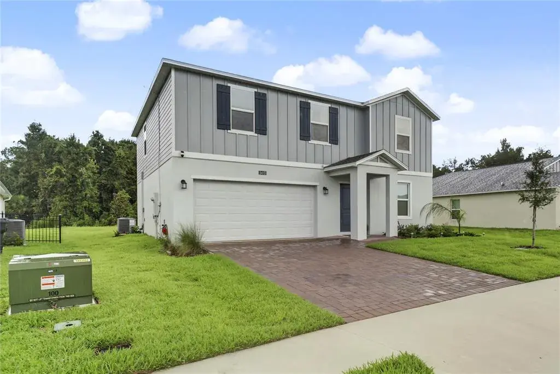
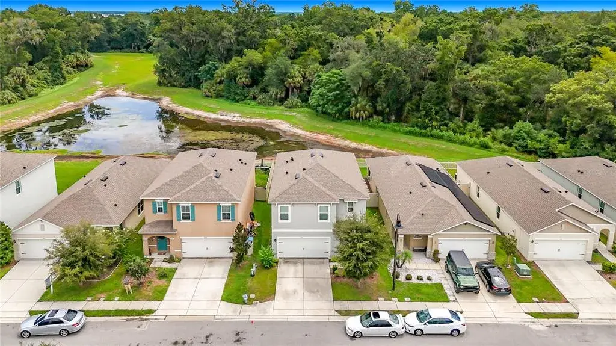
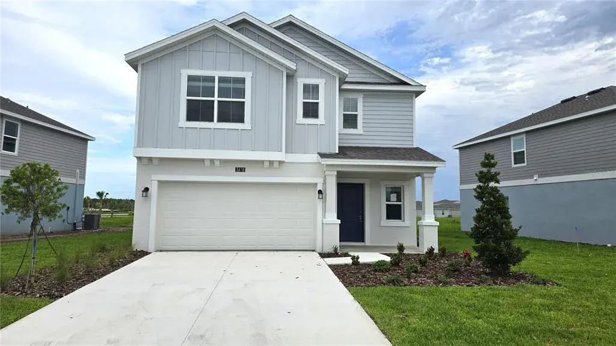
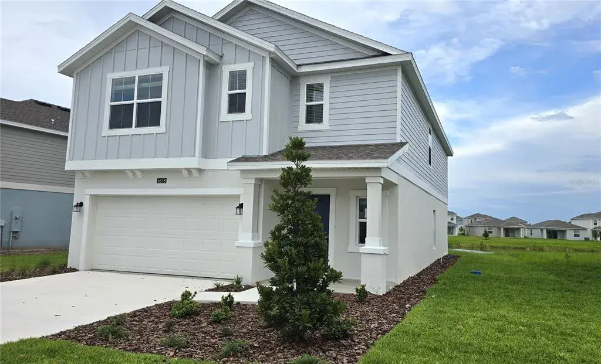
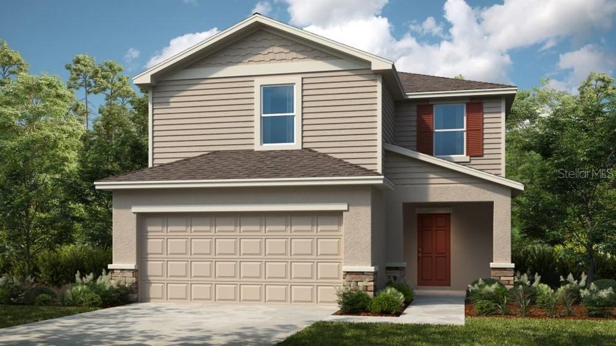
Welcome to this brand-new Taylor Morrison "Sherwood" home, where modern design meets everyday function across approximately 2,516 square feet of open-concept living. This two-story plan offers 5 bedrooms, 3.5 bathrooms, a versatile upstairs loft, and a 2-car garage — room to grow, work, and entertain. The main level is built for connection, with a bright great room flowing seamlessly into a well-appointed kitchen and dining space. One bedroom is located on the first floor with an en-quite bathroom, plus a convenient half-bath and dedicated laundry round out the first floor. Upstairs, a spacious loft creates the perfect flex space for a media room, play area, or home office. The private primary suite features a spa-inspired bath with dual vanities, a walk-in shower, and a generous walk-in closet, while three additional secondary bedrooms share a full bath. As a new-construction home, the Sherwood comes with energy-efficient systems, contemporary finishes, and the peace of mind of a builder warranty. Enjoy low-maintenance living in a sought-after Taylor Morrison community — schedule your private tour today.
 The data relating to real estate displayed on this website comes in part from the Internet Data Exchange (IDX) Program of Stellar MLS. All listing information is deemed reliable but not guaranteed and should be independently verified through personal inspection by appropriate professionals. Listings displayed on this website may be subject to prior sale or removal from sale; the availability of any listing should always be independently verified. Listing information is provided for consumers' personal, non-commercial use, solely to identify potential properties for potential purchase; all other use is strictly prohibited and may violate relevant federal and state law.Stellar (MFR) data last updated at November 8, 2026 at 5:00 AM EST
| Date | Event | Price | Change from previous recorded asking price |
|---|---|---|---|
| Listed for saleMLS #J1002300 | $385,000 | Not applicable | |
| SoldMLS #J1002300 | $385,000 | Not applicable |