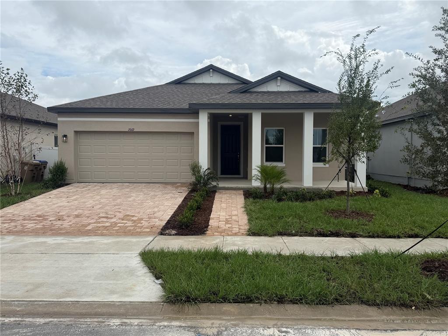
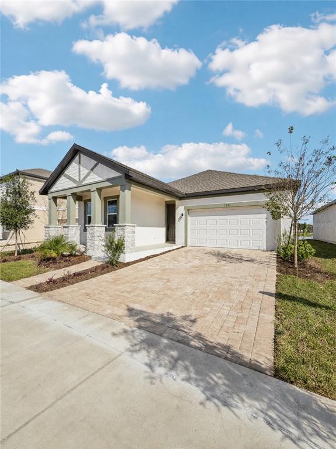
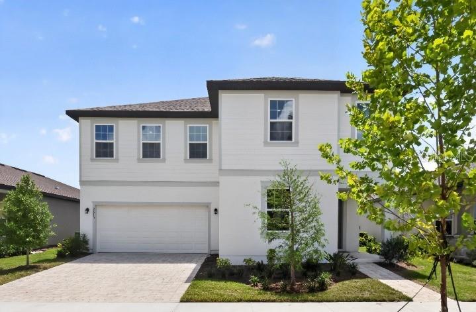
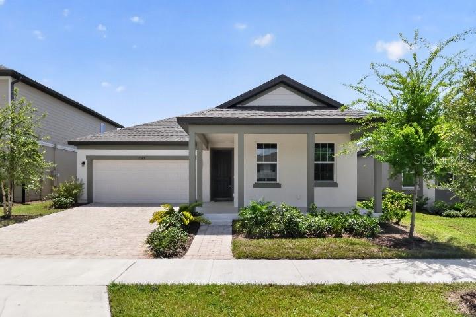
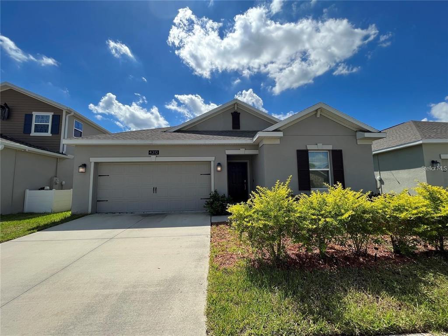
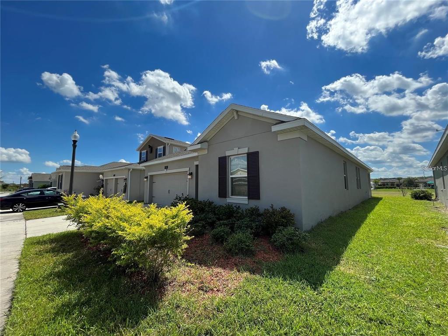
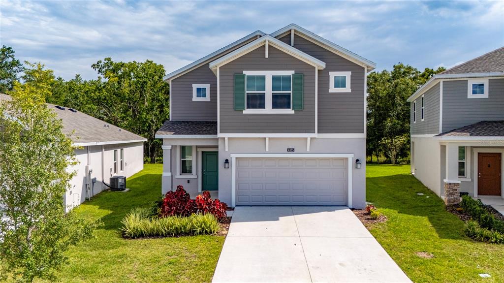
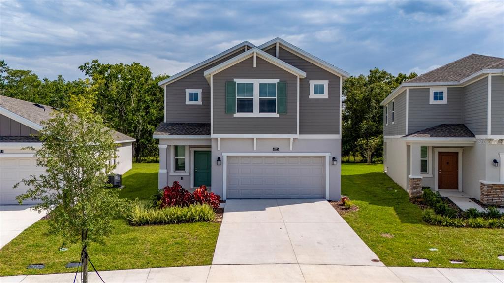
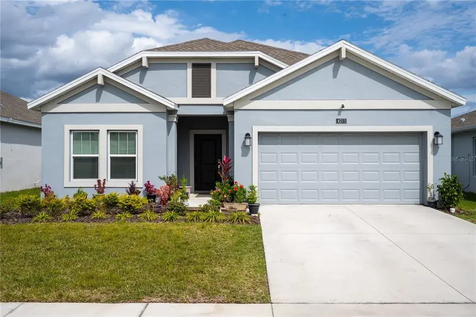
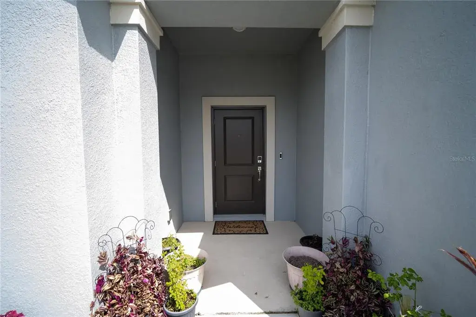
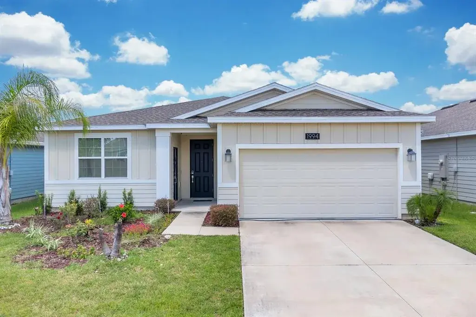
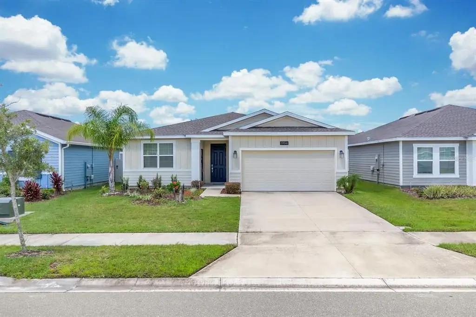
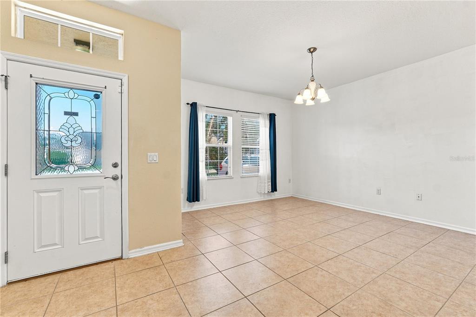
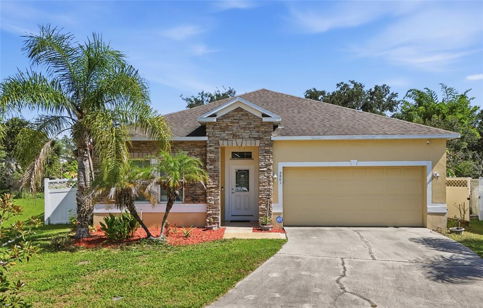
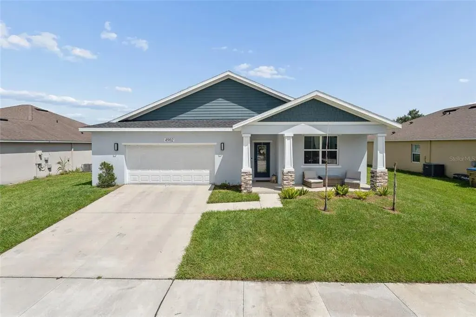
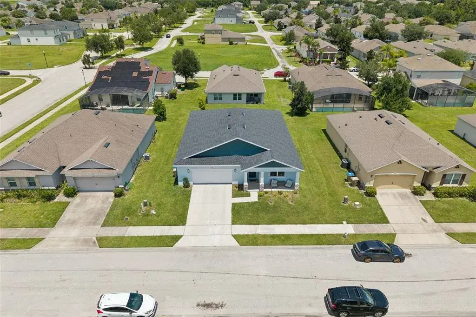
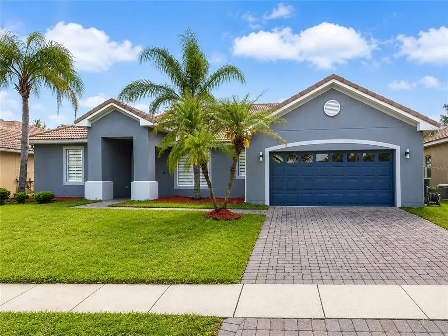
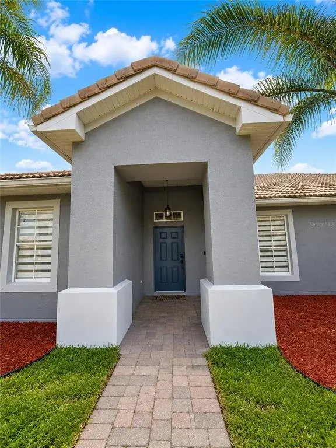
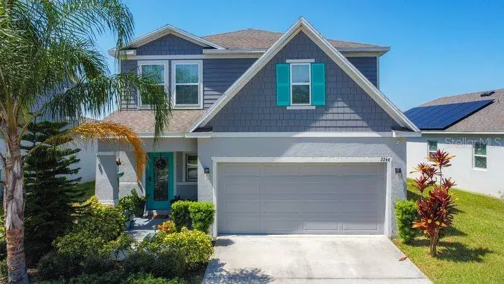
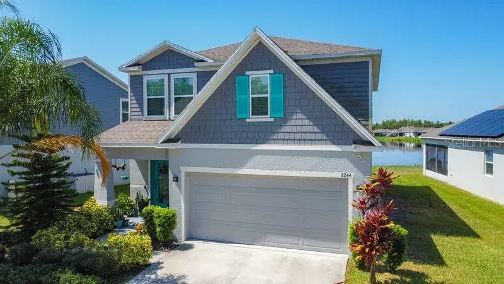
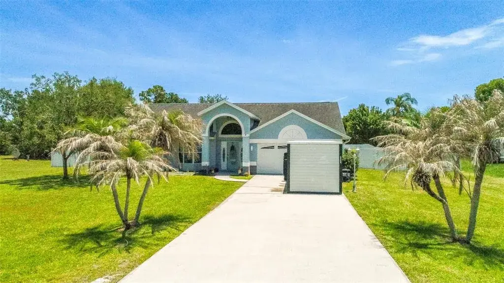
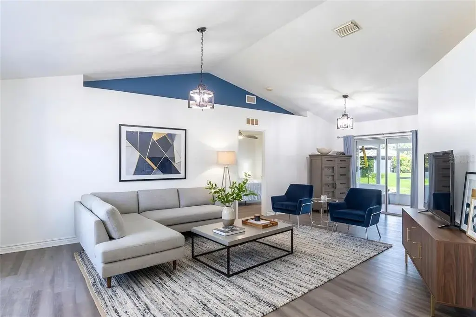
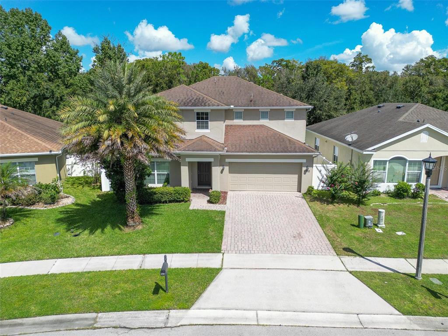
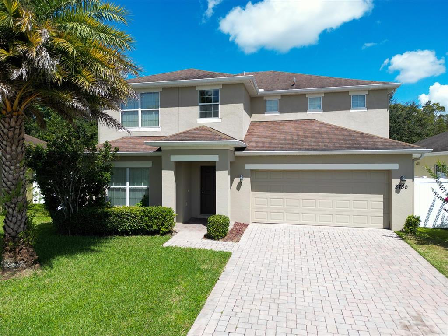
Sold Data Entry Only. New construction Ashton Woods Badland floor plan located in Hawks Run. Features 4 bedrooms, 2 bathrooms, 2-car garage, approximately 1,903 heated square feet, open-concept layout, upgraded 8-foot interior and exterior doors, extended patio, and builder-selected finishes.
The data relating to real estate displayed on this website comes in part from the Internet Data Exchange (IDX) Program of Stellar MLS. All listing information is deemed reliable but not guaranteed and should be independently verified through personal inspection by appropriate professionals. Listings displayed on this website may be subject to prior sale or removal from sale; the availability of any listing should always be independently verified. Listing information is provided for consumers' personal, non-commercial use, solely to identify potential properties for potential purchase; all other use is strictly prohibited and may violate relevant federal and state law.Stellar (MFR) data last updated at November 8, 2026 at 5:15 AM EST