


 226 days on market
$2,900,000Price increased by $50,100 on Sep 11, 2026
478 Harbor Drive NIndian Rocks Beach, FL, 33785
- 4 beds
- 5 baths
- 3,319 sqft
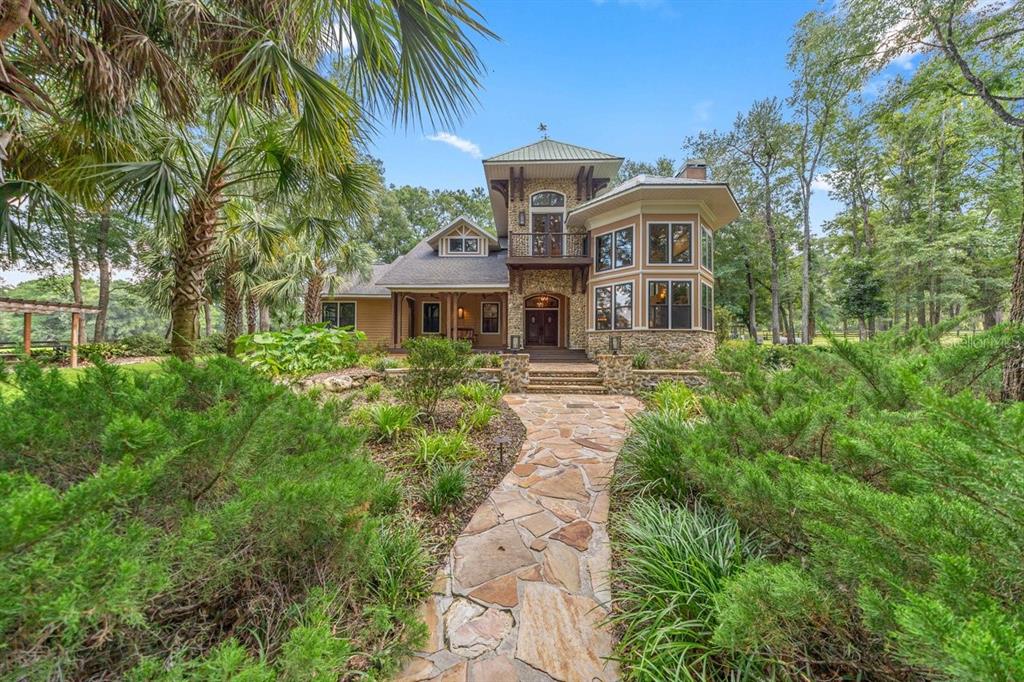
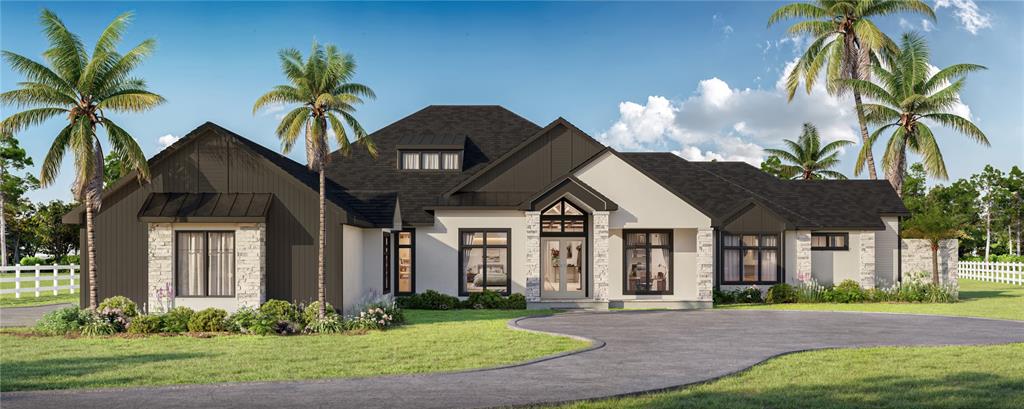
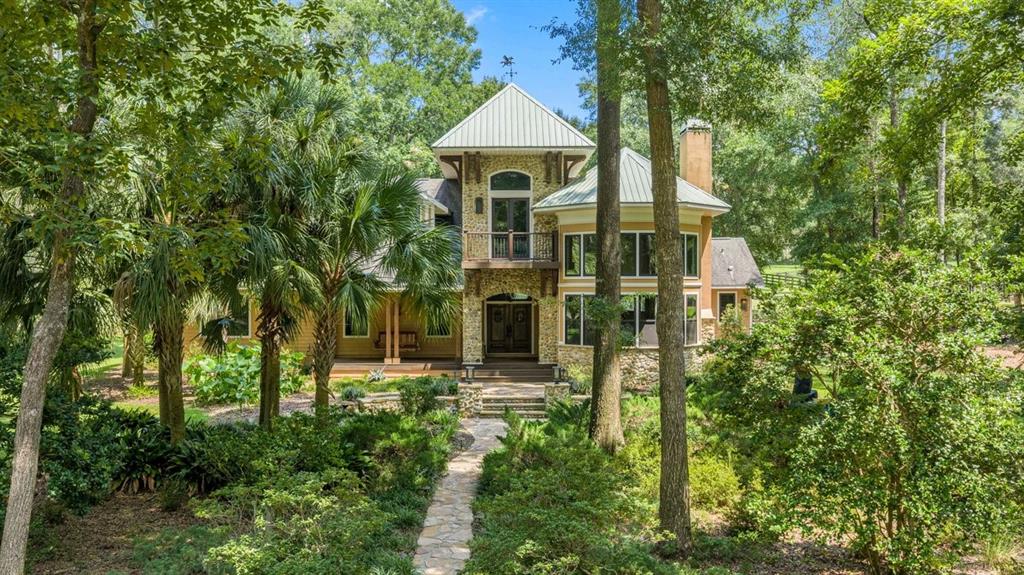
SADDLE UP! Privately nestled on approximately 40 breathtaking acres, this extraordinary 4-bedroom, 3.5-bath, 3,298-square-foot custom equestrian estate, designed by renowned local architect Jay Reeves, combines architectural artistry, luxury and exceptional privacy. Completely secluded from the road and surrounded by mature hardwoods and majestic oaks, the home is filled with natural light. The dramatic great room features soaring 24-foot cypress ceilings, custom beams and a magnificent wood-burning fireplace crafted from hand-selected tan river rock with a locally made Red Oak mantle. Twelve-foot ceilings continue throughout the bedrooms and baths, while knotty alder doors, custom cherrywood cabinetry and millwork, sinker-cypress accents, granite surfaces and designer lighting showcase exceptional craftsmanship. The gourmet kitchen and cherrywood wet bar are designed for entertaining, with the kitchen overlooking a beautiful rear paddock. The primary retreat features a custom sinker-cypress wall, walk-in closet system and spa-inspired bath. Sonos sound, smart-home security, landscape lighting, fiber optics, automatic gated entry and a standby generator serving the home, barn and main well complete this thoughtfully designed estate.
The Exceptional Equestrian Facilities: 17-stall barn with 12'x12' individually lit stalls, each with two electrical outlets and custom fan racks. Amenities include a feed room, 3 indoor and 2 outdoor lighted wash racks, climate-controlled tack room, fly-control system, ceiling fans, cupola ventilation and 220V power for shop equipment. The property features 9 fenced paddocks, each with dedicated water and old-growth oaks for shade, plus 5 run-in sheds. Approximately 3 miles of private, predominantly shaded riding trails with eventing jumps provide the rare opportunity to ride and train without leaving the property. The impressive 176'x256' custom arena features clay-and-sand footing with dedicated irrigation to keep it jump-ready. A private 1-bedroom, 1-bath barn apartment with two entrances, spacious kitchen and laundry provides ideal accommodations for a trainer, caretaker or guests. Additional features include an RV/horse-trailer electrical outlet, two 90-gallon fuel tanks and extensive irrigation. Private, sophisticated and meticulously designed, this remarkable 40-acre estate offers an extraordinary opportunity to live, ride, train and entertain at home. WELLS & SEPTIC: The property is served by two wells. The farm well is an industrial 6-inch well installed by Freeman in 2018 under the supervision of a professional geologist. This well services the whole property. A separate residential well, located to the left of the main residence, was constructed in 2000 is the back up well. It can be run by a standalone generator if the main generator fails, it can be run by a switch on a panel on the south side of the house in case the big well needs servicing. The residence well has a pipe connecting to the barn so the barn also has water in case of something failing. The property also has two septic systems, which are serviced annually. The residence septic is located to the left of the home, while the barn septic is located behind the barn.
 The data relating to real estate displayed on this website comes in part from the Internet Data Exchange (IDX) Program of Stellar MLS. All listing information is deemed reliable but not guaranteed and should be independently verified through personal inspection by appropriate professionals. Listings displayed on this website may be subject to prior sale or removal from sale; the availability of any listing should always be independently verified. Listing information is provided for consumers' personal, non-commercial use, solely to identify potential properties for potential purchase; all other use is strictly prohibited and may violate relevant federal and state law.Stellar (MFR) data last updated at October 20, 2026 at 8:01 AM EDT
| Date | Event | Price | Change from previous recorded asking price |
|---|---|---|---|
| Listed for saleMLS #GC542630 | $2,900,000 | Not applicable |