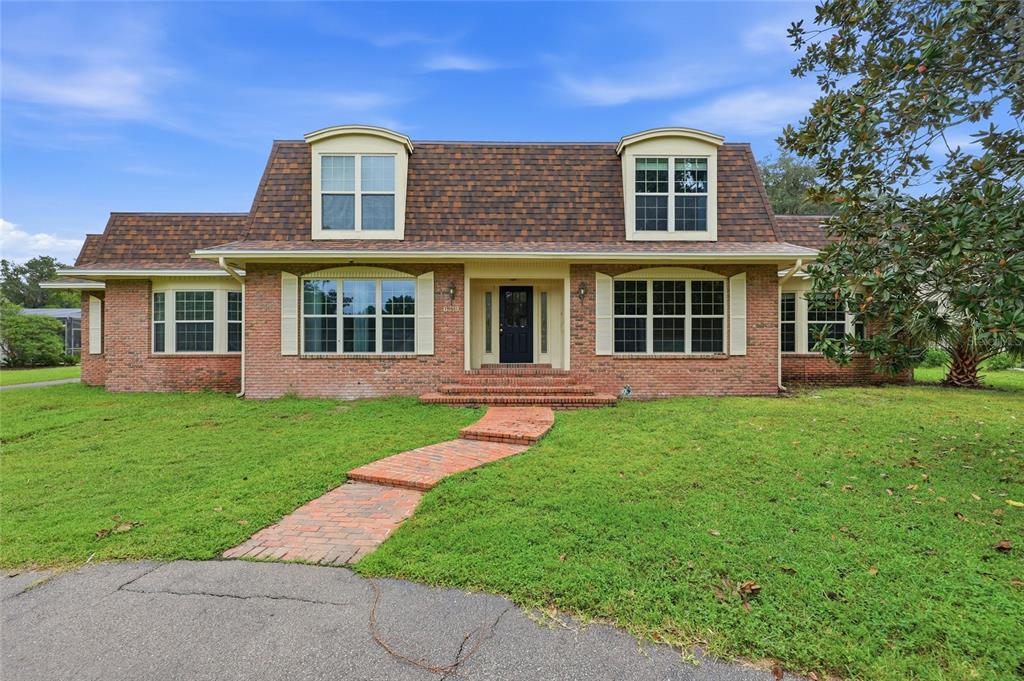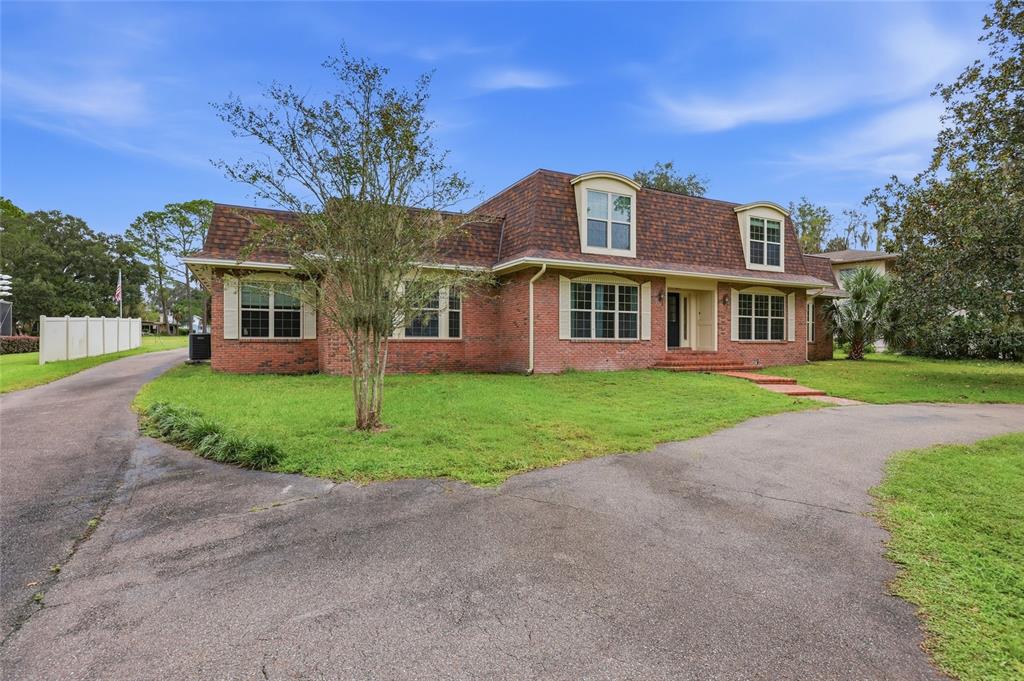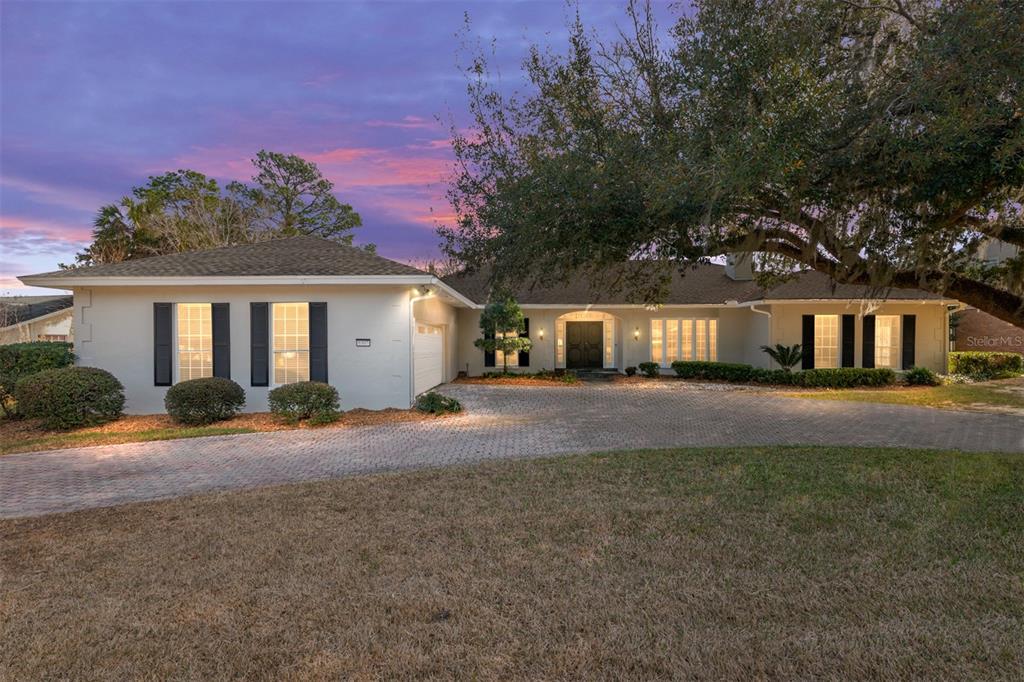

$629,9880.22 mi
6307 SW 35 WayGainesville, FL, 32608Sold Jul 15, 20263 beds4 baths3,812 sqft
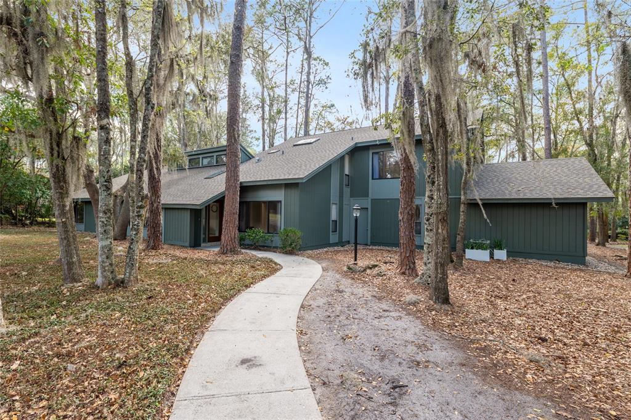
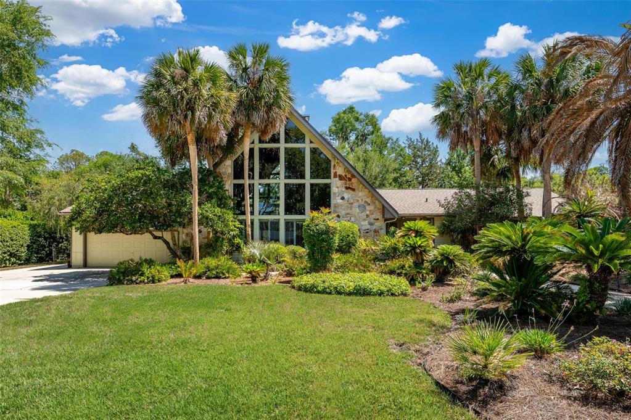
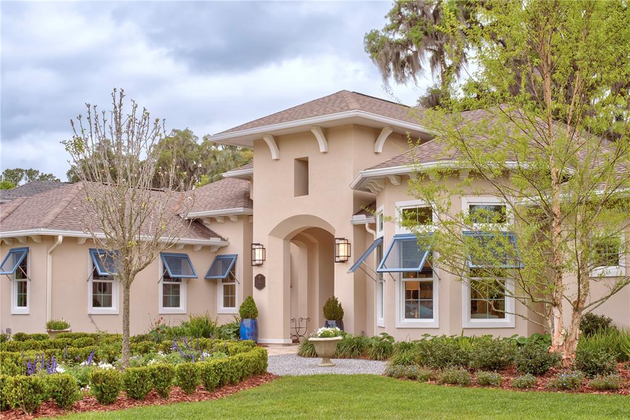
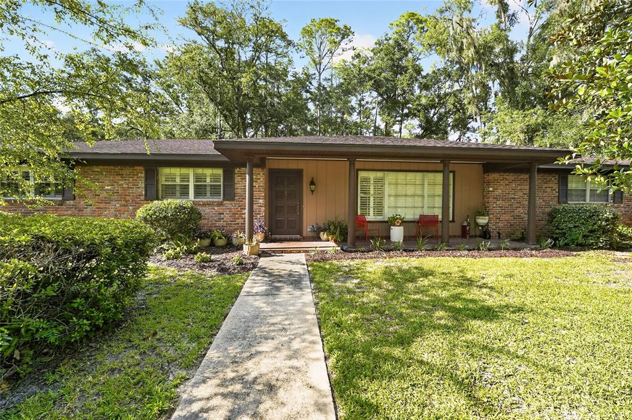
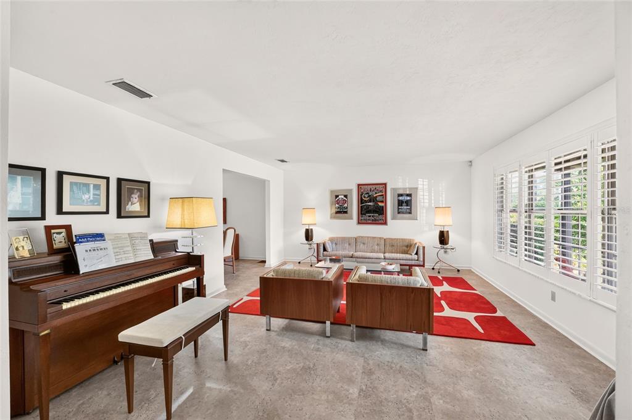
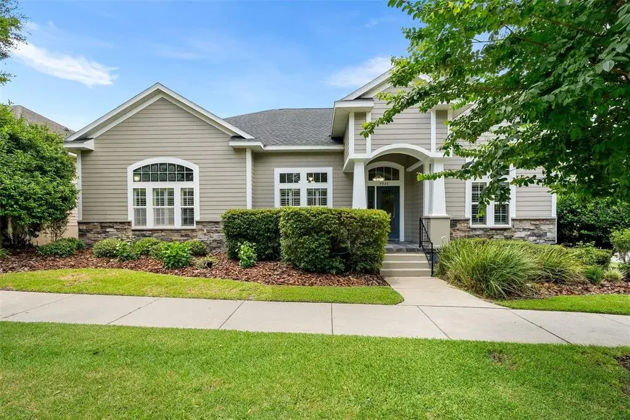
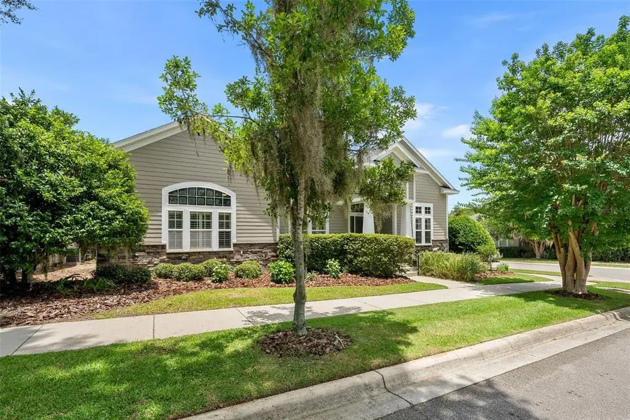
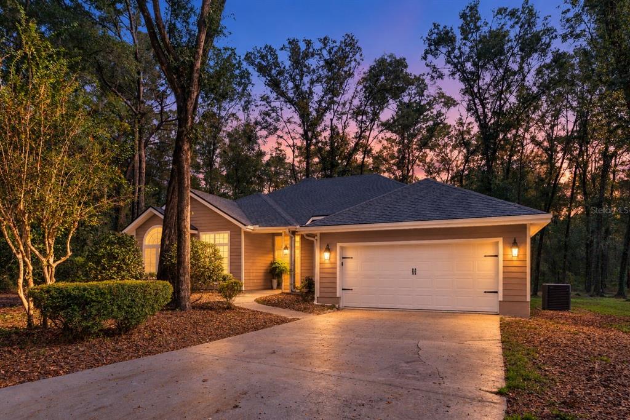
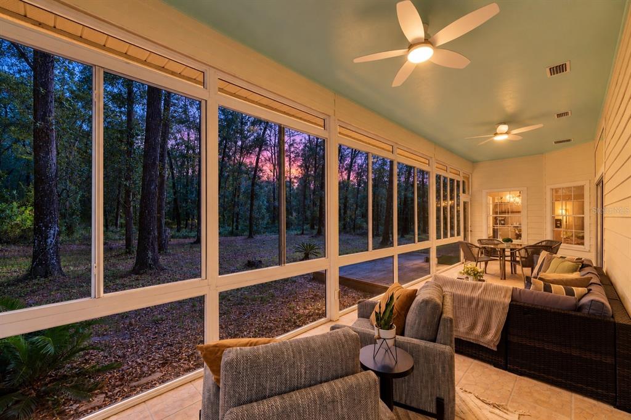
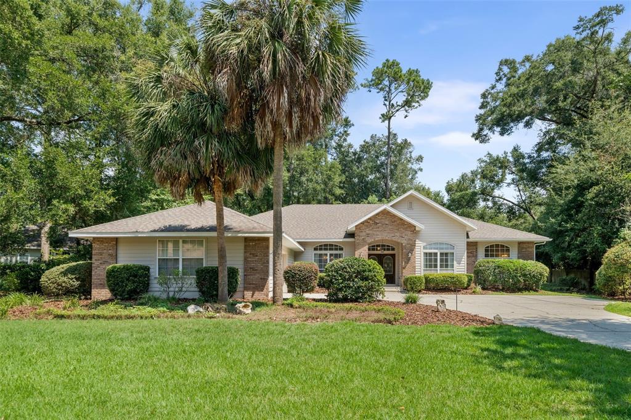
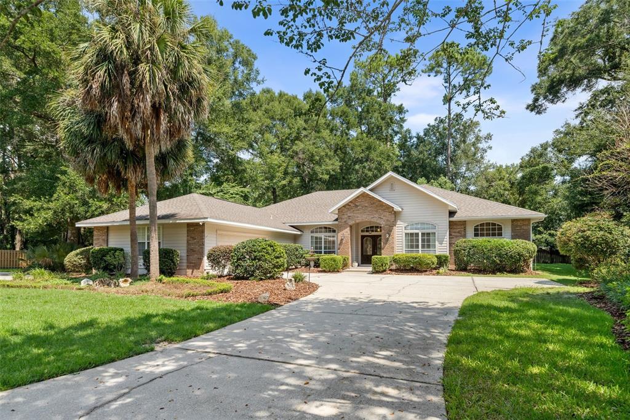
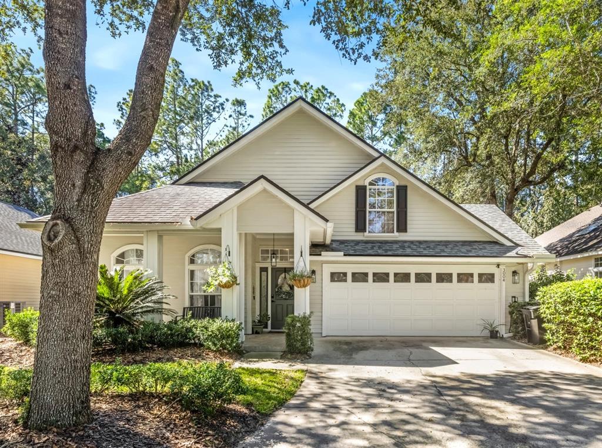
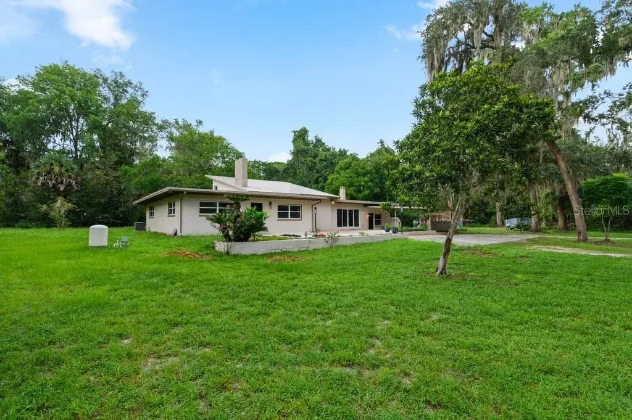
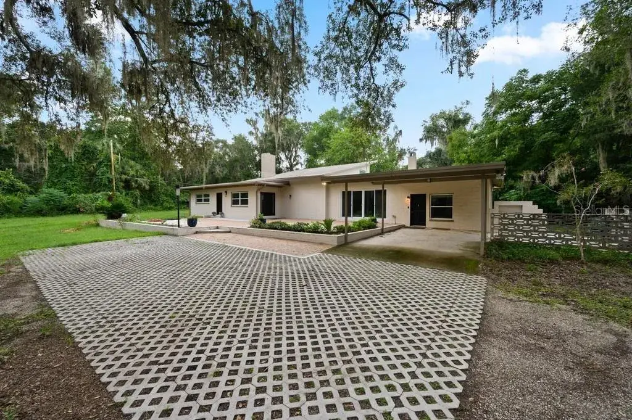
Tucked within the Gainesville Country Club area, this architect-designed residence is a true work of art created to blend seamlessly with the surrounding landscape while capturing an abundance of natural light. The result is a dramatic contemporary showpiece where soaring lines, expansive glass, and intentional design create a home that feels both striking and welcoming. Entering the foyer, the architectural details set the tone. Open, flowing spaces and dynamic ceiling lines add character and dimension throughout. Designed with art lovers and entertainers in mind, the home offers gallery-like walls and dramatic sightlines perfect for showcasing collections, while maintaining comfortable, livable spaces. Flexibility defines this one-of-a-kind property. With four bedrooms, two-and-a-half baths, and multiple bonus areas, the layout easily adapts to your lifestyle. Newer luxury vinyl wide plank flooring graces the public rooms. The formal living room just off the foyer is currently styled as an office but could serve as an elegant dining room. The large family room with vaulted ceilings features a wood burning fireplace surrounded by floor to ceiling brick and is open to the kitchen and florida room. A bonus area off the family room features a wet bar and is flexible space for your personal needs. The glass-enclosed florida room is a standout feature, offering sweeping views of the yard and an inviting tongue-and-groove wood ceiling. Currently used as a formal dining, it serves as yet another versatile entertaining zone—bringing the outdoors in with effortless style. Adjacent is a step-down area perfect for a game table, play space, or additional seating. Whether you envision a game room, media lounge, or gathering hub for celebrations all of these public rooms offer flexibility. At the heart of the home is the 2022 magazine-quality gourmet kitchen, a stunning blend of form and function. Featuring quartz countertops, designer tile backsplash, stainless steel appliances, spacious pantry, and an oversized island with generous bar seating, this space was made for entertaining. The adjacent breakfast room enhances the open feel, creating a natural flow. Behind the breakfast room is an exercise room, could be another office, craft, or playroom. A charming half bath is convenient for guests. The entire upstairs is devoted to a luxurious owner’s retreat. This private sanctuary featuring dramatic king and queen open trusses includes a large sitting area, office nook, and en-suite bath, creating a serene escape that feels worlds away. Downstairs, three guest bedrooms share a hall bath, providing comfortable accommodations for family and visitors alike. A separate room off the foyer could be an additional guest room, just add your armoire, or a private office. Practical updates bring peace of mind: a new roof (2018), three newer HVAC systems (2018, 2024, 2025), luxury wide-plank vinyl flooring in public areas, and recent interior and exterior paint. A large indoor laundry with washer and dryer and a three-car garage with a Tesla charger adds modern convenience. All of this is ideally located just minutes from the University of Florida, UF Health Shands Hospital, Butler Plaza, Celebration Pointe, and I-75. Architecturally distinctive, rich with natural light, and filled with versatile spaces designed for living and entertaining, this is not just a home—it’s an experience.
 The data relating to real estate displayed on this website comes in part from the Internet Data Exchange (IDX) Program of Stellar MLS. All listing information is deemed reliable but not guaranteed and should be independently verified through personal inspection by appropriate professionals. Listings displayed on this website may be subject to prior sale or removal from sale; the availability of any listing should always be independently verified. Listing information is provided for consumers' personal, non-commercial use, solely to identify potential properties for potential purchase; all other use is strictly prohibited and may violate relevant federal and state law.Stellar (MFR) data last updated at November 7, 2026 at 3:00 PM EST
| Date | Event | Price | Change from previous recorded asking price |
|---|---|---|---|
| SoldMLS #GC538132 | $570,000 | Not applicable | |
| Listed for saleMLS #GC538132 | $579,000 | Not applicable | |
| SoldMLS #GC442733 | $387,000 | Not applicable | |
| Listed for saleMLS #GC442733 | $375,000 | Not applicable |