
$570,0000.22 mi
6424 SW 37th WayGainesville, FL, 32608Sold May 20, 20264 beds3 baths4,133 sqft
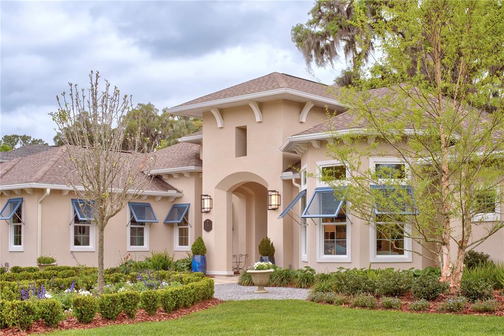
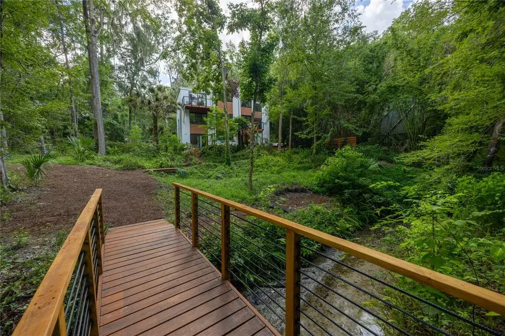
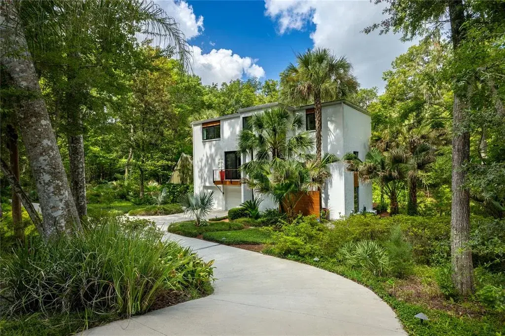
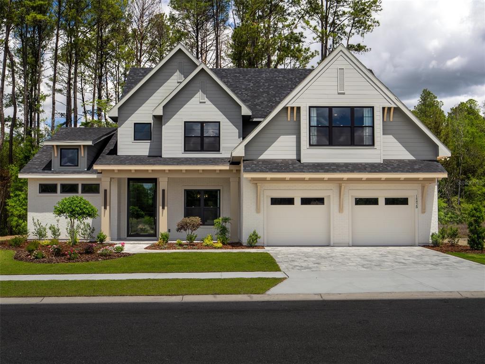
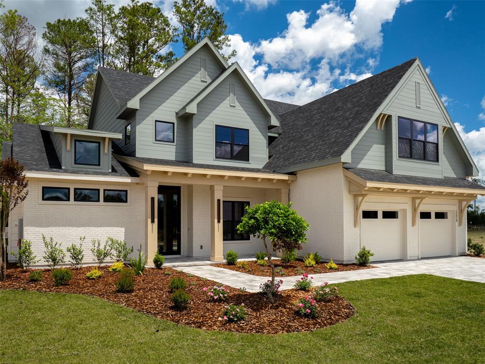
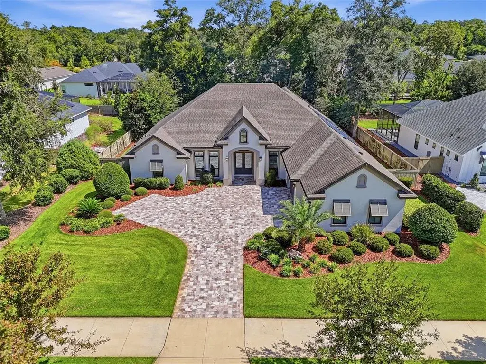
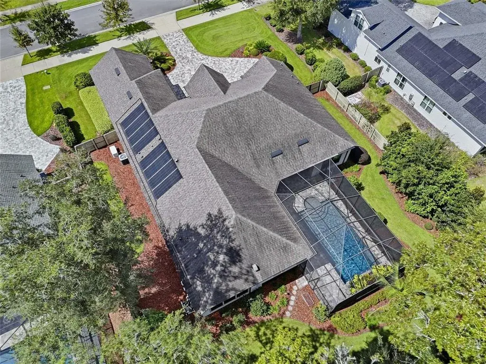
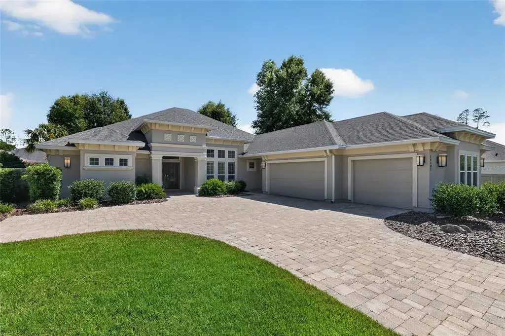
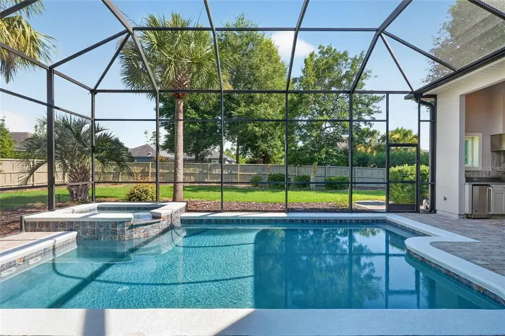
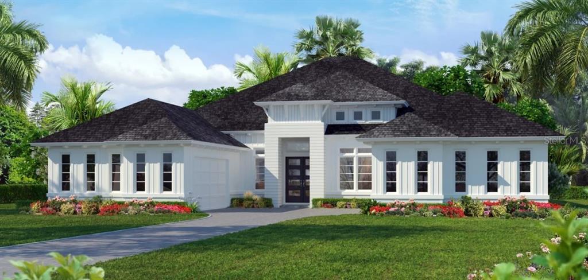
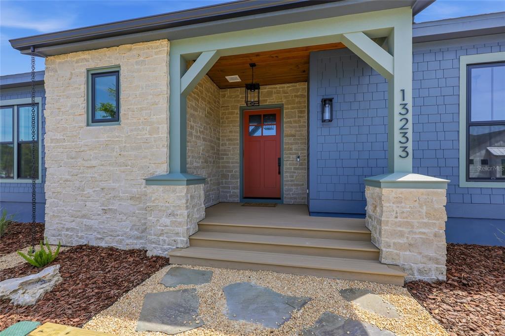
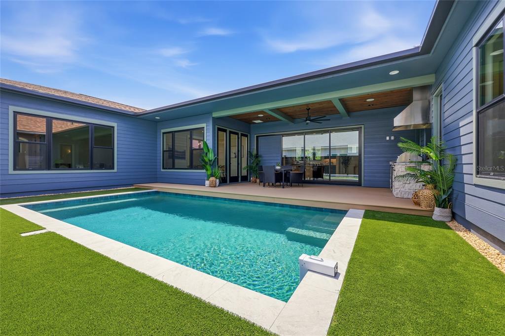
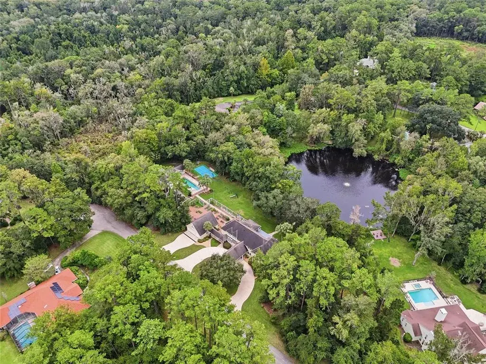
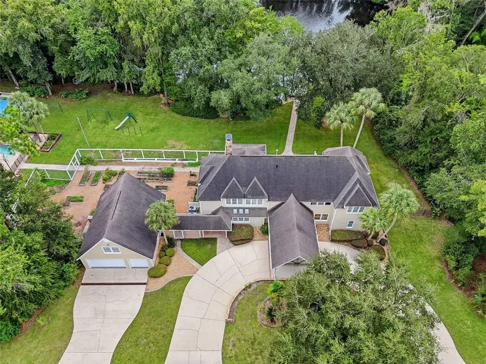
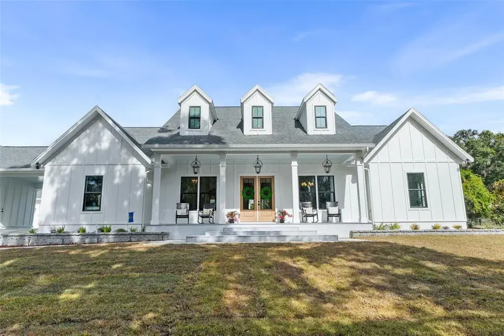
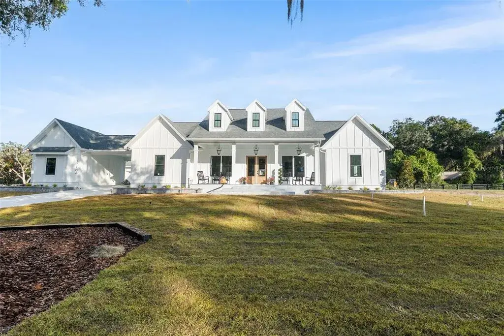
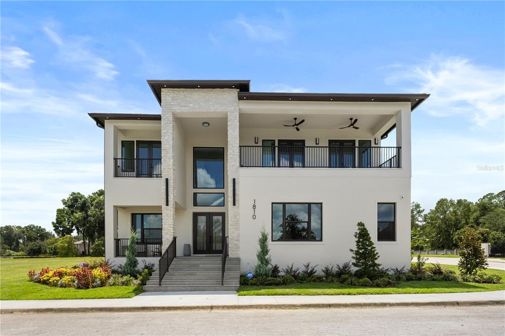
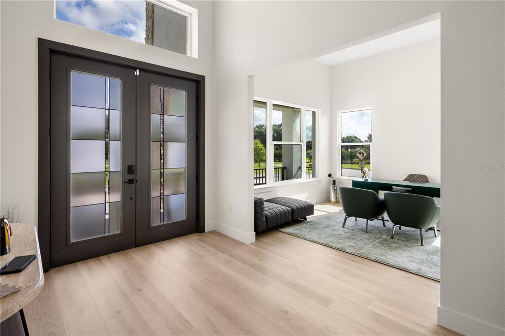
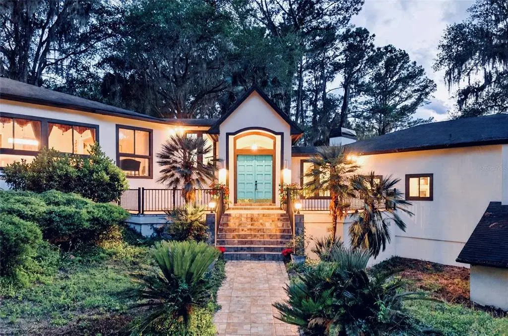
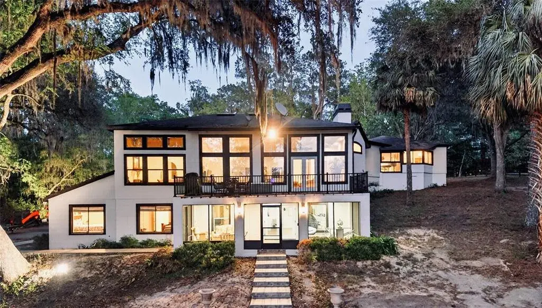
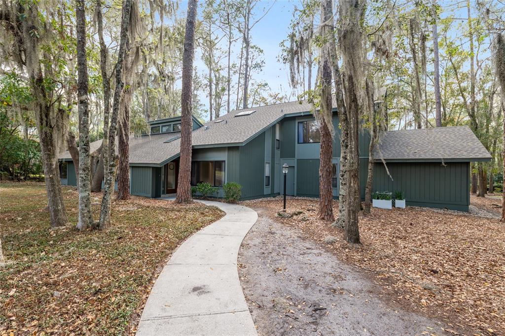
Nestled along a canopy of heritage oaks at the edge of Paynes Prairie State Park is the prestigious Savanna Pointe gated enclave where you will find this amazing, luxurious retreat surrounded by nature with breathtaking views that change seasonally. Paynes Prairie welcomes wildlife, sandhill cranes, water birds, and stunning sunsets. Savanna Pointe is one of few local gated communities, and features uniquely designed homes about 5 miles from UF/Shands, VA Hospital, the University of Florida, shopping, dining, and entertainment venues—just 1.5 miles to I-75 for a quick ride to North Florida Hospital or Celebration Pointe. This owner/architect-designed and appointed home is a delight upon arrival. The European garden was professionally landscape-designed and installed. It is privately maintained while the HOA gardener cares for the rest of the grounds. This accessible and incomparable style of living blends the most desirable attributes of elegant, modern living. Take in the refined details, from two honed marble gas fireplaces, and wood plank flooring, to meticulously curated living spaces decorated and finished with one-of-a-kind textures/colors. As you enter the front double-door entry, you will be struck by the amazing view through the great room to the lanai and pool. A wall of 10 ft. sliding glass doors blends the indoor and outdoor spaces and opens to an expansive view of the prairie. Entertain in style with a gourmet kitchen tailored for your favorite gatherings. Begin with a 36-inch Wolf M series gas cooktop, 42-inch Sub-Zero refrigerator, Monogram Series wall ovens/microwave/convection/bake/broil, walk-in pantry, and a temperature-controlled wine room for at least 500 bottles. Move the party to your Al Fresco kitchen with a built-in gas grill, refrigerator, and sink overlooking the resort-style heated saltwater pool with a spill-over spa surrounded by travertine. The spacious lanai and pavilion are enhanced by the pool's fiber optic lighting, sun deck jets, and fountain spray creating your private oasis. The designer kitchen, with neutral finishes, overlooks the dining and great rooms and blends seamlessly with the lanai, pool, elevated spa, and Al Fresco kitchen creating a great entertainment area while bringing the outdoors in. To the right of the front entry, is the library with custom bookshelves and an octagon sitting/reading area with a pastoral view. Continuing to the right is the owner's suite accessed through a double-door entry. The bedroom is 15 x 20'10" and includes a sitting area. Of course, there are his and hers custom walk-in closets. The ensuite bath is ADA accessible and has marble walls and floors, a slipper tub, a roll-in shower, and custom French-style Eglomise artwork on full-height mirrors of Starphire glass. The vanities have designer Sherle Wagner under-mount lavatories with platinum lines, cut crystal polished nickel fixtures, and accessories. The private water closet has a small vanity sink. The triple split floor plan offers completely ADA-accessible owners' and guest suites. The bedrooms have custom closet systems and the 4th bedroom/flex space is styled with a vaulted beamed ceiling and wall of windows inviting amazing views. Elegance, comfort, and style in the most recently built luxury construction close to UF and the hospitals are waiting for you in this exceptional home in a gorgeous gated community. Bedroom Closet Type: Walk-in Closet (Primary Bedroom).
 The data relating to real estate displayed on this website comes in part from the Internet Data Exchange (IDX) Program of Stellar MLS. All listing information is deemed reliable but not guaranteed and should be independently verified through personal inspection by appropriate professionals. Listings displayed on this website may be subject to prior sale or removal from sale; the availability of any listing should always be independently verified. Listing information is provided for consumers' personal, non-commercial use, solely to identify potential properties for potential purchase; all other use is strictly prohibited and may violate relevant federal and state law.Stellar (MFR) data last updated at November 7, 2026 at 3:00 PM EST
| Date | Event | Price | Change from previous recorded asking price |
|---|---|---|---|
| SoldMLS #GC535316 | $1,406,575 | Not applicable | |
| Price reducedMLS #GC535316 | $1,550,000Change: −8.8%−$150,000 | −8.8%−$150,000 | |
| Listed for saleMLS #GC535316 | $1,700,000 | Not applicable |