
$388,9500.15 mi
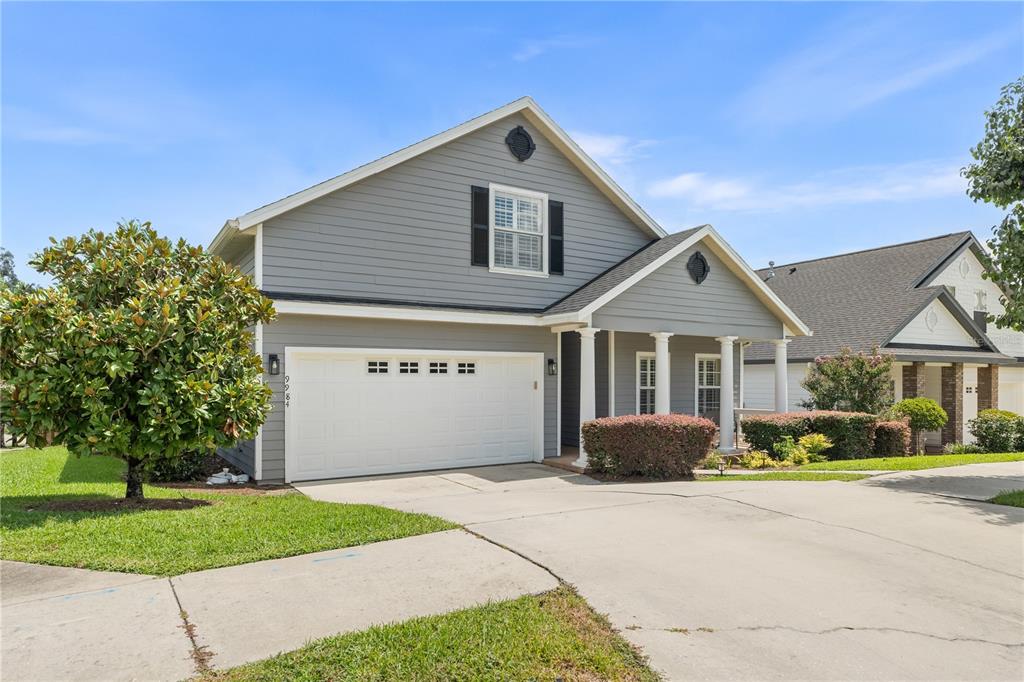
9984 NW 18th RoadGainesville, FL, 32606Sold Jun 26, 20264 beds3 baths2,413 sqft
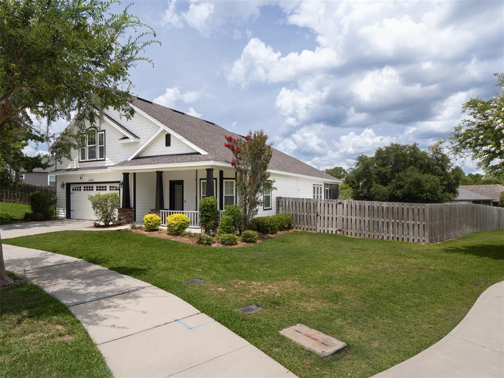
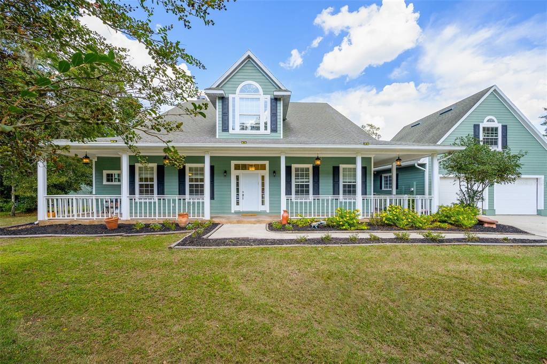
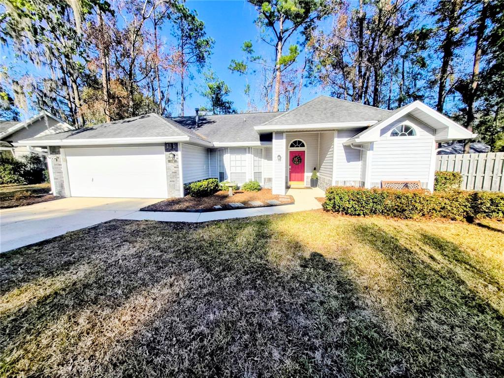
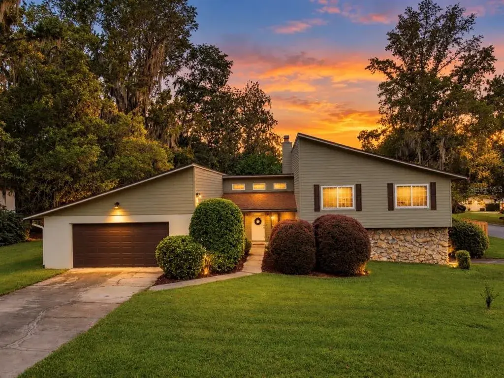
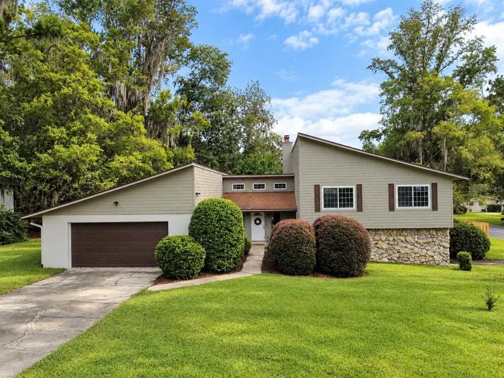
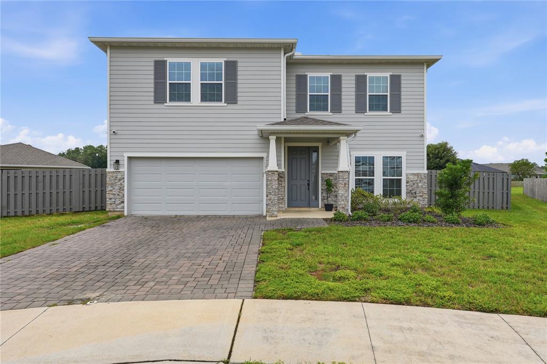
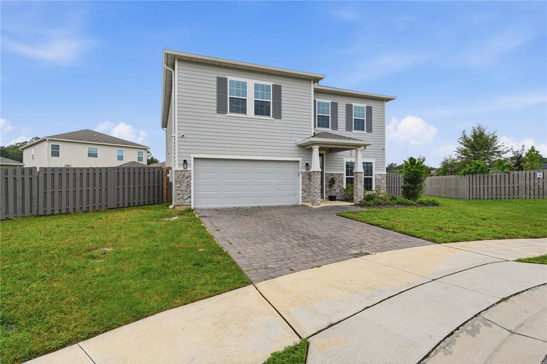
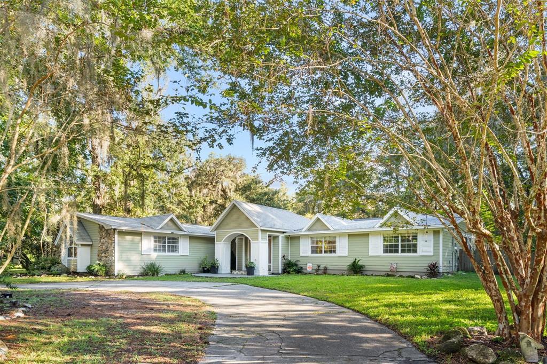
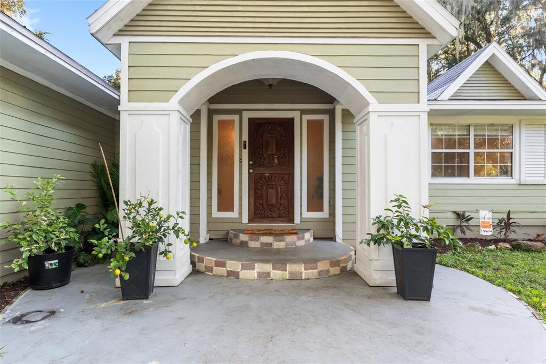
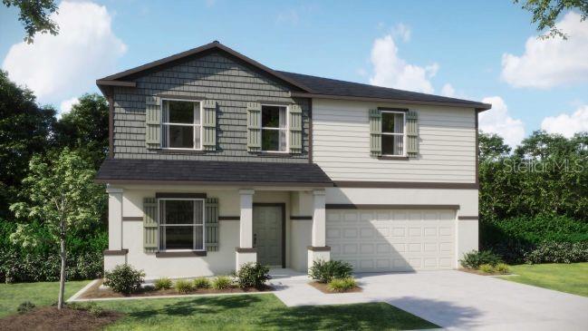
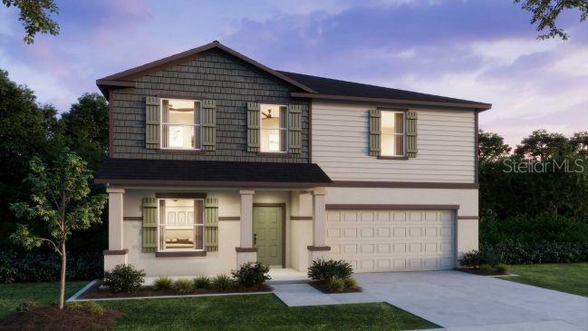
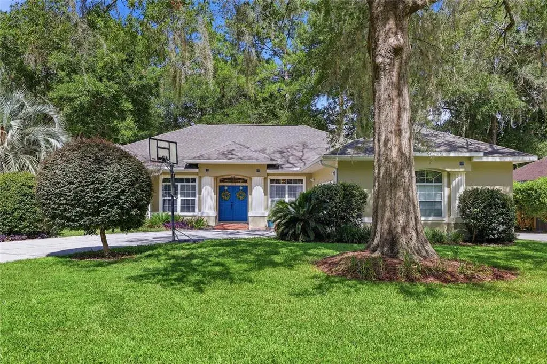
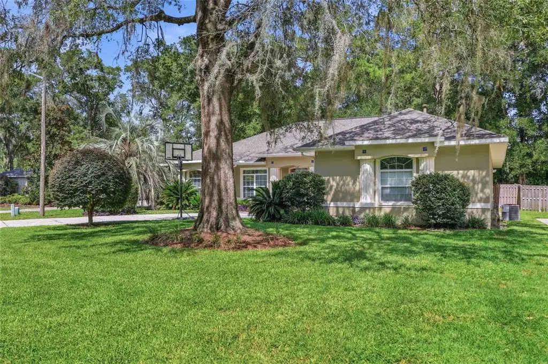
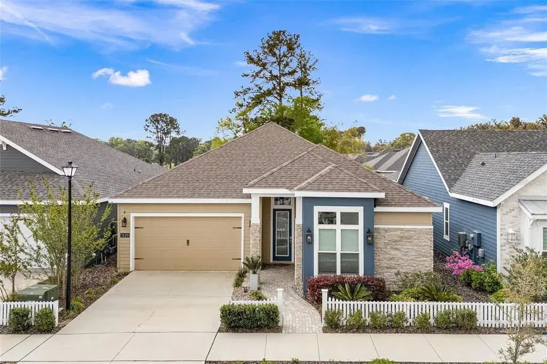
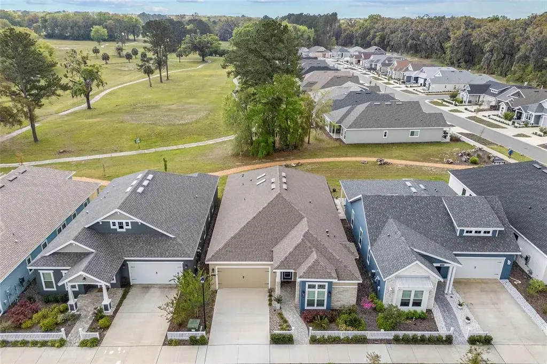
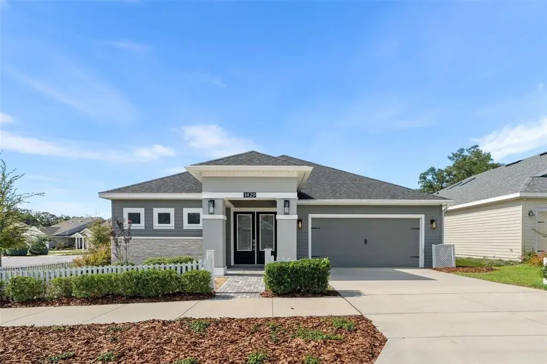
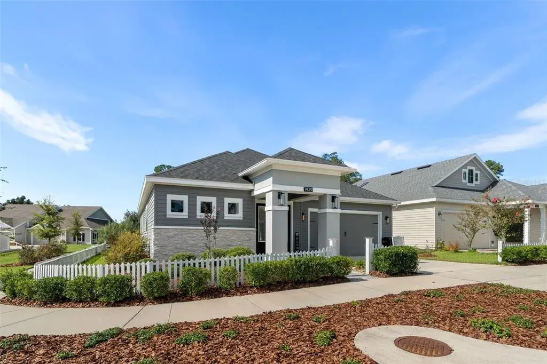
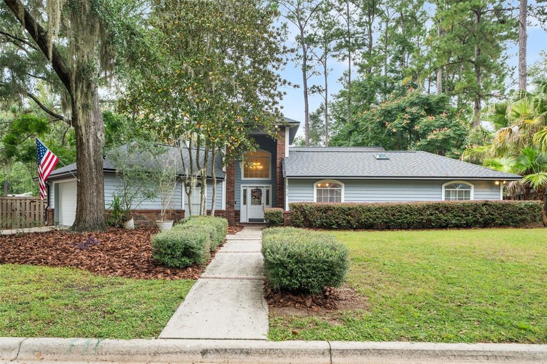
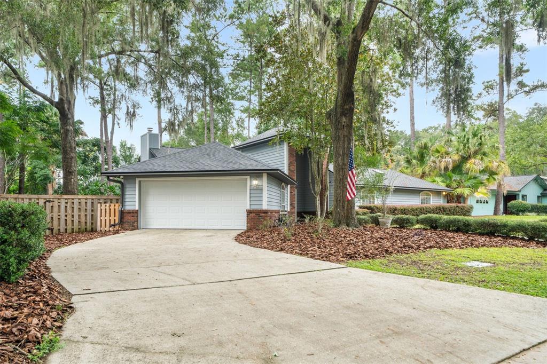
Virtually Staged. Your Dream Home Awaits in Ellis Park! Discover this breathtaking, better-than-new 4-bedroom, 3.5-bath Craftsman masterpiece, nestled on the largest, most private cul-de-sac lot in the coveted Ellis Park community. This rare gem combines timeless charm, modern luxury, and an unbeatable location—less than a mile from Fort Clarke Middle School and Hidden Oak Elementary. Step inside to an open, airy floor plan bathed in natural light, thanks to abundant windows, skylight, and tall ceilings. The home’s thoughtful design includes hand-scraped wide-plank wood floors, designer light fixtures, and a neutral color palette. Upgrades abound, from the built-in desk space and mudroom with cubbies to the surround sound system. The heart of the home is its gourmet kitchen, featuring endless granite countertops, a large island, an eating bar, pantry, stainless steel appliances, and tall wood cabinetry. Perfect for entertaining, the kitchen flows seamlessly into the great room and breakfast nook, with french doors opening to a raised screened porch overlooking a serene backyard oasis. The expansive, fenced lot backs to natural space, offering unmatched privacy and a beautiful paver area for grilling, relaxing, or gathering with loved ones. The versatile floor plan includes a formal dining or living room, while the luxurious primary suite, tucked privately at the back, boasts a spa-inspired bath with dual vanities, soaking tub, separate shower, and a spacious walk-in closet. Two additional bedrooms are conveniently located downstairs, with a private bonus suite upstairs—ideal for guests, a home office, or a teen retreat. Outside, the home’s Craftsman charm shines with stone accents and an inviting front porch. A 2-car garage adds convenience, while the Ellis Park community enhances your lifestyle with a pool, playground, and sidewalks. This move-in-ready home blends character, quality, and modern elegance, making it a rare find in Gainesville’s premier neighborhood. Don’t miss your chance to own this extraordinary home—schedule your tour today!
 The data relating to real estate displayed on this website comes in part from the Internet Data Exchange (IDX) Program of Stellar MLS. All listing information is deemed reliable but not guaranteed and should be independently verified through personal inspection by appropriate professionals. Listings displayed on this website may be subject to prior sale or removal from sale; the availability of any listing should always be independently verified. Listing information is provided for consumers' personal, non-commercial use, solely to identify potential properties for potential purchase; all other use is strictly prohibited and may violate relevant federal and state law.Stellar (MFR) data last updated at November 7, 2026 at 3:45 PM EST
| Date | Event | Price | Change from previous recorded asking price |
|---|---|---|---|
| SoldMLS #GC531816 | $499,900 | Not applicable | |
| Price reducedMLS #GC531816 | $499,999Change: −11.5%−$64,901 | −11.5%−$64,901 | |
| Listed for saleMLS #GC531816 | $564,900 | Not applicable | |
| SoldMLS #GC417879 | $395,000 | Not applicable |