
$320,0000.21 mi
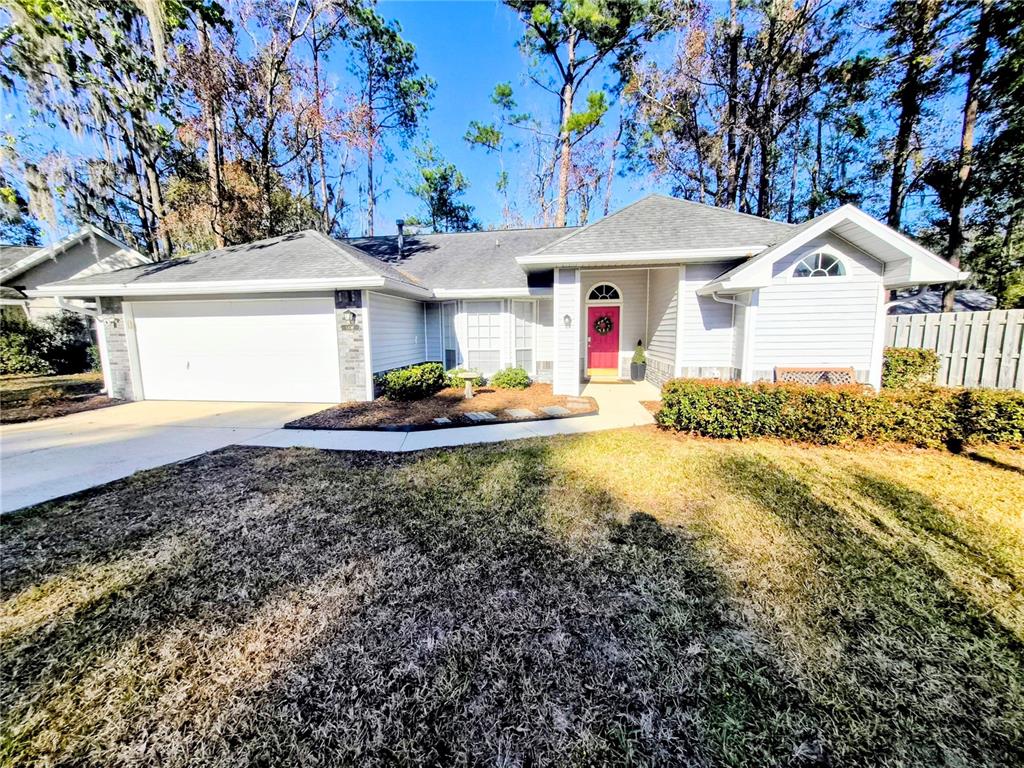
10428 NW 13th AvenueGainesville, FL, 32606Sold May 11, 20263 beds2 baths1,650 sqft
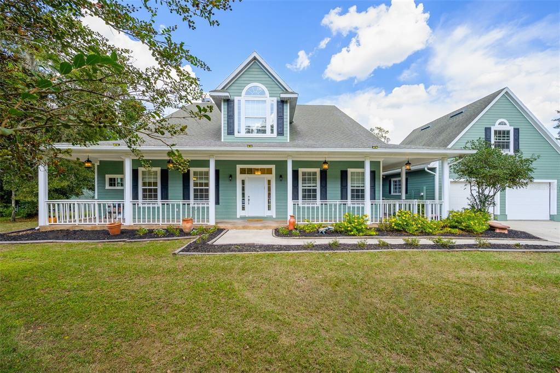
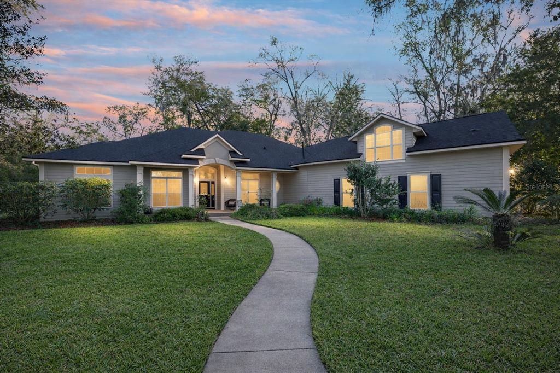
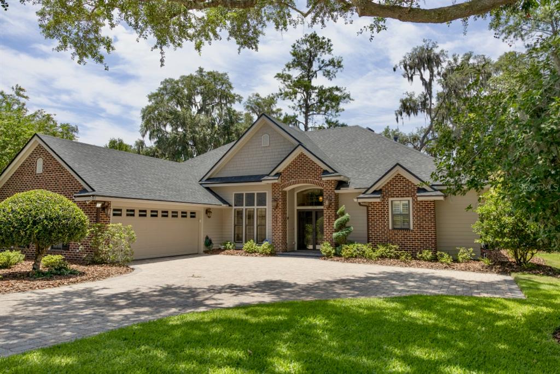
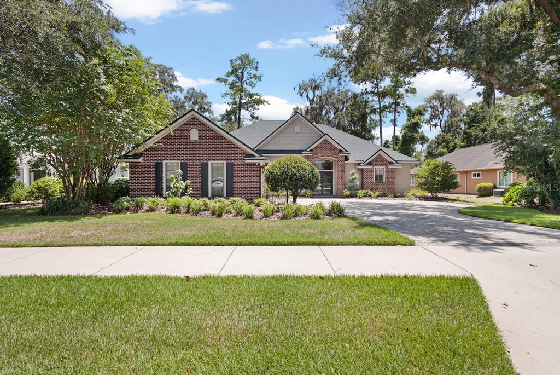
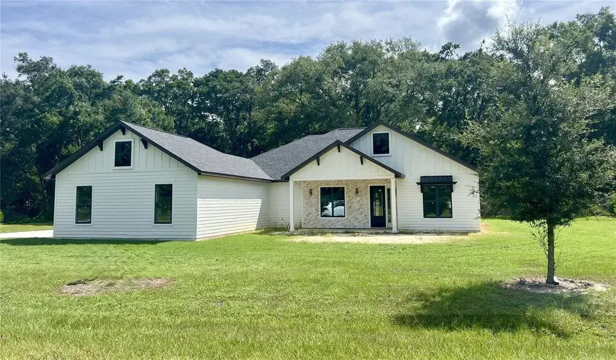
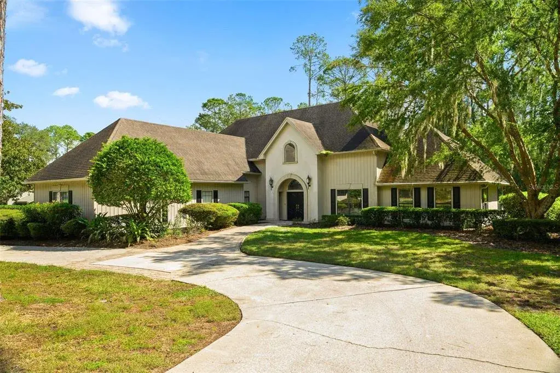
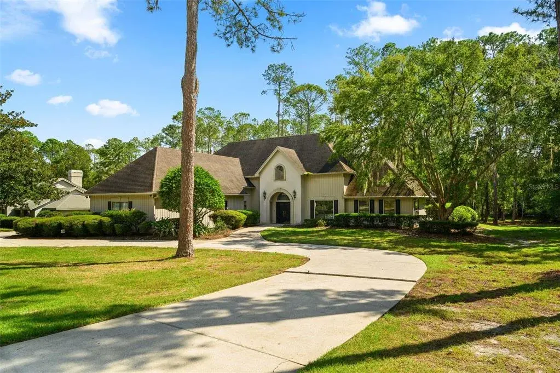
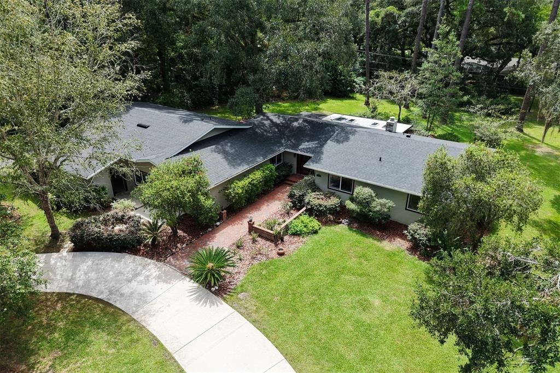
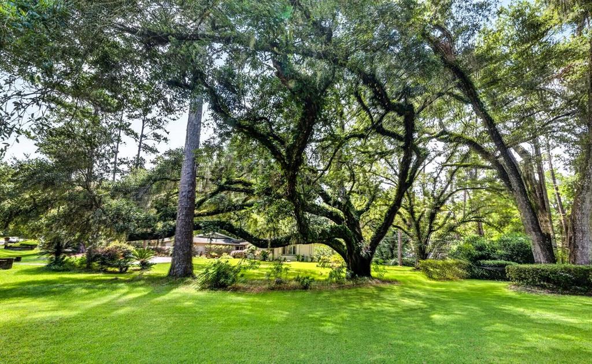
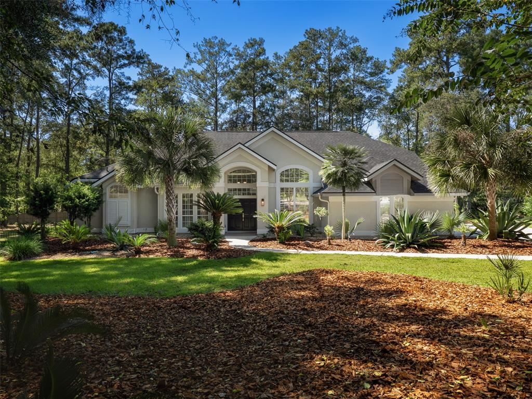
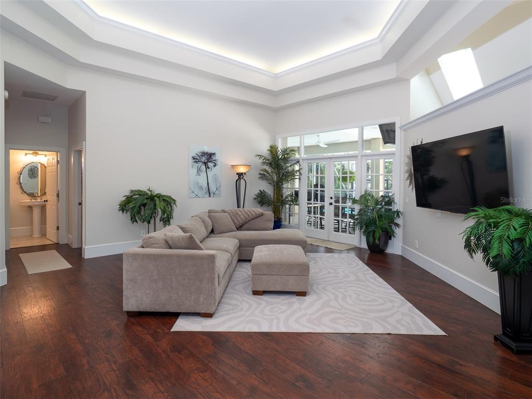
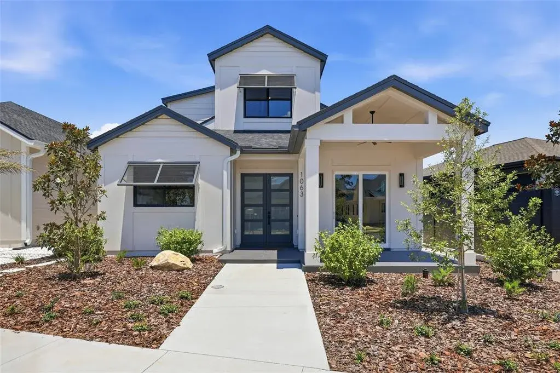
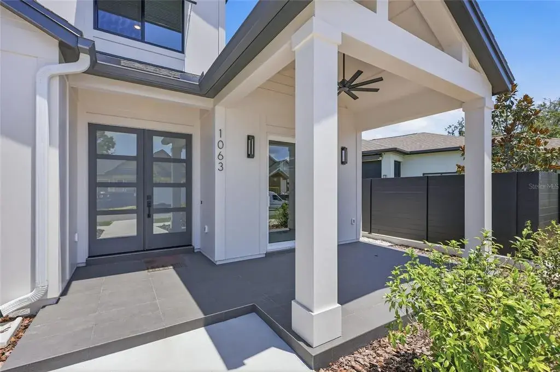
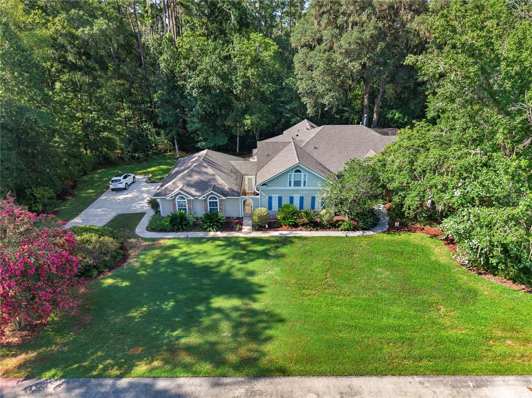
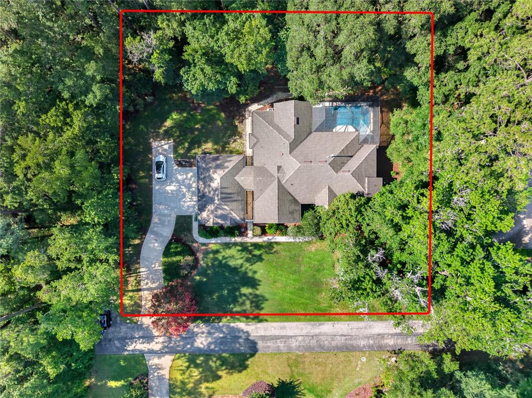
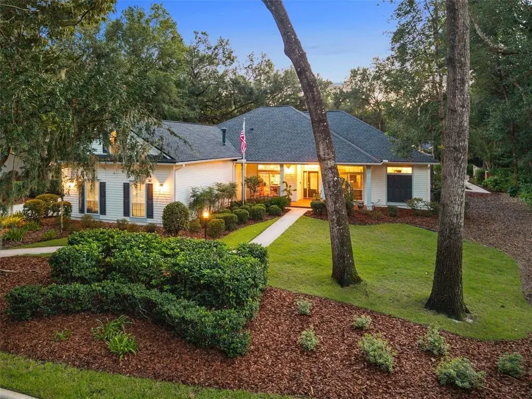
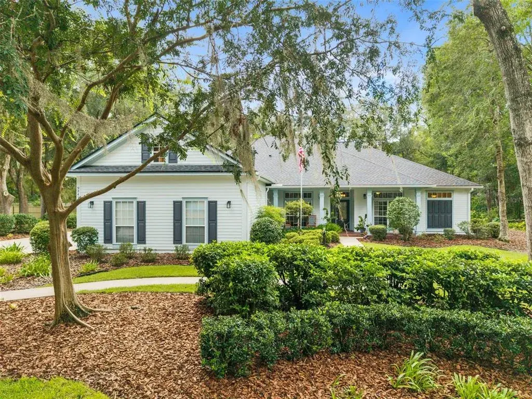
Tucked away on more than 3 serene acres in the highly sought-after Broadmoor community, this timeless, traditional-style home offers the perfect blend of privacy, convenience, and top-rated school zones—without the restrictions of an HOA (optional fees only if you choose to use neighborhood amenities like the pool). Boasting over 4,500 square feet of well-planned living space, the home features 3 spacious bedrooms, a full in-law suite with private entrance, and a bonus room over the garage—ideal for multi-generational living or flexible use. Step inside to soaring 20-foot ceilings in the living room, where a dramatic floor-to-ceiling stone fireplace anchors the space and fills it with warmth and character. The primary suite and a guest room are conveniently located on the main level, both offering large walk-in closets with custom wood built-ins and beautifully updated bathrooms. The in-law suite, connected to the main home yet also accessible via a private rear entrance, includes its own living space, kitchenette and full bath, creating true independence for guests or extended family. Upstairs, you’ll find a third bedroom, full bath, open loft area, and storage rooms. Above the garage, a separate bonus room offers even more space—perfect as a home office, gym, or hobby room. Outdoor living is just as impressive, with large covered porches on the front, side, and back of the home, offering peaceful views of your expansive property. Equestrian or hobby farm enthusiasts will love the single horse stall and large tack/storage room attached to the home. Off the laundry room is a full dog washing raised tub with separate entrance for pets. Additional highlights include wood floors in bedrooms, RV Hook up, sturdy construction by custom builder (including 4x4 studs), a brand-new roof, new AC units, and upgraded water heaters currently being installed—ensuring modern comfort and peace of mind. Enjoy the charm of farm-style living right in the heart of the city, with all the conveniences of nearby shopping, dining, and top-tier schools just minutes away. Homes like this rarely come available—schedule your private showing today!
 The data relating to real estate displayed on this website comes in part from the Internet Data Exchange (IDX) Program of Stellar MLS. All listing information is deemed reliable but not guaranteed and should be independently verified through personal inspection by appropriate professionals. Listings displayed on this website may be subject to prior sale or removal from sale; the availability of any listing should always be independently verified. Listing information is provided for consumers' personal, non-commercial use, solely to identify potential properties for potential purchase; all other use is strictly prohibited and may violate relevant federal and state law.Stellar (MFR) data last updated at November 7, 2026 at 3:30 PM EST
| Date | Event | Price | Change from previous recorded asking price |
|---|---|---|---|
| SoldMLS #GC534509 | $855,000 | Not applicable | |
| Price reducedMLS #GC534509 | $899,900Change: −9.6%−$95,100 | −9.6%−$95,100 | |
| Listed for saleMLS #GC534509 | $995,000 | Not applicable | |
| SoldMLS #GC292645 | $619,000 | Not applicable |