 132 days on market
$382,990Price increased by $3,000 on Oct 1, 2026
8090 Sunny Point TrailParrish, FL, 34219
- 4 beds
- 3 baths
- 2,002 sqft
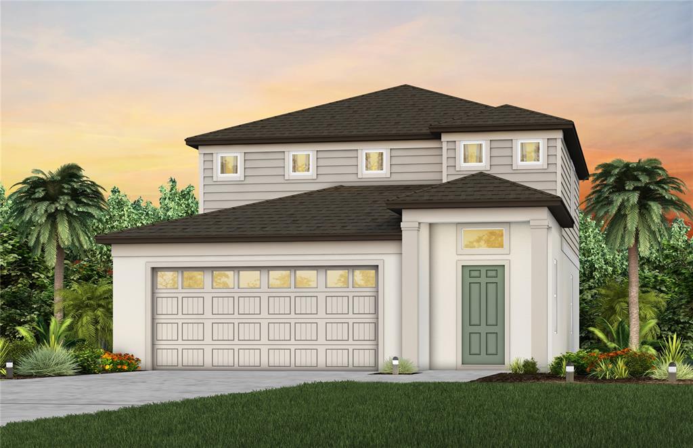
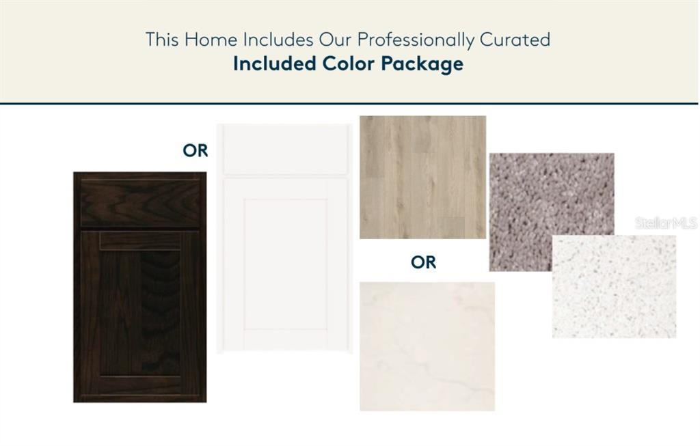
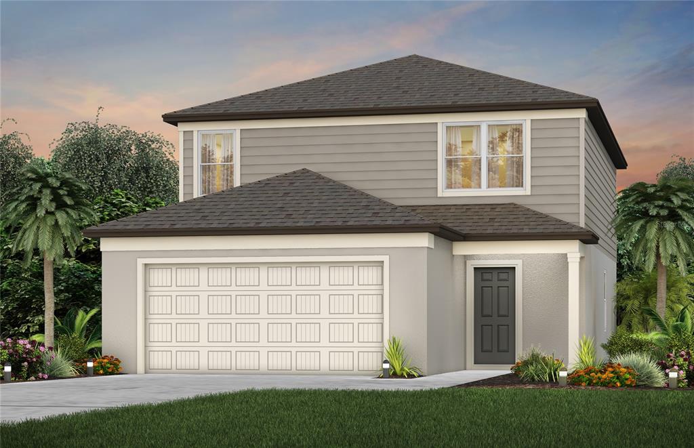
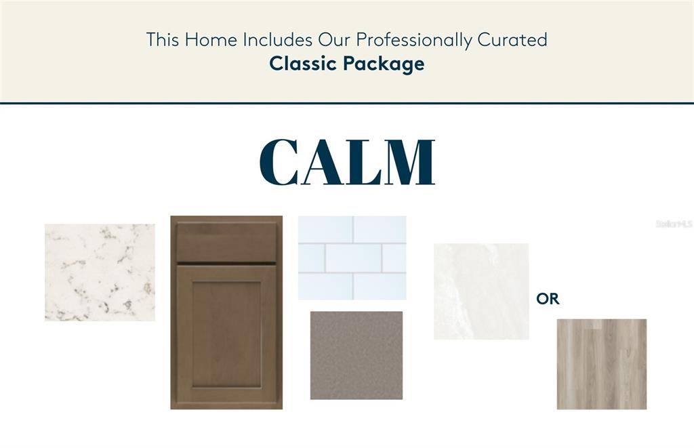
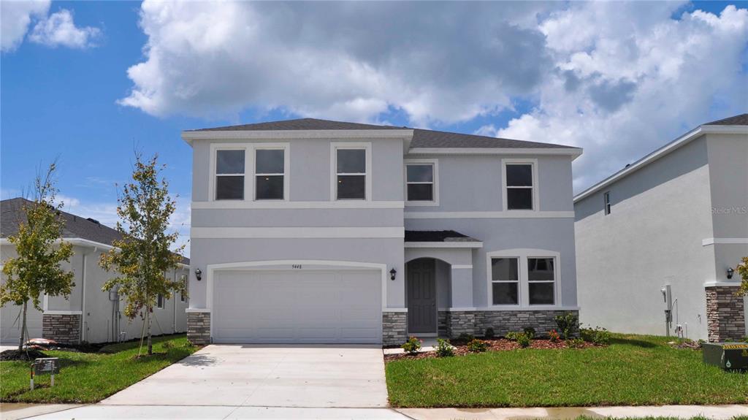
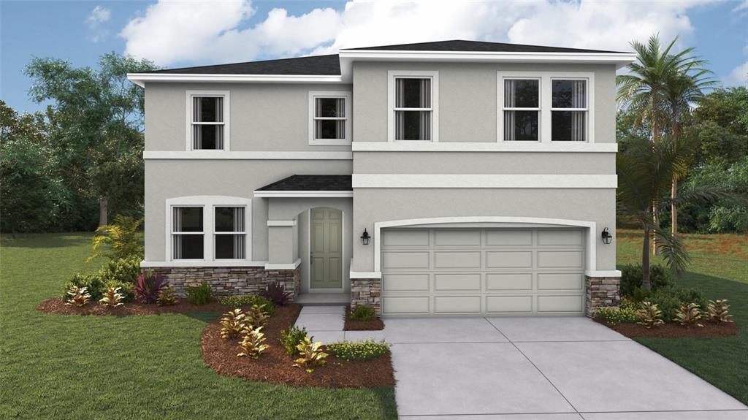
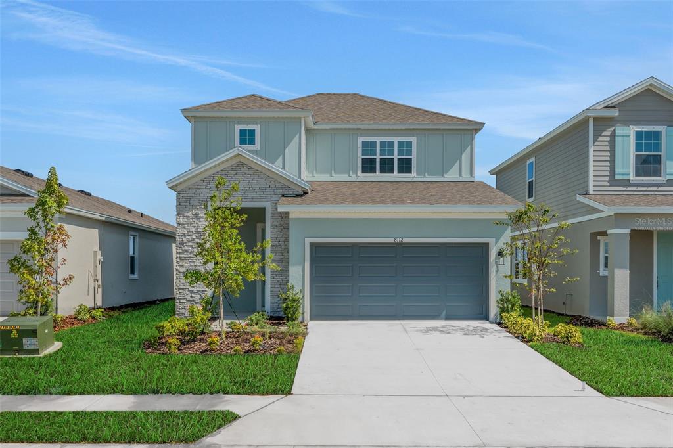
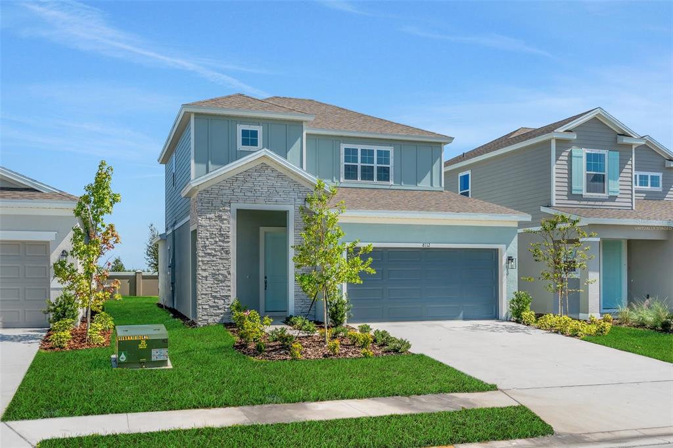
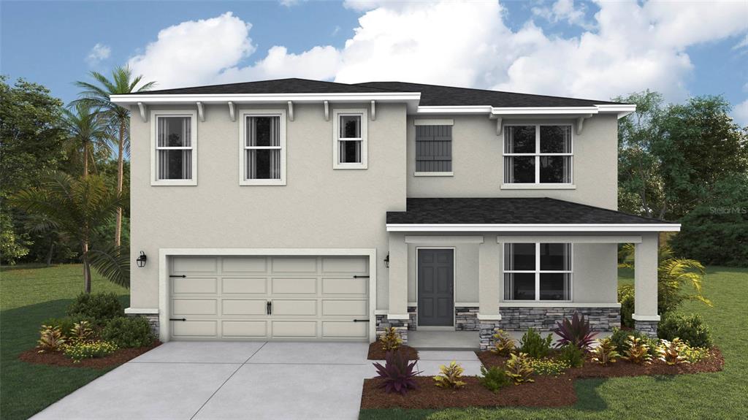
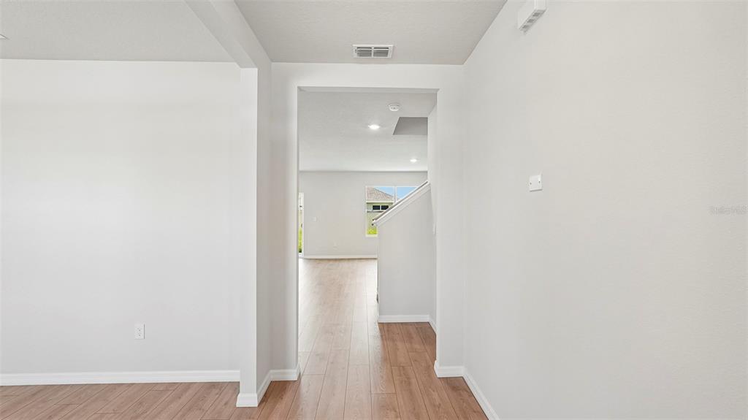
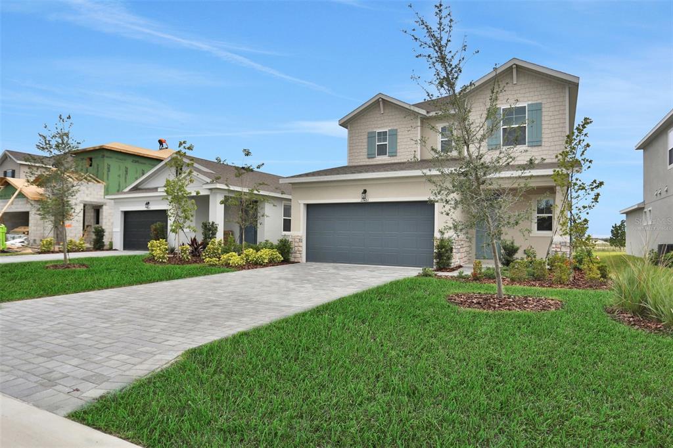
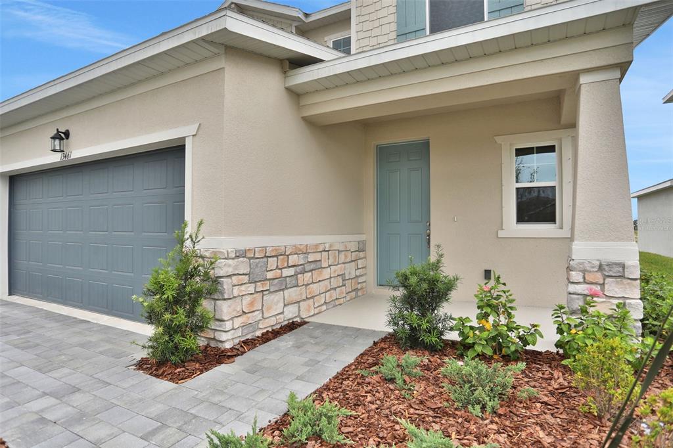
Virtually Staged. Experience the Florence floorplan, a beautifully crafted two-story residence featuring 2,103 square feet, 4 bedrooms, and 2.5 bathrooms. Designed with convenience in mind, the spacious primary suite is located on the first floor, offering privacy and easy access to the home’s main living areas. Laminate flooring extends throughout the first-floor living spaces, creating a modern and cohesive look. At the heart of the home, the kitchen features stunning Benton Birch cabinetry in a rich Quill finish, complemented by quartz countertops and striking matte black fixtures and hardware for a sophisticated designer touch. Tile flooring enhances the bathrooms and laundry room, while the second floor is finished with comfortable carpeting throughout. The open-concept layout provides the perfect setting for entertaining, relaxing, and everyday living. Combining thoughtful design, functional spaces, and elevated finishes, the Florence floorplan is a home you’ll love for years to come.
 The data relating to real estate displayed on this website comes in part from the Internet Data Exchange (IDX) Program of Stellar MLS. All listing information is deemed reliable but not guaranteed and should be independently verified through personal inspection by appropriate professionals. Listings displayed on this website may be subject to prior sale or removal from sale; the availability of any listing should always be independently verified. Listing information is provided for consumers' personal, non-commercial use, solely to identify potential properties for potential purchase; all other use is strictly prohibited and may violate relevant federal and state law.Stellar (MFR) data last updated at October 20, 2026 at 8:01 AM EDT
Asking price reduced by $30,000 (7.1%) since first listed.
| Date | Event | Price | Change from previous recorded asking price |
|---|---|---|---|
| Price reducedMLS #G5113123 | $389,990Change: −7.1%−$30,000 | −7.1%−$30,000 | |
| Listed for saleMLS #G5113123 | $419,990 | Not applicable |