 149 days on market
$492,500Price reduced by $7,400 on Sep 8, 2026
26617 Otter Creek LaneLeesburg, FL, 34748
- 4 beds
- 3 baths
- 2,580 sqft
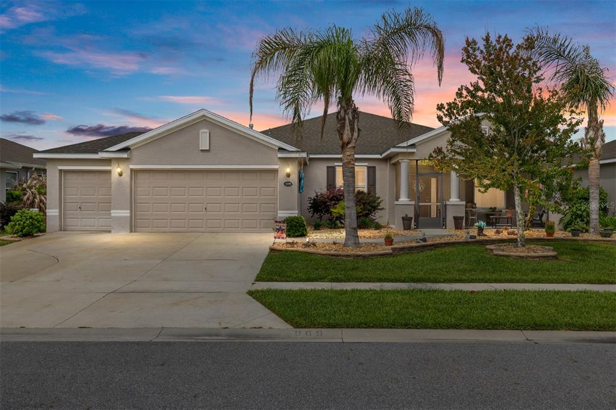
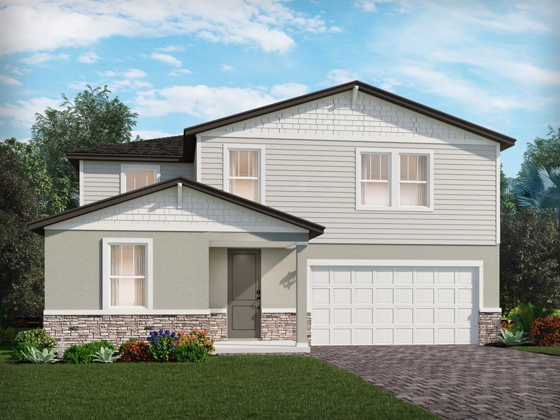
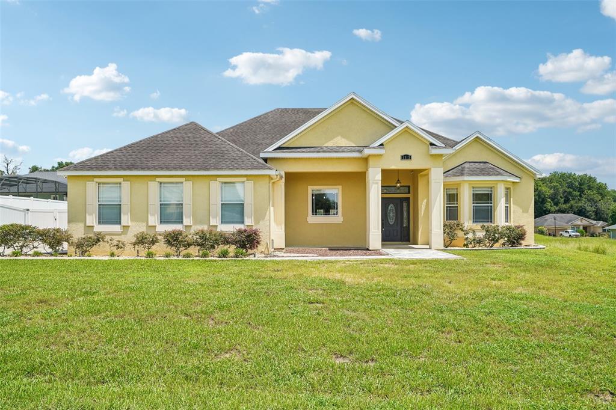
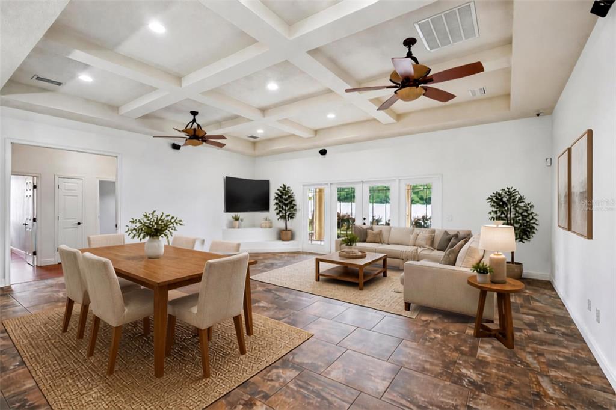
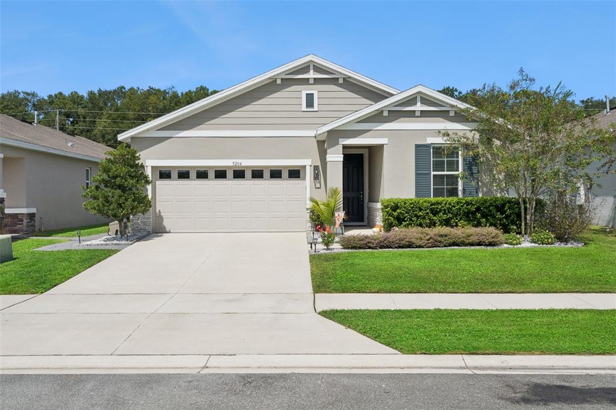
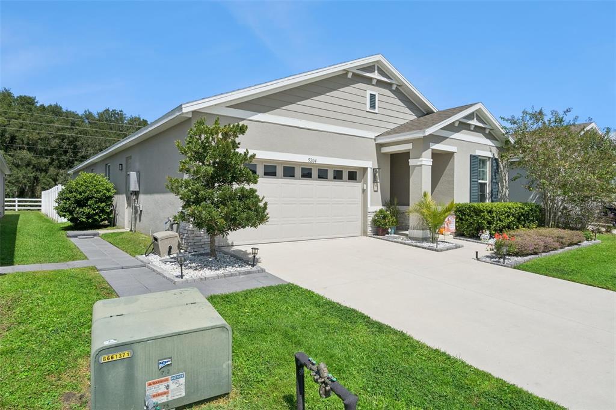
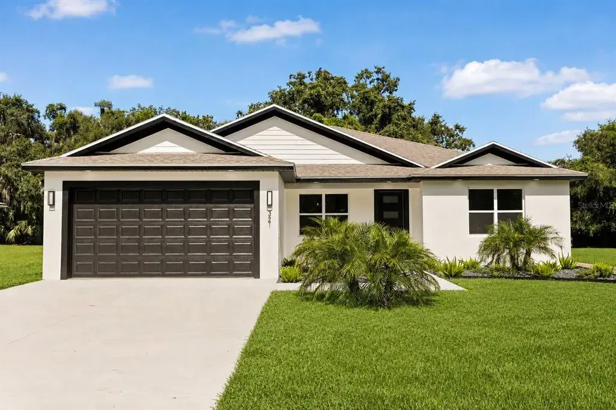
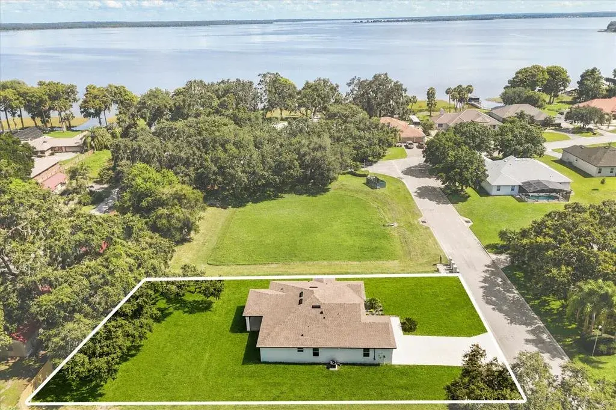
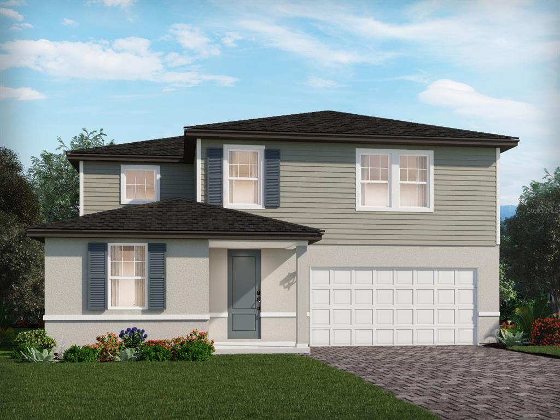
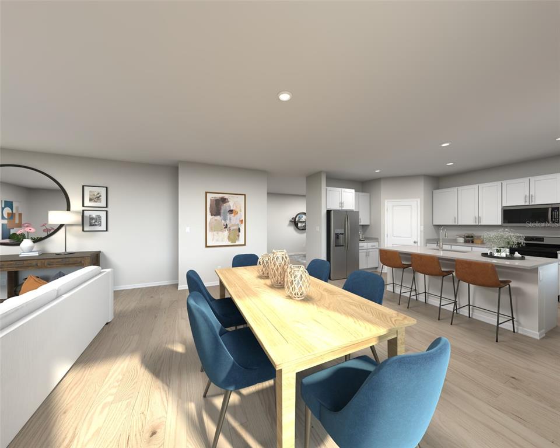
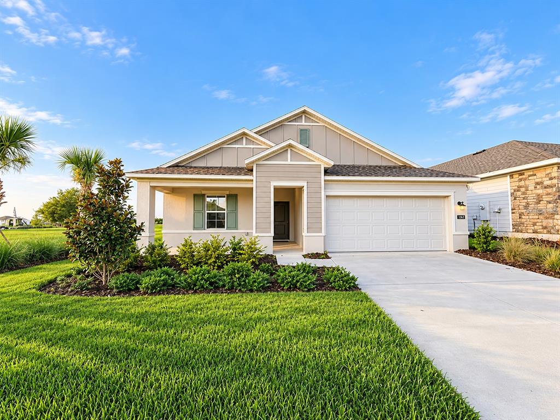
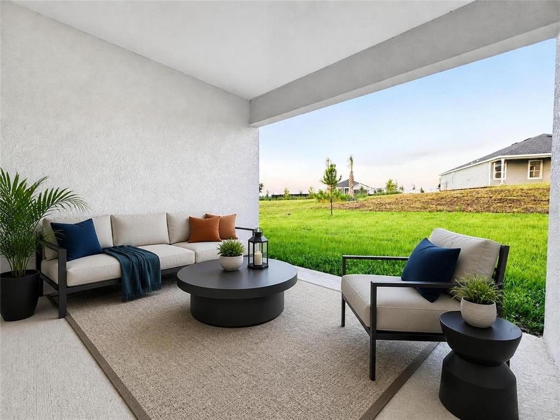
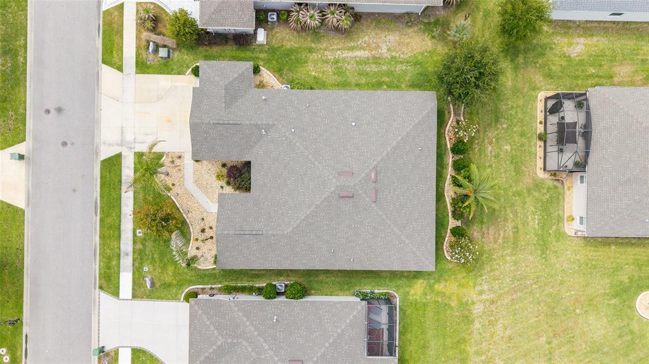
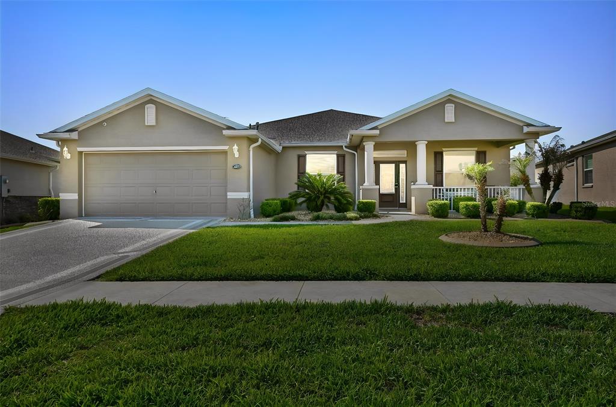
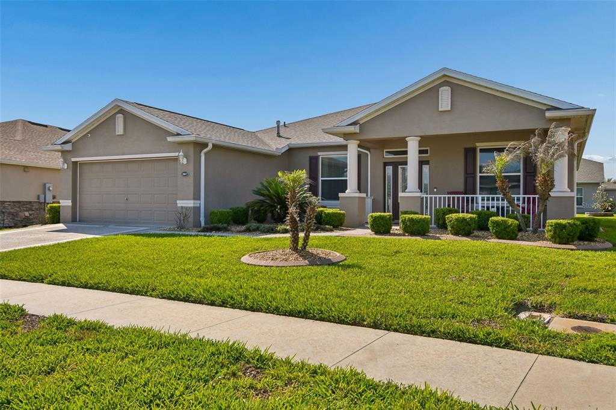
Welcome to Arlington Ridge, a 55+ community conveniently located in Leesburg! This OLEANDER model is the largest floorplan in Arlington Ridge with 4 Bedrooms, 3 Baths, an Office/Den, and a 2 Car Garage with a Golf Cart Garage. This BLOCK & STUCCO home was built in 2019 and offers 2,524 Sq Ft under Heat & Air, an L-shaped Screened Rear Lanai, and a Screened Front Porch. The Landscaping has been UPGRADED and includes a Rear Privacy Landscape Bed. Inside, you’ll find Arched Entries, 5.5” Baseboards, a Foyer Entry and OPEN Floorplan with a SPACIOUS Living Room, Formal Dining Room and Breakfast Nook. The Kitchen features QUARTZ Countertops, a Center Island (3.5Ft x 9.5Ft) with Breakfast Bar Overhang, Shaker Style Cabinetry with Pull-outs, Custom Pulls & Knobs & Crown Molding, Pendant Lights, Recessed Lights, Stainless Steel Appliances, and a WALK-IN PANTRY. The PRIMARY En-suite Bedroom includes a Ceiling Fan with Light, En-suite Bathroom with Pocket Door Entry, QUARTZ Topped Vanity with DUAL Sinks, WALK-IN Roman Shower with Tiled Walls, Floor & Bench Seat, and a Transom Window, plus a Linen Closet, Private Privy with Commode, and a WALK-IN Closet with Pocket Door Entry and Extra Wire Shelving. Bedroom 2, 3 & 4 all feature Ceiling Fans, Window, and Built-in Closet. Bathroom 2 has a QUARTZ Topped Vanity and Tub/Shower Combo with Tiled Walls & Transom Window, while Bathroom 3 (Rear) includes a Linen Closet and Tub/Shower Combo with Tiled Walls & Transom Window. The Rear Windows feature WINDOW TINTING! The INSIDE Laundry Room offers a Louvered Door, Extra Wire Shelving, Utility Sink, and Samsung Washer & Gas Dryer. The Garage is a 2 Car plus Golf Cart Garage (L-Shaped) with Pull-down Attic Stairs, Wire Shelving, Hunter Irrigation System, and a Painted Concrete Floor. Arlington Ridge is a 55+ Community with a Low HOA Fee covering Lawn Mowing, Edging, Blowing, High Speed Internet, and over 200 Cable Channels. Enjoy Heated Pools, Fitness Center, Free Movie Theater, Tennis and Pickleball Courts, Billiards, Sidewalks, Golfing on the Championship 18 Hole Golf Course (Pay to Play) and the On-site Restaurant. Ready to Start Living a Social and Active Life in Florida? —Schedule your Private Showing Today and Make Sure to Watch the Attached Walk-through Video Tour of this Beautiful Home. Buyer Responsible to Verify All Information and Measurements.
 The data relating to real estate displayed on this website comes in part from the Internet Data Exchange (IDX) Program of Stellar MLS. All listing information is deemed reliable but not guaranteed and should be independently verified through personal inspection by appropriate professionals. Listings displayed on this website may be subject to prior sale or removal from sale; the availability of any listing should always be independently verified. Listing information is provided for consumers' personal, non-commercial use, solely to identify potential properties for potential purchase; all other use is strictly prohibited and may violate relevant federal and state law.Stellar (MFR) data last updated at October 20, 2026 at 8:01 AM EDT
Asking price reduced by $15,000 (3.1%) since first listed.
| Date | Event | Price | Change from previous recorded asking price |
|---|---|---|---|
| Price reducedMLS #G5111521 | $464,900Change: −3.1%−$15,000 | −3.1%−$15,000 | |
| Listed for saleMLS #G5111521 | $479,900 | Not applicable |