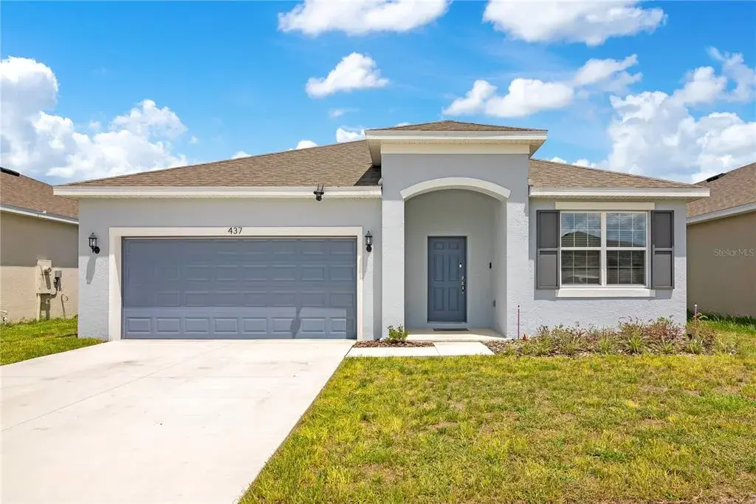
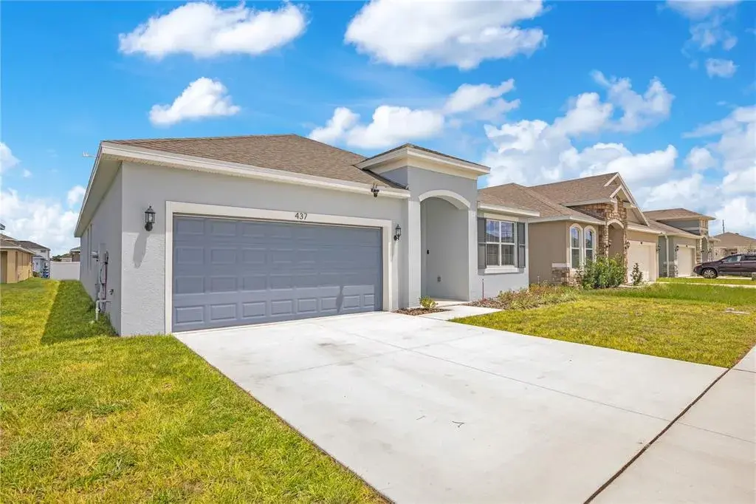
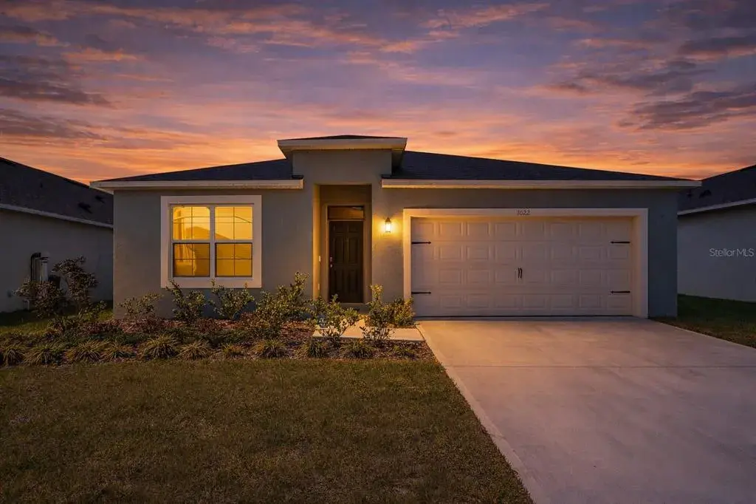
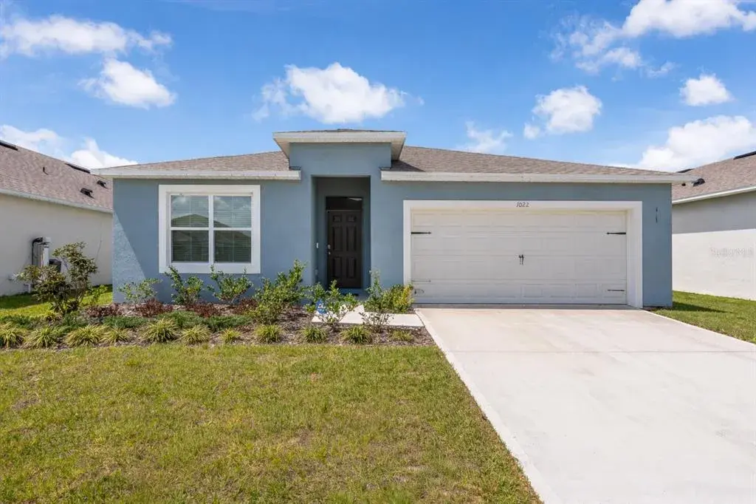
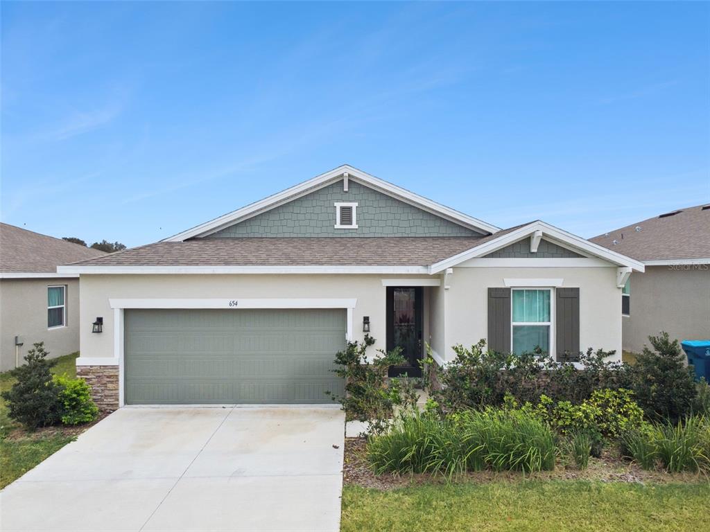
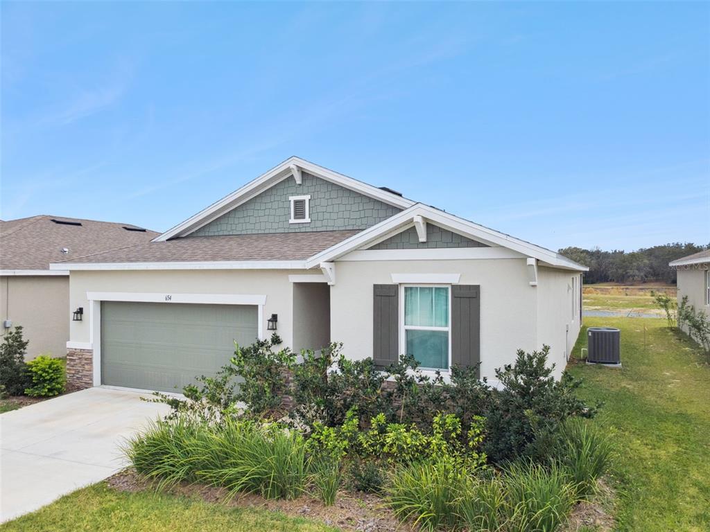
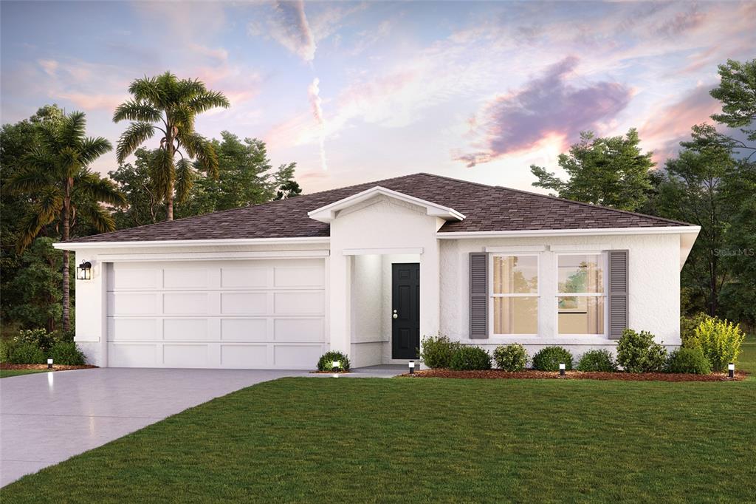
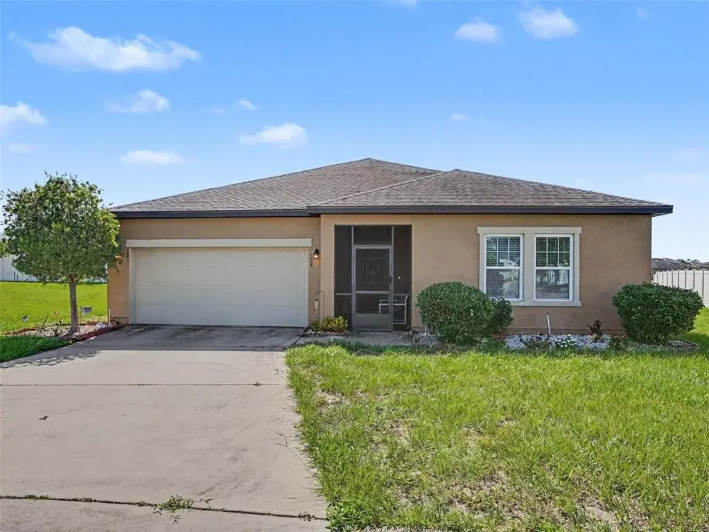
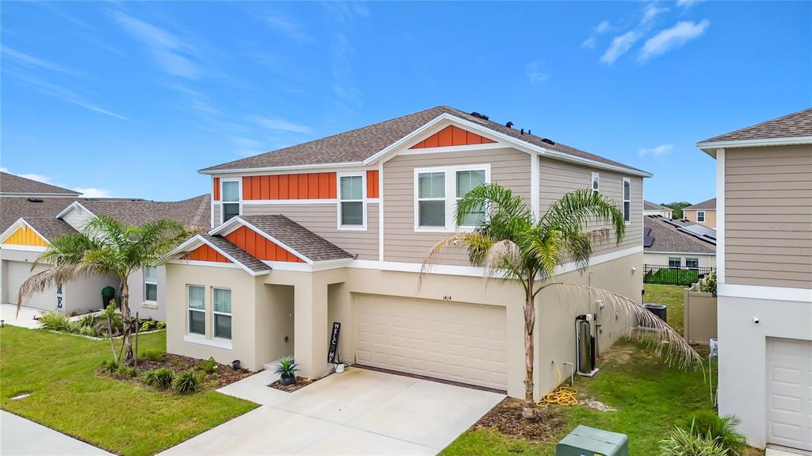
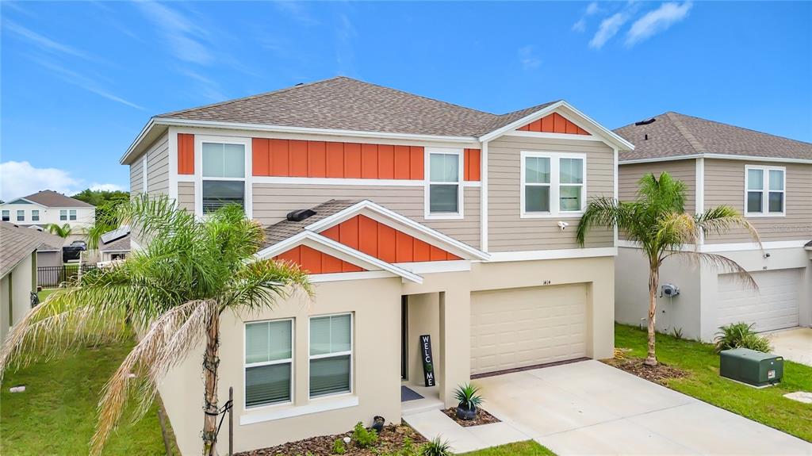
Virtually Staged. Move in ready!
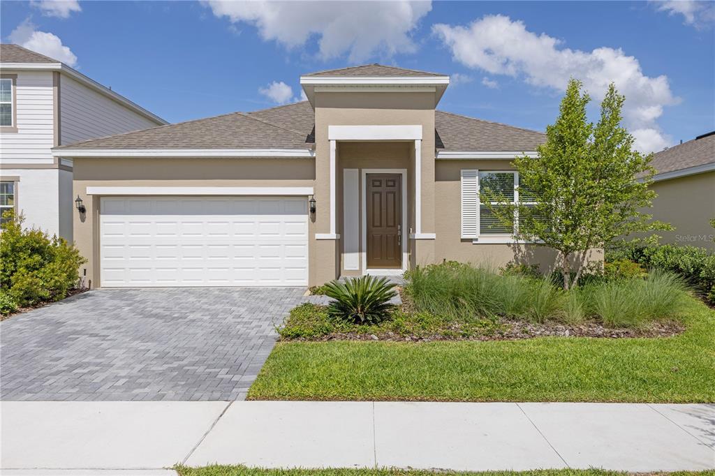
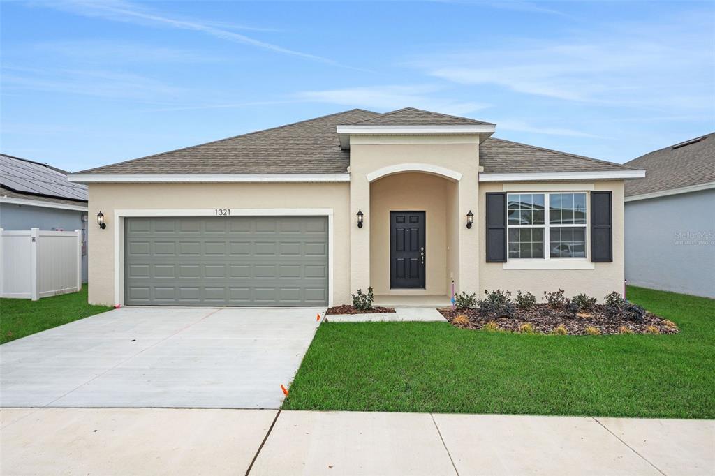
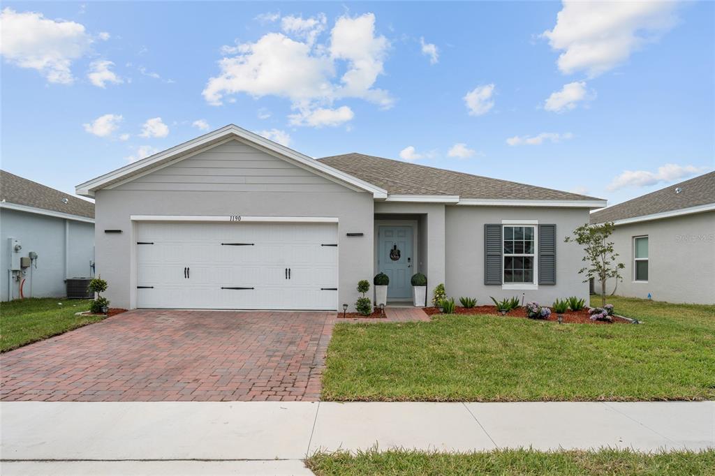
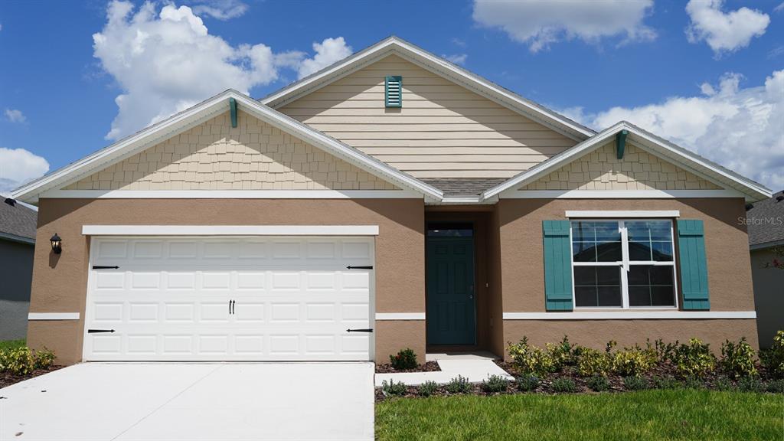
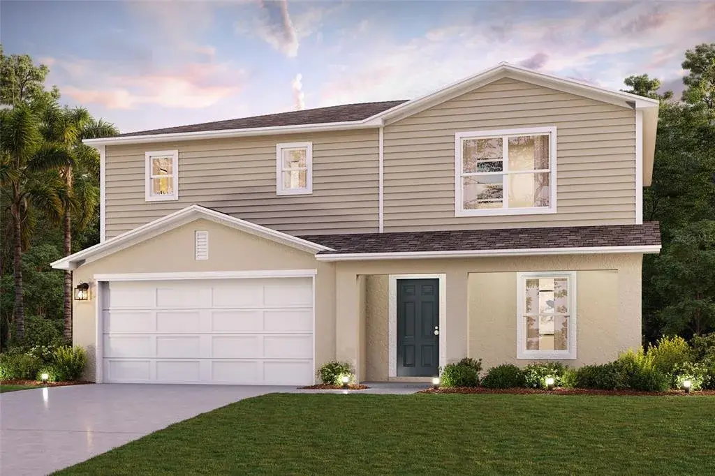
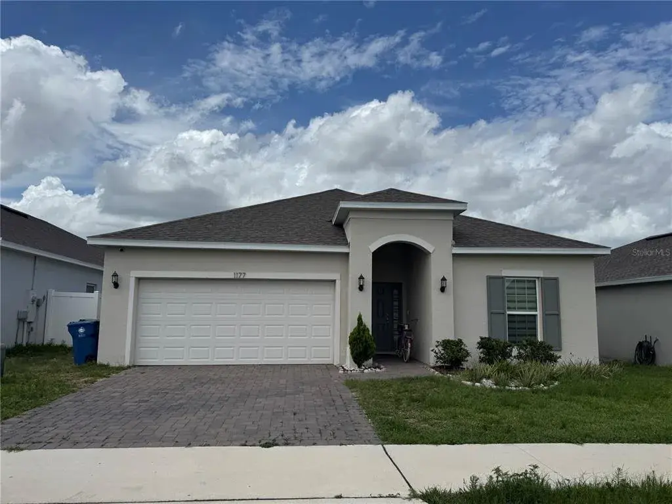
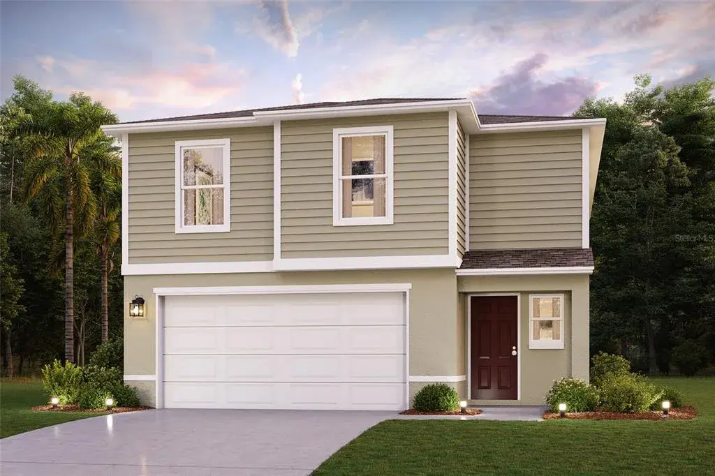
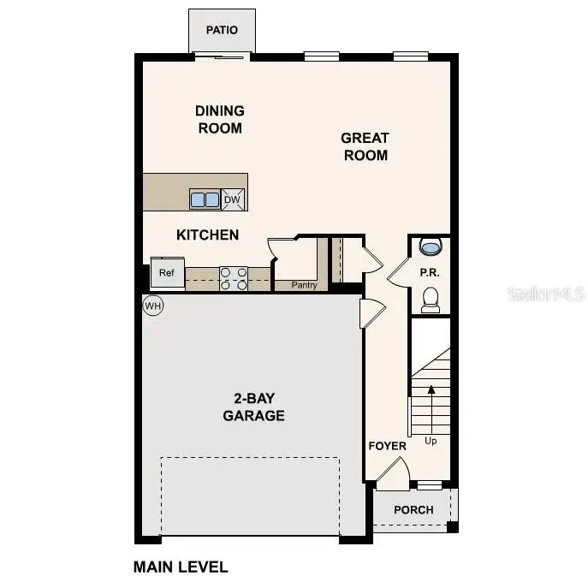
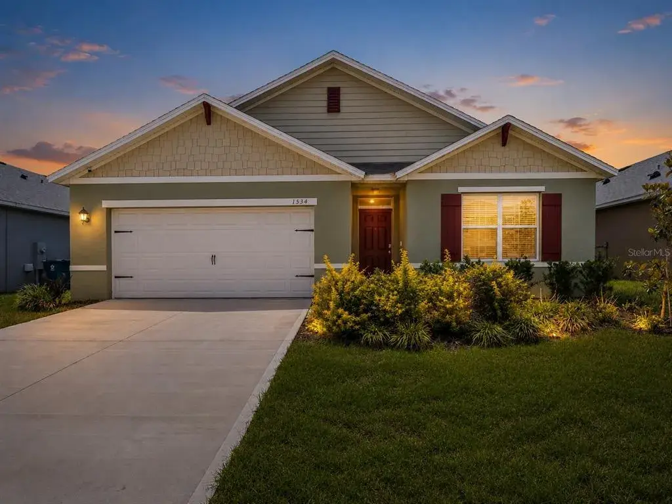
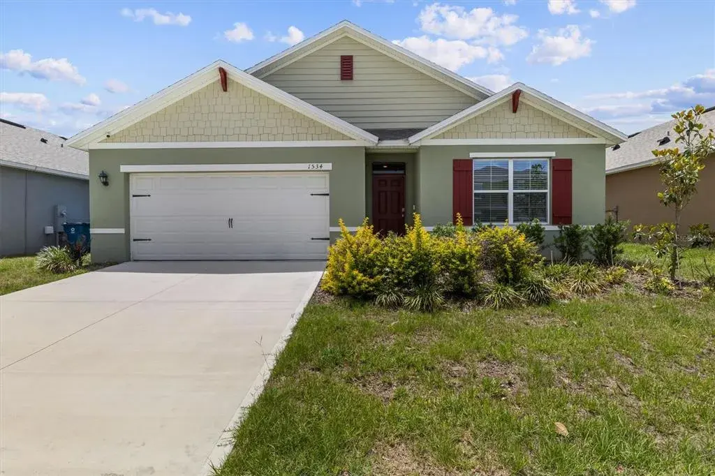
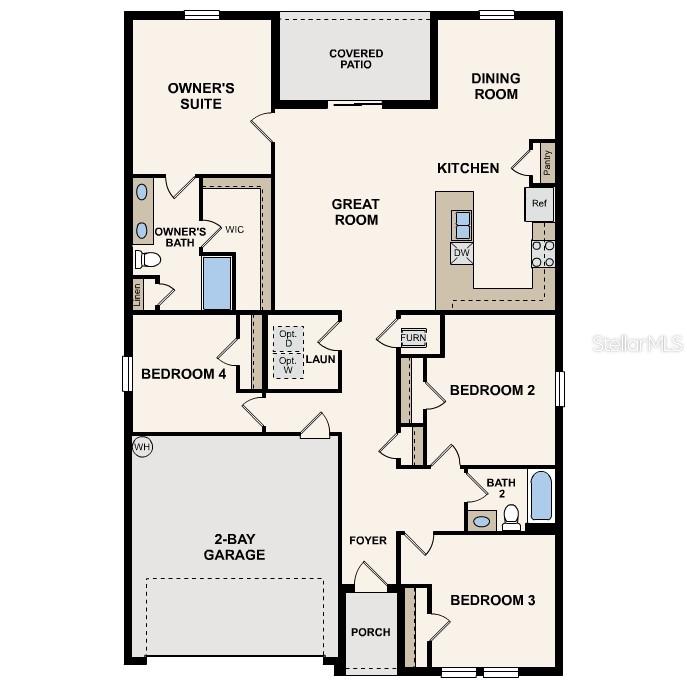
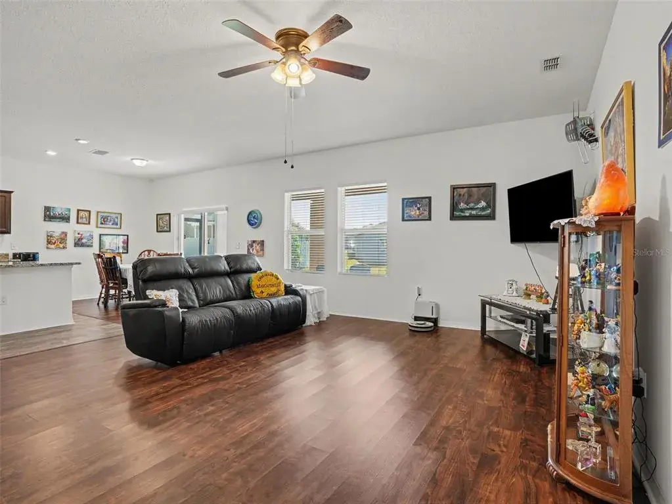
The Poinciana is a spacious 2,110 Sq. Ft. floor plan, open concept, with a spacious covered lanai perfect for relaxation and or entertaining. Sizable great room and two big his and hers walking closets in the master suite.
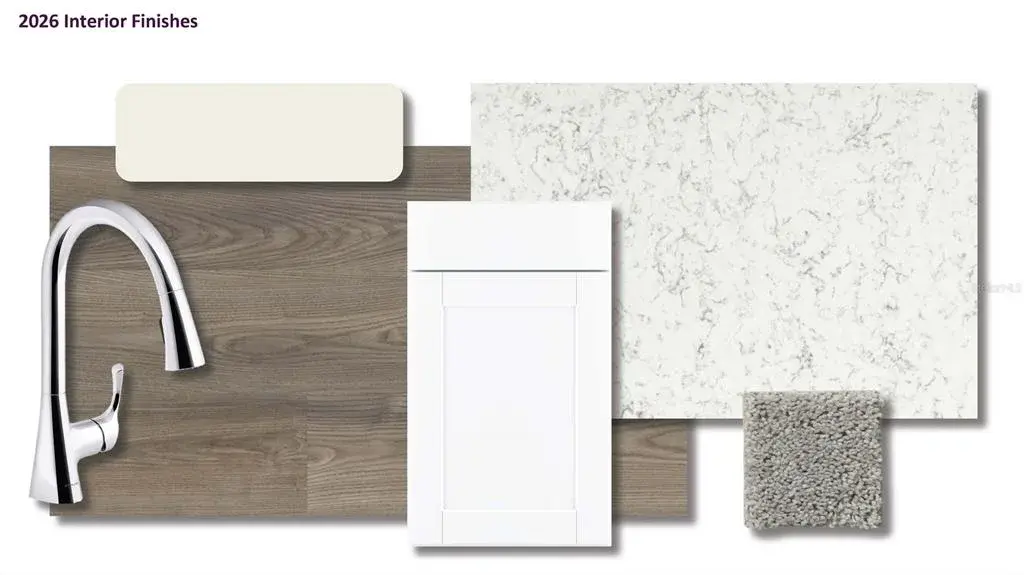
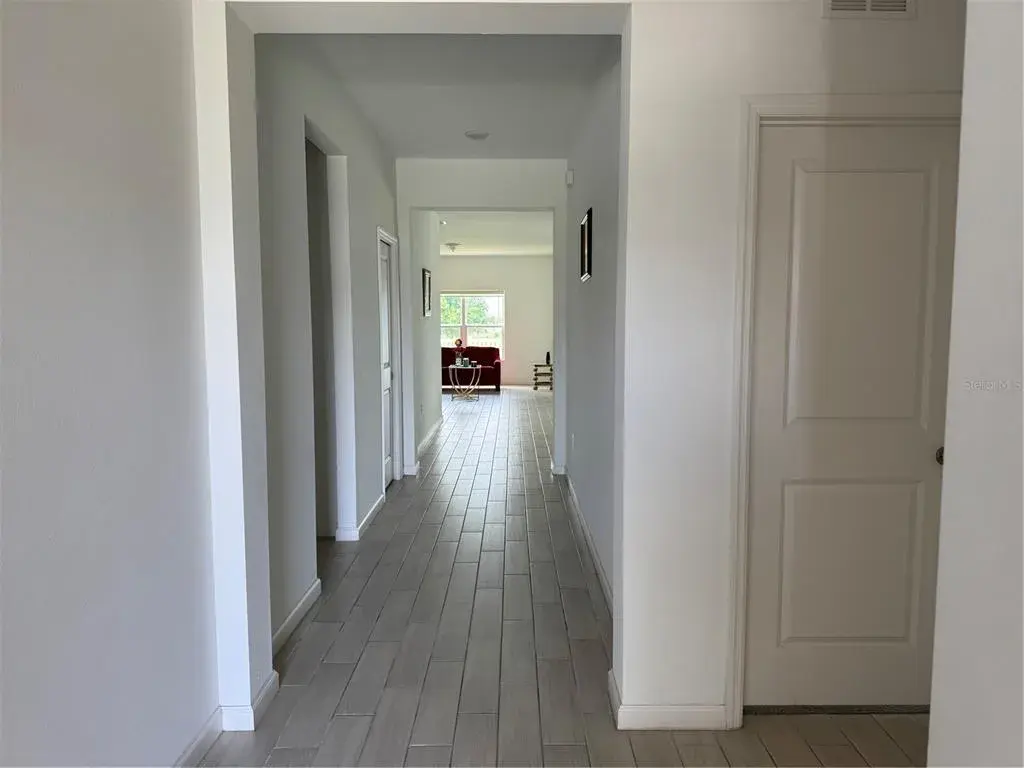
Nice upgrades included like 42" cabinets, Quartz in kitchen counters and granite in all bathroom counters, tile in wet and common areas, 9'4" ceiling height and a lot more.
One of our most popular floor plan that will fit any family needs.
The data relating to real estate displayed on this website comes in part from the Internet Data Exchange (IDX) Program of Stellar MLS. All listing information is deemed reliable but not guaranteed and should be independently verified through personal inspection by appropriate professionals. Listings displayed on this website may be subject to prior sale or removal from sale; the availability of any listing should always be independently verified. Listing information is provided for consumers' personal, non-commercial use, solely to identify potential properties for potential purchase; all other use is strictly prohibited and may violate relevant federal and state law.Stellar (MFR) data last updated at November 8, 2026 at 8:15 AM EST