219 days on market
$366,000Price reduced by $4,000 on Sep 4, 2026
41 White Star DrivePalm Coast, FL, 32164
- 3 beds
- 2 baths
- 1,983 sqft
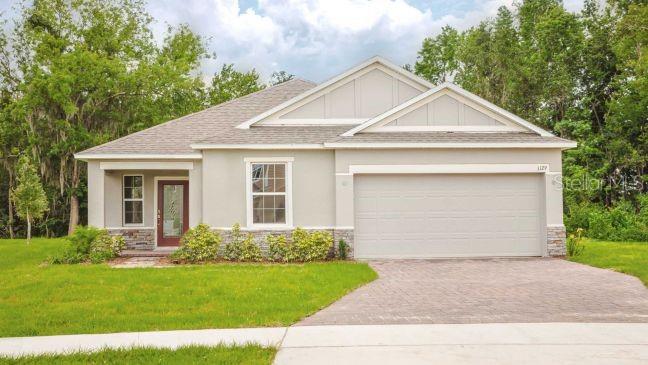
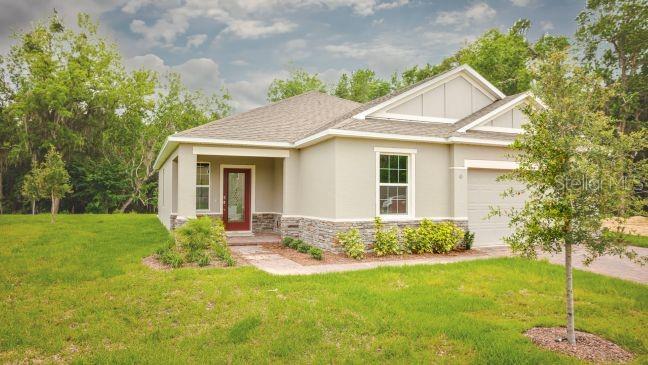
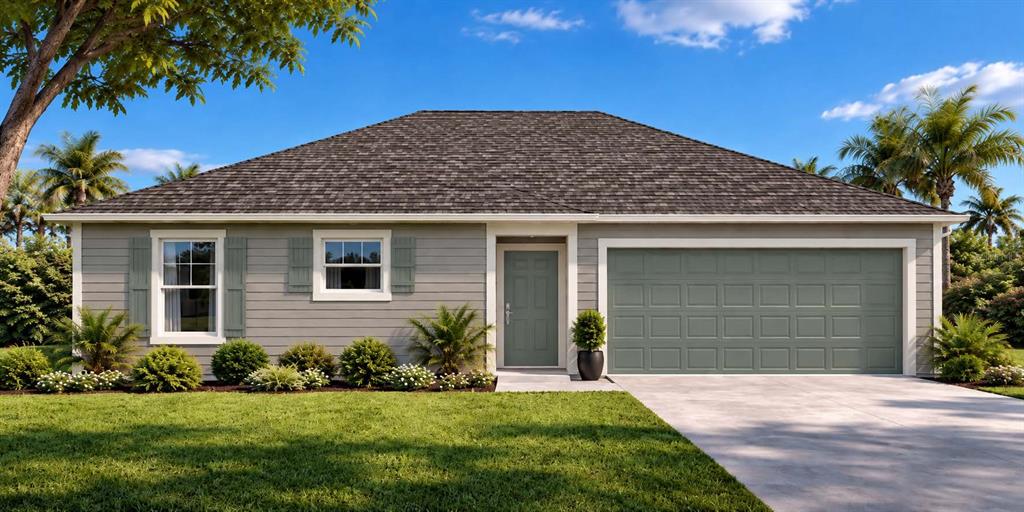
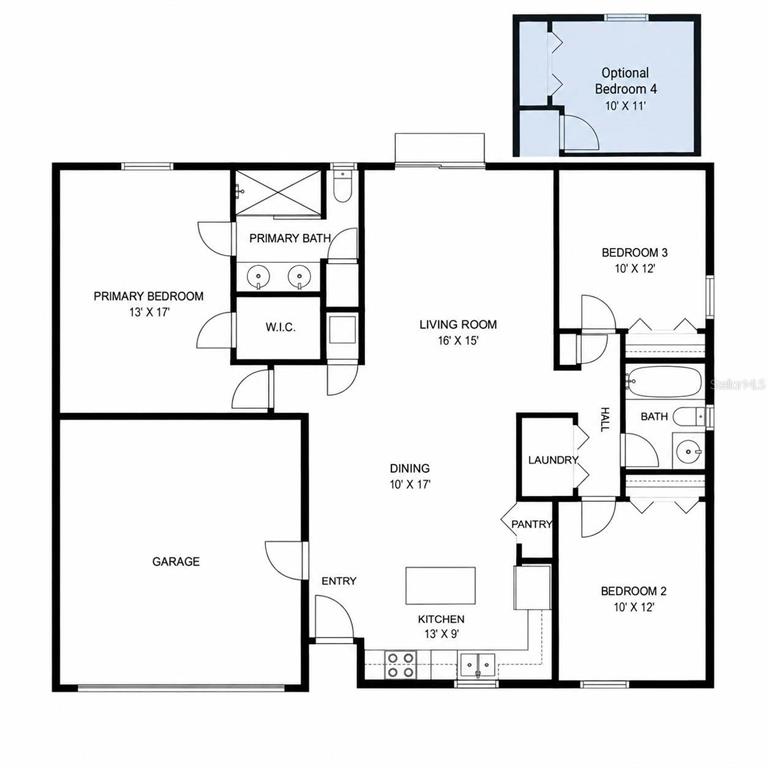
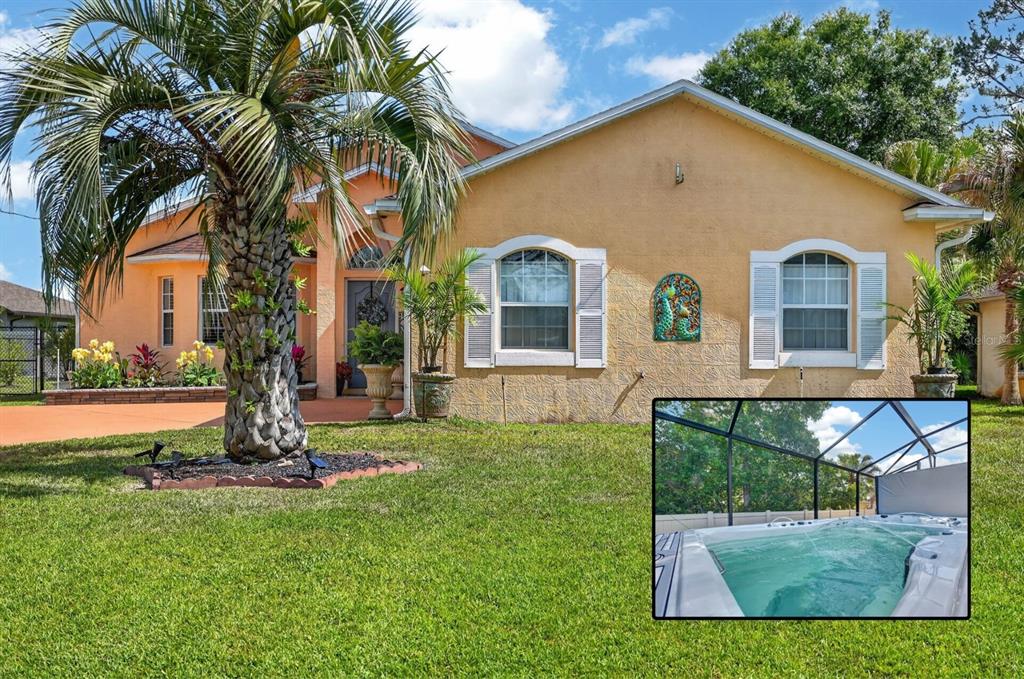
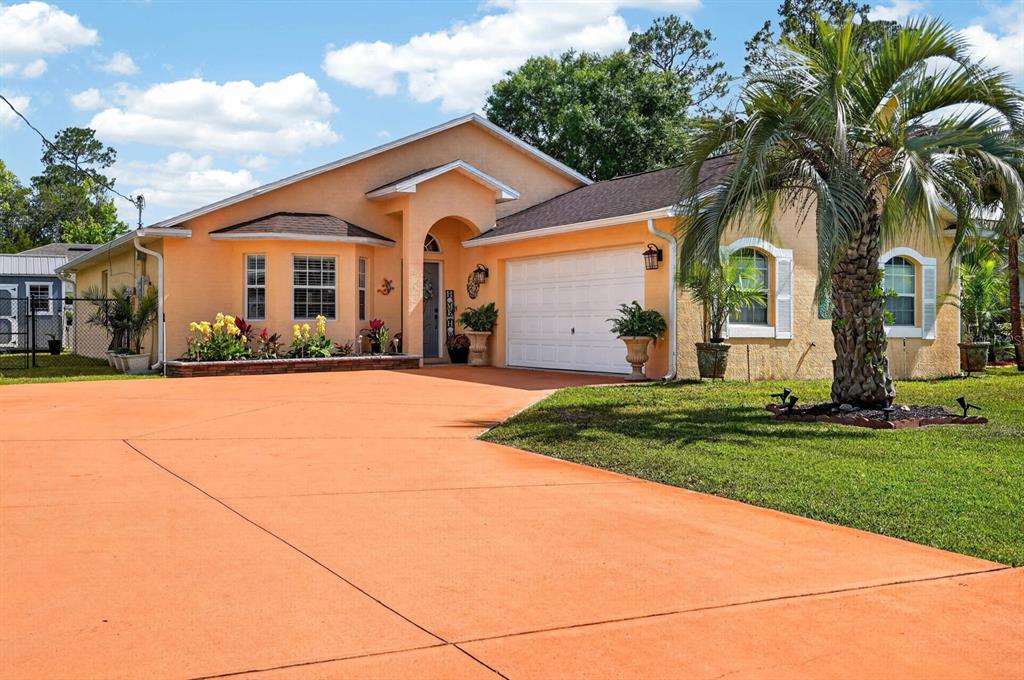
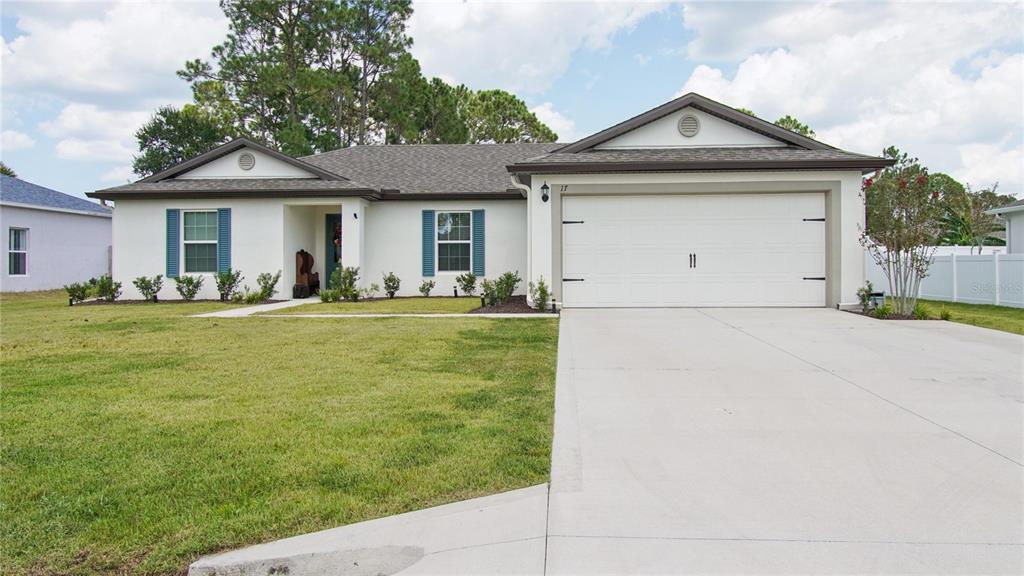
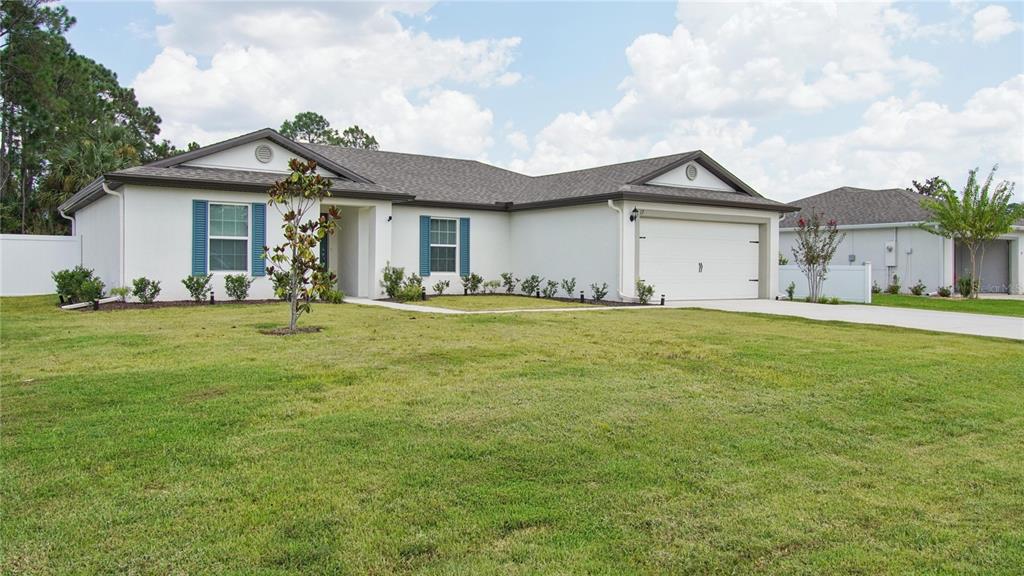
Under Construction. BUILDER OFFERING UP TO $15,000 IN FLEX CASH INCENTIVES THAT CAN BE USED TOWARDS OPTIONS, RATE BUY DOWN AND/OR CLOSING COSTS. This beautiful new construction home features an open floor plan with tall ceilings, abundant natural light, and an 8' slider leading to the covered lanai. The home offers 3 spacious bedrooms and 2 full bathrooms. A wide entry opens to a large great room and dining area. The kitchen overlooks the main living space and includes quartz countertops, solid wood cabinets, a large center island, walk-in pantry, and adjacent laundry room. The primary suite includes a tiled walk-in shower, dual sinks, a large walk-in closet, and a private toilet room. Luxury vinyl flooring is featured throughout, along with raised-height vanities and upgraded toilets. The oversized covered lanai provides the perfect outdoor living space. Conveniently located near shops, restaurants, and local amenities. Visit the model home at 159 Bird of Paradise Dr. for more details.
 The data relating to real estate displayed on this website comes in part from the Internet Data Exchange (IDX) Program of Stellar MLS. All listing information is deemed reliable but not guaranteed and should be independently verified through personal inspection by appropriate professionals. Listings displayed on this website may be subject to prior sale or removal from sale; the availability of any listing should always be independently verified. Listing information is provided for consumers' personal, non-commercial use, solely to identify potential properties for potential purchase; all other use is strictly prohibited and may violate relevant federal and state law.Stellar (MFR) data last updated at October 20, 2026 at 8:01 AM EDT
Asking price increased by $10,000 (2.8%) since first listed.
| Date | Event | Price | Change from previous recorded asking price |
|---|---|---|---|
| Price increasedMLS #FC321731 | $366,500Change: +2.8%+$10,000 | +2.8%+$10,000 | |
| Listed for saleMLS #FC321731 | $356,500 | Not applicable |