




 99 days on market
$1,499,990
1343 Underhill CirclePort Charlotte, FL, 33953
- 4 beds
- 4 baths
- 4,746 sqft
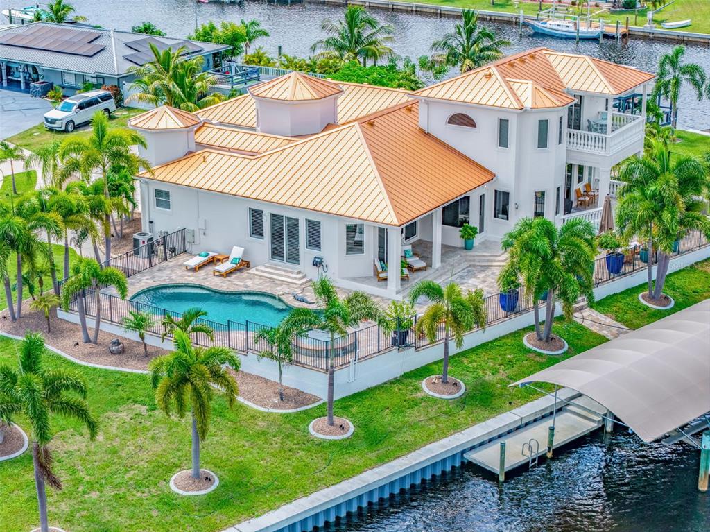
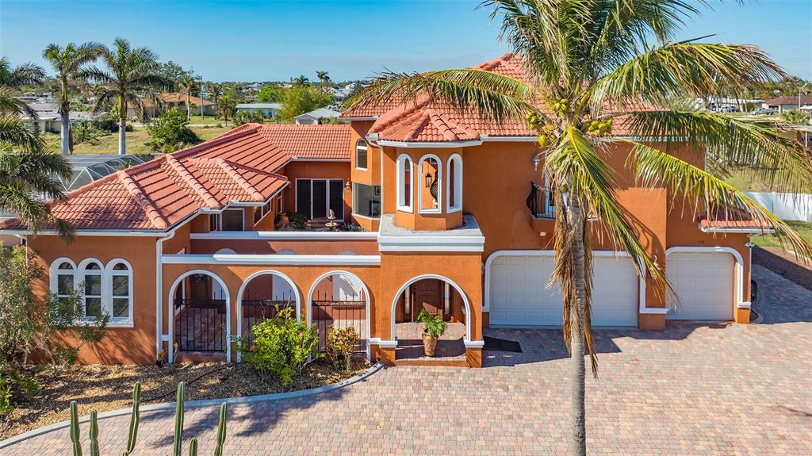
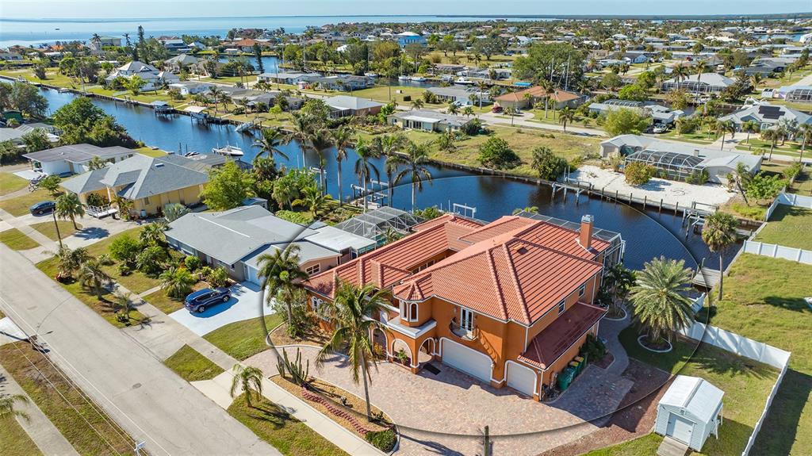
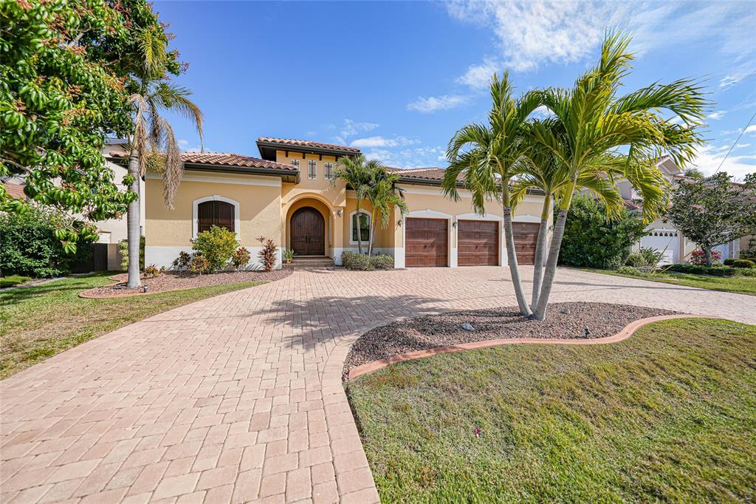
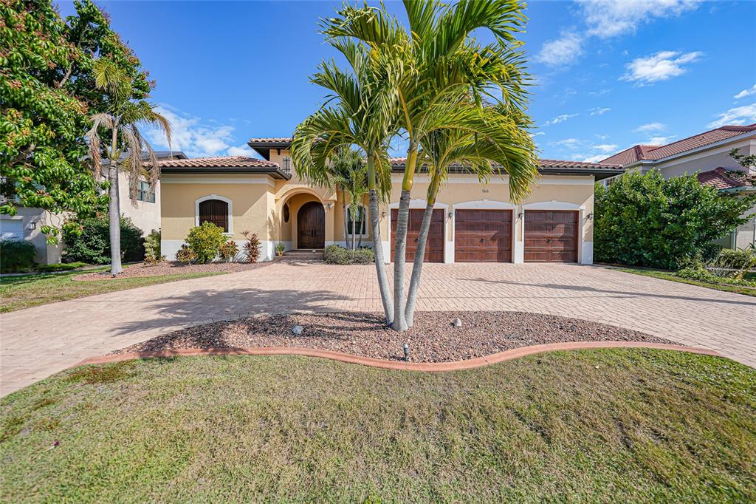
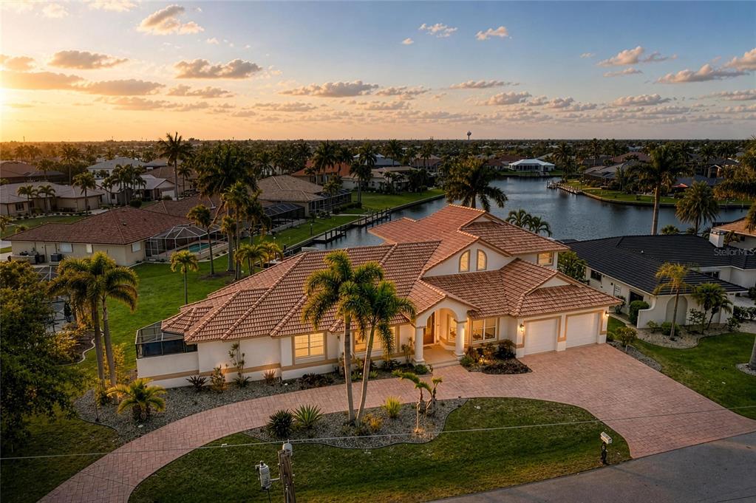
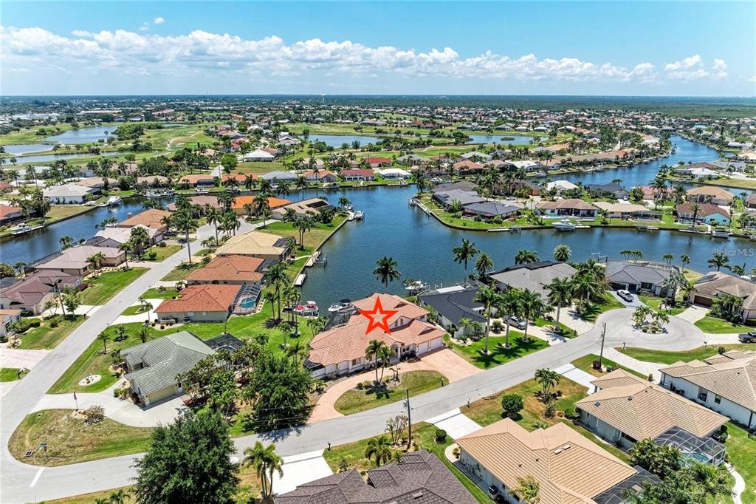
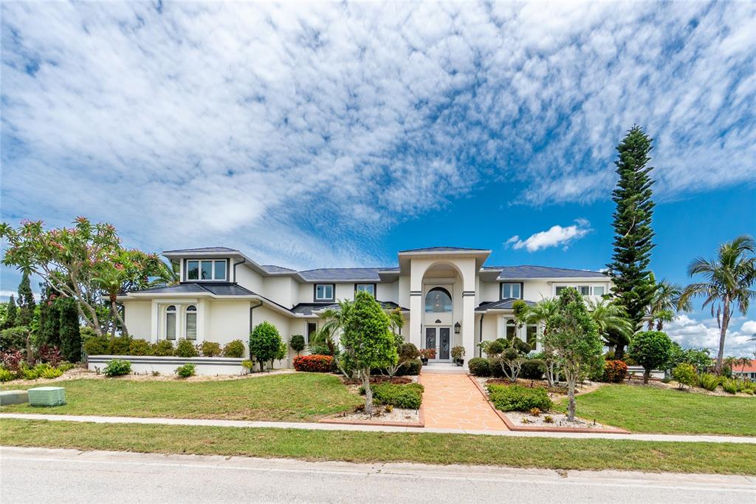
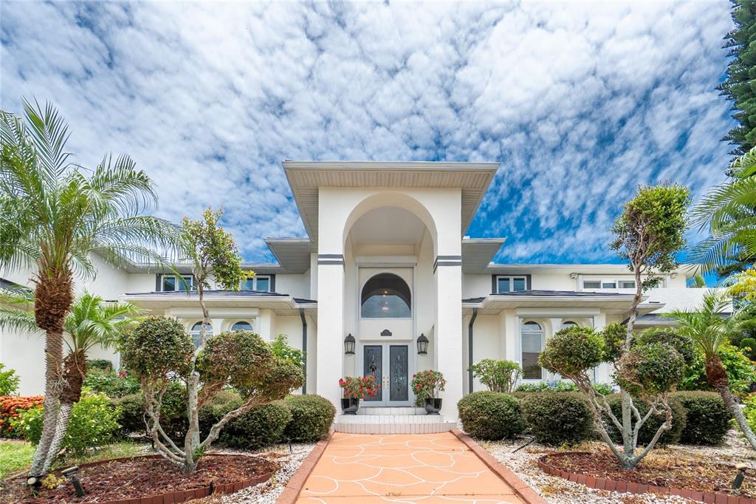
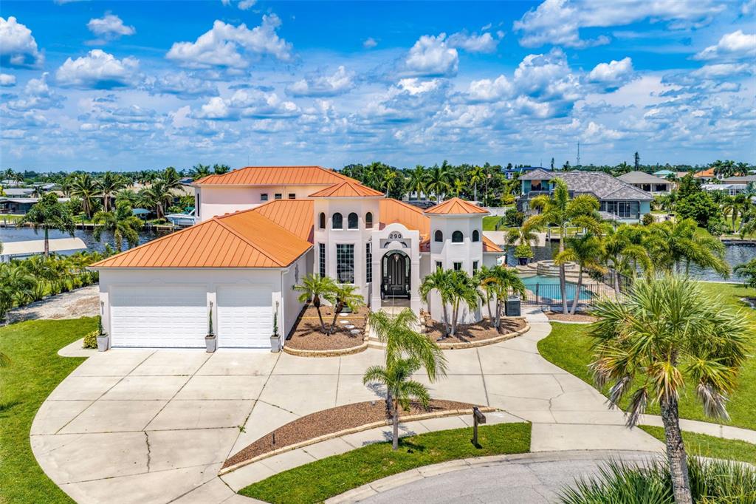
Experience the PINNACLE OF WATERFRONT LUXURY at 290 Tait Terrace, an EXQUISITE EXECUTIVE RESIDENCE set on a ILLUSTRIOUS 260 FT TIP LOT with NEW 2026 SEAWALL offering panoramic harbor vistas and quick SAILBOAT to the harbor and Gulf. TWO PRIVATE DOCKS, one COVERED BOAT LIFT FOR YOUR YATCH and one COVERED BOAT LIFT FOR PONTOON to pair with the EFFORTLESS GULF ACCESS. Built CONCRETE BLOCK FROM GROUND UP & ELEVATED at 12FT base height this custom 2008 4-BED 4-BATH 3-CAR GARAGE masterpiece accompanies refined open- oncept living, graced by SOARING 22 FT CEILINGS, custom crafted arched wooden front door, exceptional chihuly style glass chandeliers, elegant tray ceilings, stunning marble like tiled floors and cathedral sunburst windows that flood every room with natural light and invite gentle cross breezes throughout. The open concept office is a sophisticated serene workspace, thoughtfully designed with crown molding & coastal shiplap accents plus expansive desk areas, bathed in natural light from large windows/ soaring ceiling overlooking the grand foyer and circular driveway. This quiet retreat is perfect for focused work/ study while staying connected to the beauty outside. The den offers a cozy, versatile space for relaxation, reading, or a media lounge, providing additional privacy and comfort with sliders to the outside terrace pool w dimensional saltwater views. The oversized family room serves as the heart of the home, featuring a seamless flow to the adjoining spaces, highlighted by expansive glass doors that open to the terrace, creating an ideal setting for both intimate family moments and lively entertaining. Dining is an elegant affair here, whether enjoying a casual meal or hosting grand celebrations distinguished by its exquisite lighting and stunning views, while the adjacent gourmet chefs kitchen features two SPECTACULAR BREAKFAST BARS. The gourmet chef’s kitchen is a work of art, showcasing granite countertops, premium stainless steel appliances, crafted wood cabinetry w meticulous attention to detail & perfectly positioned walk in pantry/butler closet. Retreat to the lavish master suite, a sanctuary w breathtaking saltwater views, coffered ceiling, plantation shutters, dual walk-in closets, & patio access to pool ammenities. The spa inspired ensuite indulges with a soaring 22 FOOT SPA SHOWER featuring resort style rain shower heads & bespoke fixtures, a jetted tub, & two vanities crafted for luxury and comfort. The thoughtful split floor plan offers 2 generously sized guest suites on the main floor, while an impressive 4th bed Primary suite on the second floor boasts sweeping waterfront views & access to a private European inspired balcony, the perfect vantage point for serene mornings & breathtaking evenings, complete with an elegant ensuite bathroom. Outdoor living is an entertainer’s dream with a PEBBLE TECH ELECTRIC HEATED POOL & HOT TUB, multiple terraces for lounging and dining! Savor spectacular sunsets that paint the sky in vivid hues! Additional highlights include NEW 2020 & 2018 A/C SYSTEMS, NEW 2014 STANDING SEAM 100 YR LIFESPAN METAL ROOF, IMPACT RATED WINDOWS, NEW PAINT 2026, NEW POOL HEATER 2020, NEW LANDSCAPING and RV/BOAT PARKING on side of home. No HOA, public water, sewer, and underground utilities! Ideally located near Port Charlotte Beach, Historic Punta Gorda, SunSeeker Resort, Entertainment, and airports. This estate is a must see, CALL TO SCHEDULE YOUR PRIVATE TOUR TODAY and start living your dream!
 The data relating to real estate displayed on this website comes in part from the Internet Data Exchange (IDX) Program of Stellar MLS. All listing information is deemed reliable but not guaranteed and should be independently verified through personal inspection by appropriate professionals. Listings displayed on this website may be subject to prior sale or removal from sale; the availability of any listing should always be independently verified. Listing information is provided for consumers' personal, non-commercial use, solely to identify potential properties for potential purchase; all other use is strictly prohibited and may violate relevant federal and state law.Stellar (MFR) data last updated at October 20, 2026 at 8:01 AM EDT
Asking price increased by $150,000 (11.1%) since first listed.
| Date | Event | Price | Change from previous recorded asking price |
|---|---|---|---|
| Price increasedMLS #C7521381 | $1,500,000Change: +11.1%+$150,000 | +11.1%+$150,000 | |
| Listed for saleMLS #C7521381 | $1,350,000 | Not applicable |