32 days on market
$459,900
11332 Gallatin TrailParrish, FL, 34219
- 3 beds
- 2 baths
- 1,966 sqft

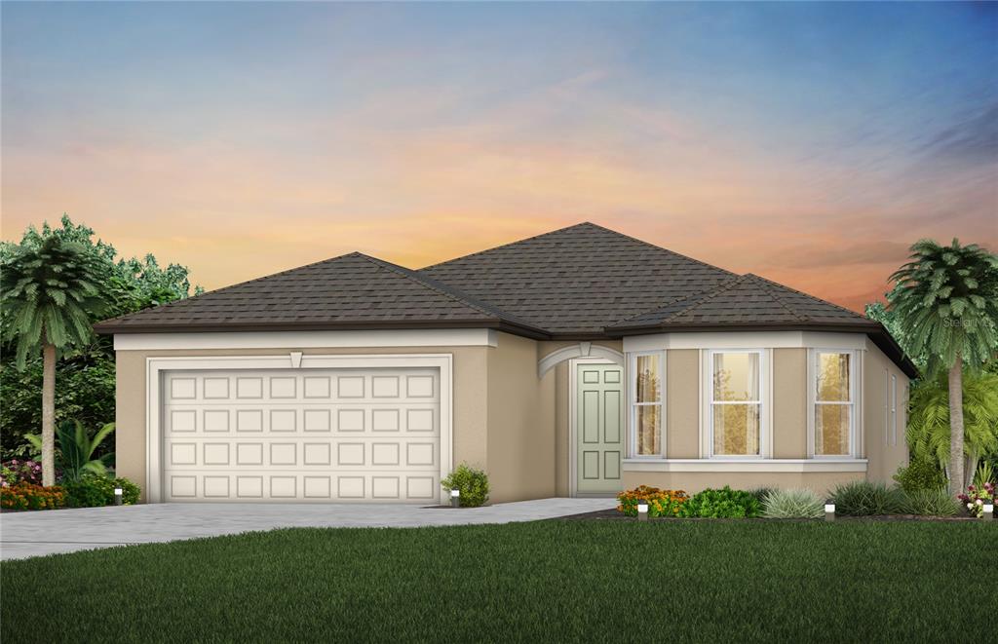
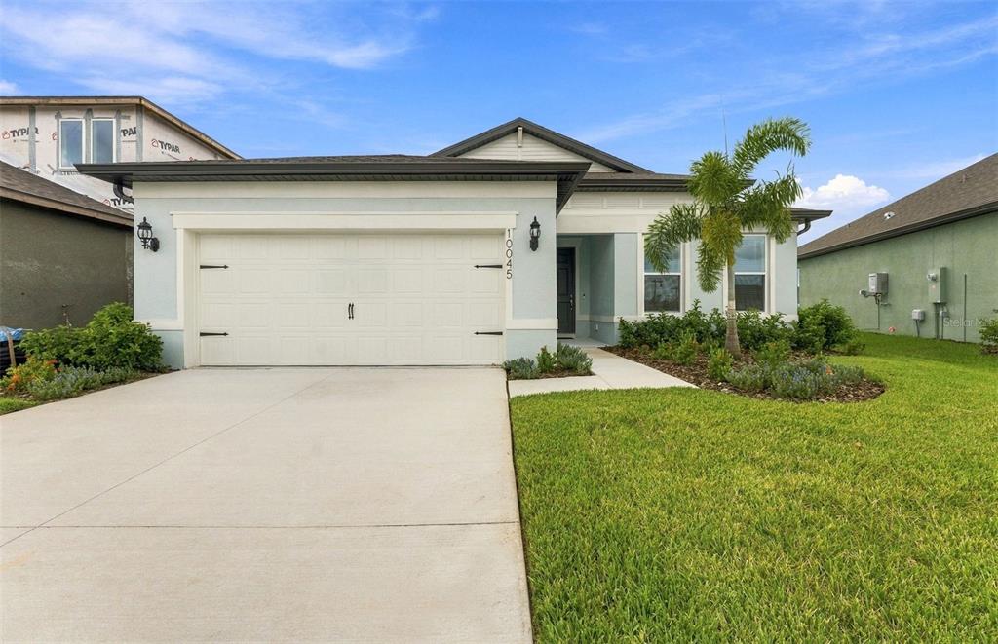
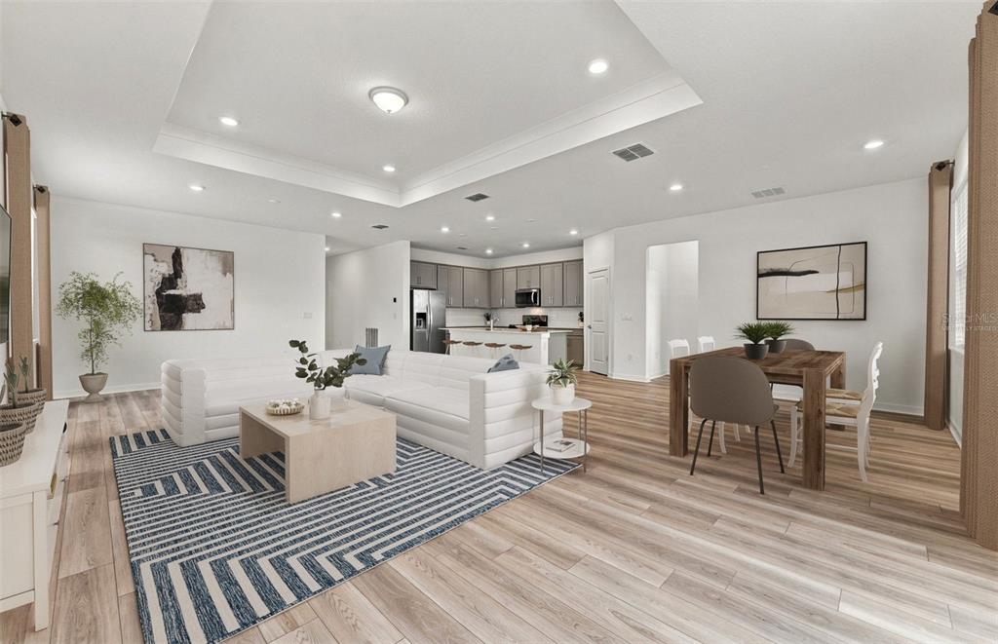
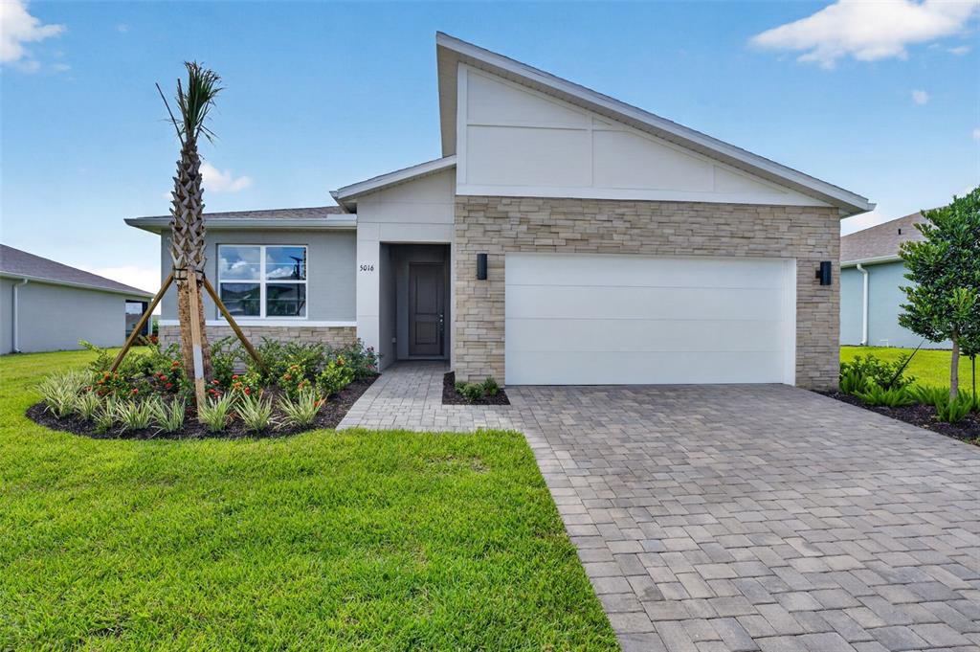
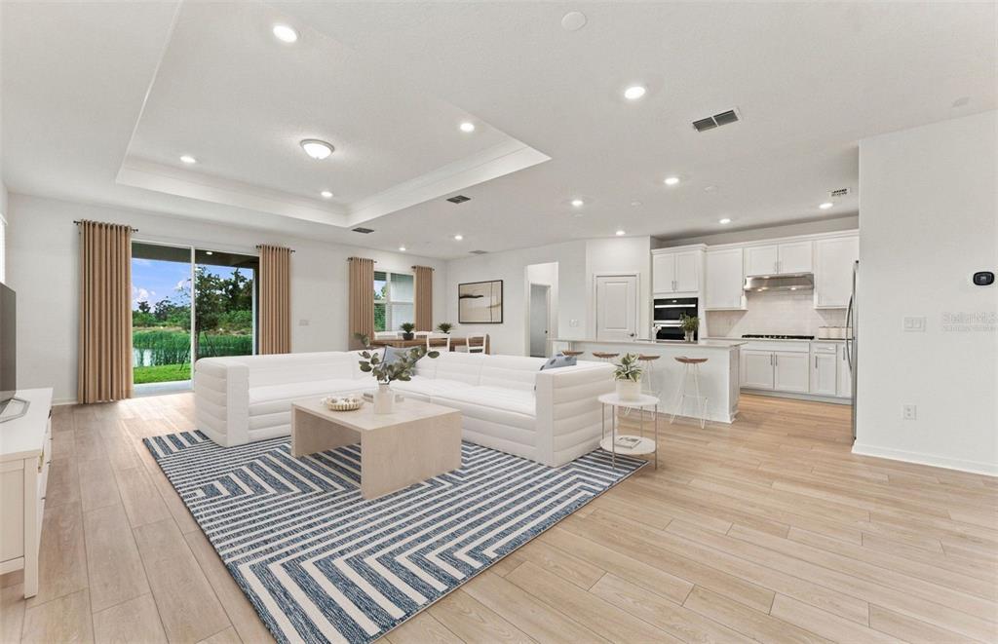
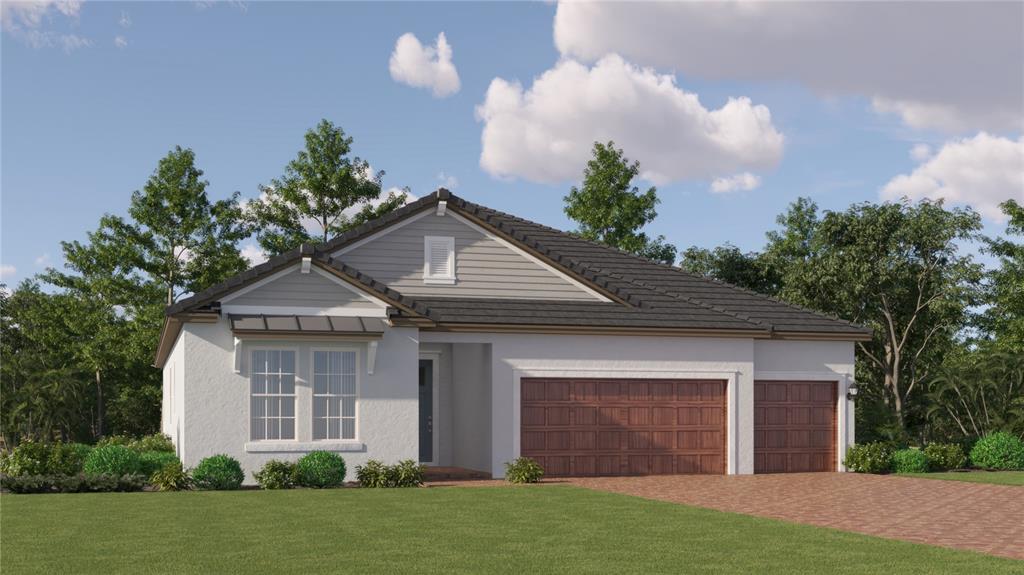
Under Construction. The Honor floor plan by Neal Communities offers a thoughtfully designed two-story layout with 3 bedrooms, 2.5 bathrooms, and a 2-car garage with an additional tandem storage space. The main level features an open-concept great room and dining area, creating an inviting setting for everyday living and entertaining. An enclosed den provides flexibility for a home office, study, or hobby room.
At the heart of the home, the well-appointed kitchen showcases a large center island, abundant counter space, and ample storage. Upstairs, a versatile loft serves as an additional living area, complemented by three bedrooms and two full bathrooms. The spacious owner's suite features dual vanities, a walk-in closet, a large walk-in shower, and a private water closet. Designed with comfort and functionality in mind, this home offers flexible living spaces to accommodate a variety of lifestyles.
 The data relating to real estate displayed on this website comes in part from the Internet Data Exchange (IDX) Program of Stellar MLS. All listing information is deemed reliable but not guaranteed and should be independently verified through personal inspection by appropriate professionals. Listings displayed on this website may be subject to prior sale or removal from sale; the availability of any listing should always be independently verified. Listing information is provided for consumers' personal, non-commercial use, solely to identify potential properties for potential purchase; all other use is strictly prohibited and may violate relevant federal and state law.Stellar (MFR) data last updated at October 20, 2026 at 8:01 AM EDT
Asking price reduced by $19,000 (4%) since first listed.
| Date | Event | Price | Change from previous recorded asking price |
|---|---|---|---|
| Price reducedMLS #A4697586 | $452,990Change: −4%−$19,000 | −4%−$19,000 | |
| Listed for saleMLS #A4697586 | $471,990 | Not applicable |