




 220 days on market
$259,159Price reduced by $2,000 on Sep 18, 2026
10613 Orbit TerraceSarasota, FL, 34241
- 2 beds
- 3 baths
- 1,187 sqft
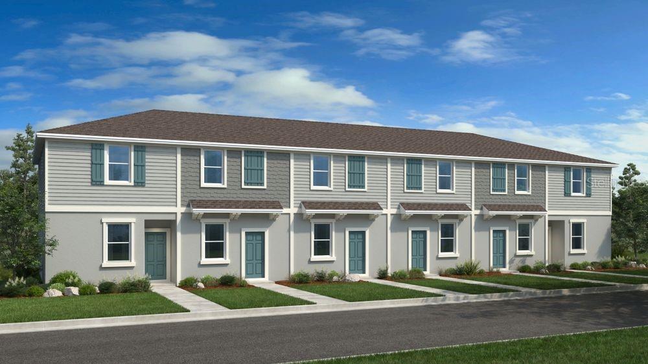
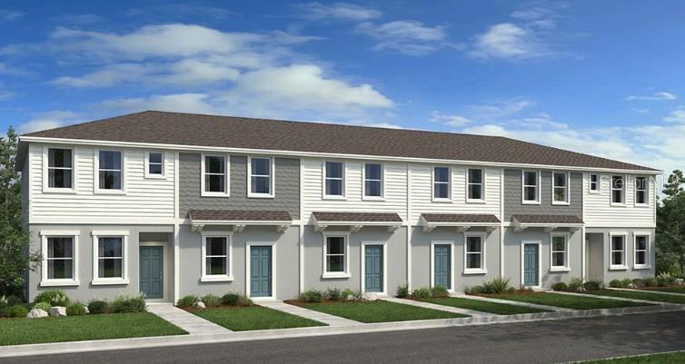
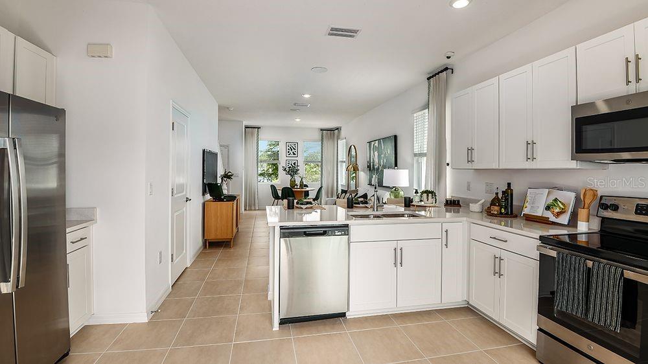
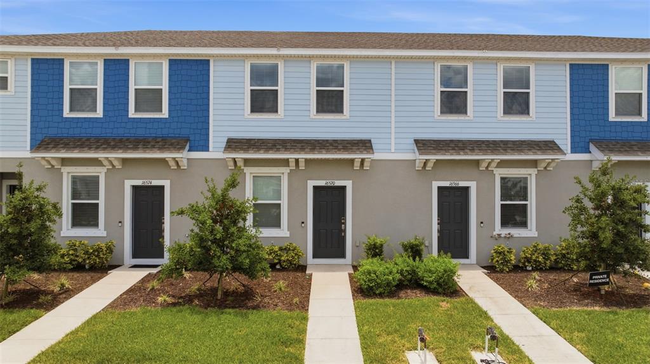
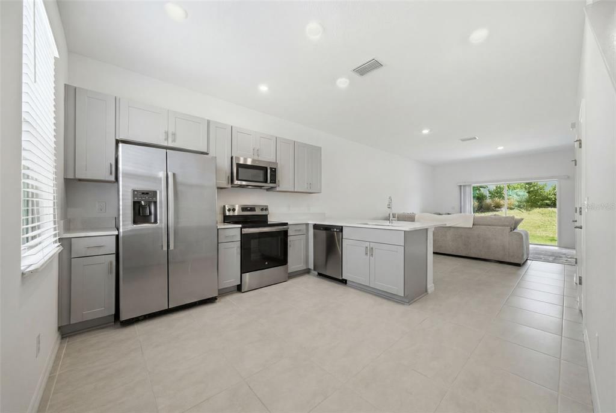
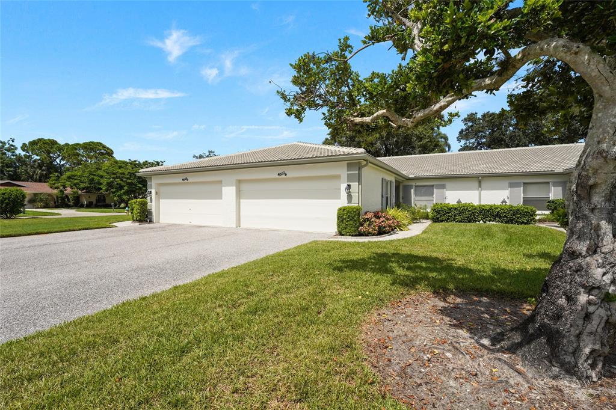
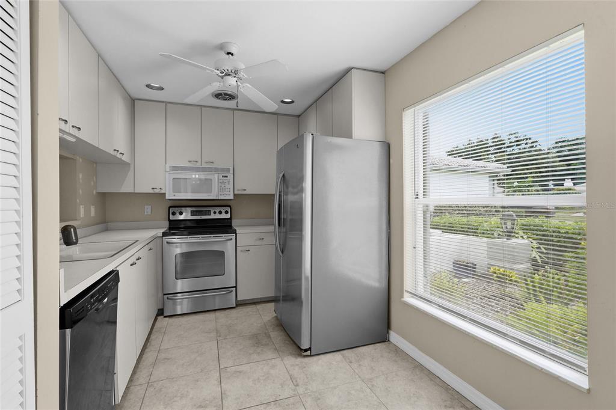
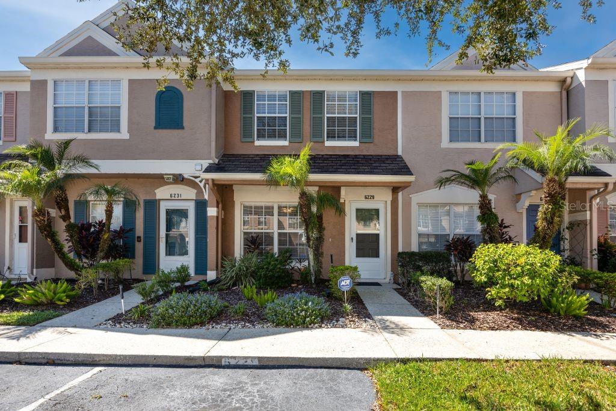
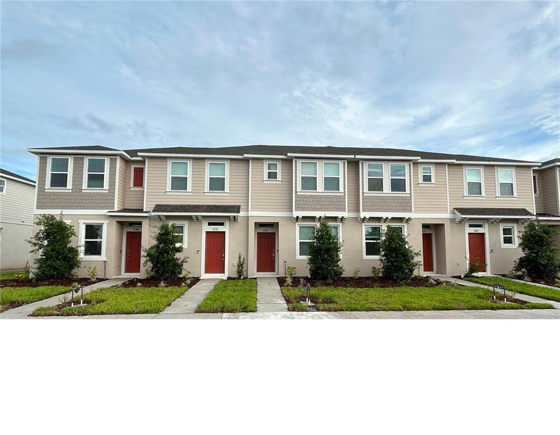
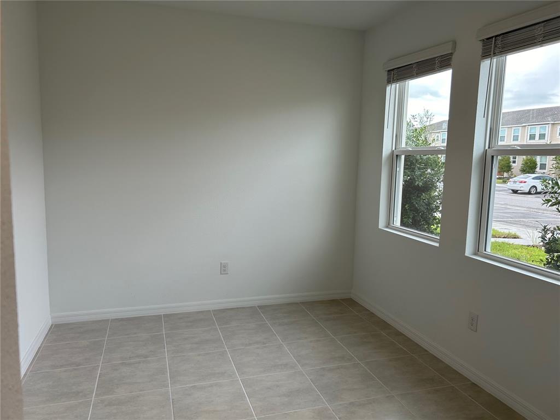
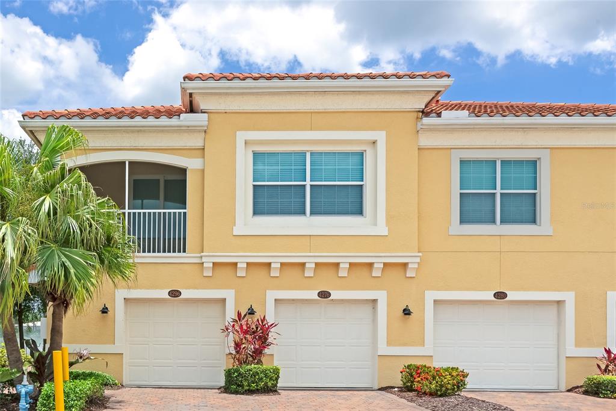
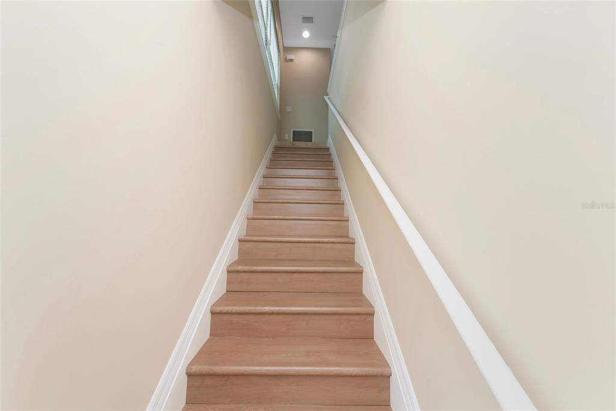
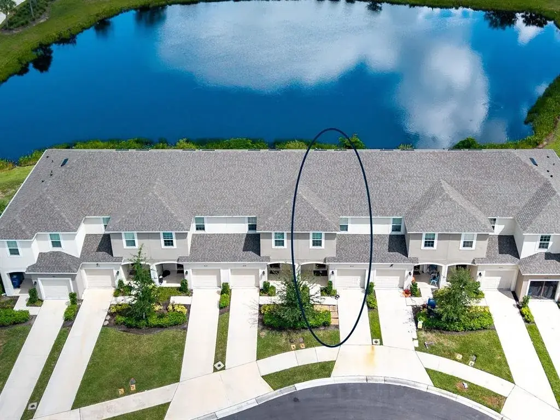
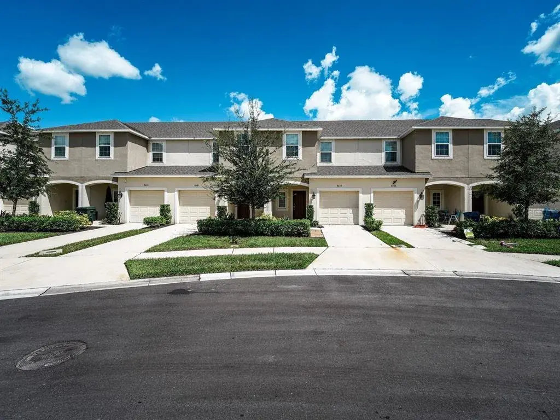
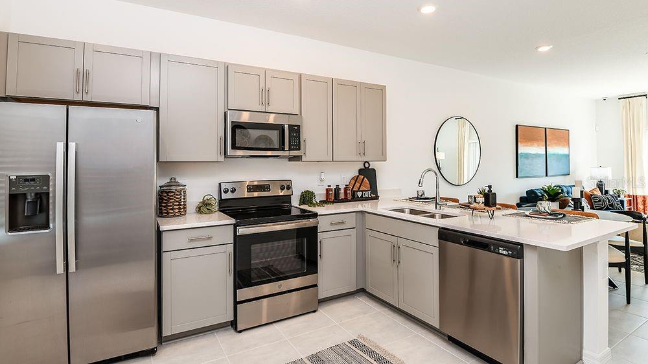
What's Special: Close to Park | Close to Amenities | Close to Trails | Popular Plan. New Construction - Ready Now! Welcome to the Ivy floorplan at 10617 Orbit Terrace in The Towns at Skye Ranch! This inviting townhome features an open main level where the kitchen, dining area, and great room come together in a bright, connected space perfect for everyday living. Upstairs, the primary suite offers a comfortable retreat, while the secondary bedrooms are positioned nearby with convenient access to a full bathroom. The second-floor laundry room adds extra ease, keeping daily tasks close to the bedrooms. Discover modern, open-concept townhomes in the gated, master-planned Skye Ranch community in Sarasota. Ideally located at Clark and Lorraine Roads, this premier setting offers endless opportunities to explore and enjoy life. The community preserves natural beauty with grand oaks, lush palms, forested wetlands, pristine lakes, and native wildlife. Additional Highlights Include: washer, dryer, refrigerator, whole house blinds. Photos are for representative purposes only. MLS#A4696319
 The data relating to real estate displayed on this website comes in part from the Internet Data Exchange (IDX) Program of Stellar MLS. All listing information is deemed reliable but not guaranteed and should be independently verified through personal inspection by appropriate professionals. Listings displayed on this website may be subject to prior sale or removal from sale; the availability of any listing should always be independently verified. Listing information is provided for consumers' personal, non-commercial use, solely to identify potential properties for potential purchase; all other use is strictly prohibited and may violate relevant federal and state law.Stellar (MFR) data last updated at October 20, 2026 at 8:01 AM EDT
| Date | Event | Price | Change from previous recorded asking price |
|---|---|---|---|
| Listed for saleMLS #A4696319 | $259,159 | Not applicable |