




 247 days on market
$2,499,000Price reduced by $51,000 on Sep 25, 2026
17253 Breeders Cup DriveOdessa, FL, 33556
- 4 beds
- 5 baths
- 5,059 sqft
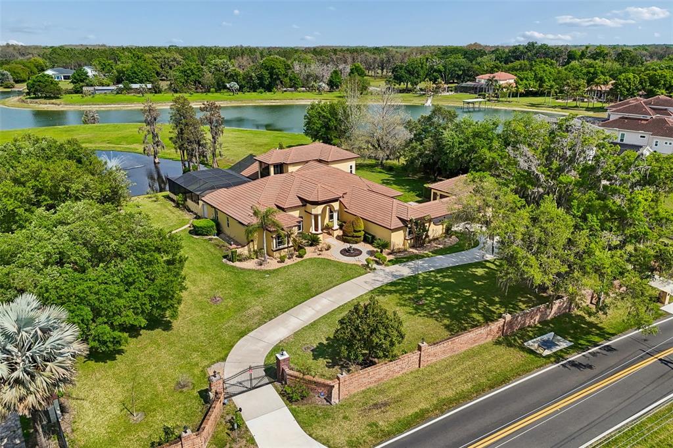
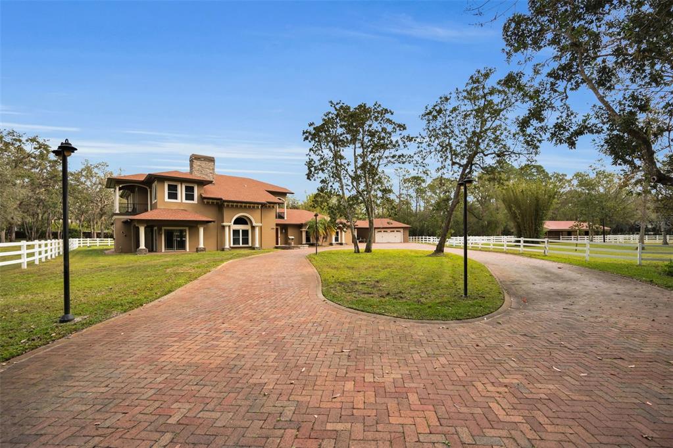
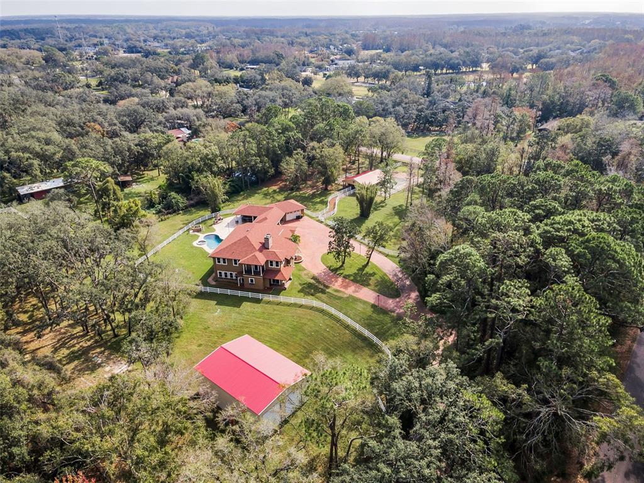
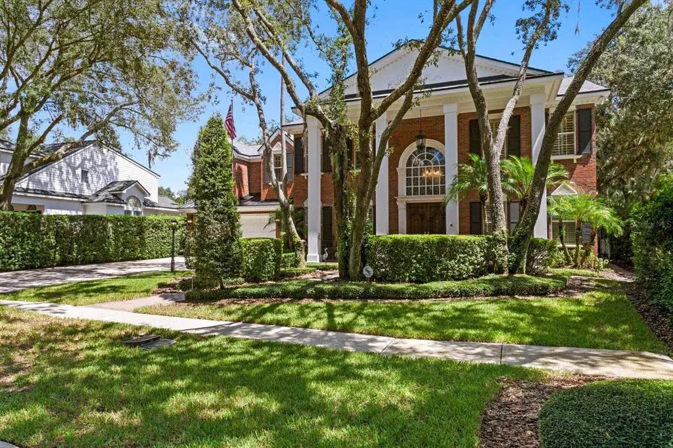
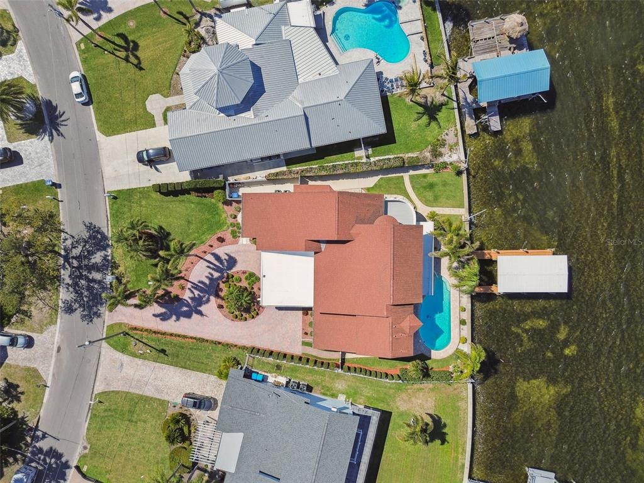
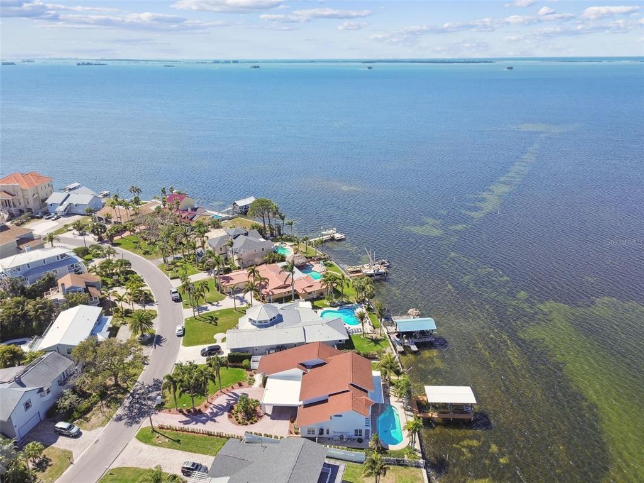
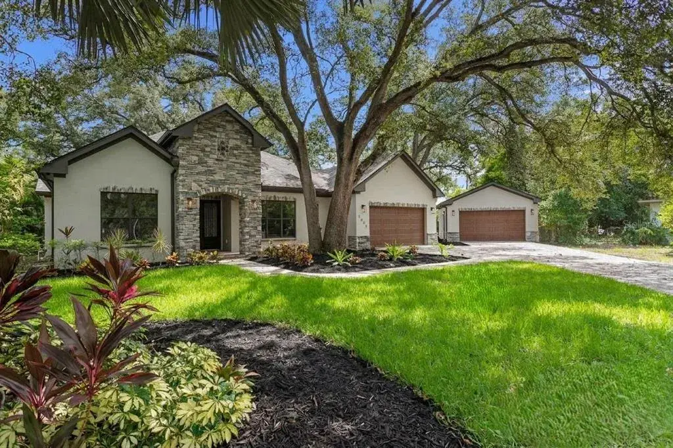
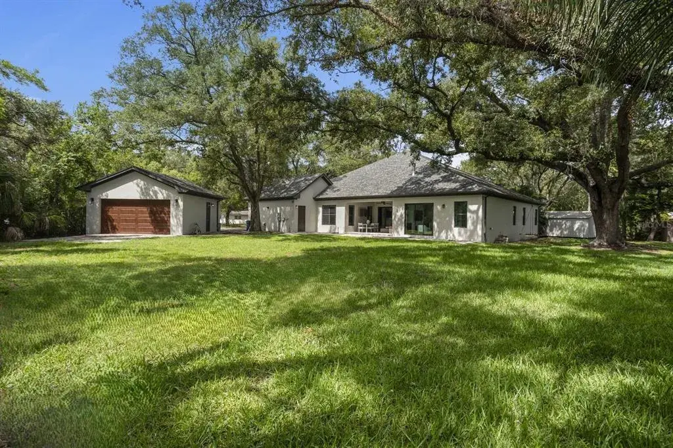
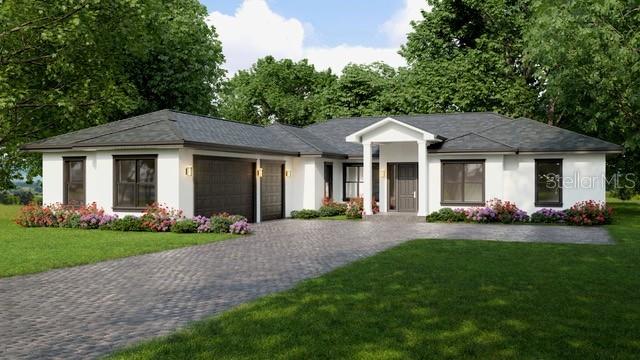
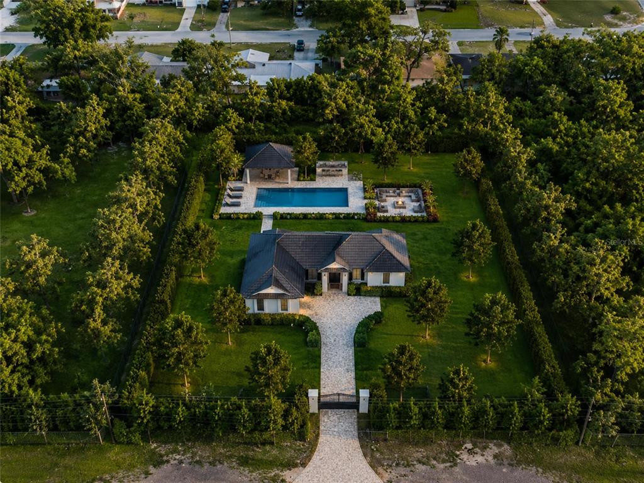
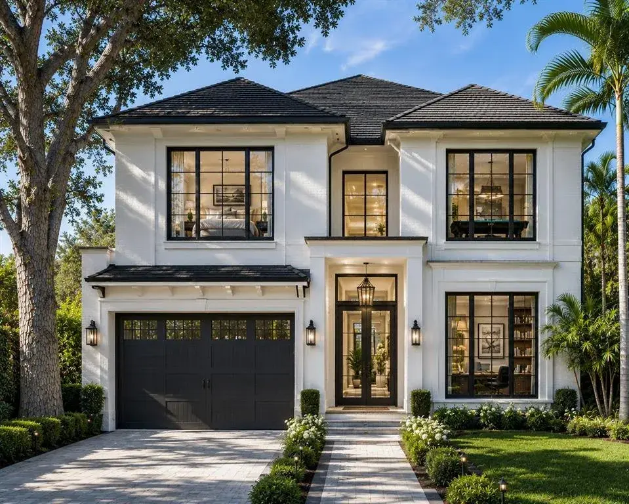
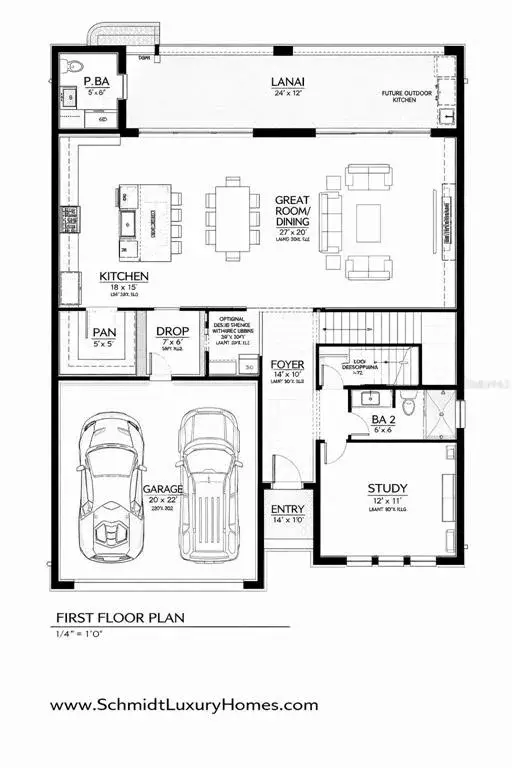
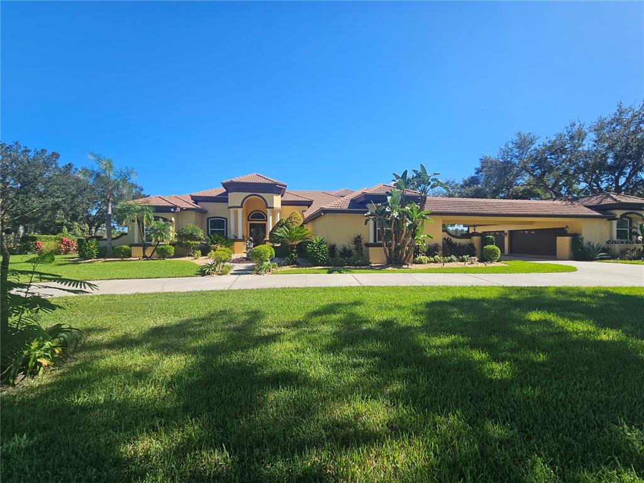
A rare opportunity for buyers seeking privacy, space and an exceptional estate lifestyle, this remarkable lakefront property is set on nearly three acres with more than 200 feet of frontage on 33 acre, ski-sized Lake Breckenridge. Behind an electronically gated entrance and surrounded by expansive green space, the property offers a sense of seclusion rarely found, along with room for a future private dock. Complementing the impressive homesite is a spacious residence designed for comfortable everyday living, multigenerational needs and grand-scale entertaining. Showcasing modern Tuscan-inspired architecture, the home blends rustic warmth with contemporary sophistication. Interior finishes include crown molding, attractive wood flooring and large-format tile. The gourmet kitchen features quartz countertops and backsplash, custom wood cabinetry with pullouts, a large center island, wine bar, gas cooktop and premium appliances. All four bedrooms are located on the main level. Secondary bedrooms include charming window seats, while a dedicated children's lounge offers integrated homework centers. A versatile first-floor bonus room with stunning lake views can serve as a fifth bedroom or private in-law suite with its own entrance, sitting room and en-suite bath. The luxurious primary suite features a private sitting room overlooking the pond and lake, a spa-inspired bath with soaking tub, dual vanities and an expansive custom walk-in closet with island dresser. A distinguished office/library includes custom wood built-ins and rich wood flooring. Upstairs, enjoy a billiards room with wet bar, refrigerator and microwave, plus a state-of-the-art theater room with large screen, premium equipment and stadium seating. A screened balcony provides a peaceful setting for enjoying pond and lake views. The outdoor spaces elevate this estate into a league of its own. The crown jewel is a sprawling 3,000-square-foot screened lanai featuring resort-style living, including a summer kitchen with grill and refrigerator, a cozy outdoor gas fireplace, heated Pebble-Tec pool, and bubbling spa. Just beyond the lanai, you step into a thoughtfully- curated tropical botanical garden and your private fruit orchard. Stroll beside vibrant Royal Poinciana, Pink Dombeya, and Hibiscus trees blooming with color, while butterflies dance around their dedicated garden of native milkweed, firebush, and candlestick trees. This sustainable lakeside paradise allows you to harvest your own fresh produce daily, including Avocados, Limes, massive Ponderosa Lemons, Kumquats, Loquats, Sugar Bell Mandarins, and exotic Longan fruit, alongside fresh longevity spinach, cassava, chaya shrubs, and a custom raised patio garden bed featuring purple pepper plants. LED lighting and full-property irrigation further enhance the grounds. Automotive enthusiasts will appreciate the six-car garage with oversized doors and a 50-amp EV charger. The home is equipped with impact-resistant PGT and Simonton doors and windows rated up to 200 mph, a 38-kilowatt Generac generator powered by a 1,000-gallon buried propane tank, and 80 LG solar panels for enhanced energy efficiency. Additional features include a 13-camera security system with mobile access, whole-house sound system, water purification and softening systems, and low HOA fees of just $600 annually. Don't miss this extraordinary combination of privacy, acreage, luxury and lakefront living. Come see this one-of-a-kind paradise.
 The data relating to real estate displayed on this website comes in part from the Internet Data Exchange (IDX) Program of Stellar MLS. All listing information is deemed reliable but not guaranteed and should be independently verified through personal inspection by appropriate professionals. Listings displayed on this website may be subject to prior sale or removal from sale; the availability of any listing should always be independently verified. Listing information is provided for consumers' personal, non-commercial use, solely to identify potential properties for potential purchase; all other use is strictly prohibited and may violate relevant federal and state law.Stellar (MFR) data last updated at October 20, 2026 at 8:01 AM EDT
Asking price reduced by $825,000 (26%) since first listed.
| Date | Event | Price | Change from previous recorded asking price |
|---|---|---|---|
| Price reducedMLS #A4683193 | $2,350,000Change: −26%−$825,000 | −26%−$825,000 | |
| Listed for saleMLS #A4683193 | $3,175,000 | Not applicable |