
$990,0000.15 mi
5004 Ensign LoopNew Port Richey, FL, 34652Sold Nov 6, 20263 beds2 baths2,018 sqft
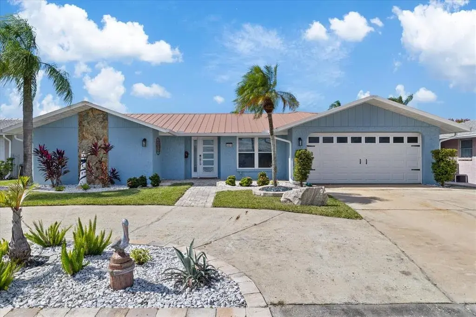
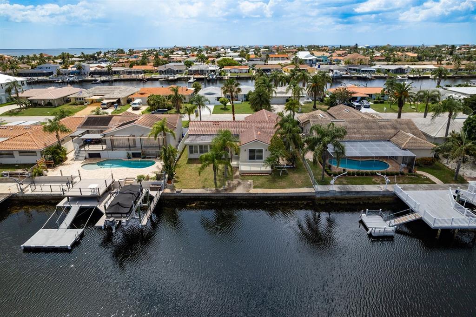
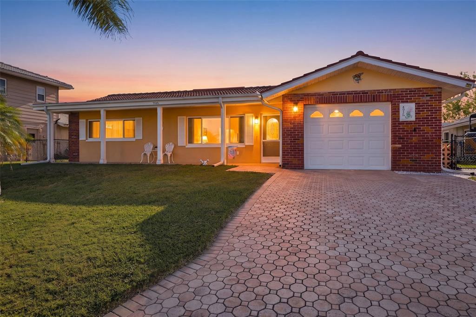
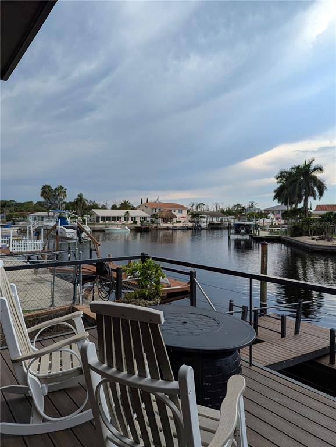
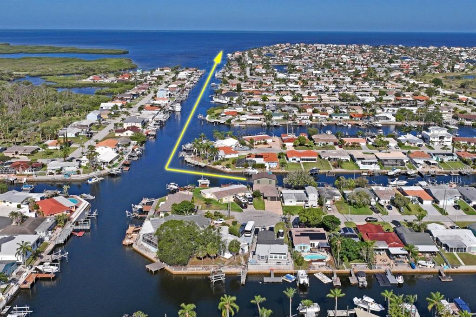
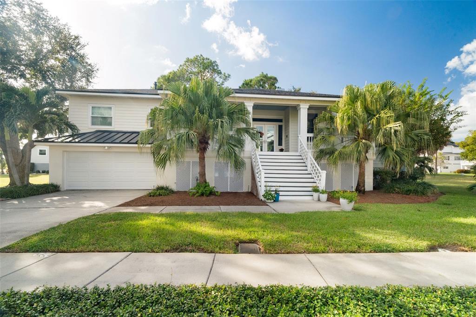
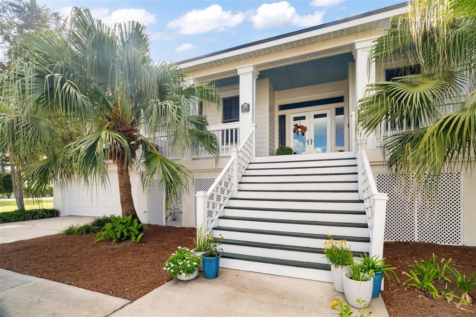
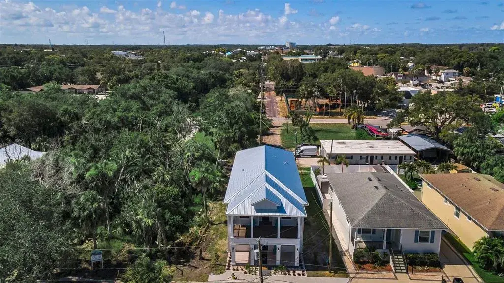
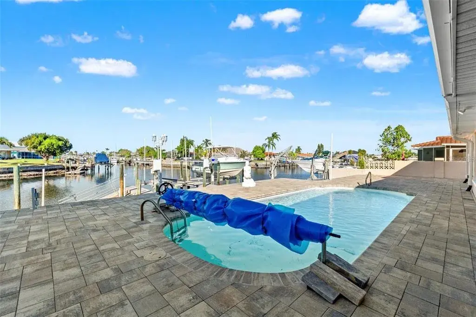
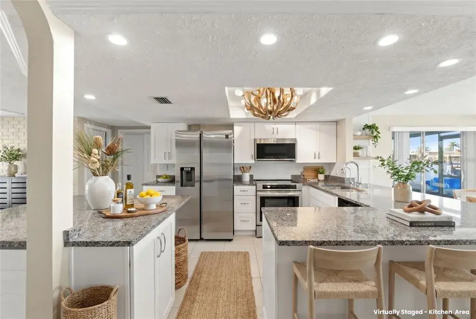
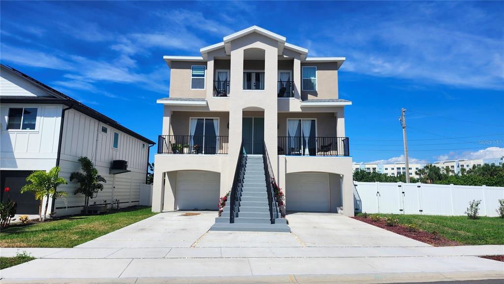
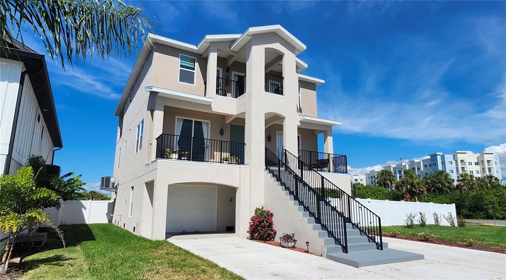
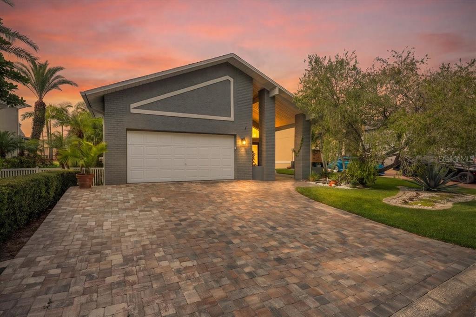
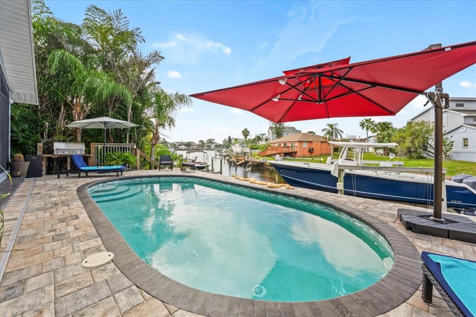
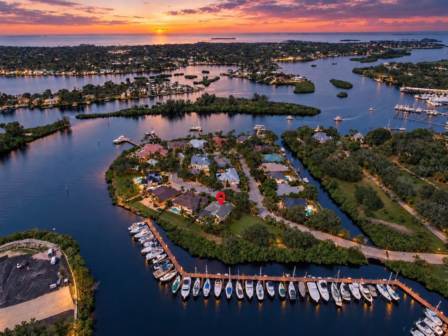
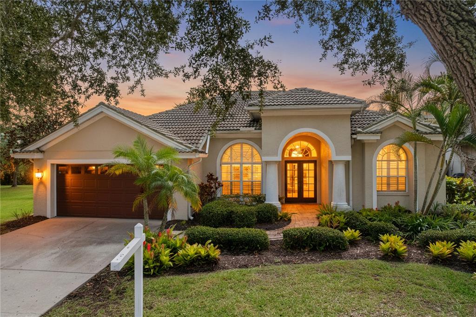
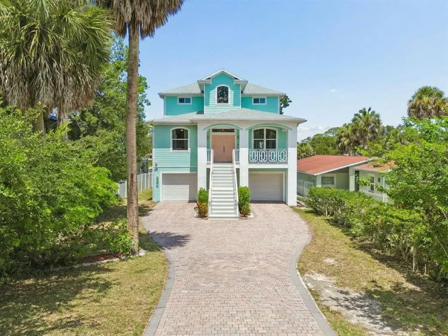
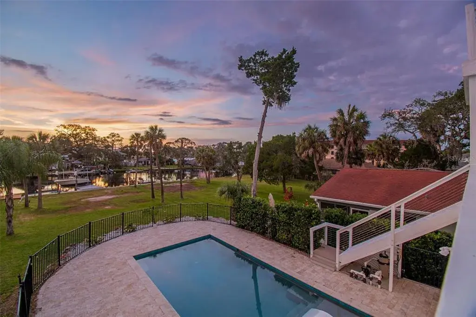
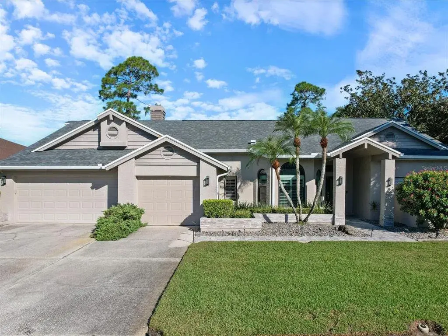
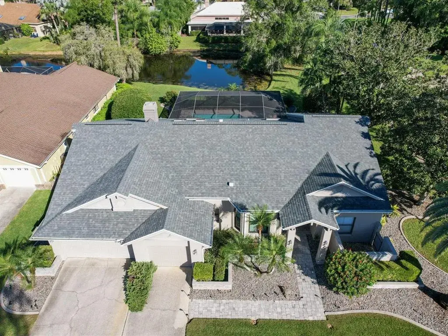
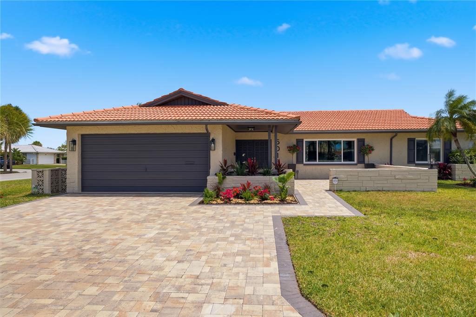
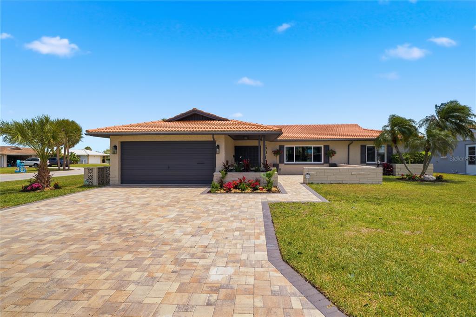
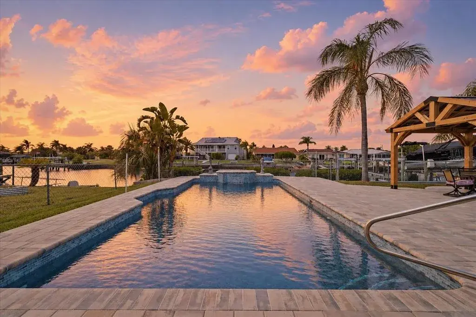
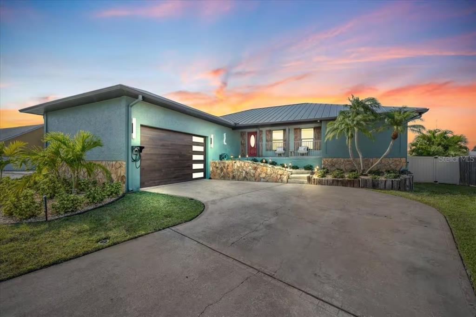
Virtually Staged. HOT PROPERTY -PRICED TO SELL-Check out the Quick Access to Deep Gulf waters & NEW Outdoor Waterfront Luxury Entertaining area by the SALTWATER POOL! Experience the ultimate Florida lifestyle in the spectacular private member beach community of Gulf Harbors. The ultimate maritime setup offering 65 feet of waterfront with no bridge restrictions provides 5-minute access to the open Gulf and short ride to sandbar near Anclote Island via the South Channel. Featuring a 13,000-lb BOAT LIFT, full wrap-around decking with completely updated electrical (2022/2024),stationary and floating docks.You’ll step outside into your private resort. The outdoor oasis has been completely transformed with a freshly resurfaced pool, new paver decking, a pristine gazebo (Oct 2026), a variable-speed pool pump (2025), a dedicated saltwater filtration system, and a full pool bath. Best of all, you can still enjoy a grassy, fully fenced, backyard area as well, that is perfect for pets. Practically every square inch of this 3-bedroom, 3-bathroom plus office/flex space residence has been meticulously UPDATED, boasting high-end structural and cosmetic upgrades. HVAC (2020) with ducts replaced.Long lasting metal roof. Home has all required 4-point items. From the convenient circular driveway and tropical landscaping to the fresh exterior paint,attention to landscape details, and updated gutters (2023), the curb appeal is undeniable. Inside, ceramic tile flooring and LED lighting flow seamlessly through the home’s open floor plan designed for effortless entertaining. The gourmet kitchen features semi-custom wood cabinets, a center island with quartz countertops, a breakfast bar, and brand-new 2025 stainless steel appliances. Flowing directly off the main living space is the massive 500 sq. ft. family room addition (2023), serving as an entertainer’s dream with dedicated mini-split AC and wall-to-wall hurricane impact doors and windows looking out to the water. The highly desirable split floor plan prioritizes privacy. The primary suite is a true retreat, highlighting a total 2025 remodel with custom extra large walk-in closet organization and a spa-like ensuite bath complete with dual sinks, a soaking tub, and a frameless glass shower. Two additional generously sized guest bedrooms feature custom-organized closets, while a private home office/flex space with elegant French doors sits just off the foyer. All interior doors have been upgraded to modern 5-panel doors accented by crisp new baseboards. Residents also have the option to join the exclusive Gulf Harbors Beach Club for just $200/year, granting access to a private, pristine sandy beach with picnic table cabanas. Absolutely nothing has been left undone in this masterfully reimagined coastal retreat. Schedule your private showing today and start living the Gulf Harbors lifestyle! Great location near Publix, Sam's Club, banks, fitness club, and much more. Only 45 minutes to Tampa International Airport and short drive to popular beaches, attractions and parks.
 The data relating to real estate displayed on this website comes in part from the Internet Data Exchange (IDX) Program of Stellar MLS. All listing information is deemed reliable but not guaranteed and should be independently verified through personal inspection by appropriate professionals. Listings displayed on this website may be subject to prior sale or removal from sale; the availability of any listing should always be independently verified. Listing information is provided for consumers' personal, non-commercial use, solely to identify potential properties for potential purchase; all other use is strictly prohibited and may violate relevant federal and state law.Stellar (MFR) data last updated at November 7, 2026 at 2:45 PM EST
| Date | Event | Price | Change from previous recorded asking price |
|---|---|---|---|
| Listed for saleMLS #W7890282 | $769,900 | Not applicable |