
$1,075,0000.14 mi
5151 Porpoise PlaceNew Port Richey, FL, 34652Sold Oct 30, 20264 beds3 baths2,445 sqft
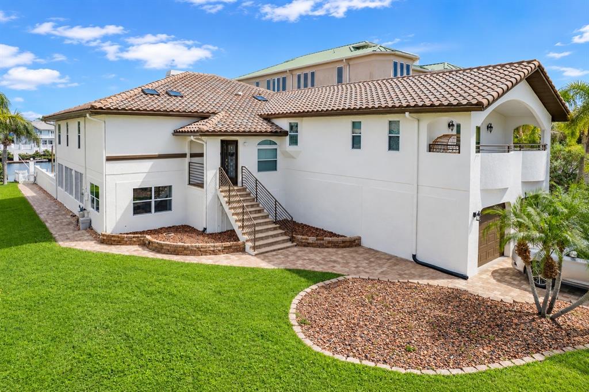
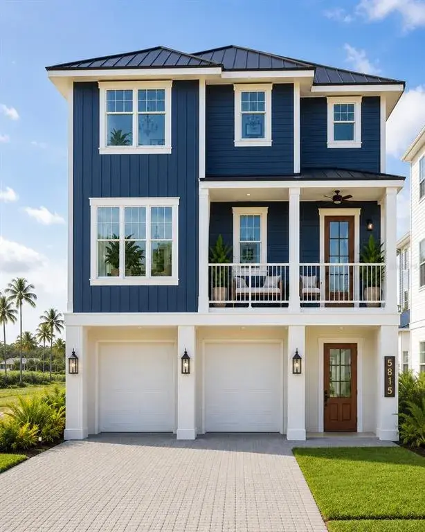
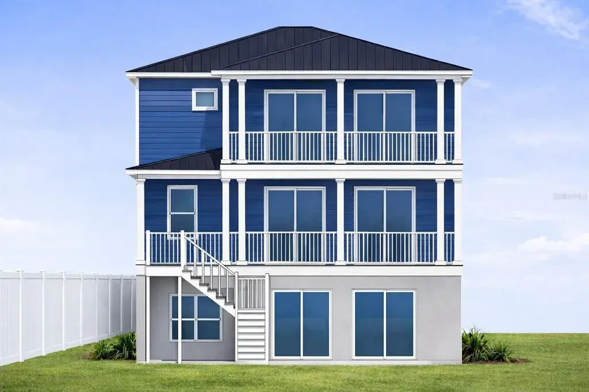
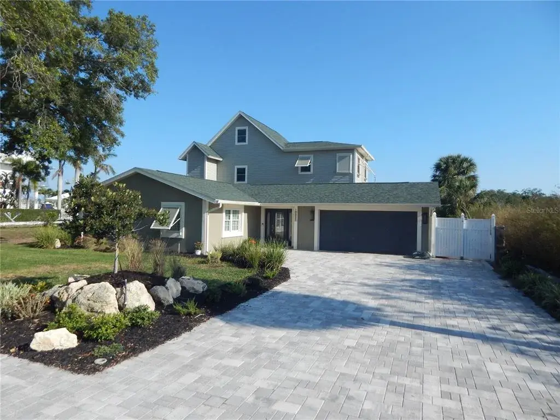
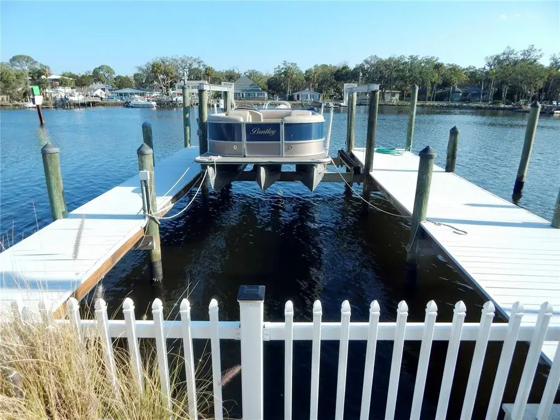
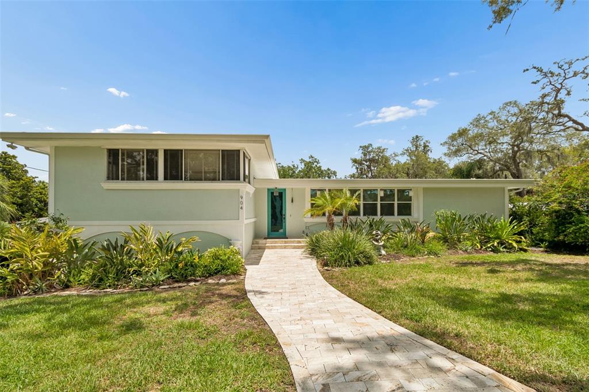
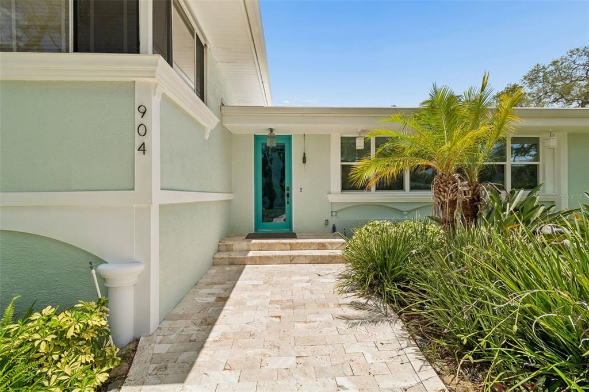
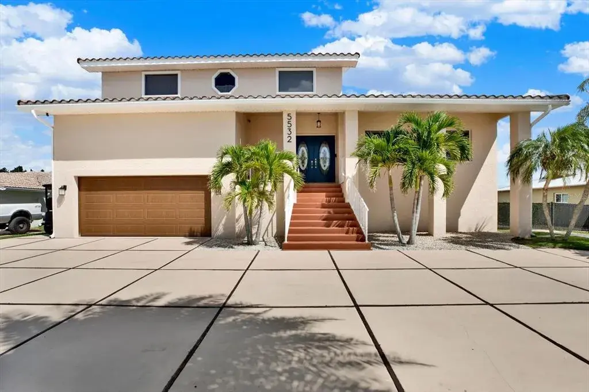
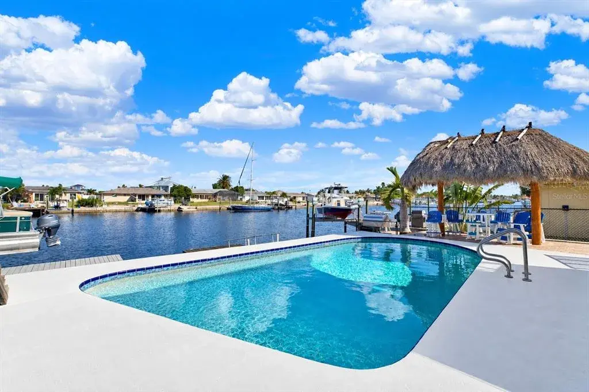
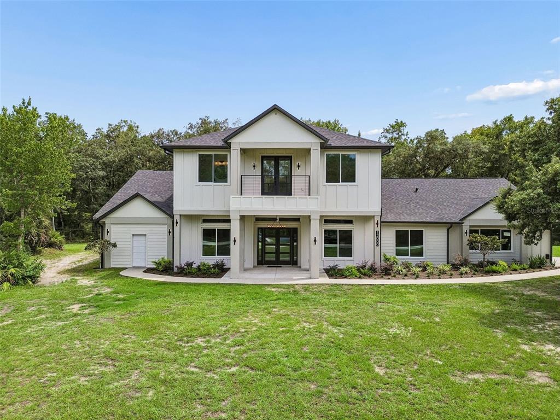
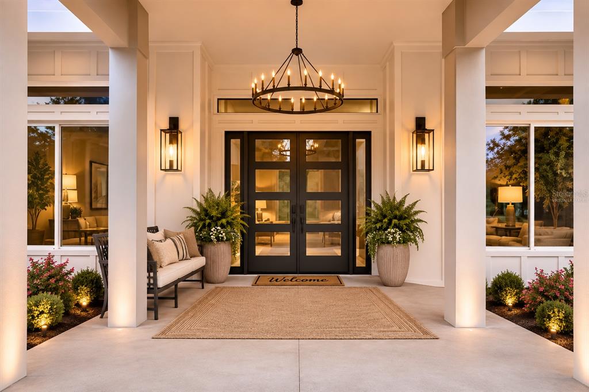
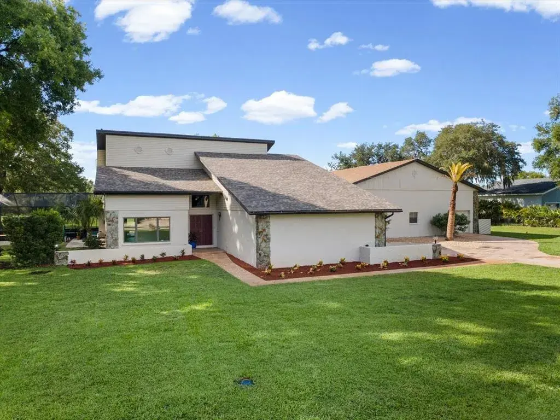
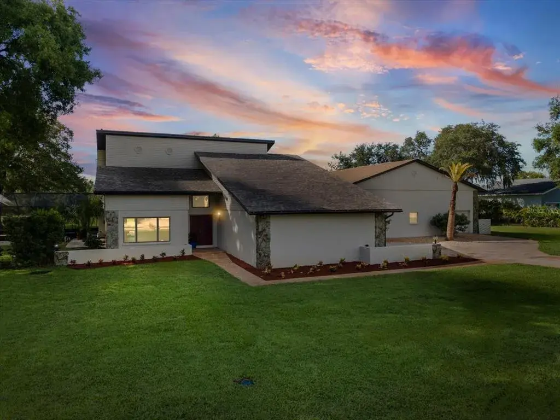
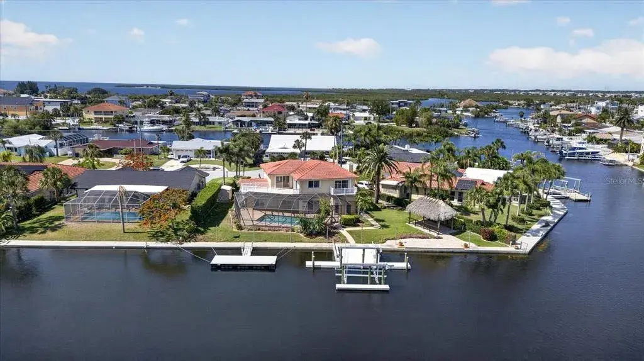
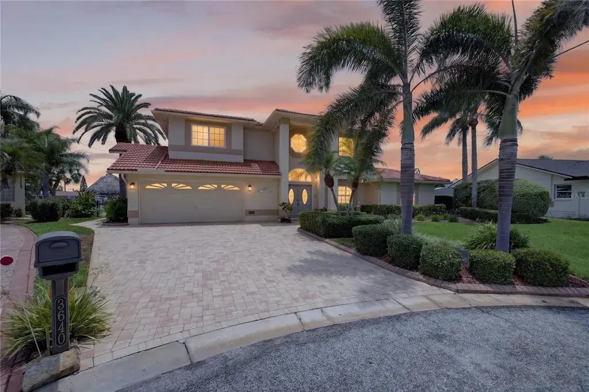
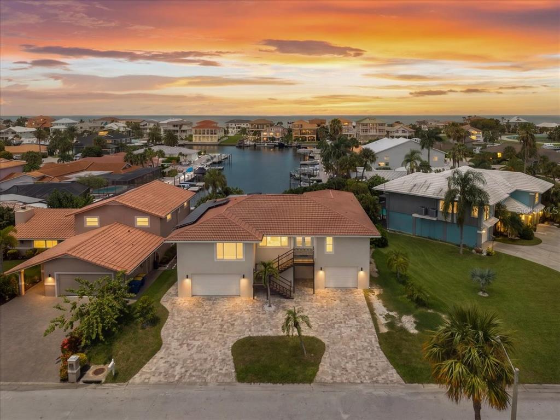
Virtually Staged. Select photos were digitally enhanced. Rare among Gulf Harbors offerings, this beautifully updated 4-bedroom, 4-bath waterfront retreat delivers what serious boaters and water enthusiasts look for: a saltwater canal with no fixed bridges, opening straight out to the Gulf. Set on an oversized .29-acre key lot in the sought-after Gulf Harbors South Beach community, the elevated, storm-resilient home offers 2,843 square feet of refined living space, just steps from the private Gulf Harbors Beach Club — with downtown New Port Richey's restaurants and shops an easy drive away. Inside, an open, split floor plan centers on a great room with soaring vaulted ceilings, a wood-burning fireplace, custom built-ins, crown molding and walls of plantation-shuttered glass framing sweeping canal views. The kitchen pairs crisp white cabinetry with stone counters, upgraded stainless steel appliances and a sunny breakfast nook overlooking the canal, with spectacular sunrises each morning. The primary suite is a private retreat with two walk-in closets, skylights, a fully remodeled bath with quartz countertops and a flexible office or den overlooking the pool and canal, with marine life passing by throughout the day. A second bedroom suite offers its own full en suite bathroom, walk-in closet, flexible sitting space and private balcony access for sunset views on this west-facing side of the home, while two additional generously sized bedrooms round out a thoughtfully laid-out second floor. Outdoors, the oversized heated pool is complemented by a separate, large hot tub accommodating up to 6 adults, set within a covered, ground-level entertaining area featuring a full bar with a custom bottle-cap counter and a mounted TV — all arranged around a brick-paver patio, the perfect gathering spot for sunset happy hours. The home offers 65 ft of canal frontage with a concrete seawall and a sweeping rear balcony overlooking the water, while the private dock offers two boat lifts, a separate jet ski lift and an additional concrete floating dock, plus dockside water and electric and a fish-cleaning station ready for the day's catch — a rare combination of boating infrastructure few Gulf Harbors properties can match. A ground-level pool bath adds everyday convenience, and the brick-paver driveway leads to an oversized two-car garage with two workshop spaces and a large work area. The home has been extensively refreshed in 2026: new interior and exterior paint, resealed pavers, a remodeled primary bath, a remodeled guest bath with new cabinetry and quartz counters, and a redesigned laundry room with a utility sink and quartz countertops, plus new carpet throughout the bedrooms. Impact-rated windows and doors, hurricane shutters and the raised construction add further peace of mind, backed by a newer A/C system, air handler, water heater and a pool heater replaced in 2023. Mandatory membership in the Gulf Harbors Beach Club — an easy walk away — unlocks private beach access, while an optional membership to the Gulf Harbors Civic Association offers access to the community boat ramp. Homes combining this level of dock capacity, boating infrastructure and deep-water channel access with an oversized pool, sweeping water views and this much thoughtfully updated living space don't come along often in Gulf Harbors — schedule your private tour today!
 The data relating to real estate displayed on this website comes in part from the Internet Data Exchange (IDX) Program of Stellar MLS. All listing information is deemed reliable but not guaranteed and should be independently verified through personal inspection by appropriate professionals. Listings displayed on this website may be subject to prior sale or removal from sale; the availability of any listing should always be independently verified. Listing information is provided for consumers' personal, non-commercial use, solely to identify potential properties for potential purchase; all other use is strictly prohibited and may violate relevant federal and state law.Stellar (MFR) data last updated at November 7, 2026 at 3:00 PM EST
| Date | Event | Price | Change from previous recorded asking price |
|---|---|---|---|
| SoldMLS #W7889665 | $1,425,000 | Not applicable | |
| Listed for saleMLS #W7889665 | $1,495,000 | Not applicable | |
| SoldMLS #W7129818 | $925,000 | Not applicable | |
| Listed for saleMLS #W7129818 | $1,102,500 | Not applicable |