
$165,0000.19 mi
2907 S Skyline DriveInverness, FL, 34450Sold Mar 24, 20263 beds2 baths1,343 sqft
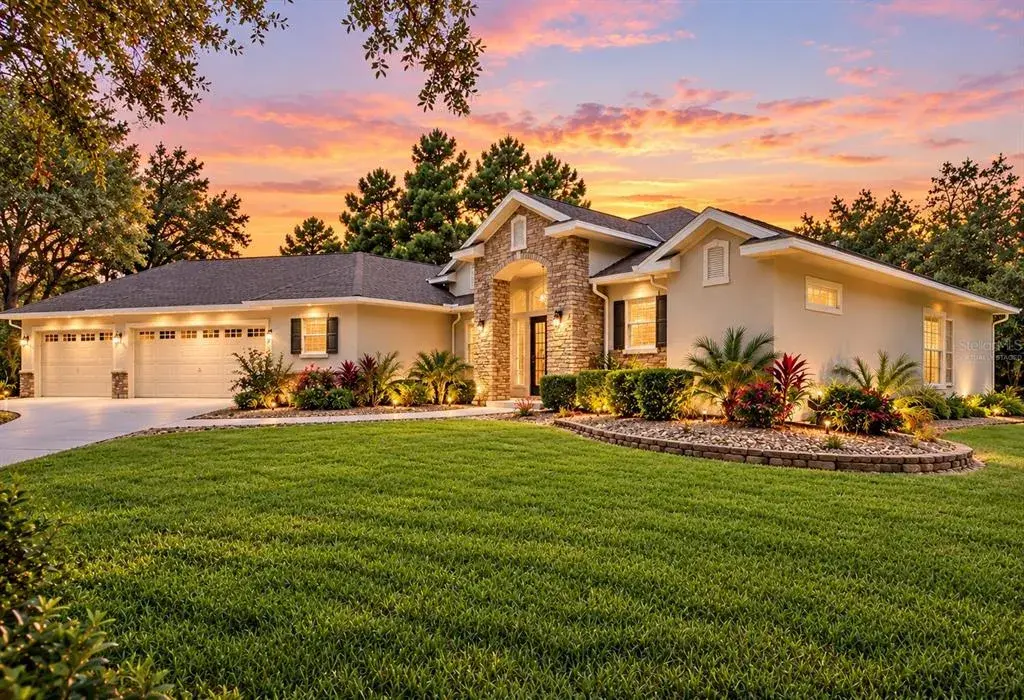
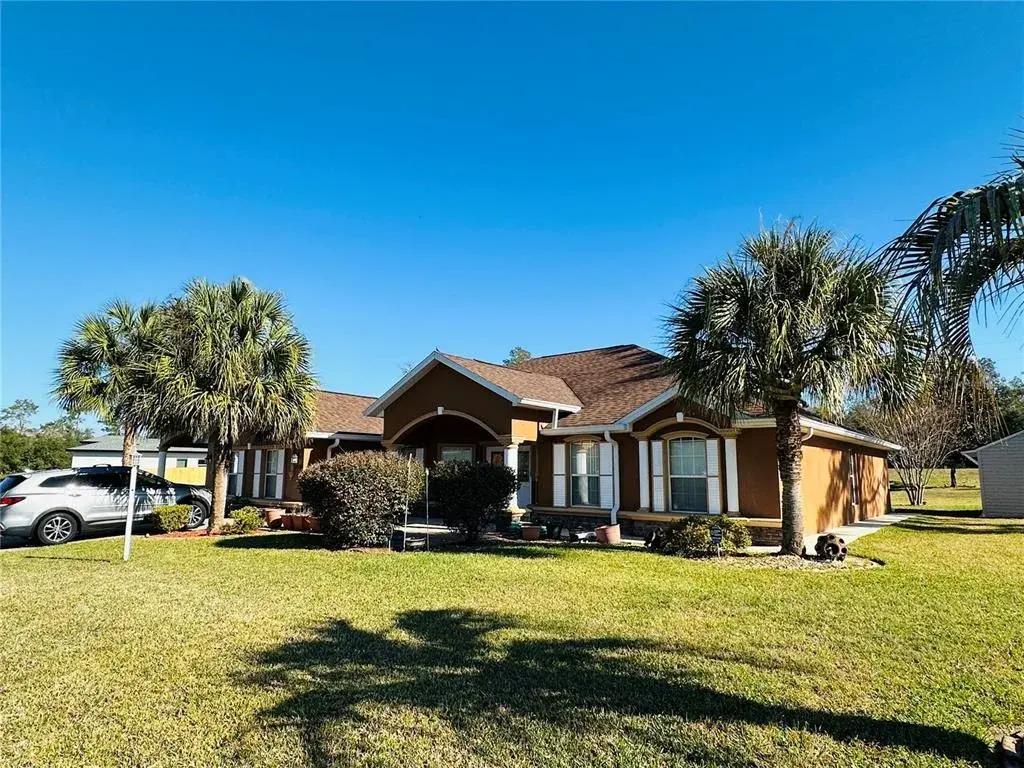
Virtually Staged. Virtually Staged (1st Front Photo Only) * 3 BED / 3.5 BATH / 3-CAR GARAGE / 1+ ACRE / POOL / NEW ROOF! + VIDEO TOUR & 3D BUYER WALK-THROUGH AVAILABLE*
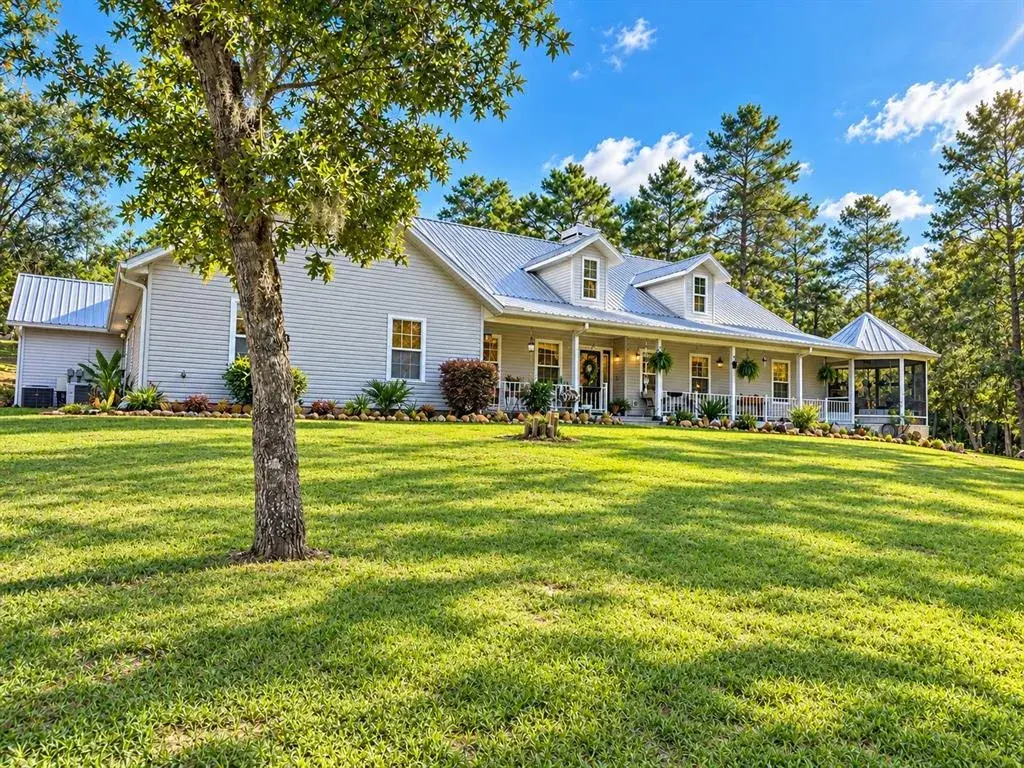
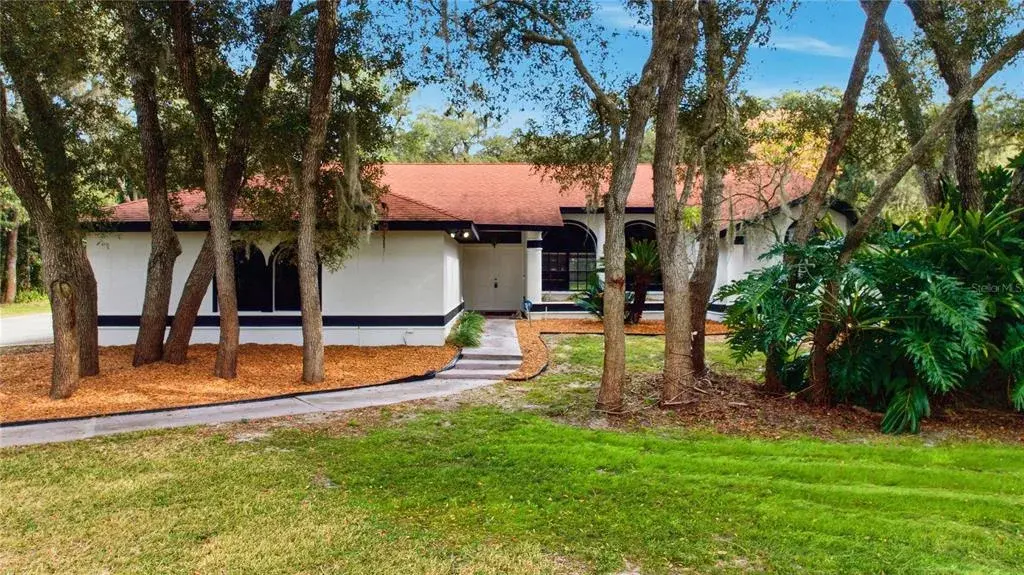
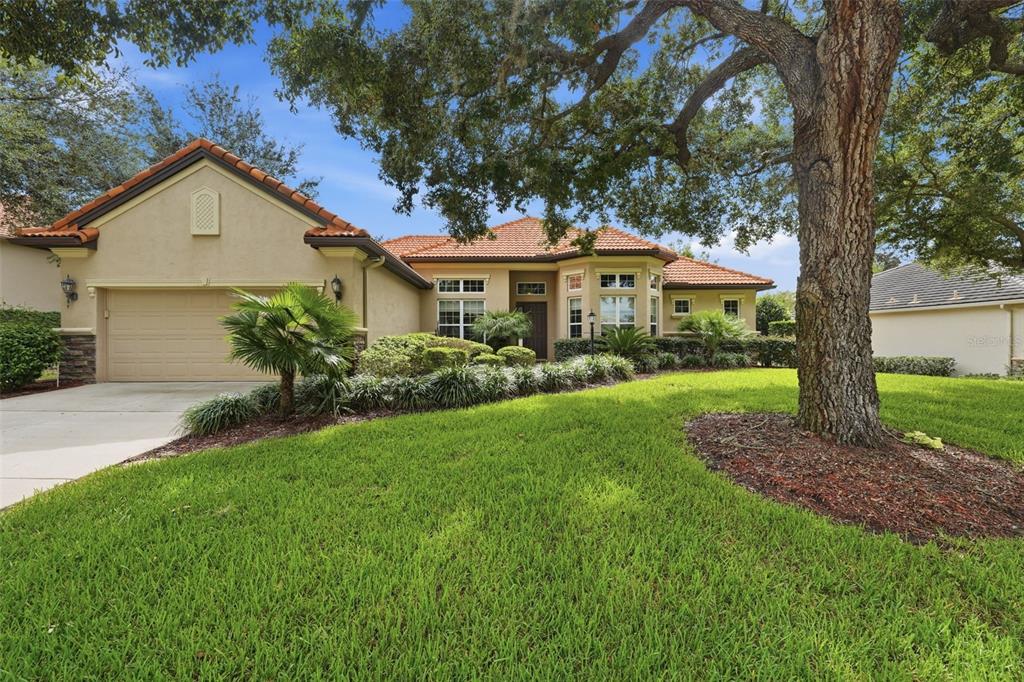
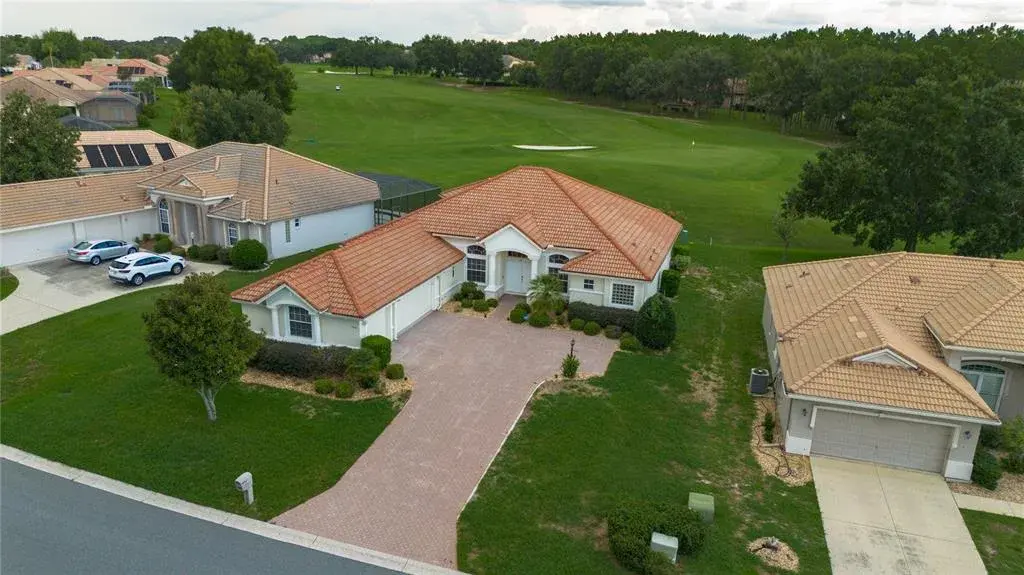
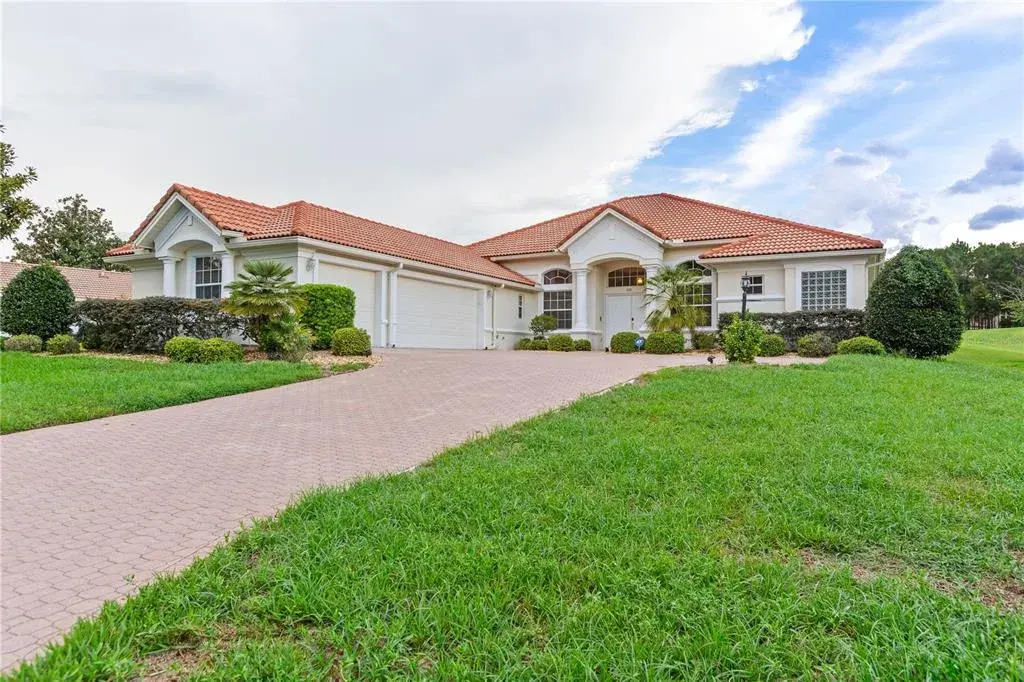
Some homes just have a way of making you feel comfortable the moment you arrive. Maybe it's the beautifully landscaped 1.04-acre corner lot, the welcoming stone-accented entrance, or simply the feeling of having room to breathe. Whatever it is, this custom-designed Inverness pool home just FEELS like home!
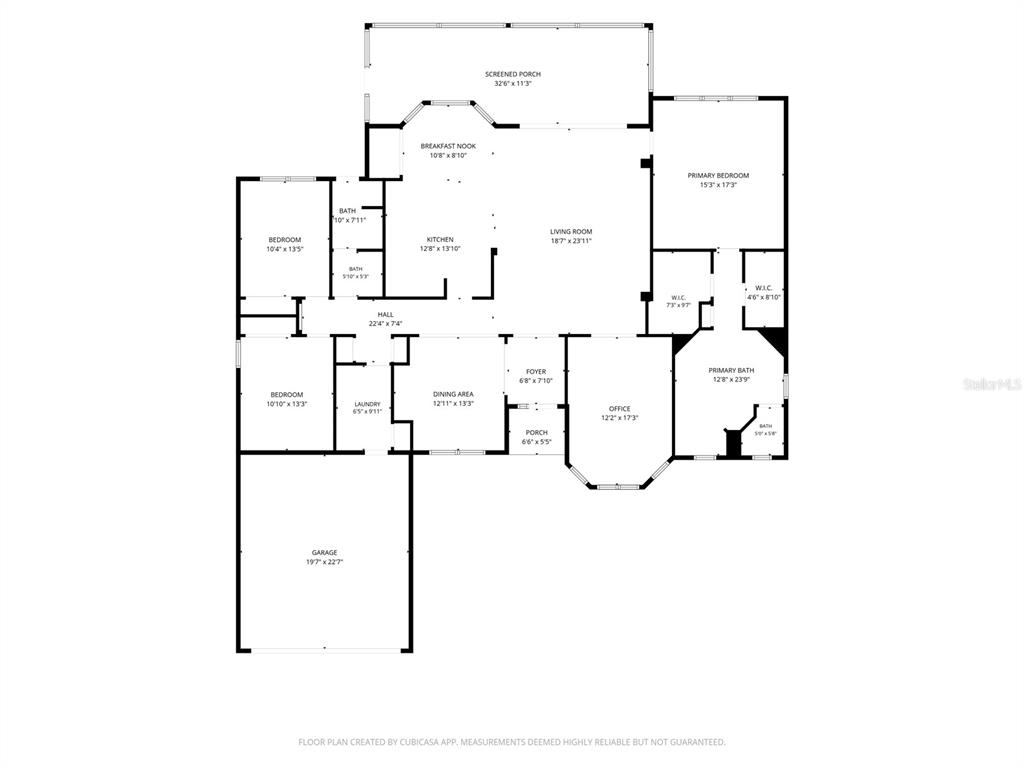
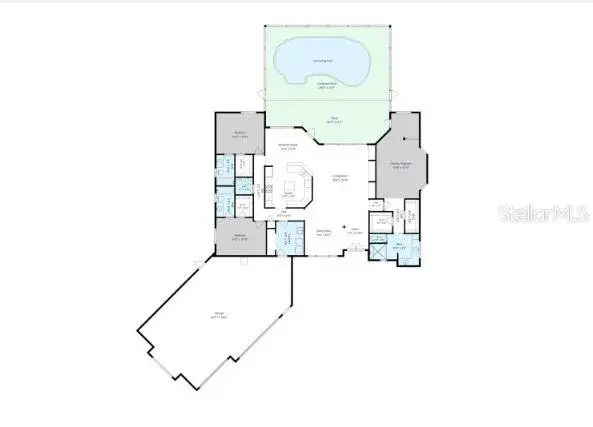
Built in 2005 and offering over 2,400 square feet of living space, this thoughtfully designed home features 3 spacious bedrooms, 3.5 bathrooms, and a 3-car garage. Every bedroom has its own private en-suite bathroom and walk-in closet, offering a level of comfort and privacy that's especially appealing when hosting overnight guests, welcoming family for an extended stay, or simply enjoying your own personal space.
The kitchen sits at the heart of the home, overlooking the main living areas so you're never far from the conversation. With Corian countertops, generous cabinetry, a center island, breakfast bar, and newer stainless steel appliances, it's a space designed for everything from quick weekday breakfasts to preparing meals for a house full of guests.
The main living area features a spacious split-bedroom floor plan, soaring ceilings, a built-in entertainment wall, New Upgraded Engineered Hardwood Plank Flooring (2021) and tile throughout, and comfortable living and dining areas that flow naturally together. The open design creates an inviting atmosphere w/comfortable living & dining areas that flow naturally together.
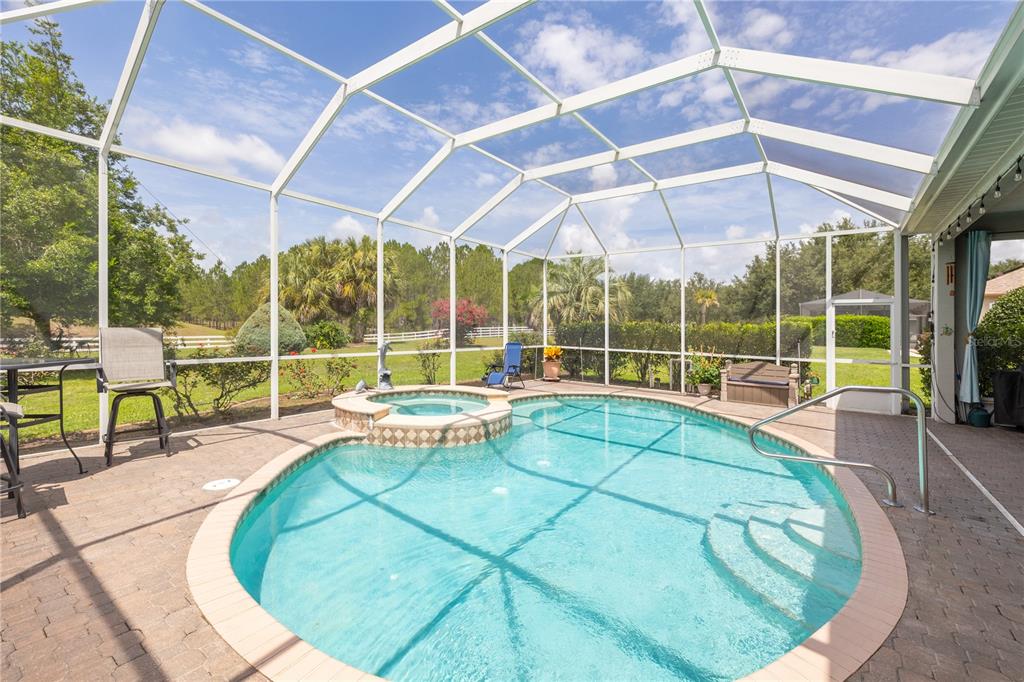
Now imagine opening the doors to your screened pool and covered lanai overlooking the beautifully landscaped backyard. Picture yourself settling into your favorite chair with a morning cup of coffee, enjoying a quiet Florida morning, or spending a sunny afternoon by the sparkling pool with friends and family. It's the kind of outdoor space that invites you to slow down, relax, and simply enjoy being home.
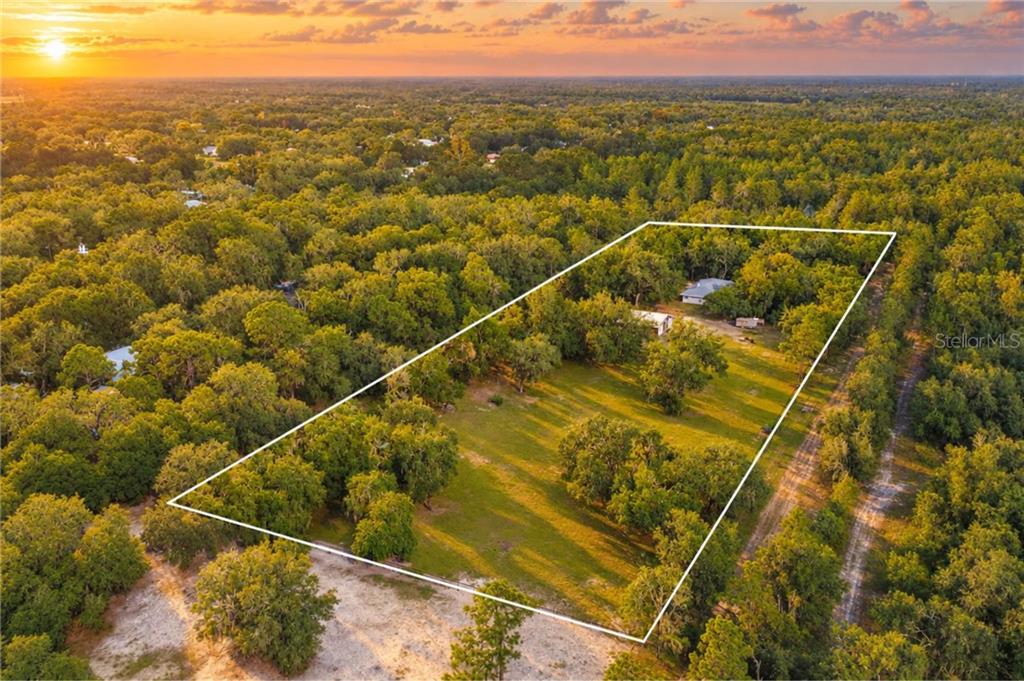
The expansive 1.04-acre corner lot adds to that feeling, offering beautiful landscaping, room to spread out, and a sense of openness that's increasingly hard to find.
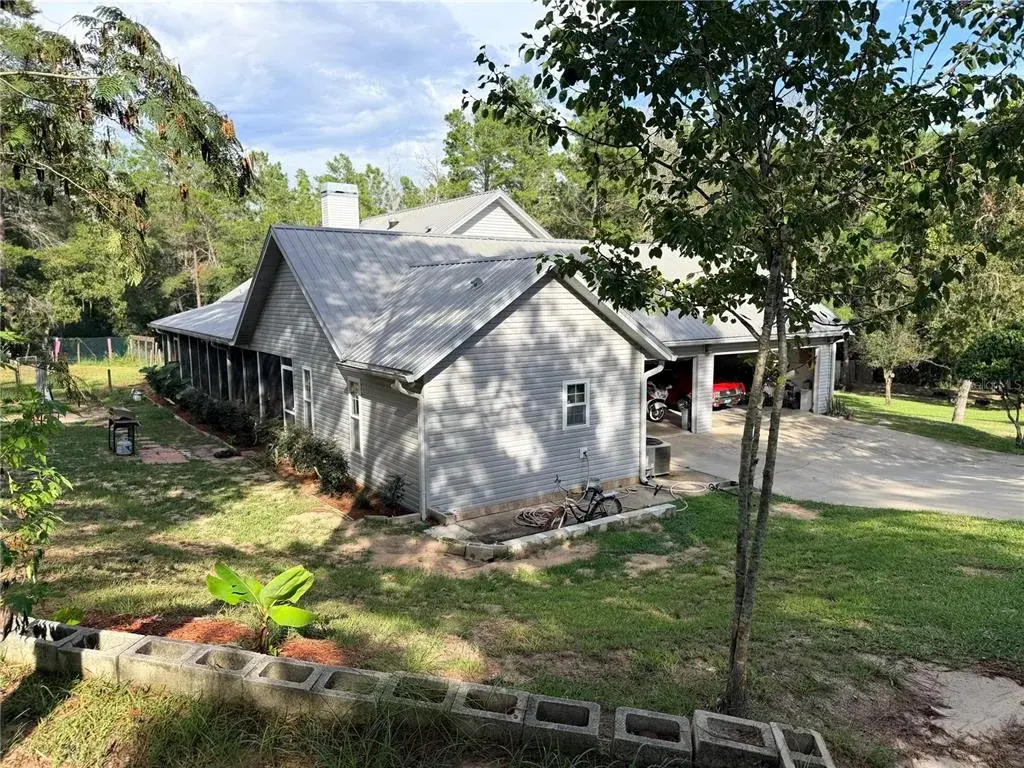
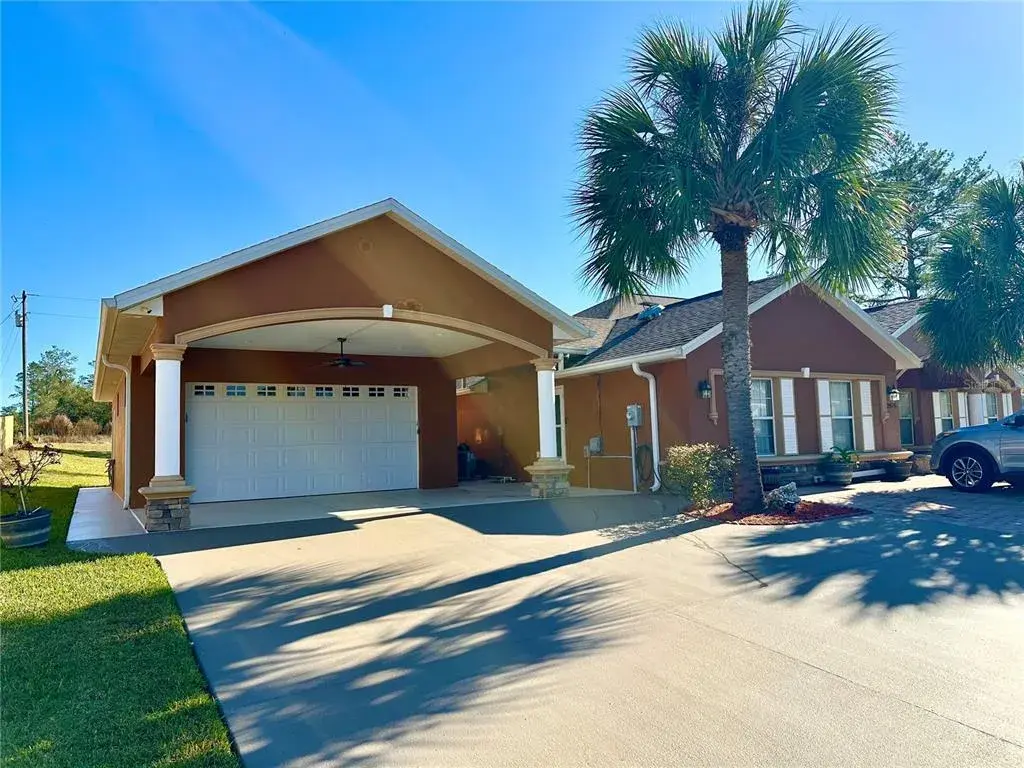
And don't overlook the 3-CAR GARAGE that offers flexibility w/ plenty of room for vehicles, a golf cart, hobbies, or the extra storage you've been wishing you had!
Beyond its inviting spaces, this home offers meaningful improvements, including NEW ROOF being installed, HVAC 2020, New Flooring, Newer Pool Pump (~5 yrs), Newer Septic Lift Pump (~3 yrs), Newer Well Pump & Bladder Tank, Irrigation System fully serviced (August 2026), and gutters and downspouts are already in place!
Conveniently located near shopping, dining, medical facilities, golf courses, and the beautiful Chain of Lakes, this home offers the comfort of an established Inverness neighborhood with downtown activities, local farmers markets, and community events just a short drive away.
More than just a place to live, this is a place to enjoy living. Come experience what makes it feel like home. VIDEO TOUR & 3D BUYER WALK-THROUGH AVAILABLE!
 The data relating to real estate displayed on this website comes in part from the Internet Data Exchange (IDX) Program of Stellar MLS. All listing information is deemed reliable but not guaranteed and should be independently verified through personal inspection by appropriate professionals. Listings displayed on this website may be subject to prior sale or removal from sale; the availability of any listing should always be independently verified. Listing information is provided for consumers' personal, non-commercial use, solely to identify potential properties for potential purchase; all other use is strictly prohibited and may violate relevant federal and state law.Stellar (MFR) data last updated at November 7, 2026 at 3:00 PM EST
Asking price reduced by $25,100 (4.4%) since first listed.
| Date | Event | Price | Change from previous recorded asking price |
|---|---|---|---|
| Price reducedMLS #A4708421 | $35,999Change: −2.7%−$1,000 | −2.7%−$1,000 | |
| Price reducedMLS #A4708421 | $36,999Change: −2.6%−$1,000 | −2.6%−$1,000 | |
| Price reducedMLS #W7888614 | $549,900Change: −4.4%−$25,100 | −4.4%−$25,100 | |
| Price reducedMLS #A4708421 | $37,999Change: −5%−$2,000 | −5%−$2,000 |