
$580,0000.13 mi
11134 Wedgemere DriveTrinity, FL, 34655Sold May 4, 20263 beds2 baths2,411 sqft
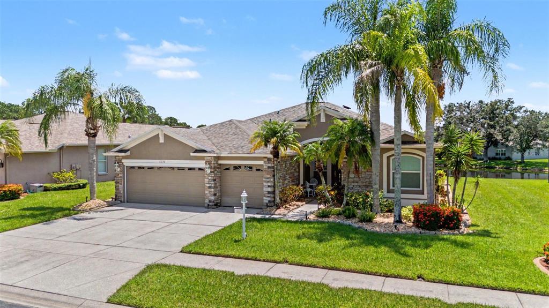
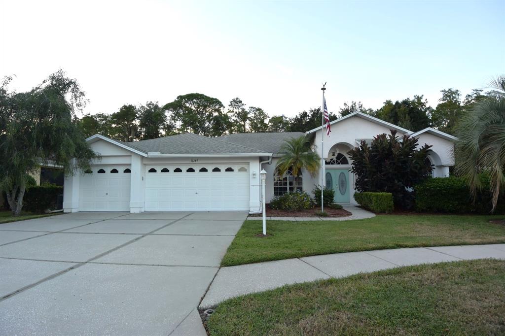
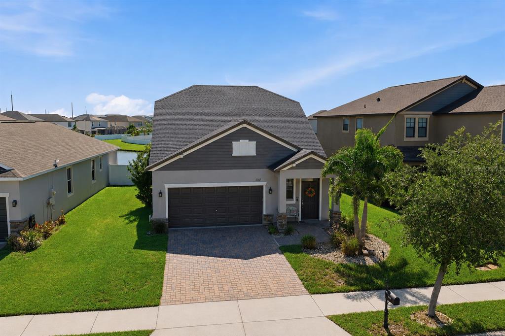
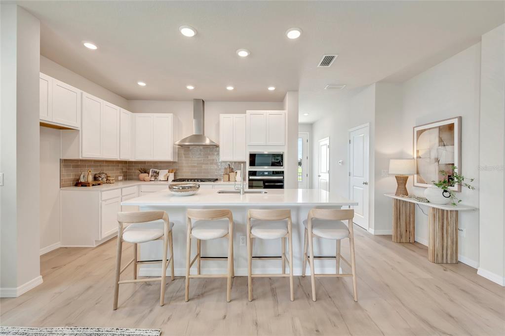
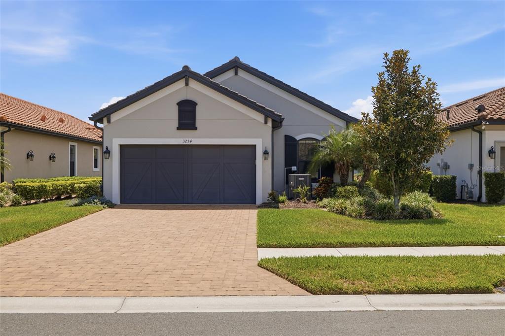
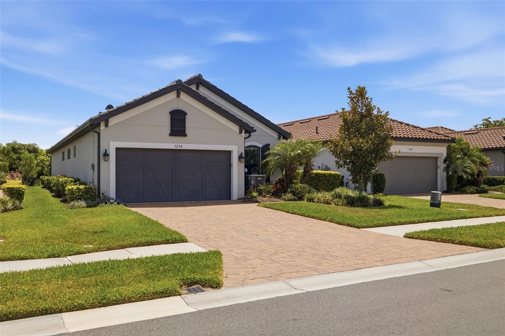
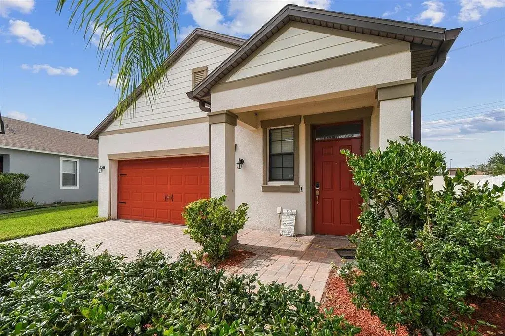
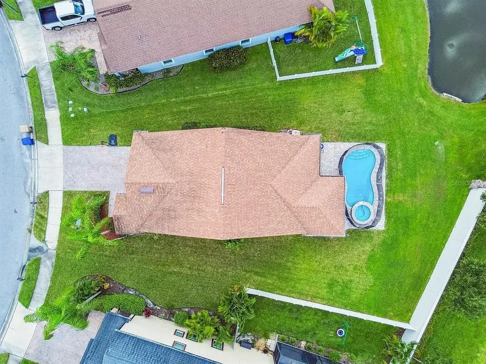
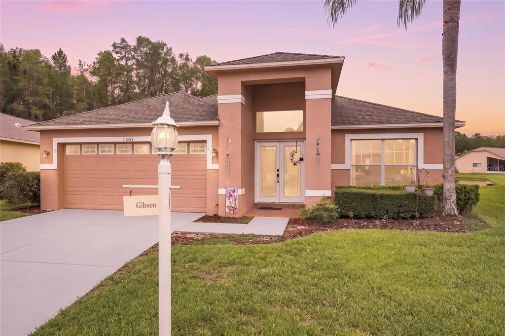
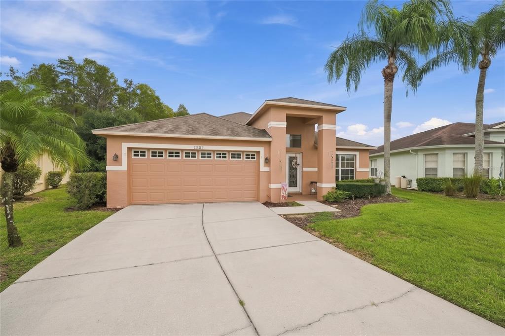
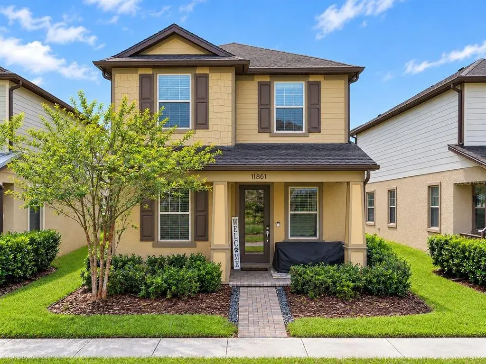
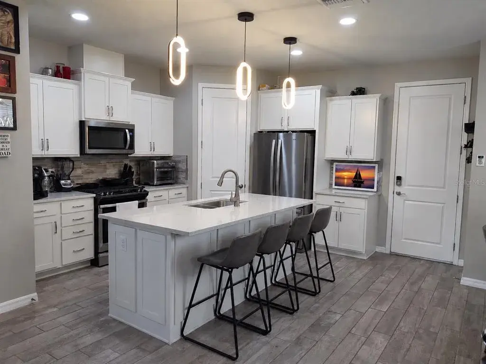
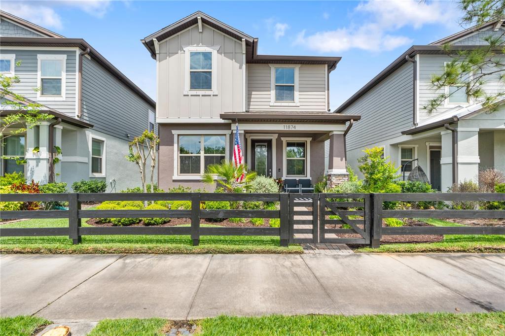
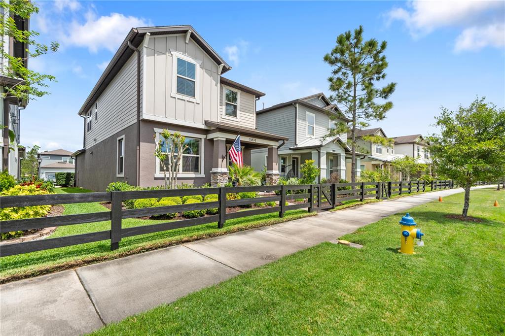
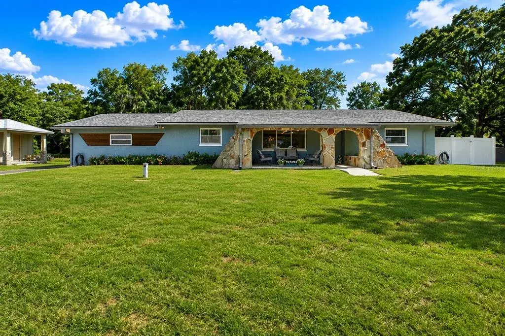
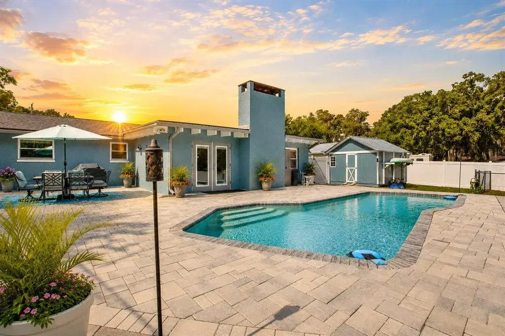
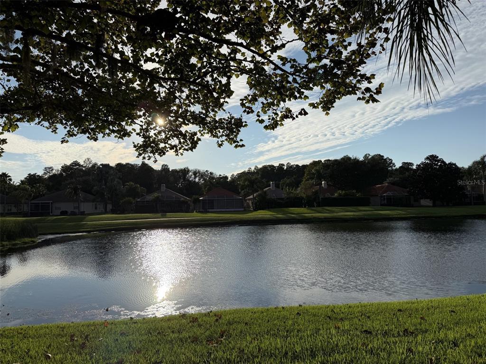
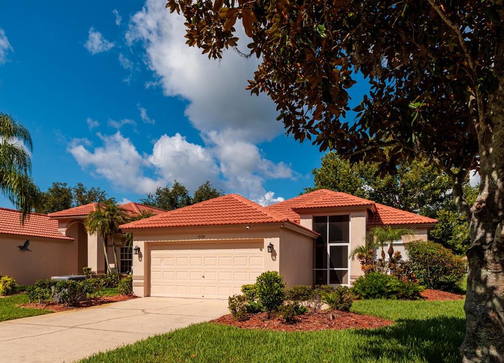
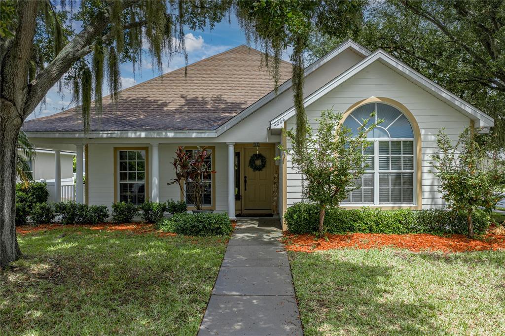
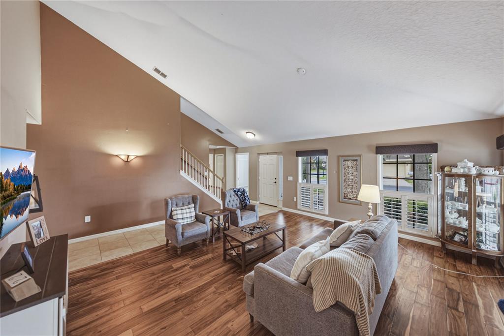
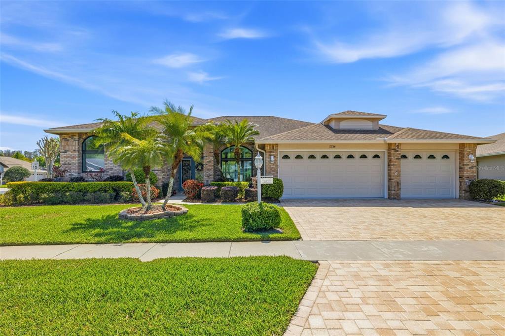
Welcome to this beautiful home with impressive stone-front curb appeal, in the highly sought-after Heritage Springs community, showcasing the popular Pebble Beach floor plan and an exceptional outdoor living experience. Set against a tranquil pond backdrop, this home features an oversized screened lanai and expansive patio—creating the perfect private retreat for morning coffee, evening sunsets, or effortless entertaining. Recent improvements include a ROOF 2019, AC 2019, WASHER/DRYER LESS THAN 6 MOS OLD, SOLAR which brings your average electric bill to $50 and newer WINDOWS. Inside, the thoughtfully designed floor plan delivers an inviting open-concept living experience with beautiful granite countertops, plantation shutters, and energy-efficient solar panels that help keep electric costs remarkably low. The spacious kitchen is truly the heart of the home, offering abundant 42-inch cabinetry, generous stone countertop space, a center island, newer appliances, and a convenient built-in desk—ideal for both everyday living and entertaining. The flexible third bedroom/den offers exceptional versatility and can easily function as a private home office, den, hobby room, or guest suite. The oversized primary retreat provides a peaceful escape, complete with an updated bath featuring a custom designer vanity, walk-in glass-enclosed shower, enhanced lighting, and thoughtfully added storage. One of the home's standout features is the oversized three-car garage offering additional room for a golf cart, bicycles, workshop, or recreational equipment, an increasingly rare luxury. With its coveted pond setting and oversized lanai this home offers the rare combination of lifestyle and functionality. This is the kind of home that truly needs to be experienced in person. Beyond the home itself, enjoy the exceptional Heritage Springs lifestyle, an active 55+ gated community offering resort-style amenities including golf, clubhouse, restaurant and bar, fitness facilities, tennis, swimming, social activities, and more. 55 & FUN - LIVE THE HERITAGE SPRINGS LIFESTYLE - Resort style living at its absolute finest! Clubhouse with restaurant and bar, fitness, tennis, golf, cards, billiards, dancing and more! SUPERB TRINITY LOCATION, CLOSE TO BEACHES, DINING, SHOPPING, MEDICAL AND AIRPORT! Caution - Adults at Play!
 The data relating to real estate displayed on this website comes in part from the Internet Data Exchange (IDX) Program of Stellar MLS. All listing information is deemed reliable but not guaranteed and should be independently verified through personal inspection by appropriate professionals. Listings displayed on this website may be subject to prior sale or removal from sale; the availability of any listing should always be independently verified. Listing information is provided for consumers' personal, non-commercial use, solely to identify potential properties for potential purchase; all other use is strictly prohibited and may violate relevant federal and state law.Stellar (MFR) data last updated at November 7, 2026 at 11:30 PM EST
| Date | Event | Price | Change from previous recorded asking price |
|---|---|---|---|
| SoldMLS #W7888238 | $500,000 | Not applicable | |
| Listed for saleMLS #W7888238 | $495,000 | Not applicable | |
| SoldMLS #W7836240 | $500,000 | Not applicable | |
| Listed for saleMLS #W7836240 | $490,000 | Not applicable |