
$360,0000.21 mi
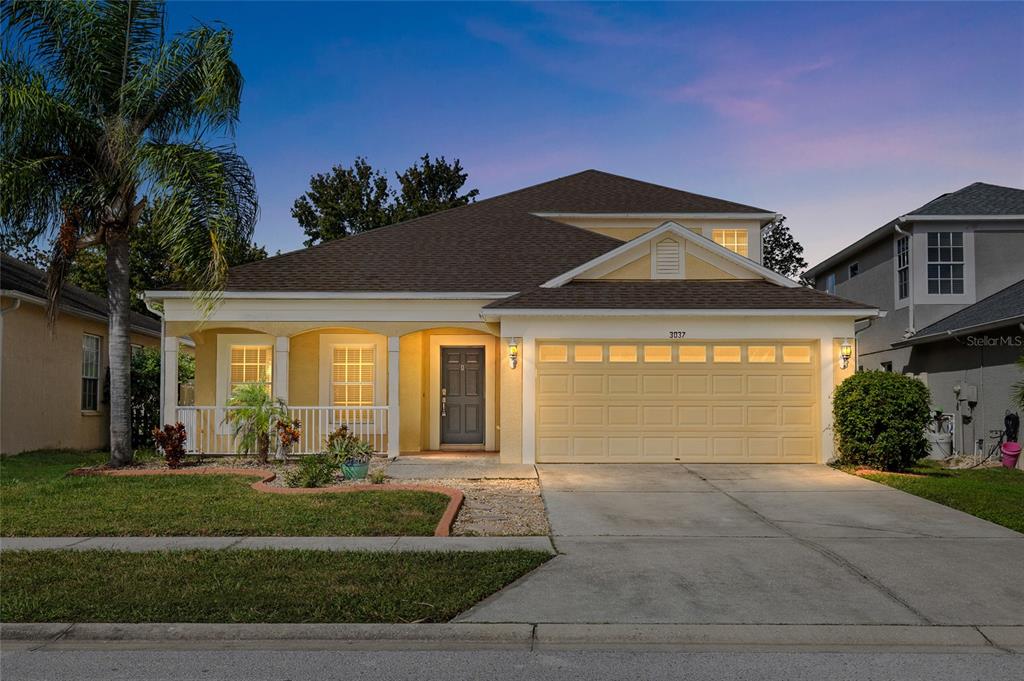
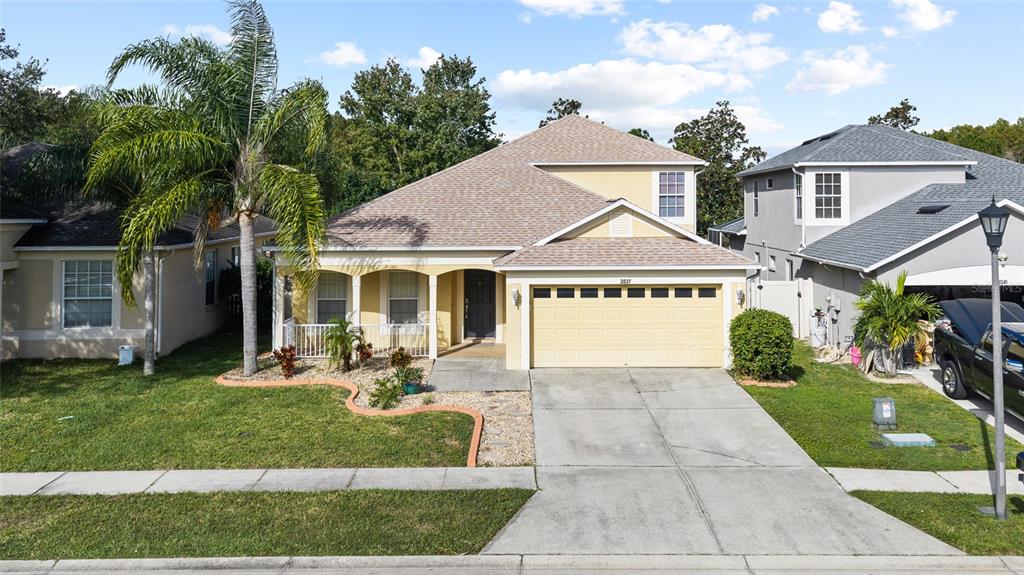
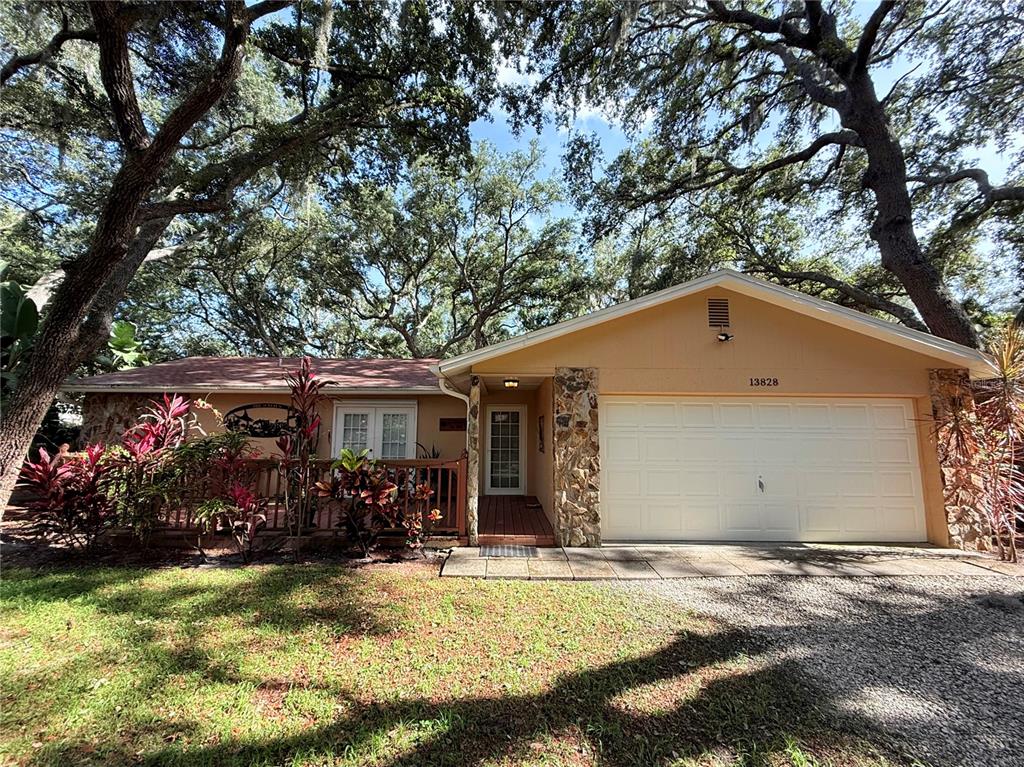
13828 Friendship LaneOdessa, FL, 33556Sold Aug 24, 20263 beds2 baths1,528 sqft
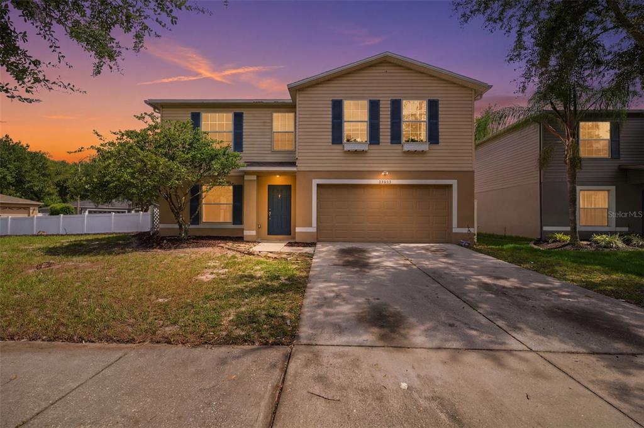
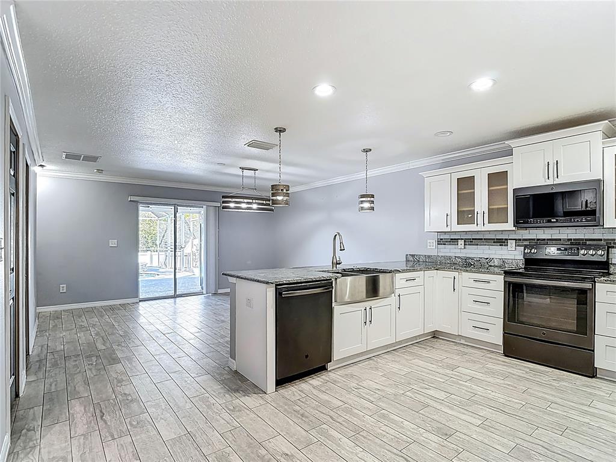
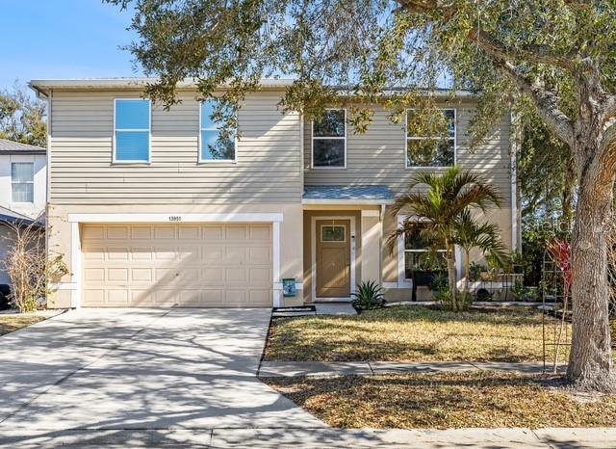
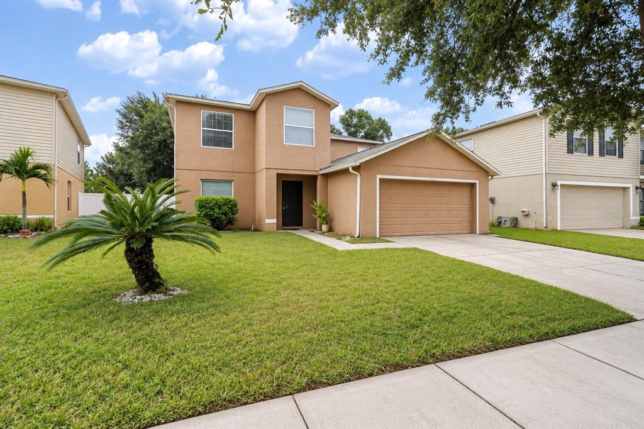
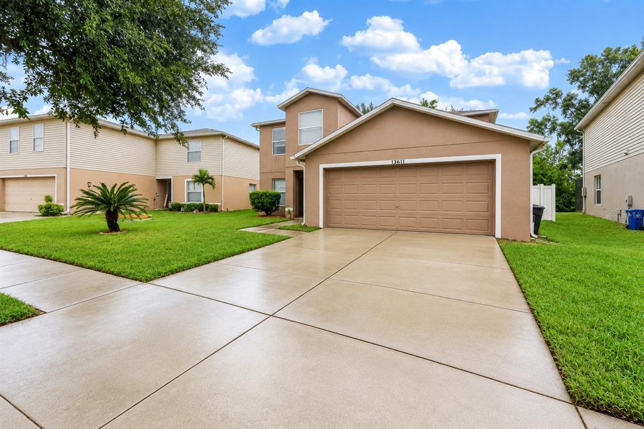
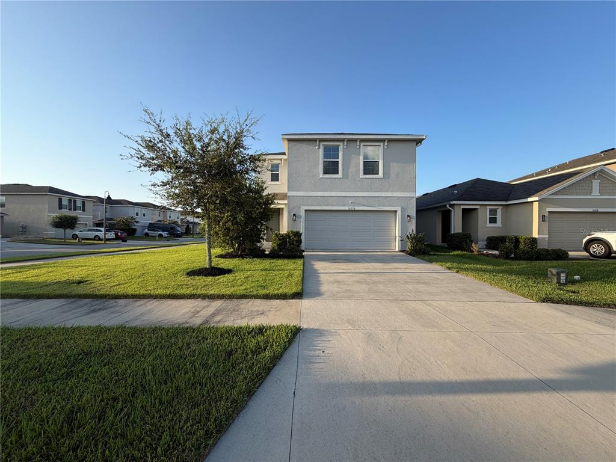
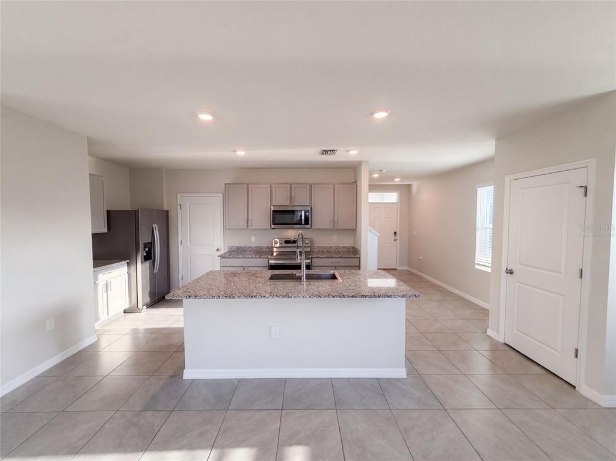
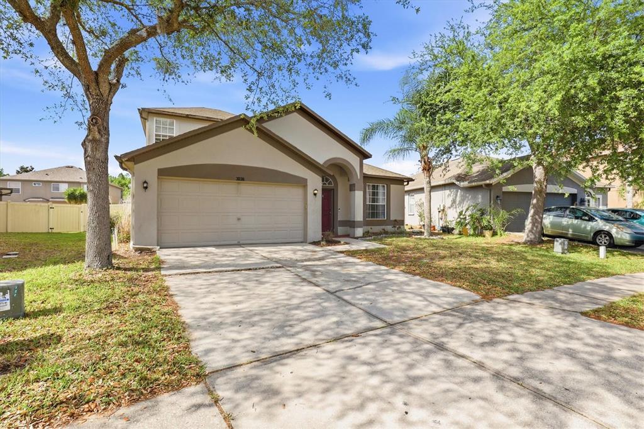
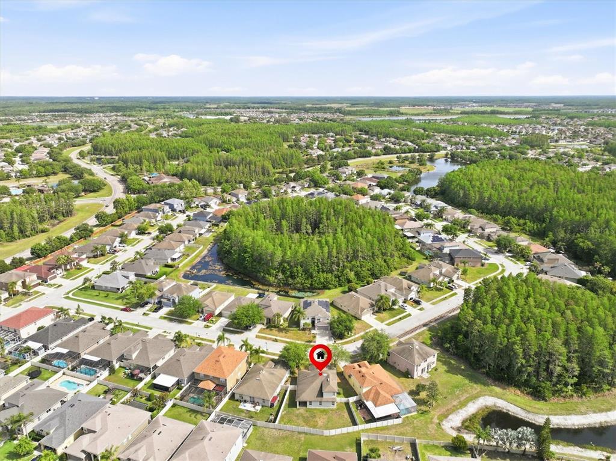
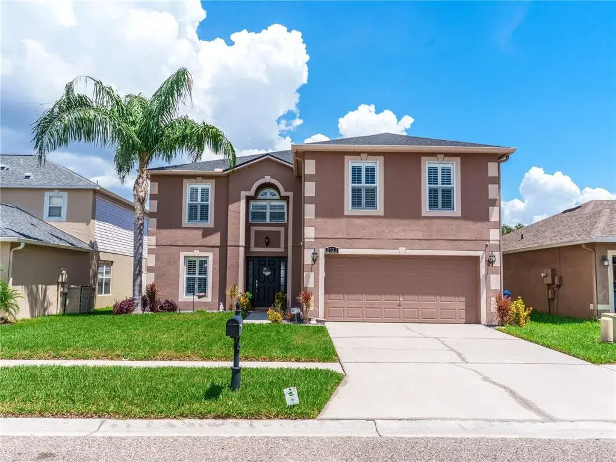
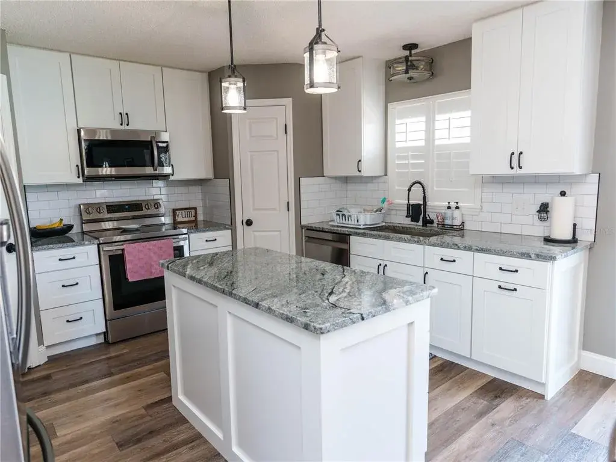
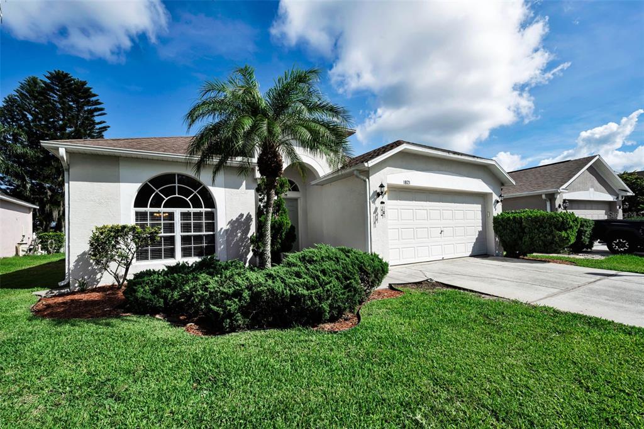
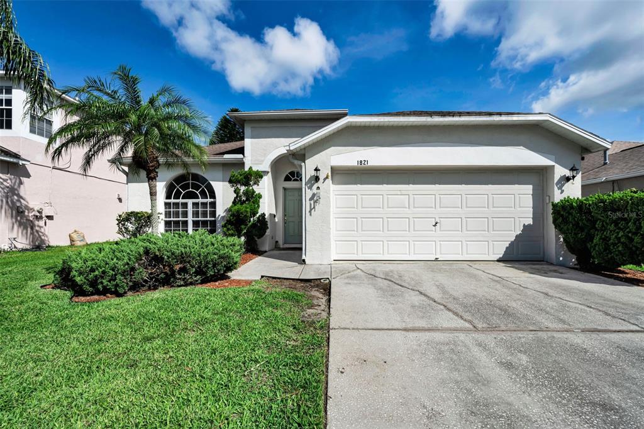
Virtually Staged. Positioned on a desirable corner lot directly across from a neighborhood park and playground, this spacious two-story home offers 0.24 acres with 4 bedrooms, office, 2 full baths, 1 half bath, 2 car garage, and a brand-new roof installed in June 2026. A covered front entry and charming second-story window boxes create welcoming curb appeal. Inside, neutral finishes and abundant natural light create a comfortable atmosphere that flows throughout the home. The foyer opens into a generous formal living room featuring vinyl flooring, large front-facing windows, and an easy transition into the rest of the main living areas. Toward the rear of the home, the spacious family room is accented with crown molding and vinyl flooring, creating an inviting gathering space that connects seamlessly to the kitchen and dining area. The kitchen is thoughtfully designed with white shaker cabinetry, a large center island with a curved breakfast bar featuring open shelving on one side and wine storage on the other, stainless steel appliances, a pass-through window to the family room, abundant cabinet storage, and sliding glass doors that bring in natural light while providing direct access to the backyard. A built-in doggie door adds a convenient pet-friendly feature, allowing easy access for your four-legged companions. Adjacent to the kitchen, the dining area offers plenty of room for a full-size table and overlooks the backyard through large windows and sliding glass doors, making indoor and outdoor entertaining effortless. A conveniently located laundry room with side-by-side washer and dryer hookups connects directly to the garage, while a well-appointed half bath with a dark wood vanity serves the main level. A white staircase leads to the second floor, where a bright landing provides access to all four bedrooms and dedicated office. The spacious primary suite features vinyl flooring, three large windows that fill the room with natural light, and a generous walk-in closet with built-in wire shelving. The ensuite bathroom includes a dual-sink vanity with natural wood cabinetry, a full-width mirror, a relaxing garden tub and shower combo with open shelving, and a private water closet. Three additional bedrooms all offer vinyl flooring, large windows, and built-in closets, while the second full bathroom features tile flooring, a single vanity, a tub and shower combination with dual shower heads, grab bar, and a low-threshold entry for added accessibility. A versatile additional room on the second floor provides flexible living space that can easily accommodate an office, hobbies, a media room, or whatever best suits your needs. Outside, the fully fenced backyard is surrounded by white vinyl privacy fencing and offers exceptional space to create your own outdoor retreat. Whether you envision a future pool, outdoor kitchen, or play area, there's plenty of room to make it your own. An additional fenced in space on the side of the house is perfect for a dog run or garden area. The backyard backs to a peaceful tree-lined setting, and the home's corner-lot location places you directly across from a community park featuring walking paths, playgrounds, open green space, and picnic areas. Additional features include smoke detectors throughout the home, providing added peace of mind.
 The data relating to real estate displayed on this website comes in part from the Internet Data Exchange (IDX) Program of Stellar MLS. All listing information is deemed reliable but not guaranteed and should be independently verified through personal inspection by appropriate professionals. Listings displayed on this website may be subject to prior sale or removal from sale; the availability of any listing should always be independently verified. Listing information is provided for consumers' personal, non-commercial use, solely to identify potential properties for potential purchase; all other use is strictly prohibited and may violate relevant federal and state law.Stellar (MFR) data last updated at November 7, 2026 at 5:17 PM EST
| Date | Event | Price | Change from previous recorded asking price |
|---|---|---|---|
| SoldMLS #W7887705 | $425,000 | Not applicable | |
| Price reducedMLS #W7887705 | $440,000Change: −3.3%−$15,000 | −3.3%−$15,000 | |
| Listed for saleMLS #W7887705 | $455,000 | Not applicable | |
| SoldMLS #T2913860 | $270,000 | Not applicable |