
$564,9900.10 mi
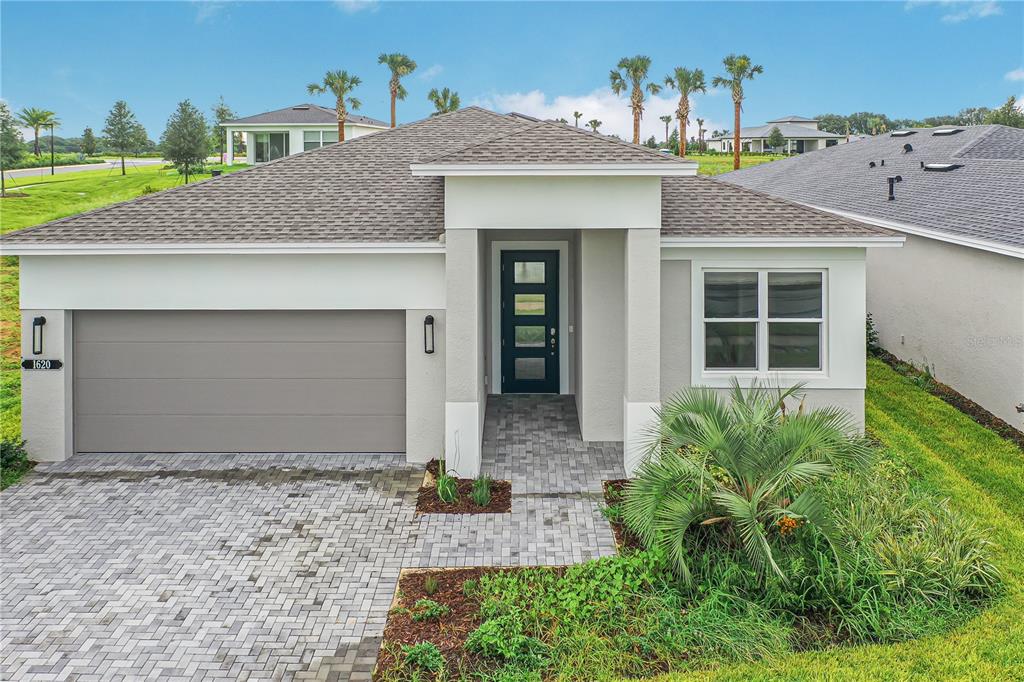
1620 Bellagio LoopTavares, FL, 32778Sold Oct 4, 20263 beds3 baths2,289 sqft
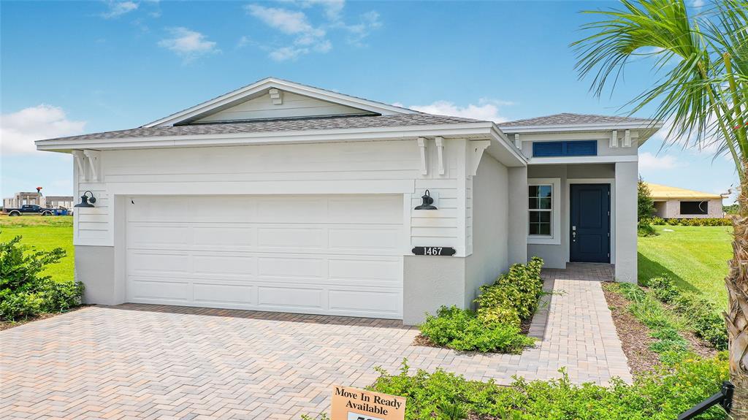
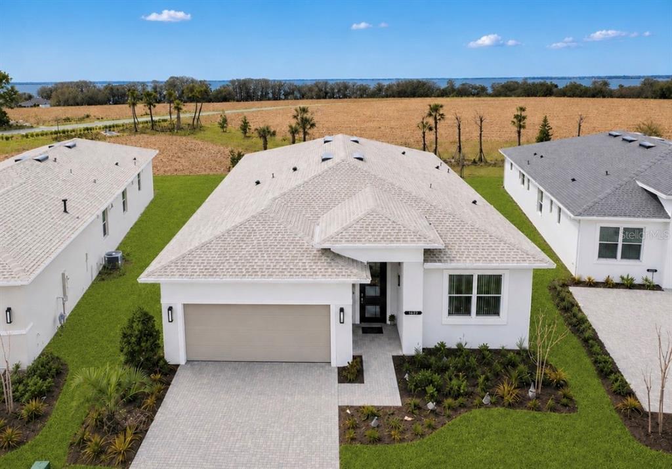
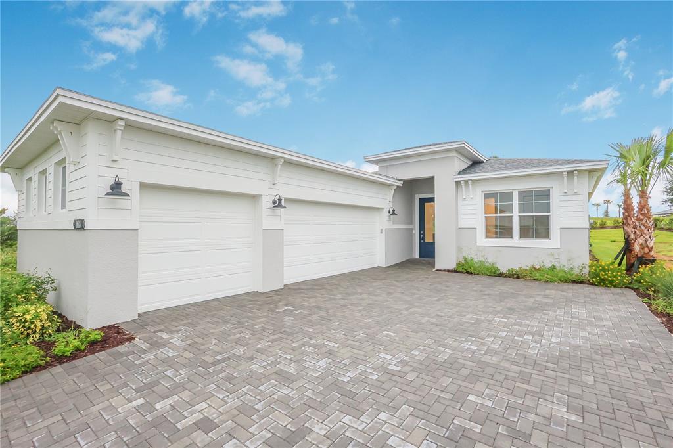
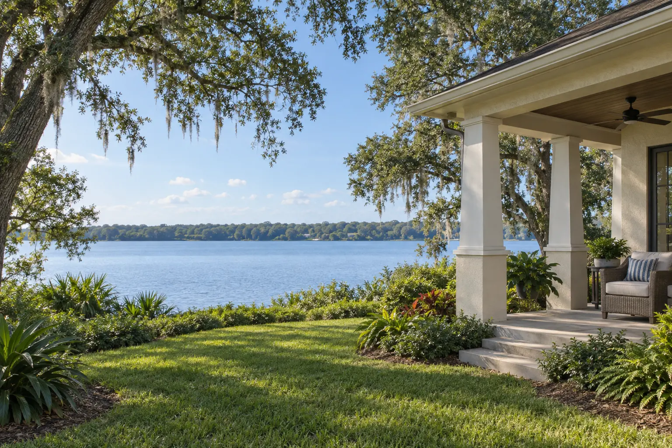
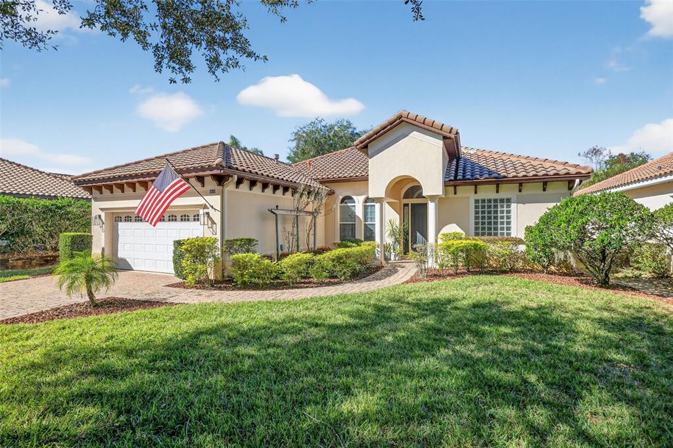
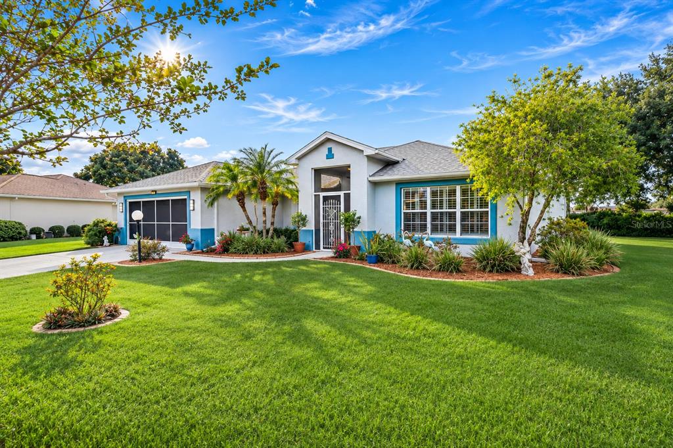
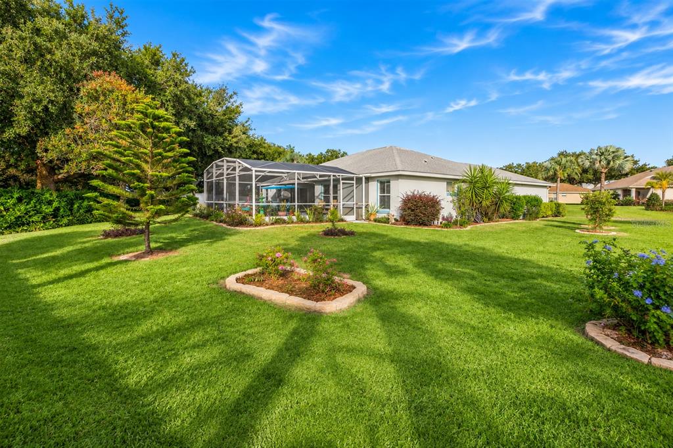
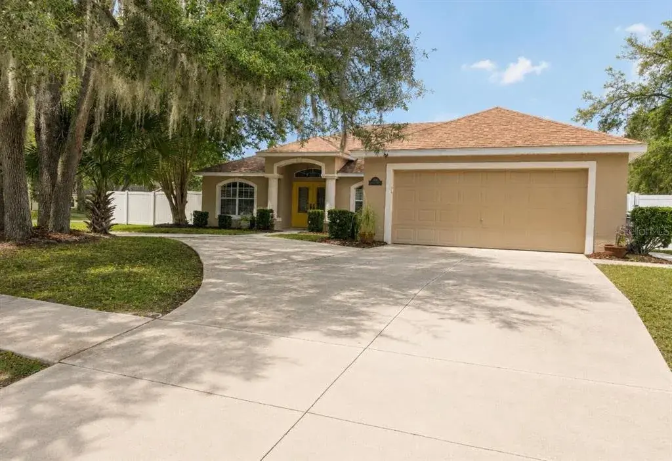
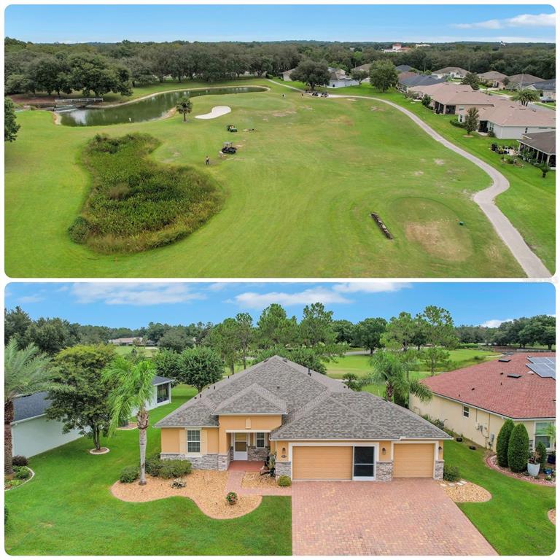
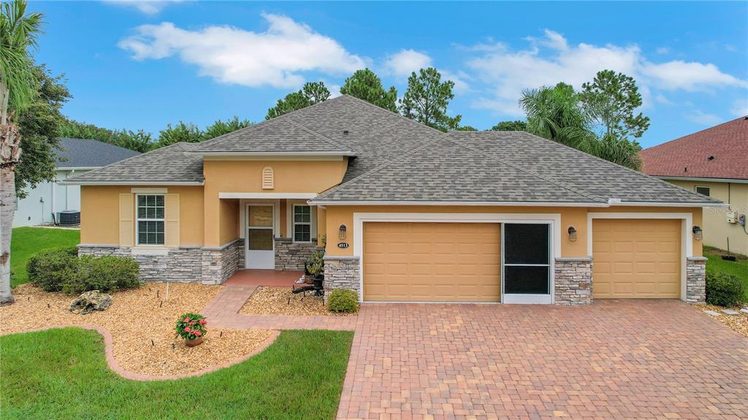
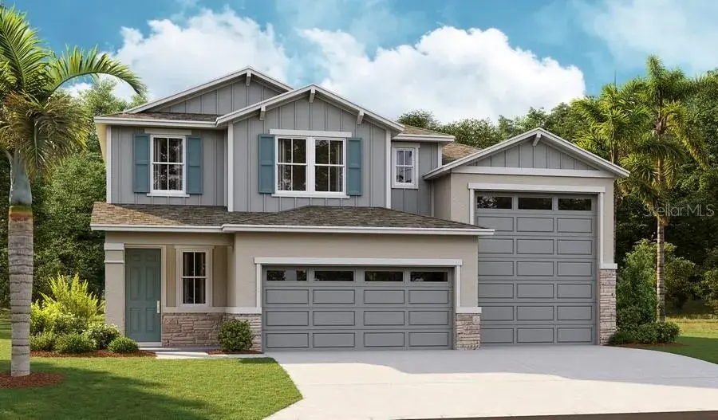
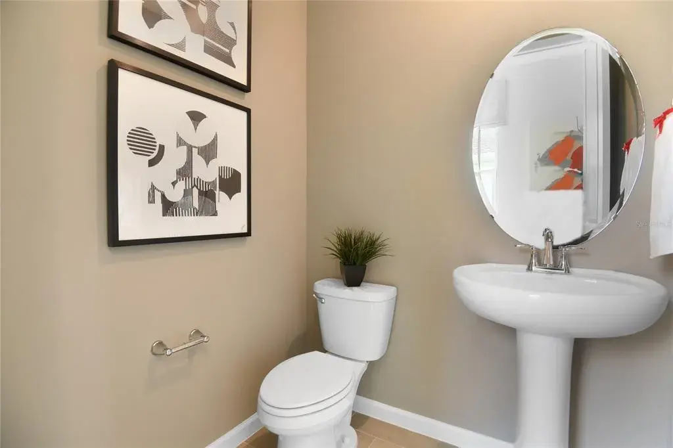
Residents of Cresswind at Lake Harris enjoy exclusive amenities, including 8 championship pickleball courts, a grand clubhouse with state-of-the-art fitness center, a resort-style swimming pool with lakefront views, and marina access to the pristine Lake Harris. Nestled on a peninsula in between Lake Harrs and Lake Dora, this location puts you right in the center of the Chain Of Lakes area and all it has to offer. Experience privacy, security, and an active lifestyle in a highly desirable location. Club Cresswind will overlook the lake and feature a wide range of indoor and outdoor amenities such as Cresswind SmartFIT Training Center powered by EGYM. Experience the perfect balance of style, comfort, and craftsmanship throughout this beautifully designed home. Every detail has been thoughtfully selected to create a refined yet inviting atmosphere. The heart of the home impresses with a luxury veined quartz waterfall countertop, complemented by upgraded Café appliances that deliver both high performance and designer appeal. Custom cabinetry details—such as a bump-up over the microwave, large crown molding, and a 24” deep cabinet above the refrigerator with side panel—add sophistication and a built-in aesthetic. Additional pot and pan drawers provide enhanced functionality, while pre-wiring for pendant lights invites a personalized finishing touch above the island. Throughout the home, designer-selected finishes elevate every space. The decorative laundry room floor tile brings character and charm, while the baths evoke a spa-like retreat with frameless shower enclosures, recessed niches, and tile extending to the ceiling for a seamless, elegant look. Upgraded plumbing packages offer both beauty and performance. Main living areas feature 12” x 24” tile flooring, paired with Mohawk laminate plank flooring in the Owner’s Suite and walk-in closet for warmth and durability. Tall 5 ¼” baseboards add architectural refinement, and washable flat interior paint keeps the home looking fresh and timeless. With every upgrade and finish thoughtfully chosen, this home delivers a truly elevated living experience where design and function come beautifully together. All uploaded photos are stock photos of this floor plan. Actual home may differ from photos.
 The data relating to real estate displayed on this website comes in part from the Internet Data Exchange (IDX) Program of Stellar MLS. All listing information is deemed reliable but not guaranteed and should be independently verified through personal inspection by appropriate professionals. Listings displayed on this website may be subject to prior sale or removal from sale; the availability of any listing should always be independently verified. Listing information is provided for consumers' personal, non-commercial use, solely to identify potential properties for potential purchase; all other use is strictly prohibited and may violate relevant federal and state law.Stellar (MFR) data last updated at November 8, 2026 at 4:15 AM EST
| Date | Event | Price | Change from previous recorded asking price |
|---|---|---|---|
| SoldMLS #W7886521 | $434,991 | Not applicable | |
| Listed for saleMLS #W7886521 | $449,990 | Not applicable |