
$500,0000.05 mi
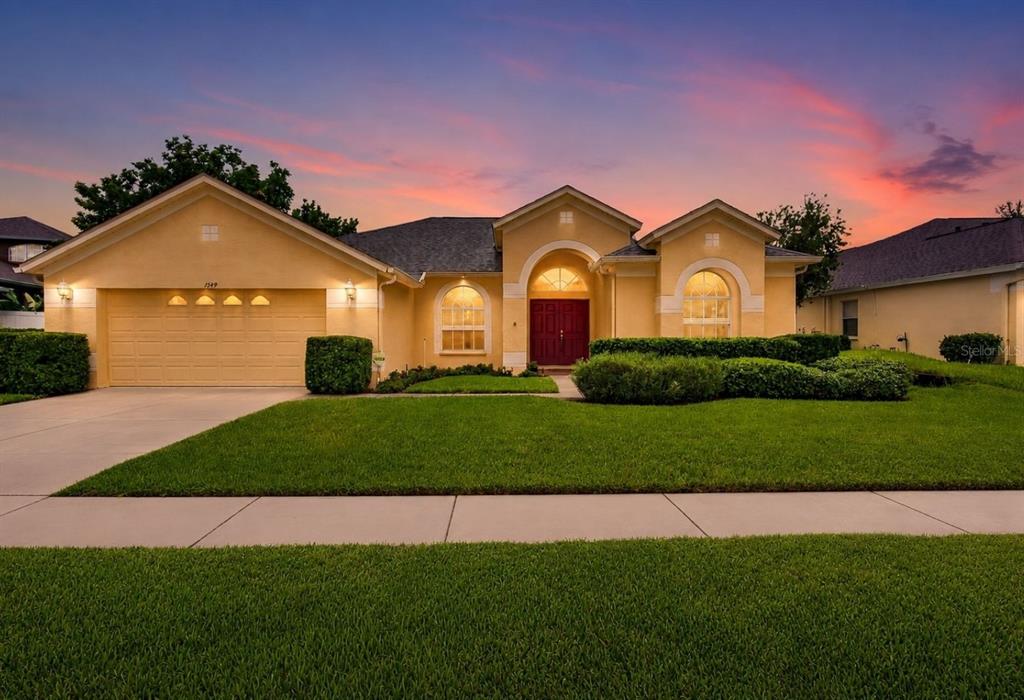
1549 Kish BoulevardNew Port Richey, FL, 34655Sold Oct 23, 20264 beds2 baths2,312 sqft
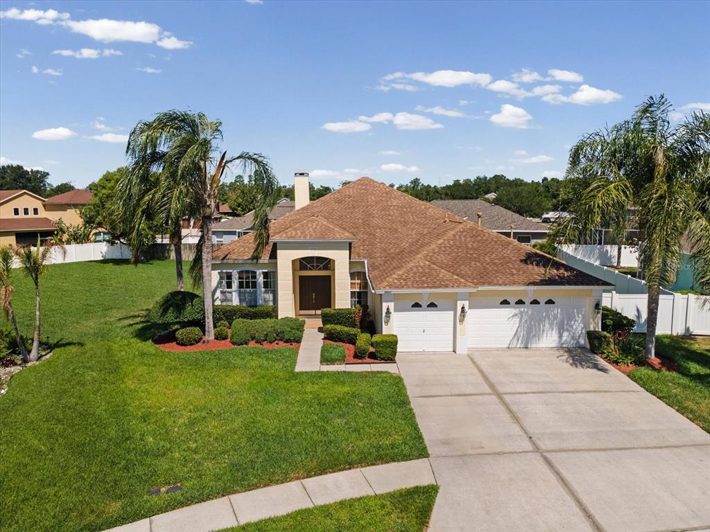
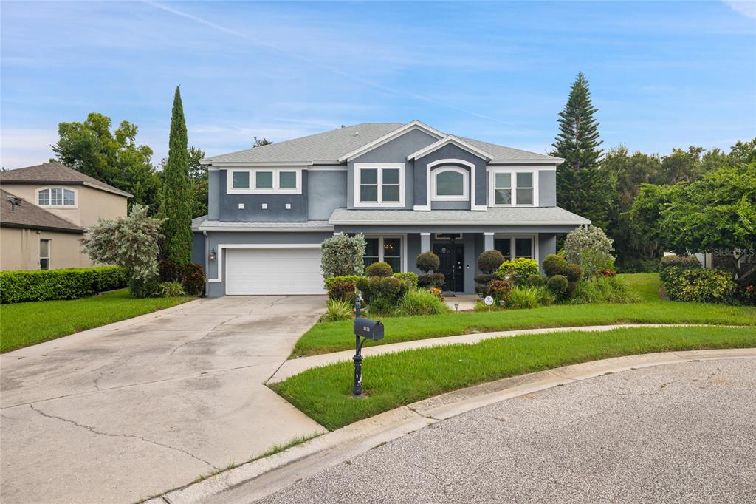
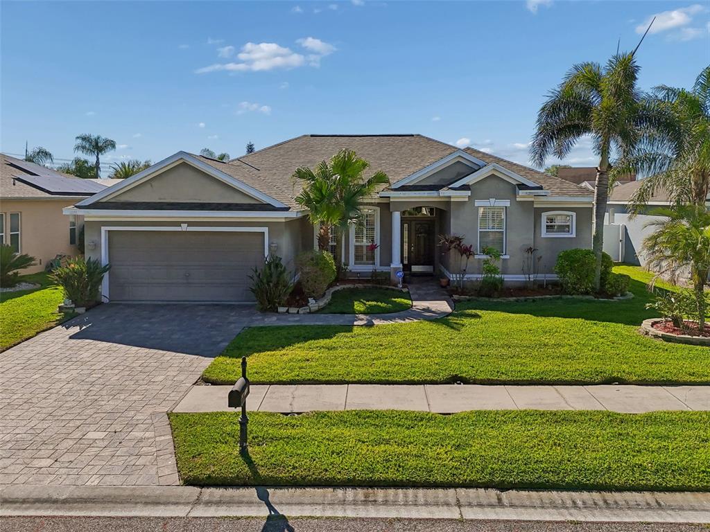
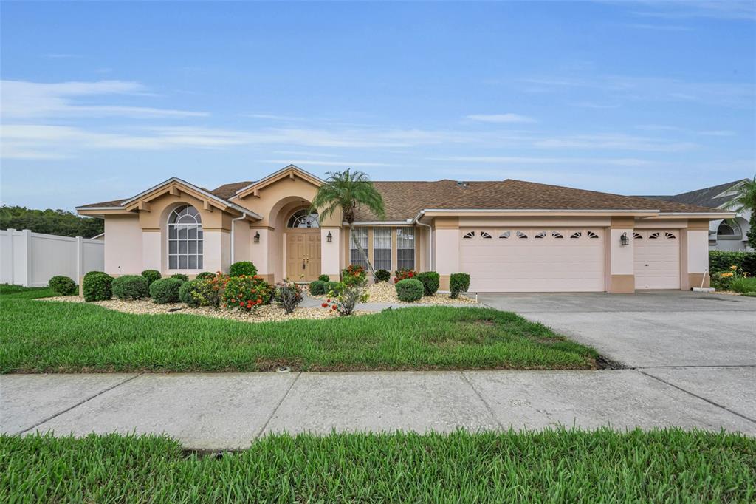
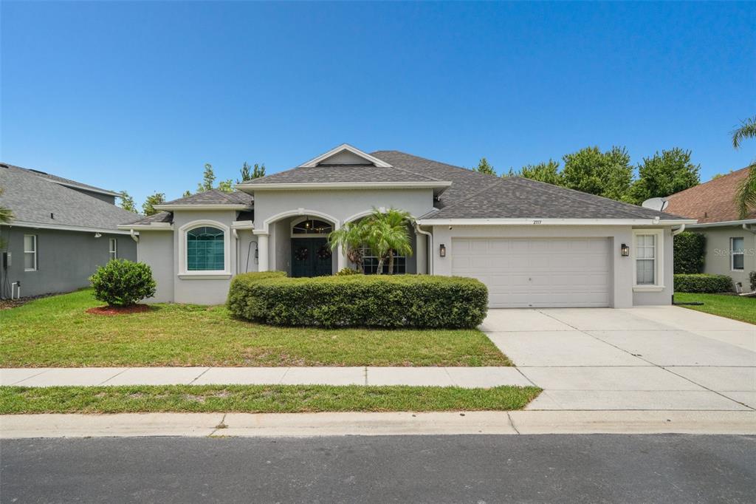
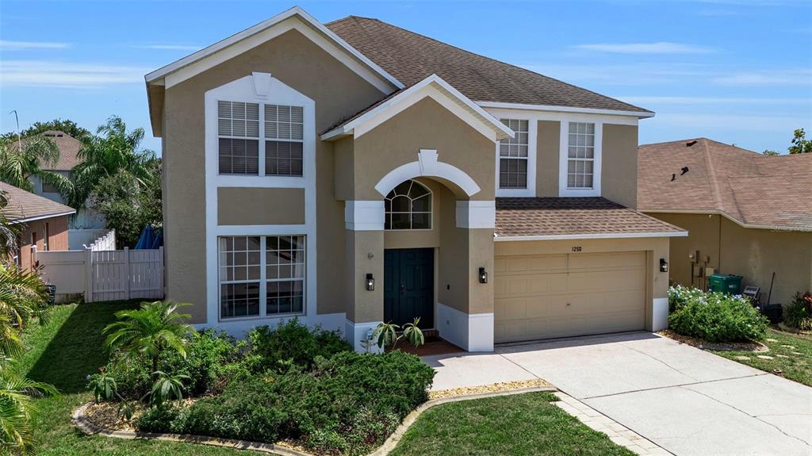
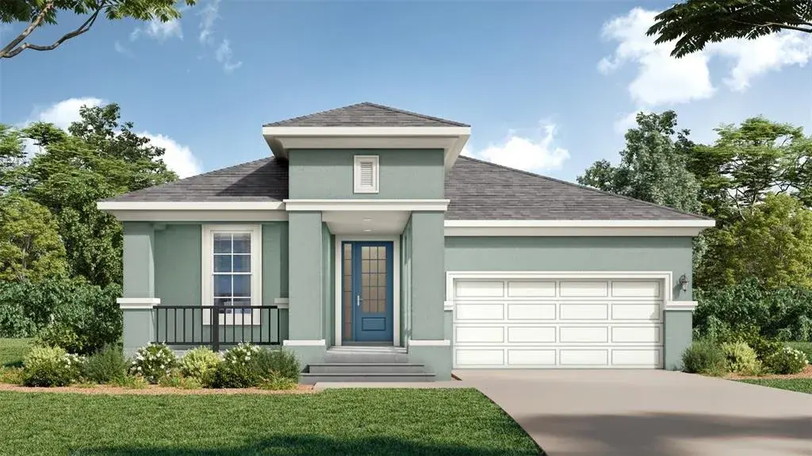
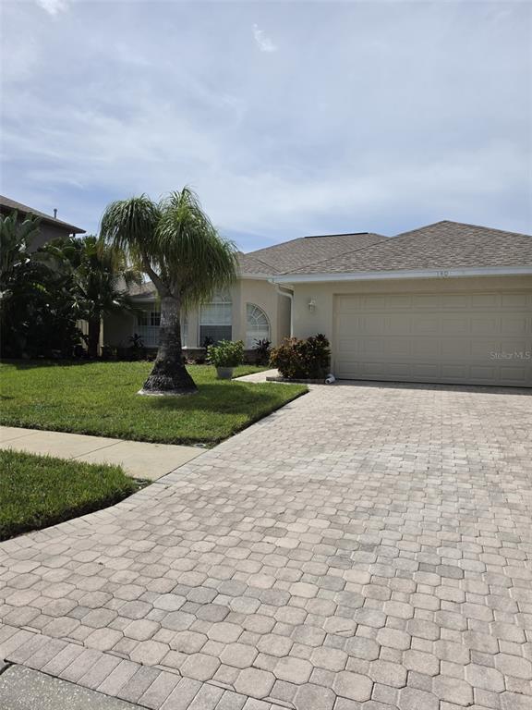
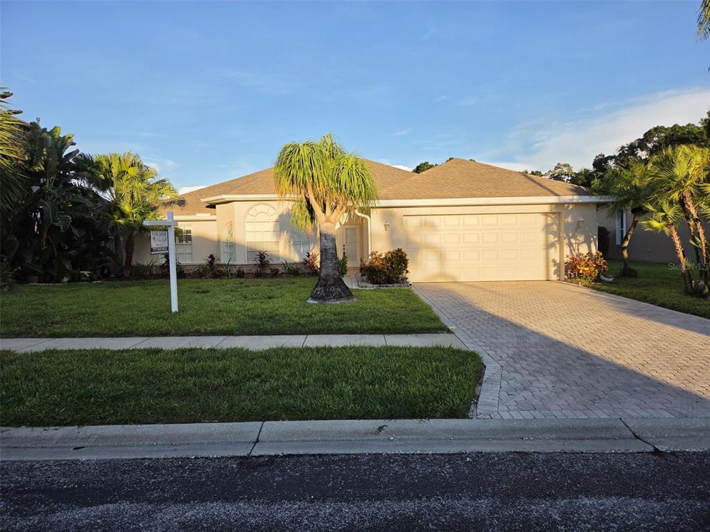
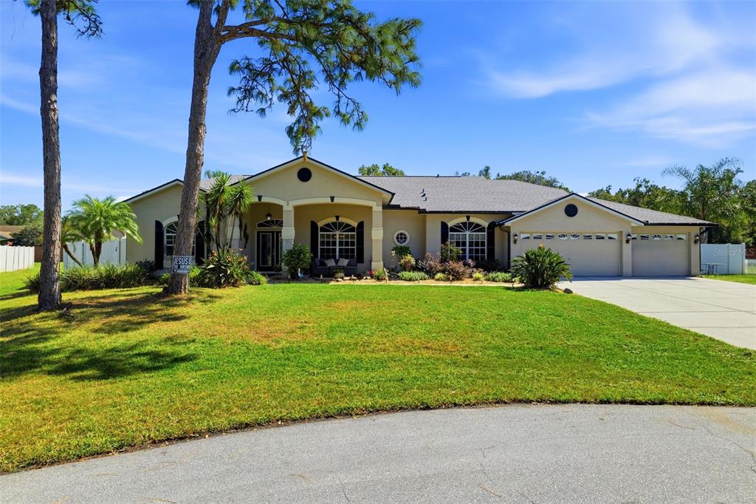
Virtually Staged. Welcome home to this beautifully maintained 4 bedroom, 3 bathroom pool home tucked away on a quiet cul-de-sac in one of Trinity’s most established and sought-after neighborhoods. Situated on nearly 1/3 of an acre, this property offers space, privacy, and a layout that truly works for everyday living and entertaining.
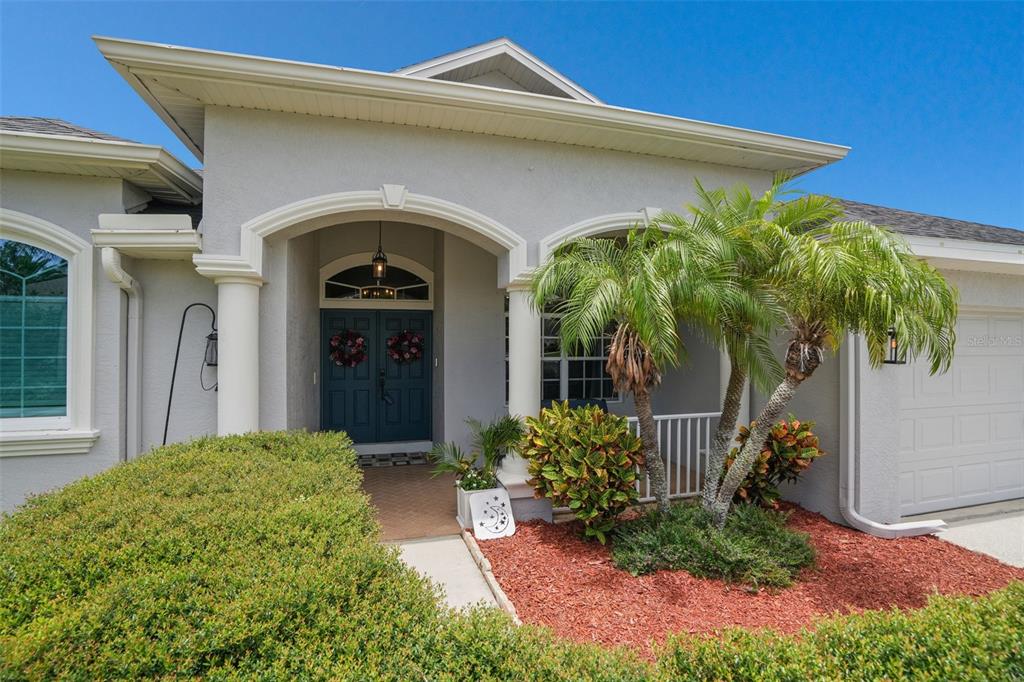
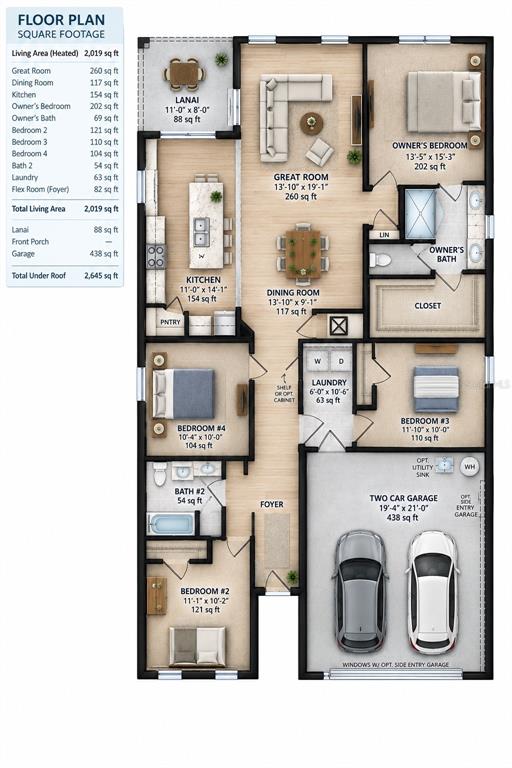
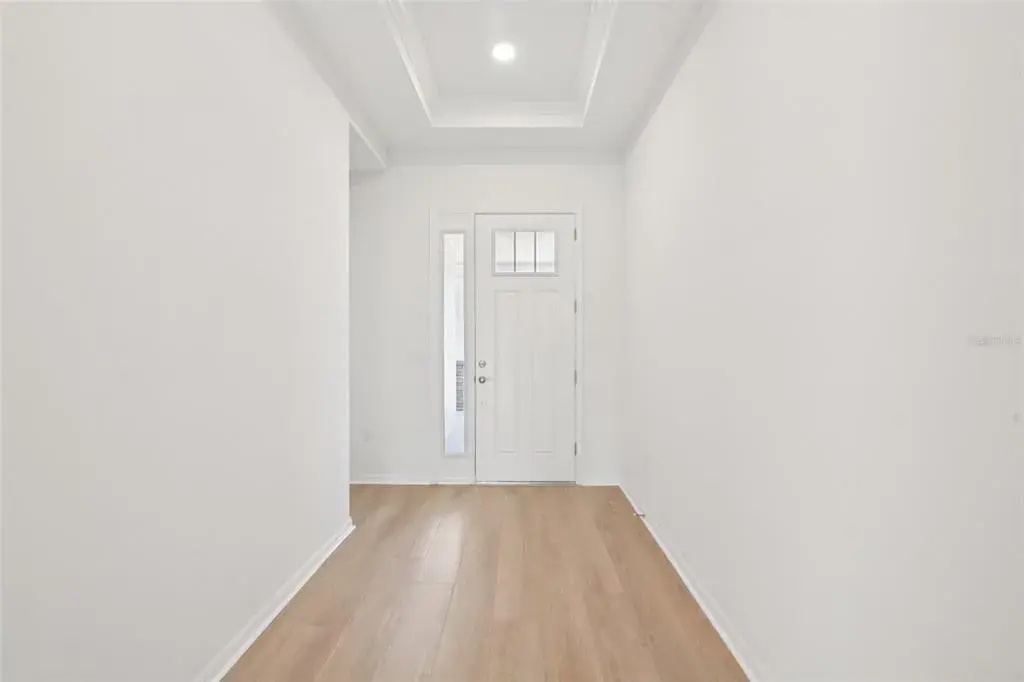
From the moment you walk through the double door entry, you’ll appreciate the thoughtful design of this 3-way split bedroom floor plan. A flexible bonus room sits just off the foyer—perfect for a home office, playroom, or second living space—while the formal dining room across the way features rich engineered hardwood floors for a warm, inviting feel.
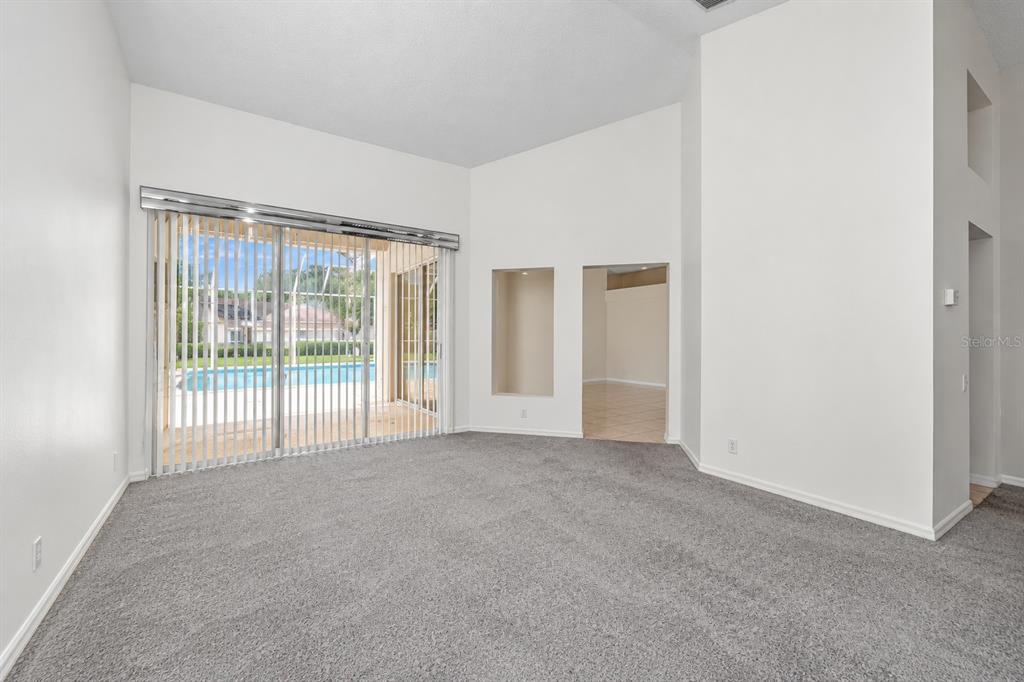
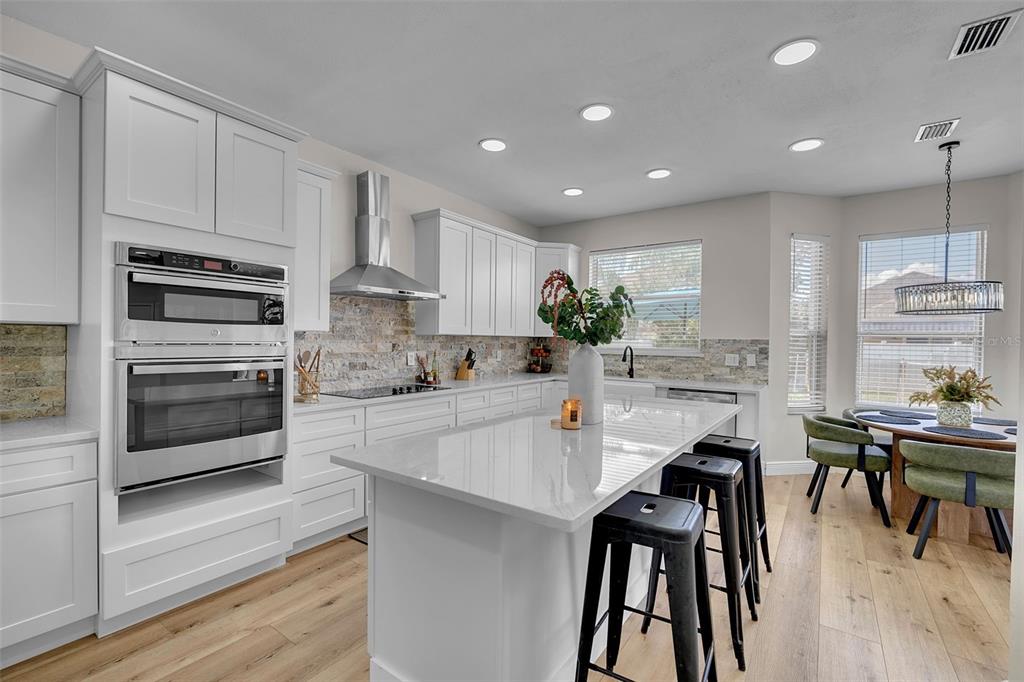
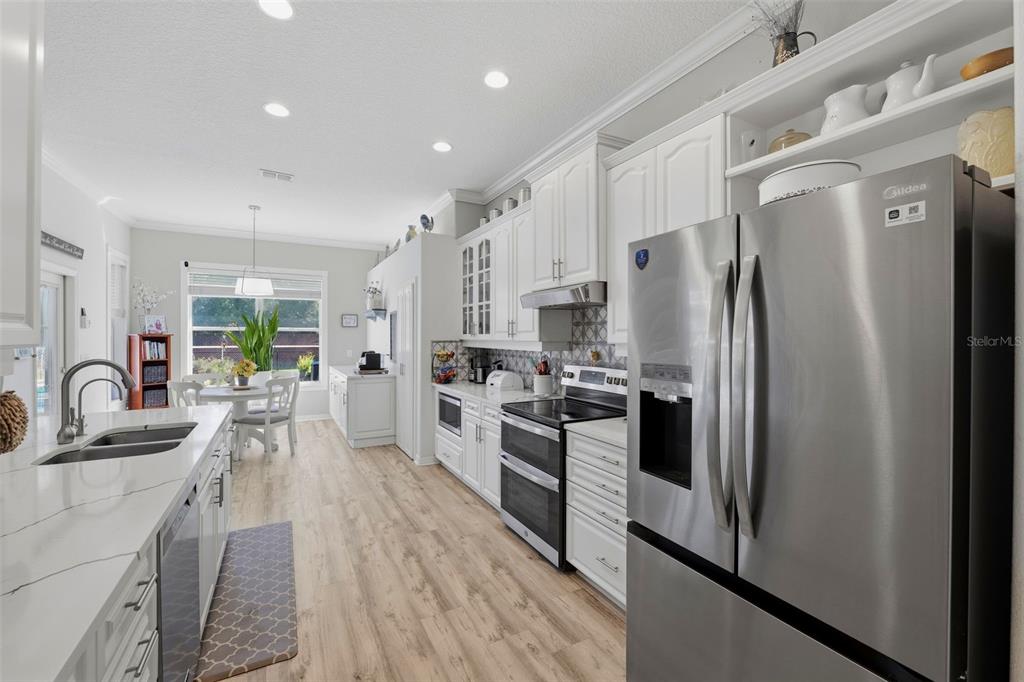
The heart of the home is the open-concept kitchen, family room, and casual dining area—all overlooking the screened-in pool and lanai. The kitchen is both stylish and functional with espresso soft close shaker cabinets, a contrasting white shaker island, quartz countertops that extend seamlessly into a full backsplash, and a large walk-in pantry with custom built shelves. Whether you're hosting or just enjoying a quiet night in, this space delivers.
The spacious owner’s suite is a true retreat with two closets, a resort-style en suite bath, and direct access to the covered and screened pool area—perfect for morning coffee or evening unwinding.
Throughout the home, you’ll find large ceramic tile in all main living and wet areas (recently professionally cleaned), and brand new matching carpet in all four bedrooms. Bedroom 2 features a walk-in closet, bedroom 3 offers a step-in closet, and bedroom 4 is privately tucked behind the kitchen near the third full bath—ideal for guests or multi-generational living. The second bathroom also provides convenient access to the pool.
Step outside and enjoy your private outdoor oasis with a covered and screened lanai, plus an additional concrete patio for extended entertaining space. The screened enclosure was recently refurbished like new. The backyard is partially fenced (3 sides) and surrounded by lush landscaping, including mature palms and greenery that provide both beauty and privacy.
Additional highlights include an immaculate 3-car garage, gas stove and water heater (with gas hookup available for the dryer), and a stunning wood-burning fireplace with custom built-ins serving as the centerpiece of the living room. Current owner increased their energy efficiency by adding R38 insulation in the attic.
Located in a top-rated school zone and just minutes from shopping, dining, and everything Trinity has to offer, this home truly checks all the boxes. One family has occupied this home since it was built.
 The data relating to real estate displayed on this website comes in part from the Internet Data Exchange (IDX) Program of Stellar MLS. All listing information is deemed reliable but not guaranteed and should be independently verified through personal inspection by appropriate professionals. Listings displayed on this website may be subject to prior sale or removal from sale; the availability of any listing should always be independently verified. Listing information is provided for consumers' personal, non-commercial use, solely to identify potential properties for potential purchase; all other use is strictly prohibited and may violate relevant federal and state law.Stellar (MFR) data last updated at November 7, 2026 at 4:30 PM EST
| Date | Event | Price | Change from previous recorded asking price |
|---|---|---|---|
| SoldMLS #W7884967 | $599,000 | Not applicable | |
| Listed for saleMLS #W7884967 | $609,900 | Not applicable |