
$435,0000.22 mi
1302 Henry AvenueSpring Hill, FL, 34608Sold Oct 14, 20264 beds2 baths2,119 sqft
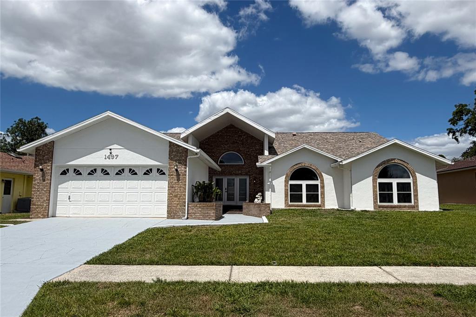
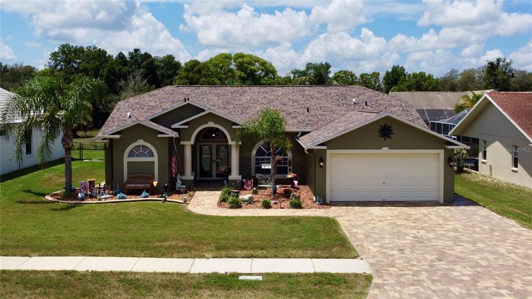
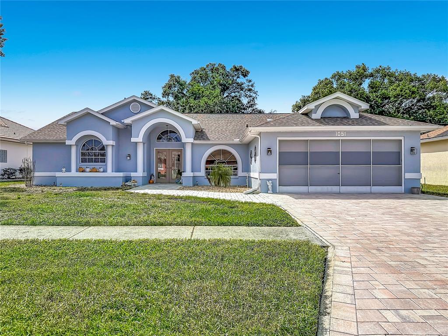
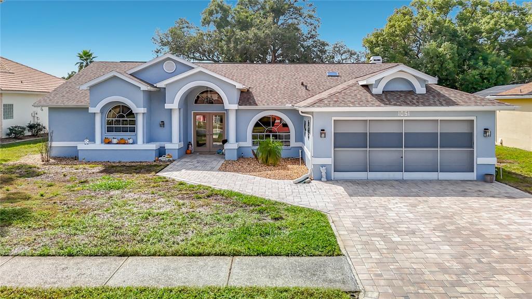
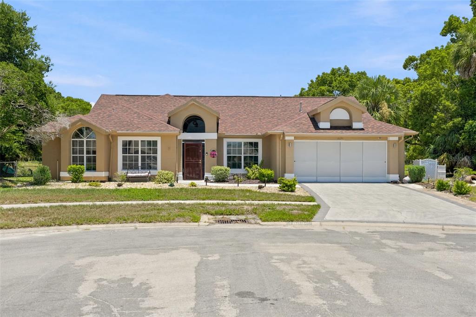
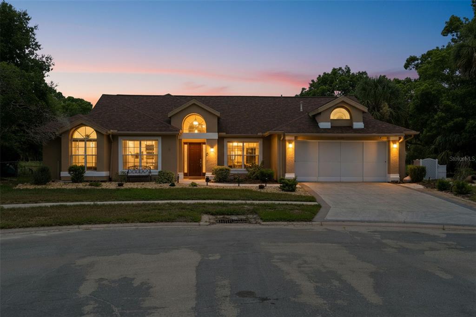
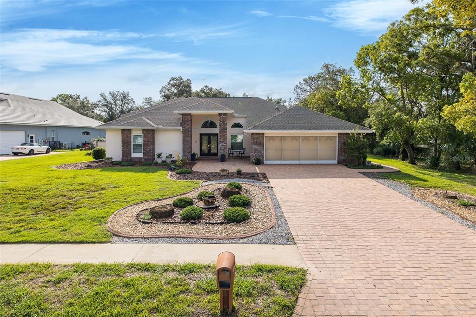
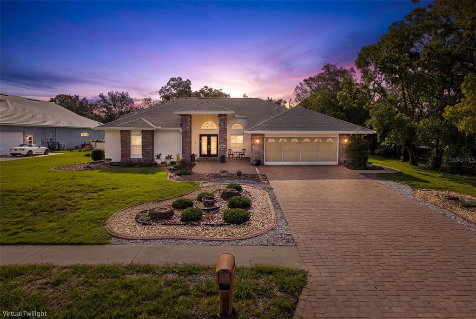
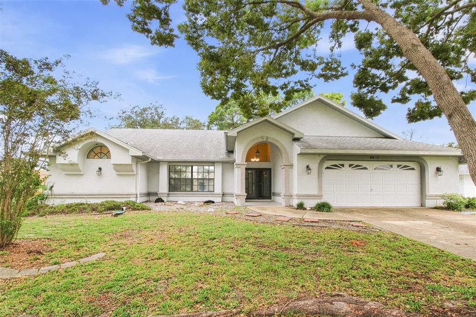
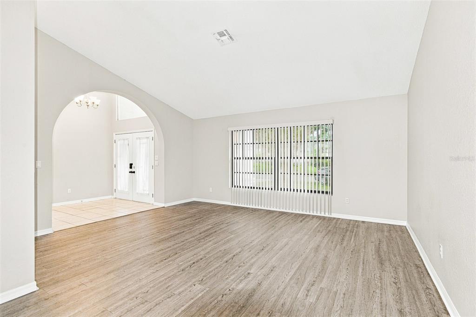
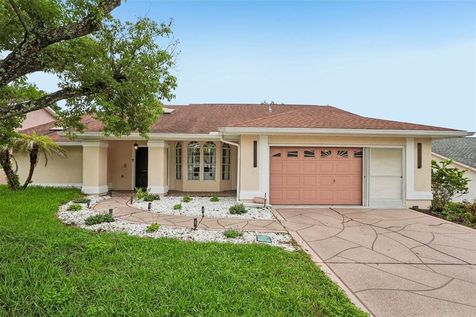
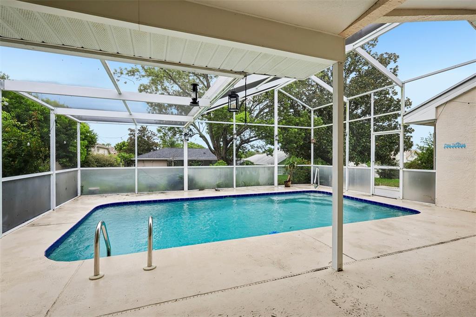
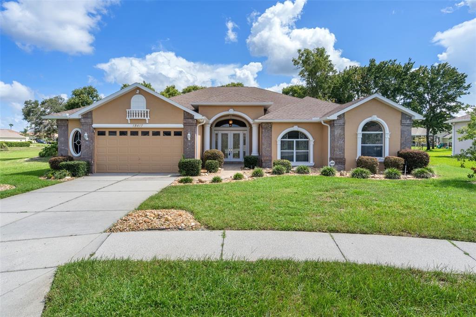
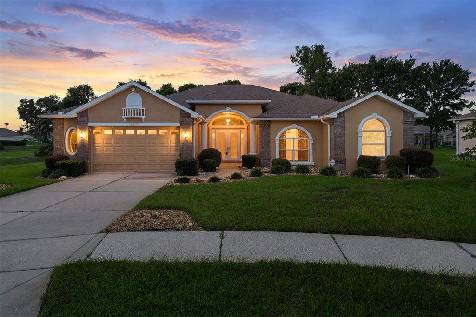
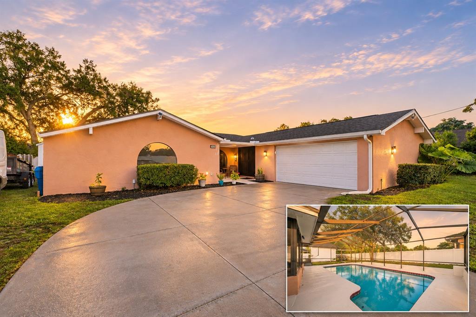
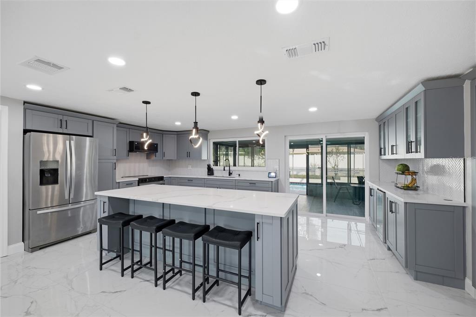
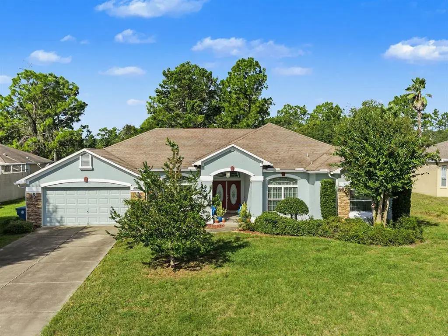
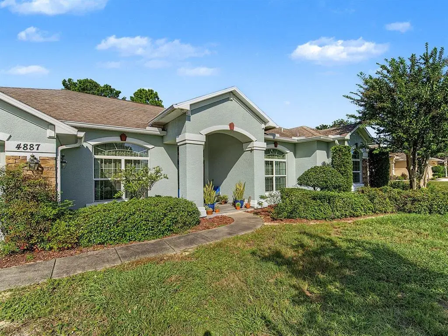
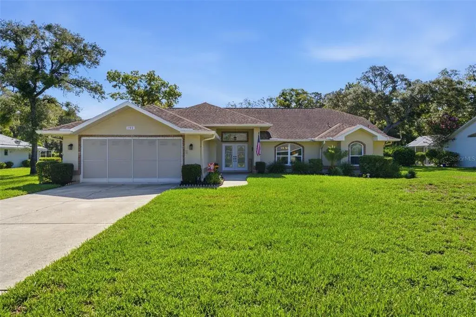
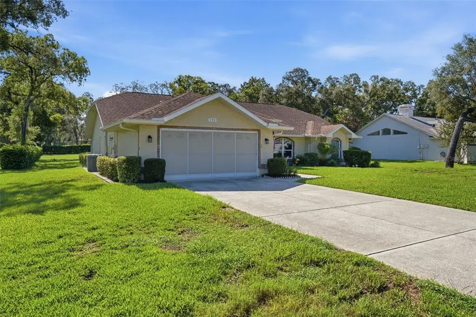
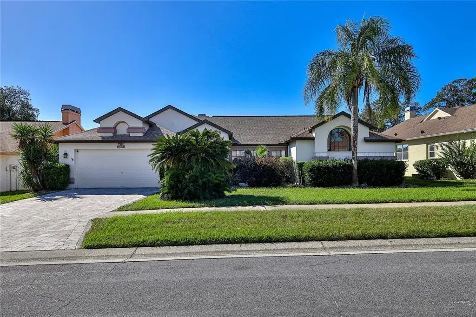
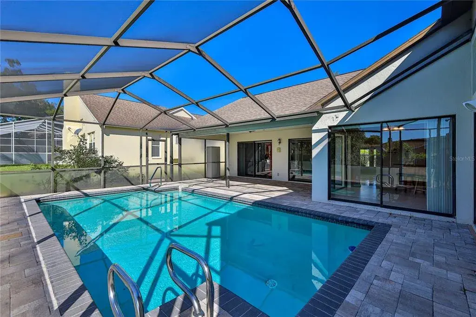
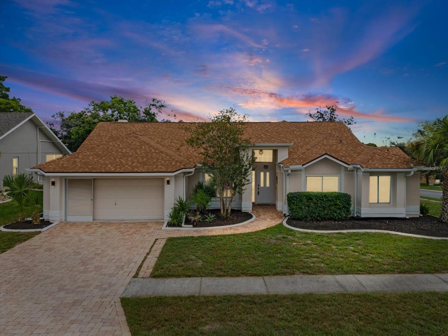
Prepare to be impressed from the moment you arrive at the striking glass front entry of this expansive pool home, perfectly situated in the highly sought-after Seven Hills Estates. Pride of ownership is evident in every detail, creating a home that is as functional as it is beautiful. Step inside to an impressive foyer that opens seamlessly into a spacious, high-ceiling family room designed for comfort, flow, and effortless entertaining. The thoughtfully designed layout features generously sized rooms with direct access from the family room, living room, and primary suite to the stunning paver lanai and sparkling pool—an entertainer’s dream that’s sure to impress. The kitchen is truly the heart of the home and designed to delight even the most discerning chef. It showcases maple soft-close cabinetry with double pantries with roll-out drawers, deep storage, a built-in wine rack and glass holder, and custom specialty features. The staggered 42-inch upper cabinets create a sophisticated, multi-level look, complemented by glass-front accents and hand-stained designer rope molding. Level 5 quartz countertops and a high-end Samsung appliance package—including a Family Hub refrigerator, double oven, and waterfall dishwasher—complete this exceptional space. The oversized primary suite offers a private retreat with a luxurious en-suite bath featuring slate flooring, a sauna, jetted soaking tub, dual vessel sinks, and a walk-in shower with multiple shower heads for a true spa-like experience. Step outside to your own tropical oasis. The refinished Diamond Brite pool, enhanced with abalone shell for a subtle shimmer, is surrounded by elegant bishop hat pavers—creating the perfect setting to relax or entertain poolside. Additional highlights include a cozy living room with a wood-burning fireplace for Florida’s cooler evenings, and a versatile flex space room was used as a billiards then tiki-style lounge by owners. This flexible space could easily serve as a formal dining room or even a fourth bedroom with modifications. A dedicated pool bath with exterior access adds convenience for outdoor living. Major upgrades provide peace of mind, including a 2021 Owens Corning dimensional roof, two top-of-the-line 22 SEER variable-speed Lennox HVAC systems with iComfort thermostats (2020), and brand-new ductwork in 2025—HVAC's totaling approximately $36,000 in improvements. The home also features beautifully designed tile throughout, including wood-look, polished, and slate finishes, along with a whole-house water filtration system. Energy efficiency is another standout feature, with double-pane windows, upgraded attic insulation, high-efficiency appliances, a variable-speed pool pump, and water heater—all working together to help keep utility costs low. Location truly sets this home apart. Ideally positioned near Tampa General North and the coming soon Oak Hill ER, and 1/2 mile to the newly updated gym at the YMCA, convenience is at your doorstep. Easy access to the Suncoast Parkway makes commuting to Tampa a breeze, with Tampa International Airport just 35 minutes away. For recreation, just 6 miles from the famous Weeki Wachee Mermaids, Buccaneer Bay, and the crystal-clear Weeki Wachee River—perfect for kayaking and outdoor adventures. A short drive takes you to Clearwater Beach, or enjoy a day trip to Disney. As an added perk, this home may qualify for a VA assumable loan with an attractive 2.37 interest rate.
 The data relating to real estate displayed on this website comes in part from the Internet Data Exchange (IDX) Program of Stellar MLS. All listing information is deemed reliable but not guaranteed and should be independently verified through personal inspection by appropriate professionals. Listings displayed on this website may be subject to prior sale or removal from sale; the availability of any listing should always be independently verified. Listing information is provided for consumers' personal, non-commercial use, solely to identify potential properties for potential purchase; all other use is strictly prohibited and may violate relevant federal and state law.Stellar (MFR) data last updated at November 7, 2026 at 8:00 PM EST
| Date | Event | Price | Change from previous recorded asking price |
|---|---|---|---|
| SoldMLS #W7884739 | $420,000 | Not applicable | |
| Listed for saleMLS #W7884739 | $435,000 | Not applicable | |
| Price changedMLS #W7100837 | $299,900 | Not applicable | |
| Listed for saleMLS #U7253532 | $255,000 | Not applicable |