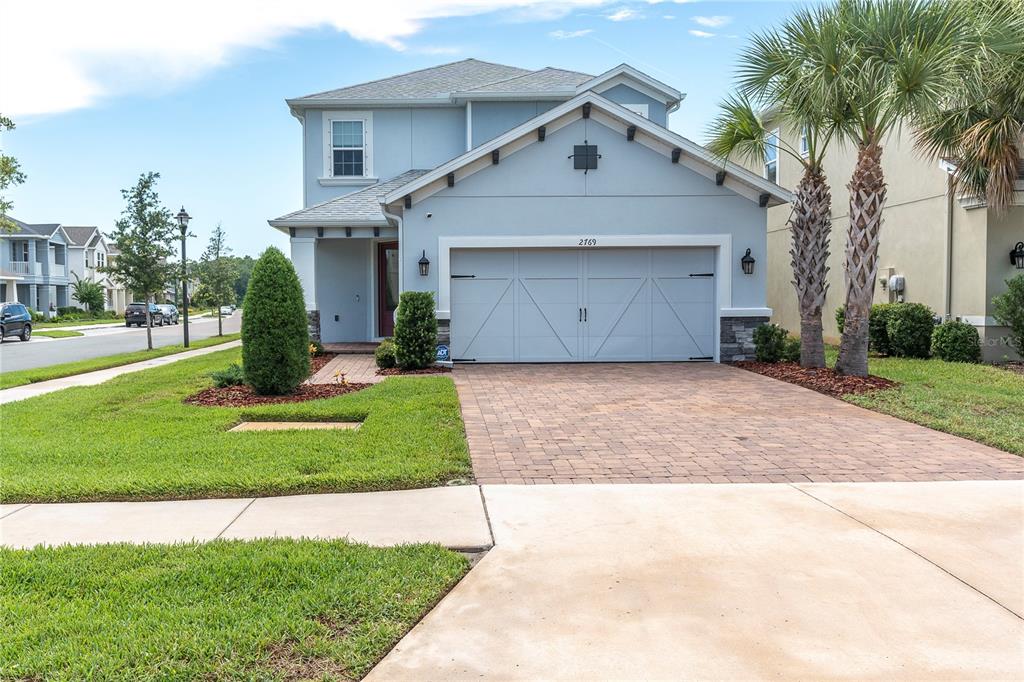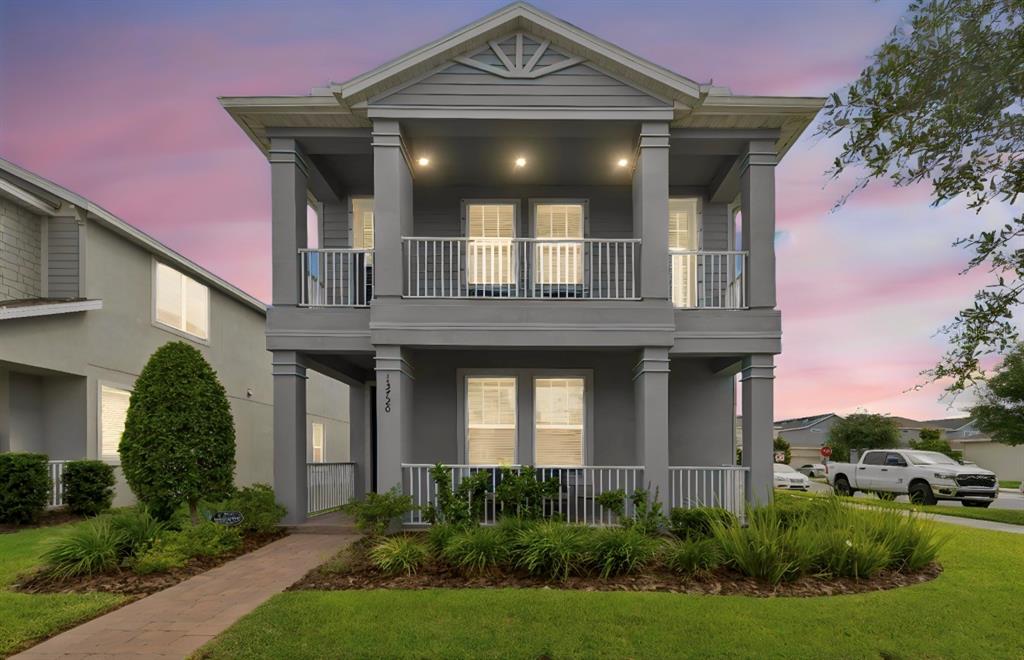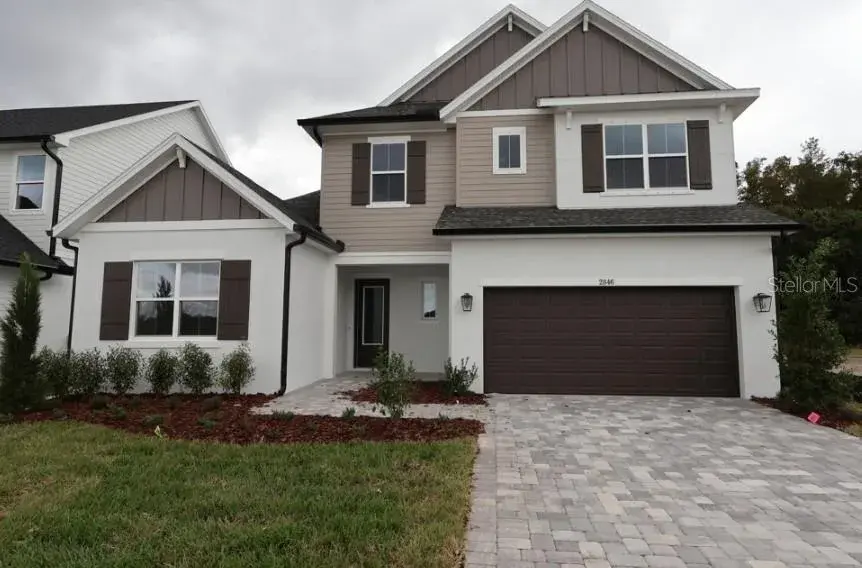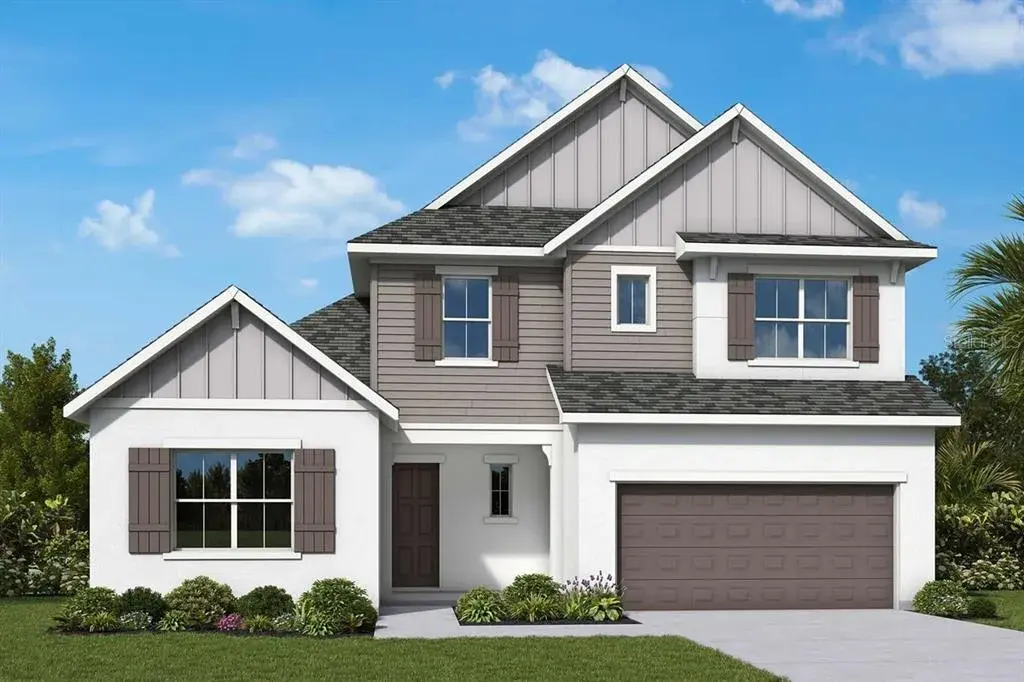

$511,0000.23 mi
13720 Stevenson LaneOdessa, FL, 33556Sold Sep 30, 20264 beds4 baths2,418 sqft
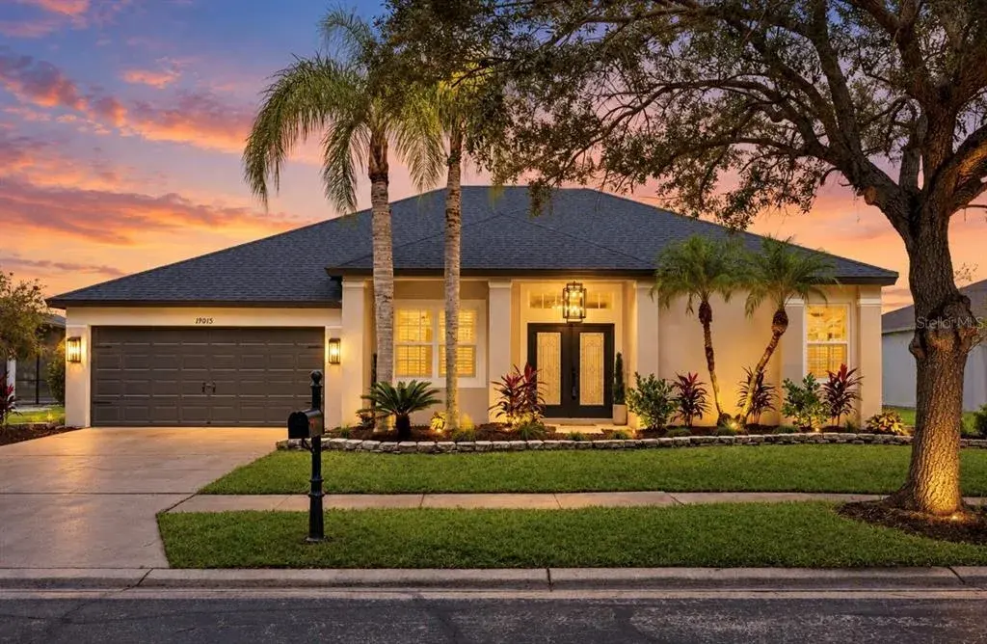
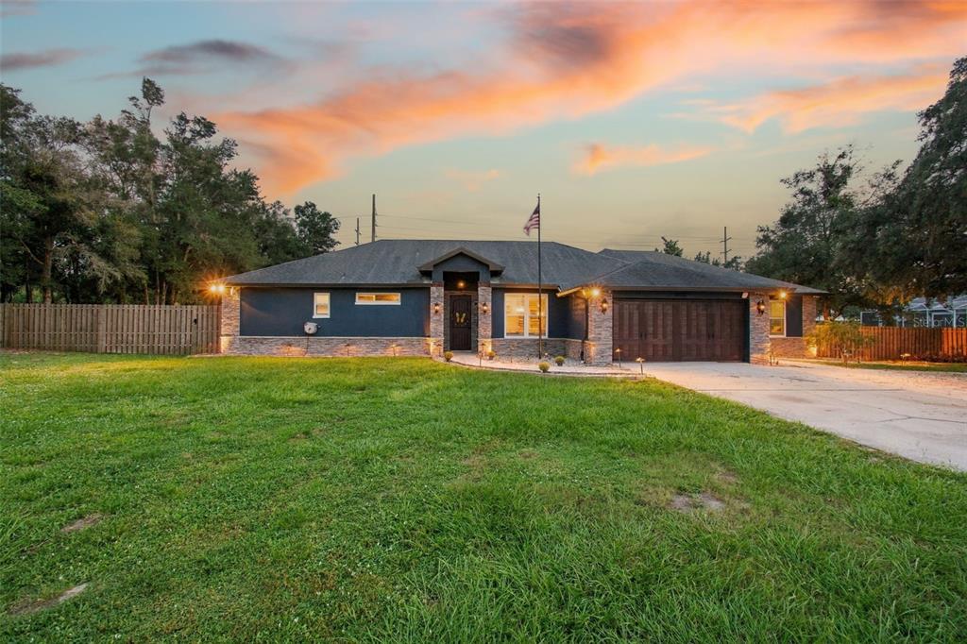
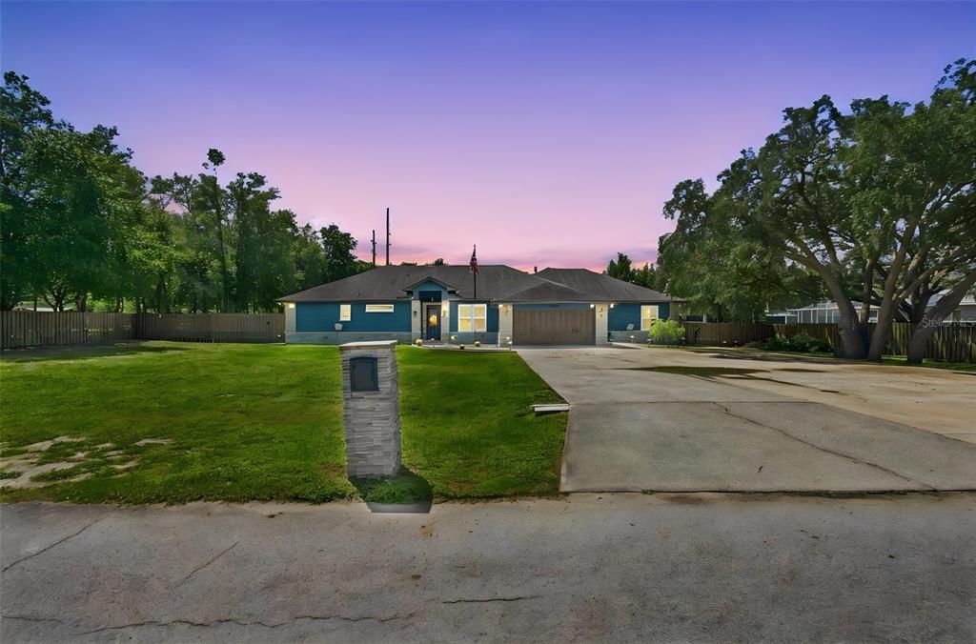
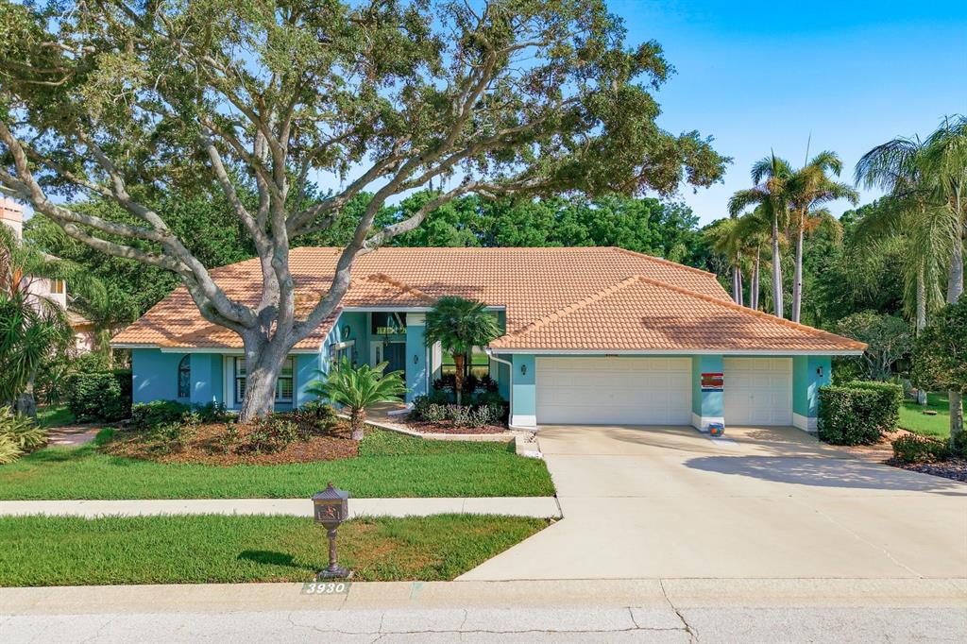
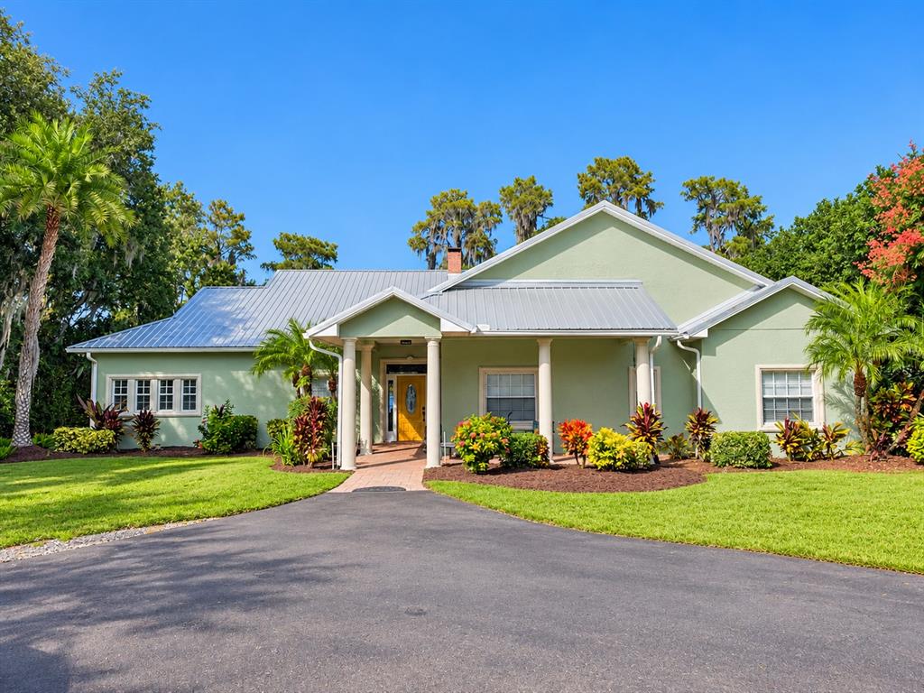
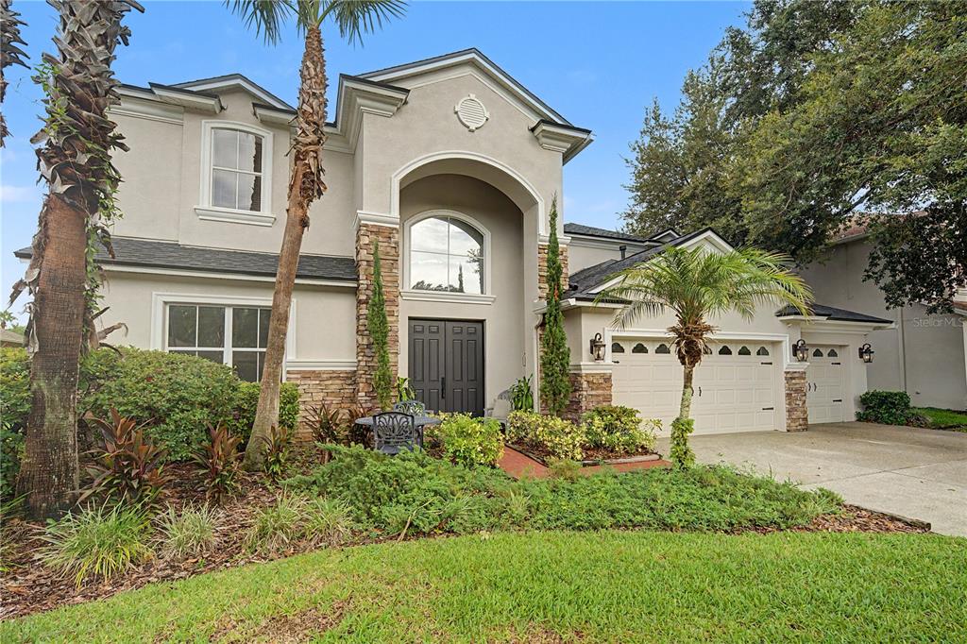
Welcome to a rare offering in Starkey Ranch, where privacy, design, and natural beauty come together in one of the community’s most peaceful settings. Homes with this level of privacy, positioning, and uninterrupted conservation views rarely come available in Starkey Ranch
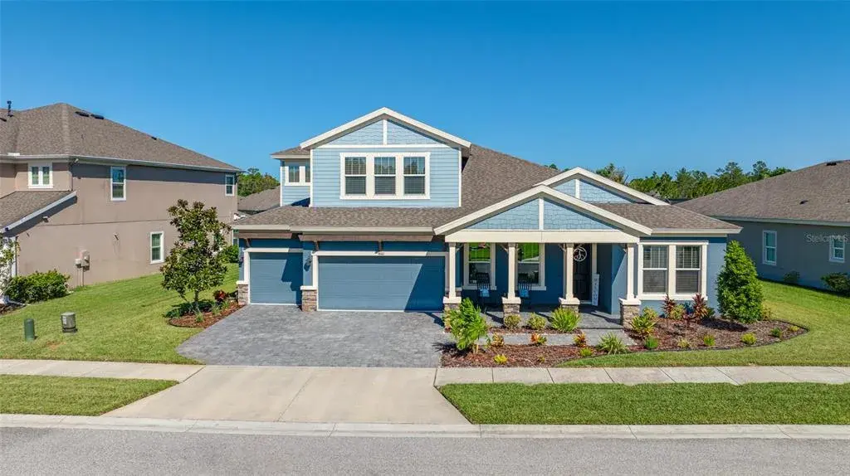
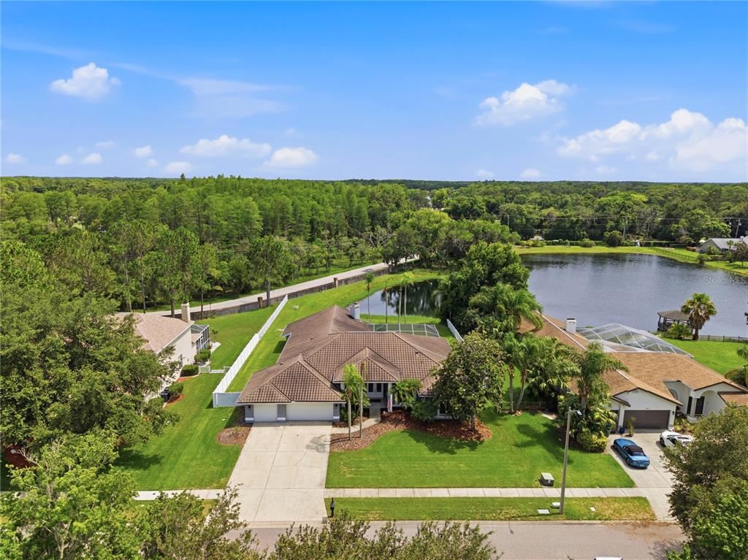
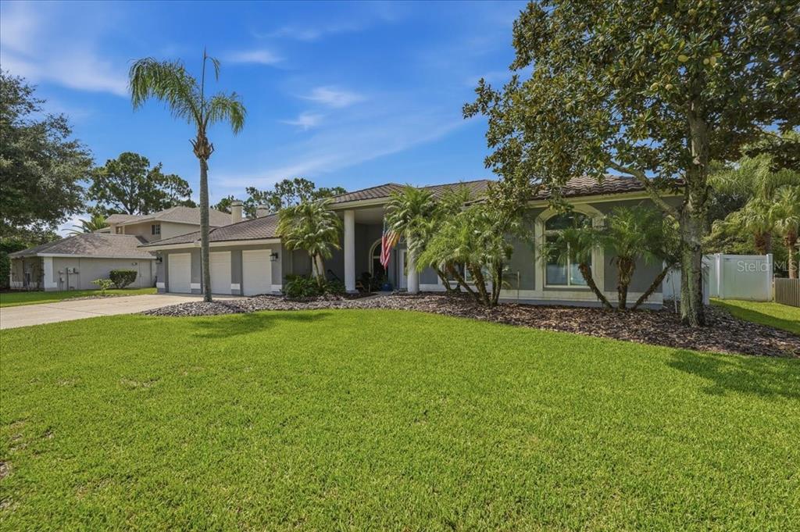
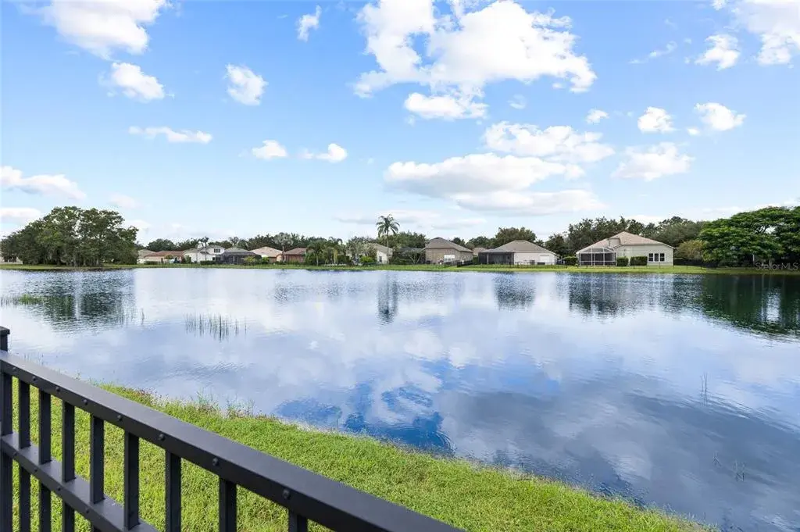
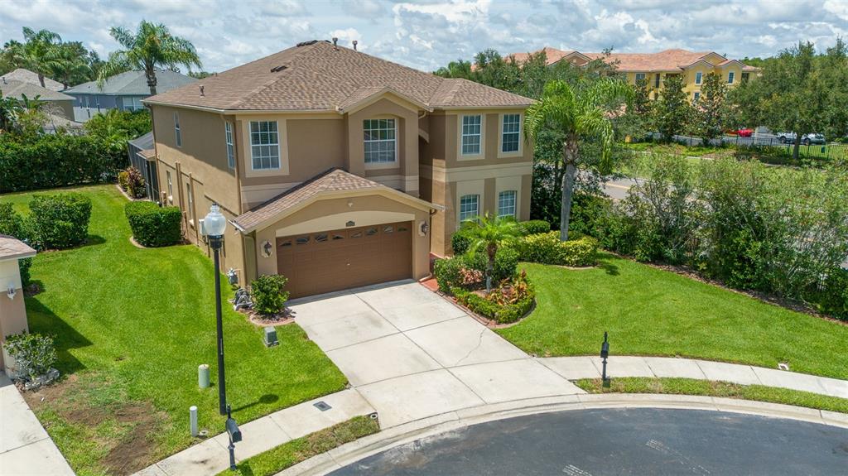
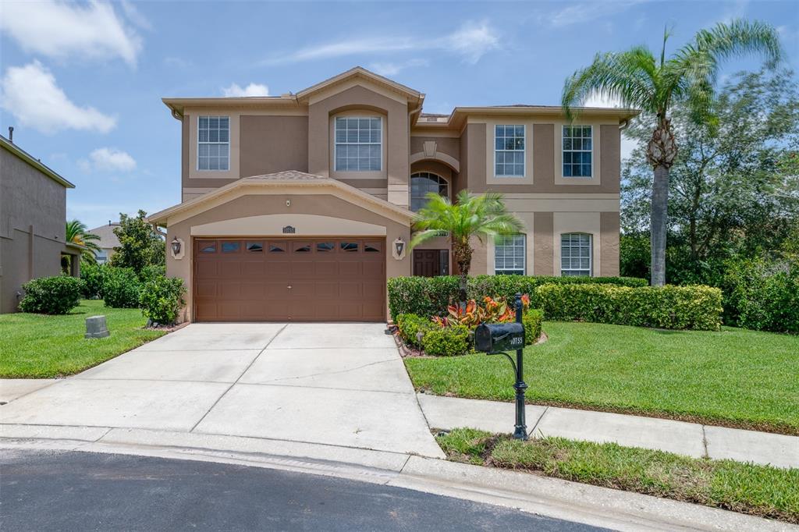
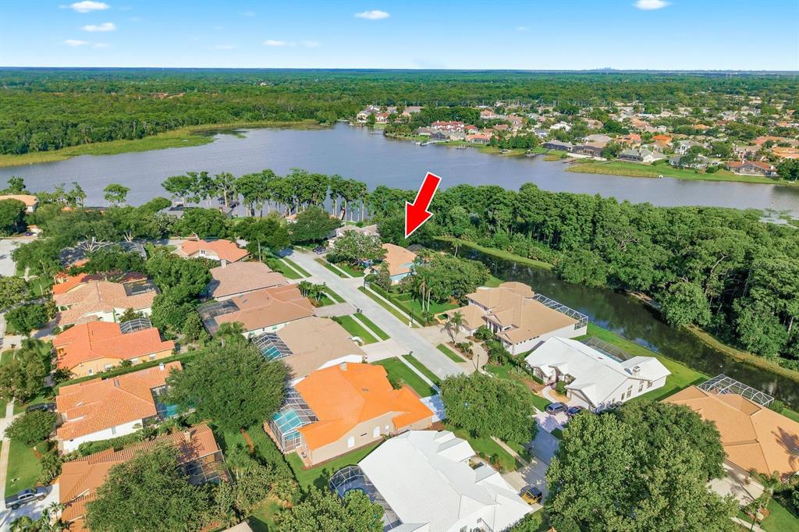
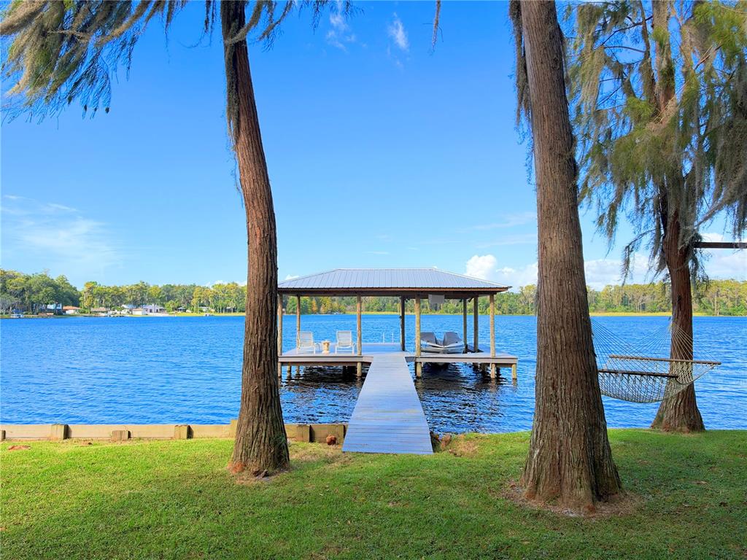
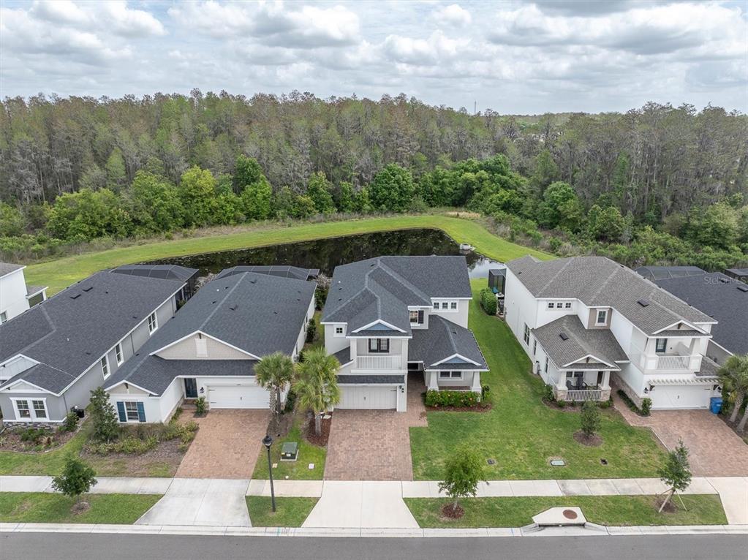
Perfectly positioned on a quiet cul de sac with no through traffic and bordering the JB Starkey Wilderness Preserve, this Barbados model by Taylor Morrison sits on a premium homesite with conservation and water views in both the front and rear, this home offers a level of privacy from nearly every vantage point, your backdrop is nothing but nature.
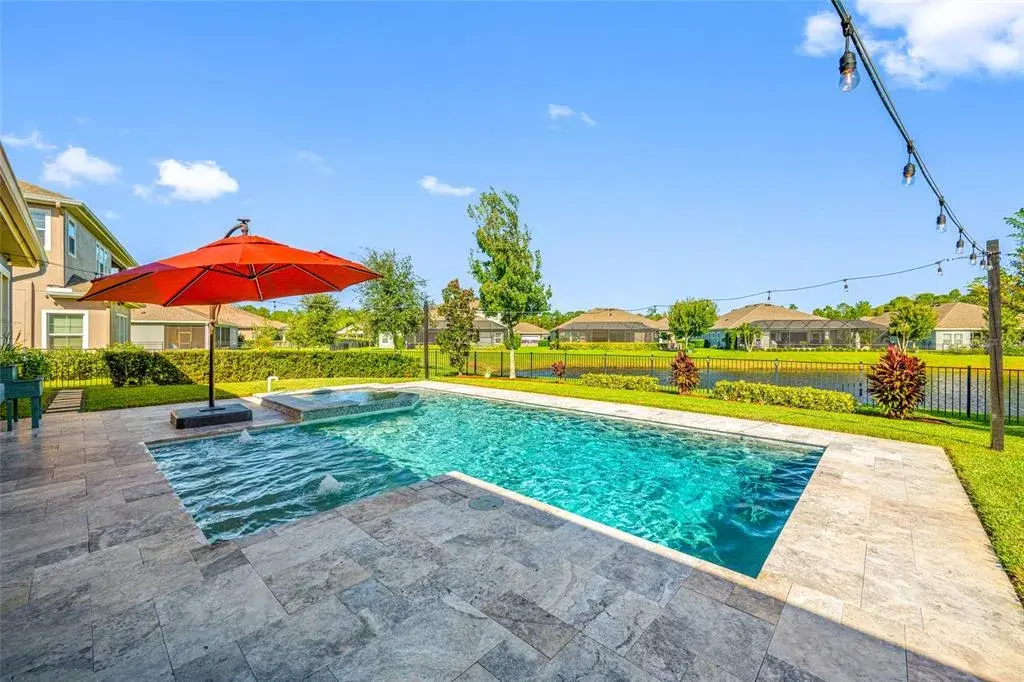
Newly built in 2023, this 5 bedroom, 4 bath residence has been enhanced to elevate everyday living and entertaining. One of the most impressive features of the home is the fully pocketing sliding glass doors, opening completely to create a seamless indoor outdoor connection. This transition leads to a covered lanai and an expansive panoramic screen enclosure, framing unobstructed views of the water and surrounding conservation. A heated and chilled saltwater pool with integrated lighting is complemented by a fully equipped outdoor kitchen, creating the perfect setting. The extended sightlines and lack of rear neighbors provide a sense of calm and openness.
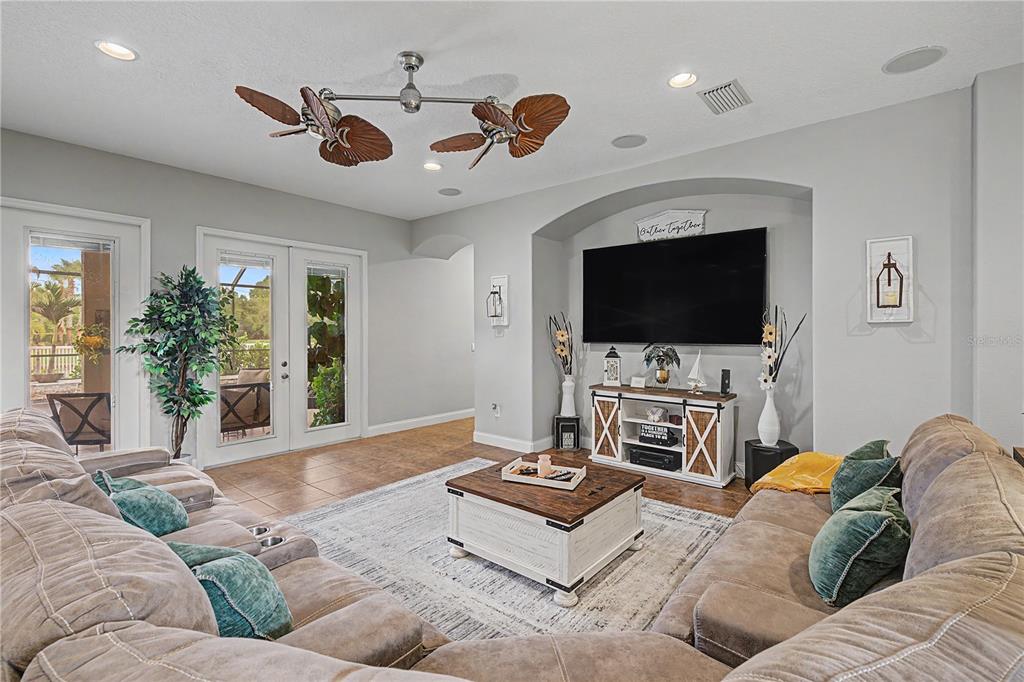
Inside, High ceilings, abundant natural light, and a clean, modern palette create an inviting yet refined atmosphere. The great room, overlooking the pool and conservation, serves as the heart of the home and is anchored by a custom built-in fireplace wall with integrated lighting, adding both warmth and architectural presence.
The kitchen is a true showpiece, outfitted with built-in and convection ovens, a gas cooktop with range hood, quartz countertops, and an oversized island, it flows effortlessly into the main living space and is enhanced by designer lighting. Thoughtfully added custom built-ins extending the kitchen cabinetry provide additional storage and organization, elevating both form and function beyond the original design.
A main level bedroom with a full ensuite bath offers exceptional flexibility for guests, a private office, gym, or playroom. Just off the garage, a mudroom with a built-in drop zone keeps everyday living organized and efficient. A dedicated office provides a quiet workspace, while the formal dining room is perfectly suited for gatherings and entertaining.
Upstairs, the primary suite offers a private retreat with elevated views from the Juliet balcony overlooking the surrounding nature. The spa-like bath features a soaking tub, walk-in shower, dual vanities, and a spacious walk-in closet. Additional bedrooms are generously sized, one with a Jack and Jill bath and one hall bath off the bonus room for the 4th bedroom upstairs offering flexibility for family, guests, or additional workspace. Tray ceilings to the solid wood cabinetry, zoned HVAC, tankless water heater, kitchen water filtration, hurricane shutters, gutters, and whole home softener system.
Situated within the award winning Starkey Ranch community, residents enjoy access to amenities including three pools, parks, over 22 miles of scenic trails, a library, ball fields, tennis courts, playgrounds, and a vibrant community atmosphere anchored by a top rated K through 8 school. Conveniently located near shopping, approximately 25 minutes to Tampa International Airport, and within reach of the area’s renowned beaches and outdoor recreation.
 The data relating to real estate displayed on this website comes in part from the Internet Data Exchange (IDX) Program of Stellar MLS. All listing information is deemed reliable but not guaranteed and should be independently verified through personal inspection by appropriate professionals. Listings displayed on this website may be subject to prior sale or removal from sale; the availability of any listing should always be independently verified. Listing information is provided for consumers' personal, non-commercial use, solely to identify potential properties for potential purchase; all other use is strictly prohibited and may violate relevant federal and state law.Stellar (MFR) data last updated at November 8, 2026 at 7:30 AM EST
| Date | Event | Price | Change from previous recorded asking price |
|---|---|---|---|
| SoldMLS #W7884441 | $925,000 | Not applicable | |
| Listed for saleMLS #W7884441 | $969,900 | Not applicable |
 Florida West Coast FL, Homes for Sale & Real Estate
 2-Bedroom Condos for Sale in Babcock Ranch FL2-Bedroom Homes for Sale in Babcock Ranch FL