
$370,0000.12 mi
8427 Hawbuck StreetTrinity, FL, 34655Sold Oct 8, 20264 beds2 baths1,482 sqft
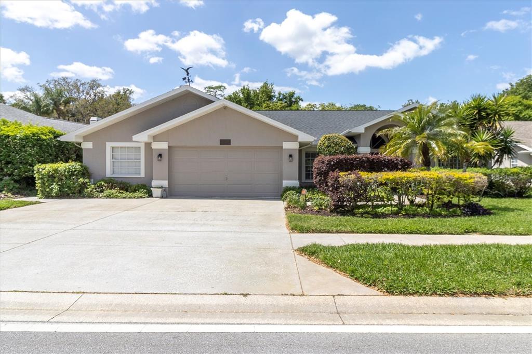
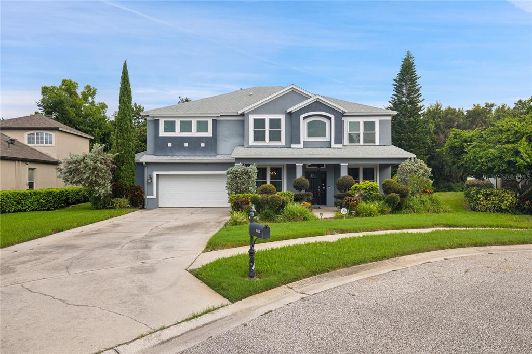
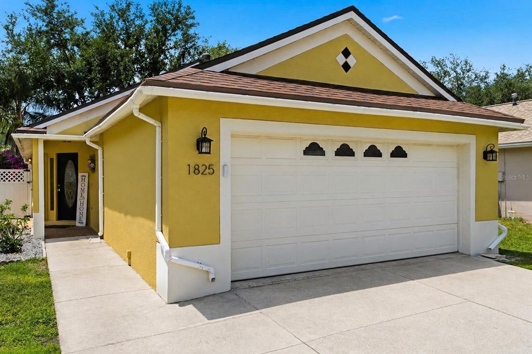
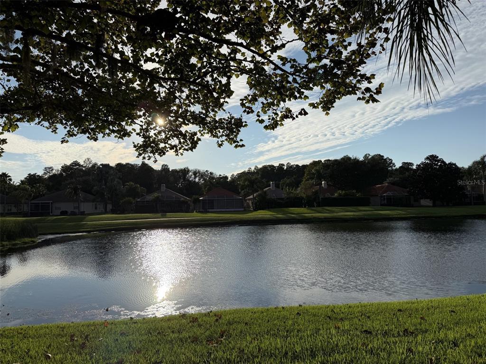
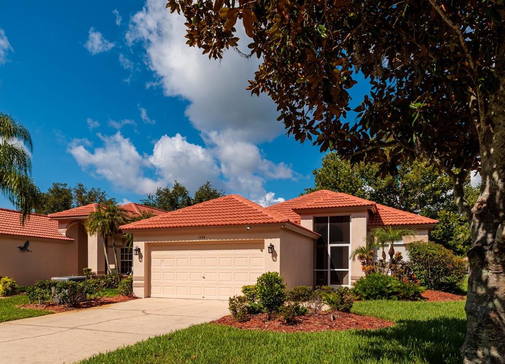
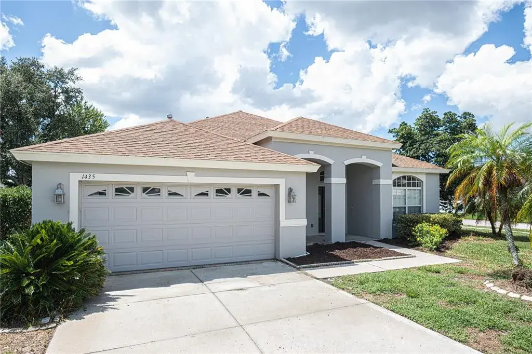
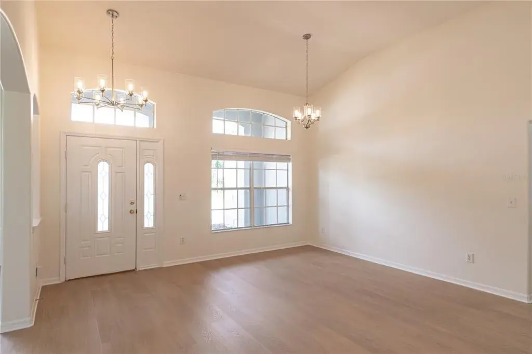
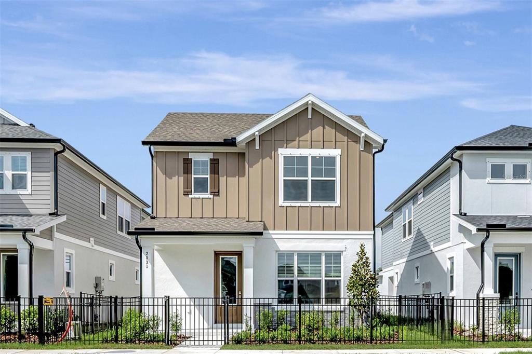
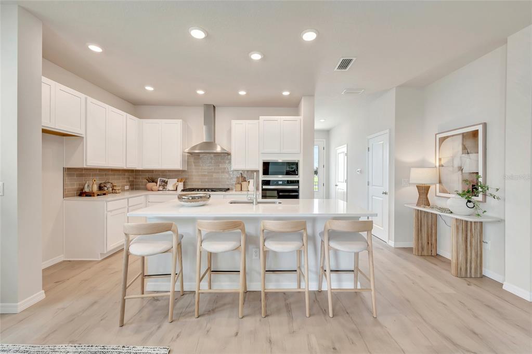
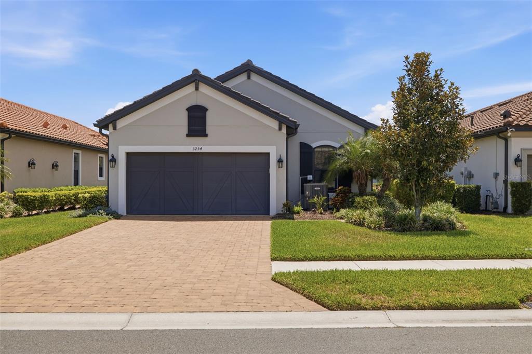
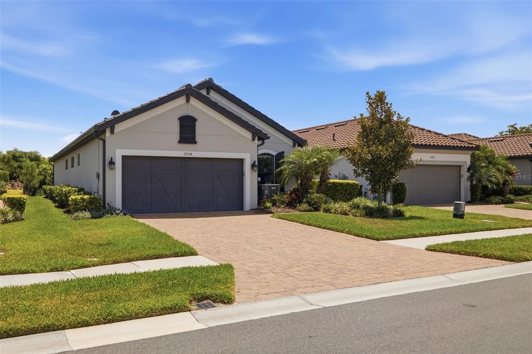
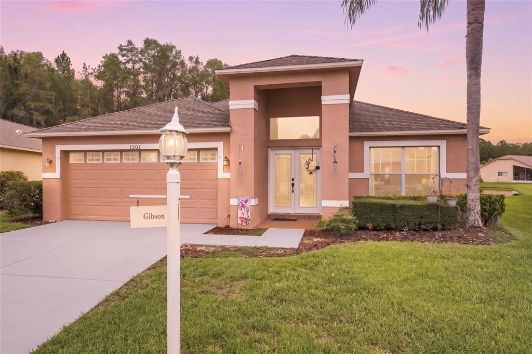
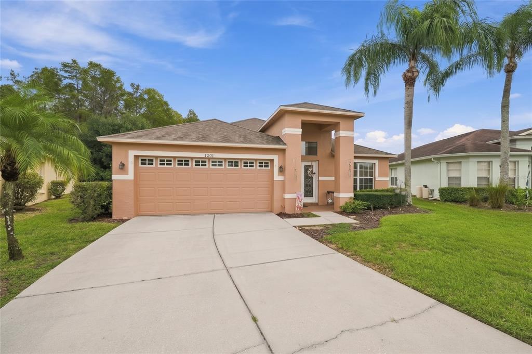
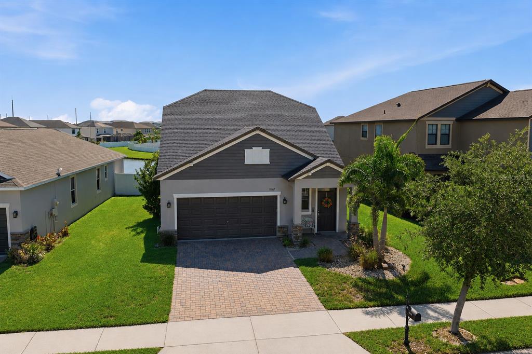
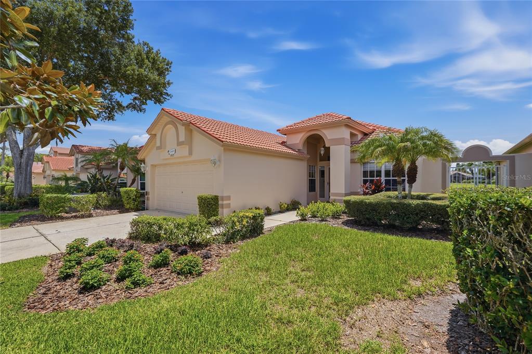
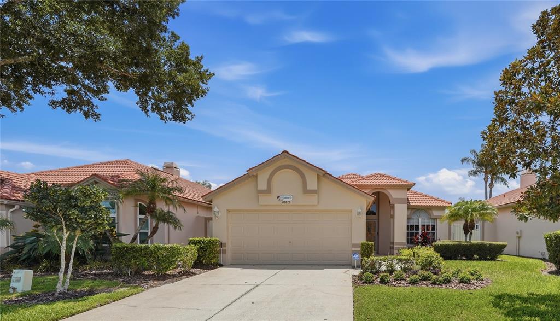
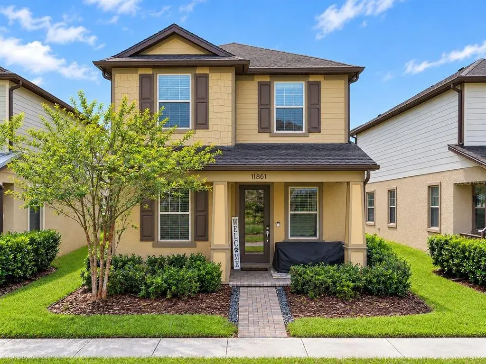
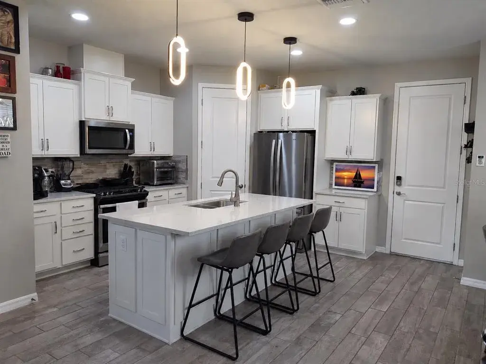
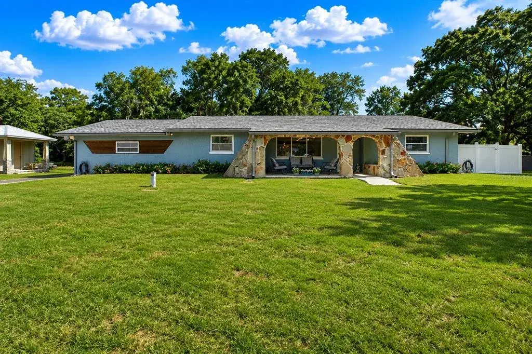
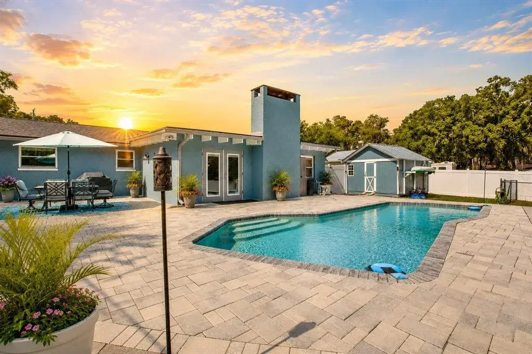
LOCATION - LOCATION - LOCATION - Fall in love with this beautifully designed home. Welcome to this stunning remodeled Trinity Oaks great room floor plan featuring 3 spacious bedrooms with a bonus room/office off the primary suite, 2 remodeled bathrooms, 3 car garage (3rd garage has a window and set up as a workshop) sitting on a .30 acre private conservation lot. Beautifully landscaped, the front walkway leads you up to the inviting double front doors. Just inside you are greeted with soaring cathedral ceilings and views of the Florida room and outdoor tropical landscaping with a very peaceful fish pond. This open light, bright split floor plan features a great room, formal dining room, and beautifully remodeled kitchen all with engineered hardwood flooring throughout most of the home. The gourmet kitchen is perfectly placed and opens up to the great room with easy access to the outdoor living spaces, perfect for entertaining your family and friends. The kitchen center island has seating for three, granite countertops, new faucet, an undermount sink, recessed lighting, under the counter lights and pot shelf accent lights plus a spacious dinette area overlooking the park-like backyard. The primary suite is spacious with two walk-in closets, a linen closet, and an extra bonus room/office/nursery with double pocketing doors and a sliding glass door to the enclosed Florida room. The primary suite bath has been remodeled with a stand alone tub, large walk-in shower, dual sinks and glass block allowing for the natural sunlight to stream in. The secondary bedrooms and remodeled bathroom can be privatized with a pocket door closing off that wing. The oversized garage has a 3rd bay that was originally designed to be an office and can be used for storage, it is heated and air conditioned. Additional features of this home include a well for irrigation, a huge savings on your water bill, hurricane shutters, newer water heater (2024), HVAC (2023) and roof (2020), water softener, built in storage shed in the backyard, inside laundry room with laundry sink and added cabinets, outdoor kitchen in Florida room with a sink and Jenn Air grill, newer interior and exterior paint, enclosed screened in tropical oasis with professional landscape lighting on timers all around the home. I wanted to share some highlights about the Trinity Oaks community. One of the primary benefits of living here is the low annual HOA dues and the absence of CDD fees. This highly sought-after community features a playground with a top-rated elementary school in the community. It is also conveniently located near golf courses, the Starkey, Suncoast, and Pinellas trails, the JW Mitchell YMCA, various shopping and dining options, and medical facilities. Additionally, the Trinity Community Park offers dog parks, pickleball courts, and a scenic walking trail around a beautiful pond. The location provides easy access to Tampa International Airport, St. Pete/Clearwater International Airport, various cultural centers, and local beaches.
 The data relating to real estate displayed on this website comes in part from the Internet Data Exchange (IDX) Program of Stellar MLS. All listing information is deemed reliable but not guaranteed and should be independently verified through personal inspection by appropriate professionals. Listings displayed on this website may be subject to prior sale or removal from sale; the availability of any listing should always be independently verified. Listing information is provided for consumers' personal, non-commercial use, solely to identify potential properties for potential purchase; all other use is strictly prohibited and may violate relevant federal and state law.Stellar (MFR) data last updated at November 7, 2026 at 3:30 PM EST
| Date | Event | Price | Change from previous recorded asking price |
|---|---|---|---|
| SoldMLS #W7884433 | $497,500 | Not applicable | |
| Listed for saleMLS #W7884433 | $525,000 | Not applicable | |
| SoldMLS #T2568798 | $252,000 | Not applicable | |
| Listed for saleMLS #T2568798 | $259,000 | Not applicable |