
$2,420,0000.12 mi
9829 Milano DriveTrinity, FL, 34655Sold Jul 13, 20266 beds7 baths5,965 sqft
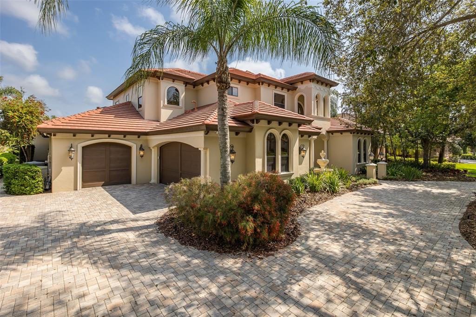
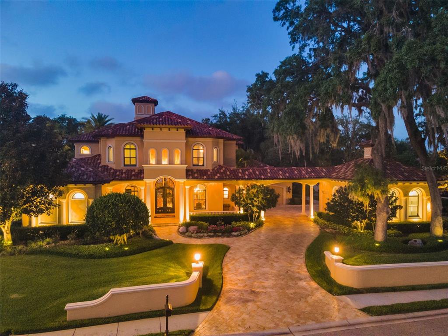
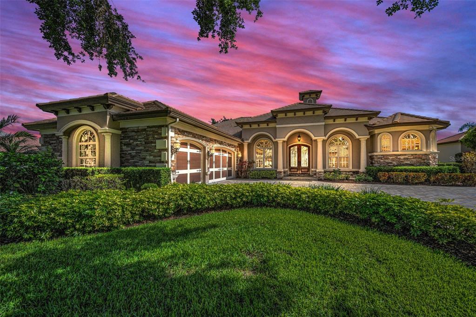
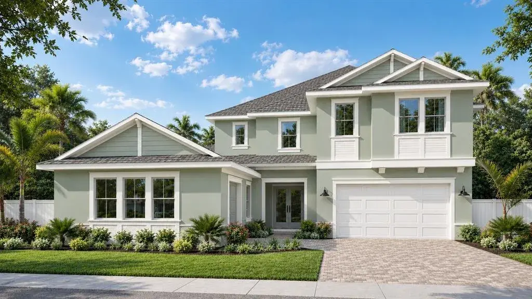
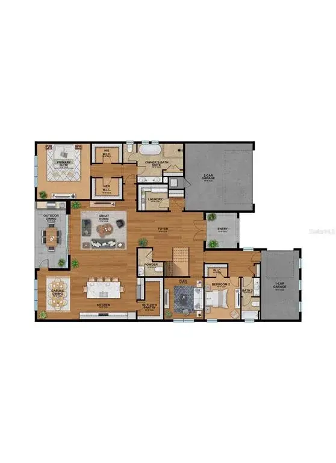
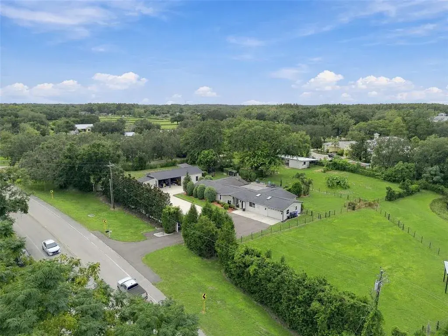
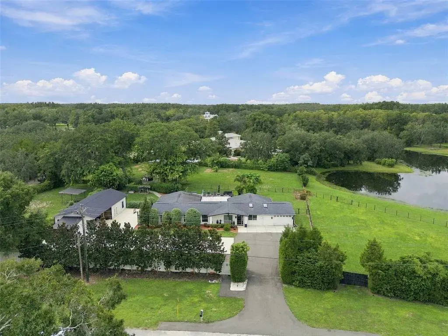
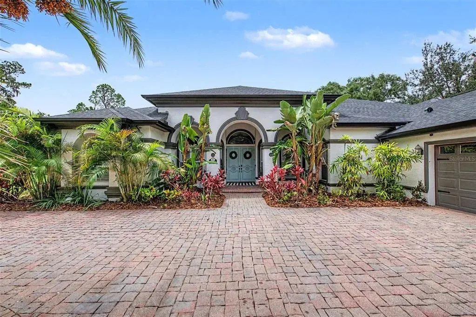
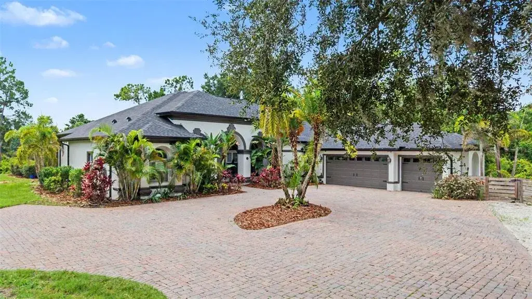
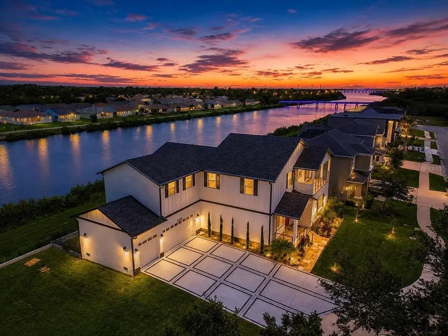
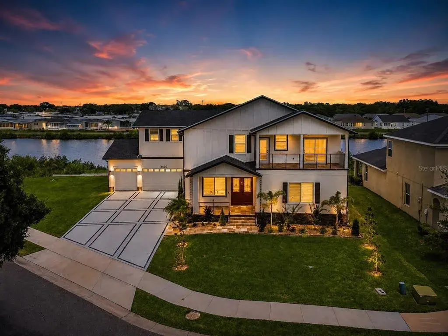
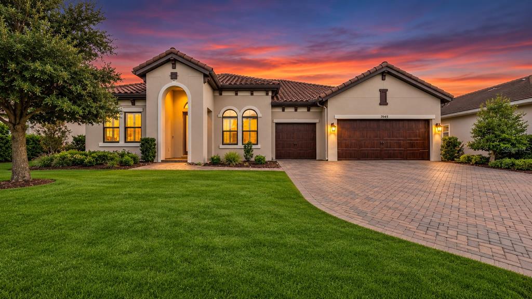
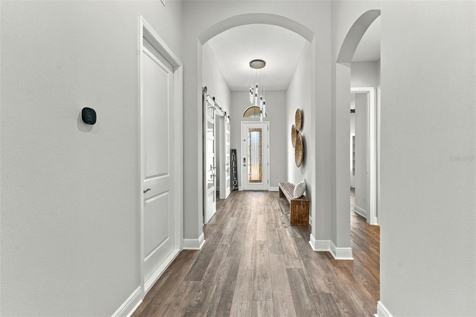
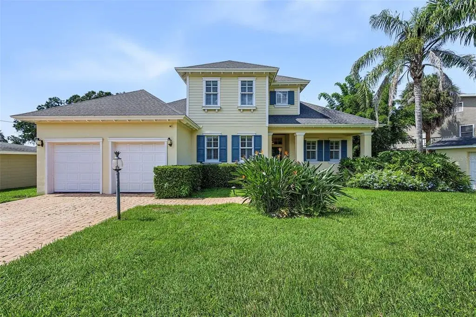
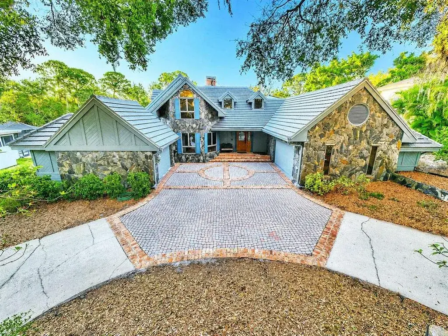
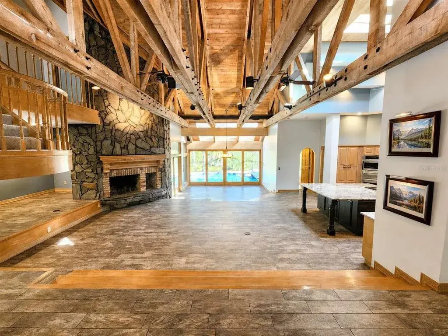
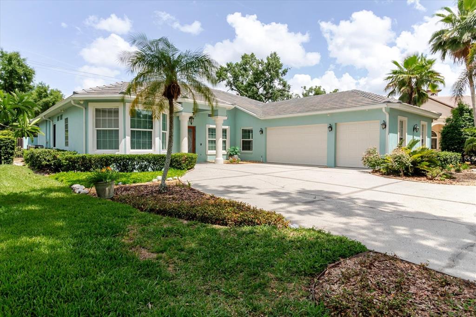
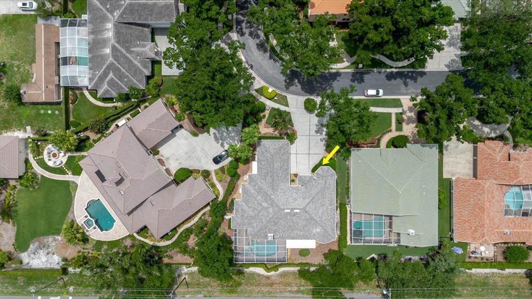
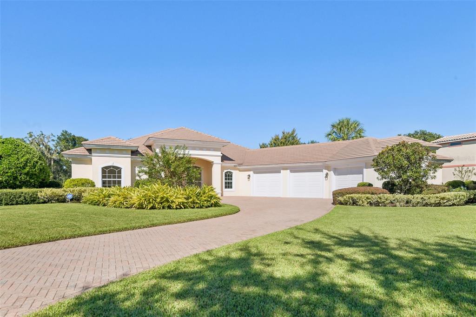
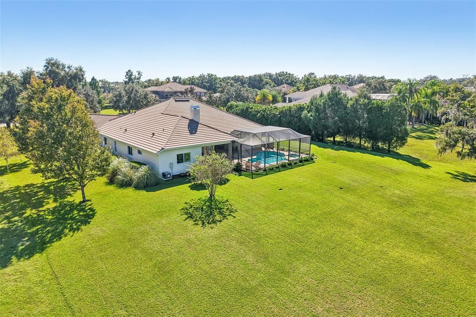
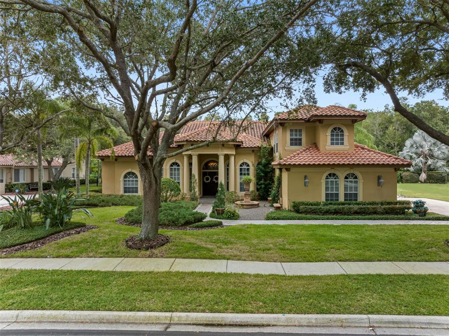
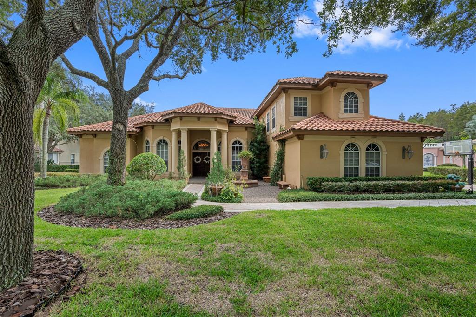
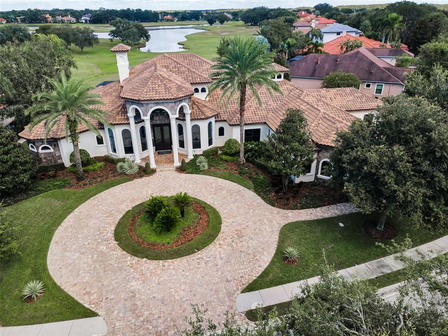
Virtually Staged. Welcome to Champions Club — Where Luxury Meets an Unrivaled Setting Nestled on one of the most coveted lots in the desirable Champions Club community, this breathtaking custom Campagna home offers a rare combination of water and golf course views along the prestigious Fox Hollow Golf Course. Spanning an impressive 4,657 square feet, this architectural masterpiece delivers 4 bedrooms, 3 full baths, 2 half baths, a private study, bonus/game room, and an upstairs loft — a thoughtfully designed home that effortlessly balances grand entertaining with everyday comfort. Step inside and be immediately captivated by the formal living room’s soaring ceilings, custom gas fireplace, and stunning travertine flooring. The formal dining room offers an elegant setting for entertaining, complete with an adjacent butler’s pantry. The custom gourmet kitchen is a chef’s dream, equipped with top-of-the-line appliances, a custom hood, 6-burner gas cooktop, and a spacious walk-in pantry. A sunny breakfast nook overlooks the sparkling pool — the perfect spot to start your morning. The warm and inviting family room impresses with a custom coffered ceiling, gas fireplace, and rich hardwood flooring, creating the ideal gathering space for family and friends. The bonus/game room, adorned with gorgeous wood accents, is the ultimate hangout destination. The first-floor primary suite is a true retreat, offering a private sitting area with stunning pool and golf course views. The spa-inspired en suite bath pampers with his and her vanities, a custom shower, a relaxing soaking tub, and two spacious walk-in closets. A private study located just off the primary suite provides a seamless transition to a dedicated home office. A half bath and a roomy laundry room complete the first floor. A breathtaking wrought iron and wood staircase leads to the second floor, where three oversized bedrooms — each with walk-in closets — await. One features its own private en suite bath, while the other two share a well-appointed Jack & Jill bathroom. An upstairs loft with a wall of custom bookcases serves as the perfect reading nook or second office. Step outside onto the rooftop balcony and take in the sweeping views — the ideal place to unwind at the end of the day. Additional highlights include a newer HVAC system, solid wood doors throughout, exceptional custom millwork and architectural detailing, and a BRAND NEW ROOF. This extraordinary home sits on ONE OF THE MOST PREMIUM LOTS in all of Champions Club, offering unobstructed water and golf course views that simply cannot be replicated. Champions Club is a Premier Golf Course Community, Conveniently Located Close to Many Shops, Restaurants, Medical Facilities, Short Drive to Many Local Beaches, Short Drive to Tampa International Airport, Clearwater/St. Pete Airport & Much More! Zoned for Excellent Trinity Schools! ~ Trinity Elementary * Seven Springs Middle * J.W. Mitchell This is not just a home — it is a lifestyle!
 The data relating to real estate displayed on this website comes in part from the Internet Data Exchange (IDX) Program of Stellar MLS. All listing information is deemed reliable but not guaranteed and should be independently verified through personal inspection by appropriate professionals. Listings displayed on this website may be subject to prior sale or removal from sale; the availability of any listing should always be independently verified. Listing information is provided for consumers' personal, non-commercial use, solely to identify potential properties for potential purchase; all other use is strictly prohibited and may violate relevant federal and state law.Stellar (MFR) data last updated at November 7, 2026 at 3:19 PM EST
| Date | Event | Price | Change from previous recorded asking price |
|---|---|---|---|
| SoldMLS #W7884258 | $1,300,000 | Not applicable | |
| Listed for saleMLS #W7884258 | $1,500,000 | Not applicable |